6603 Big Rideau Island, Rideau Lakes, Ontario K0G 1V0

Listed for:
$2,000,000
2 beds
2 baths
Listed 14 days ago
House for rent: 6603 Big Rideau Island, Rideau Lakes, Ontario K0G 1V0

View all 49 photos

About

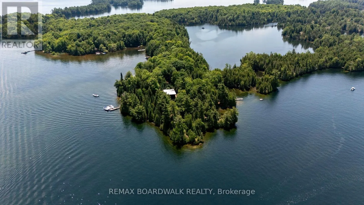
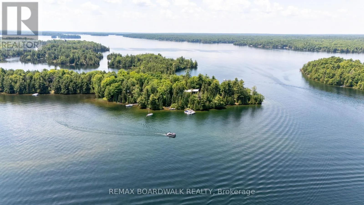
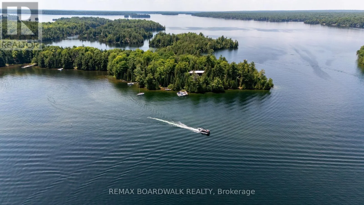
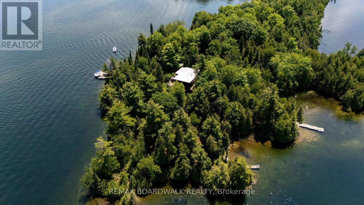
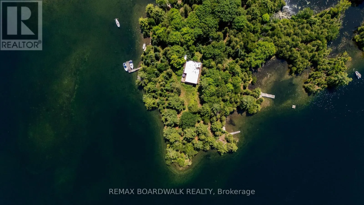
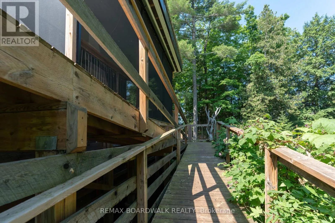
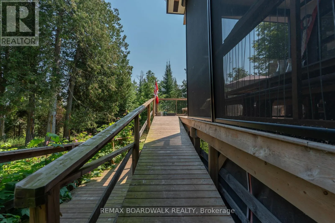
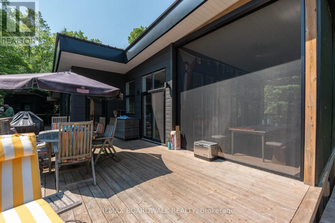
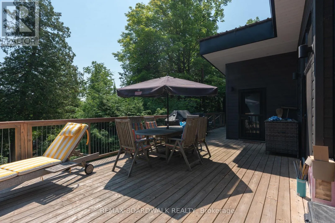
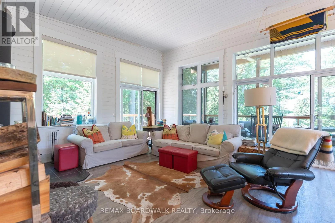
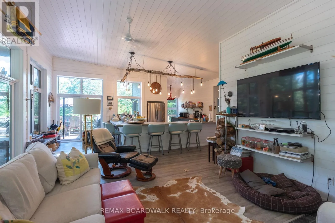
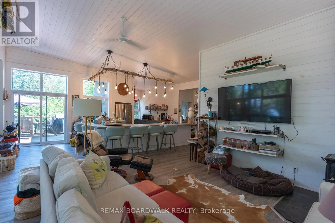
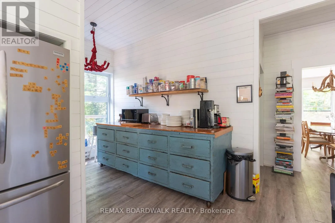
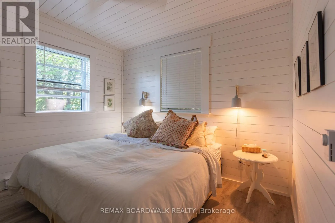
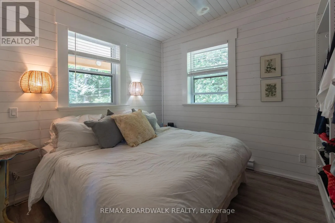
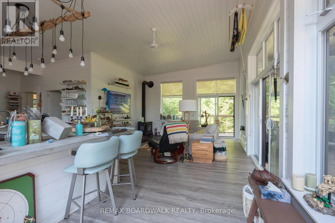
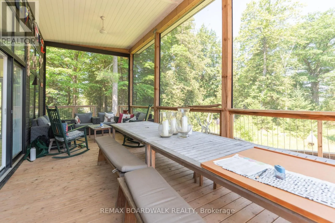
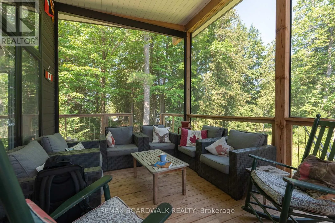
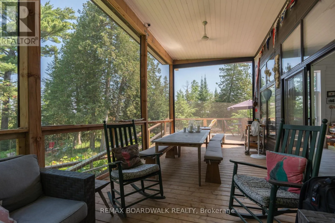
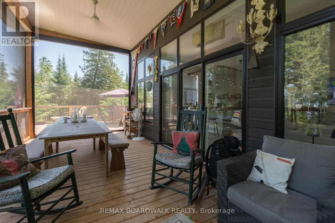
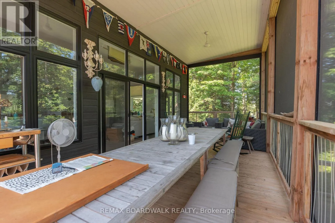
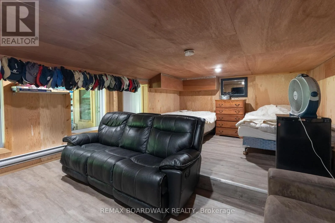
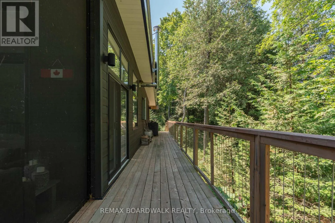
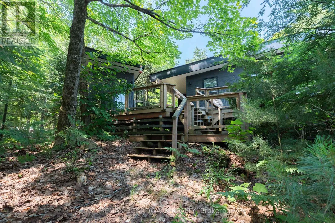
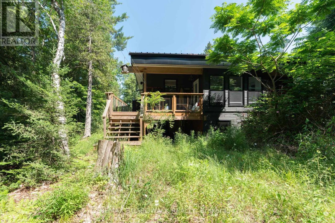
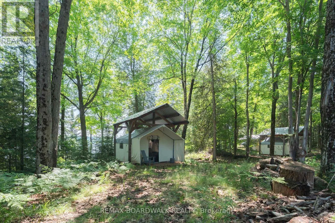
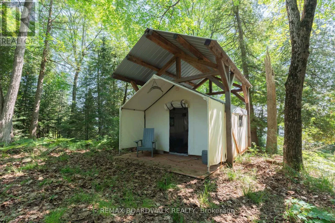
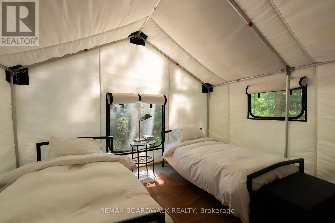
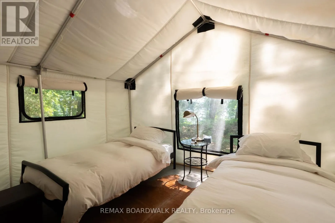
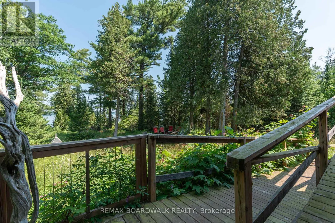
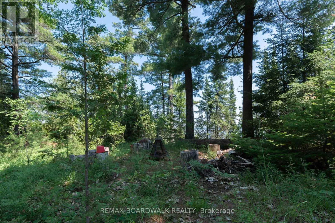
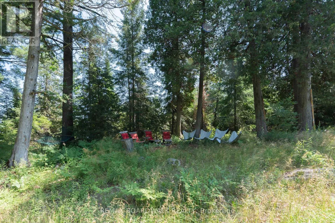
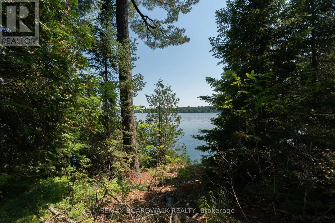
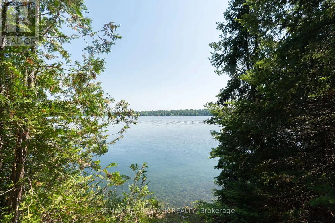
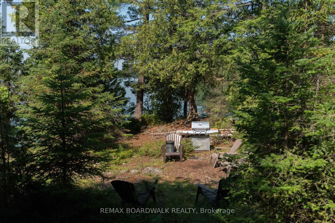
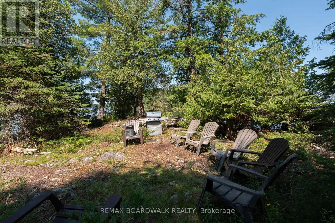
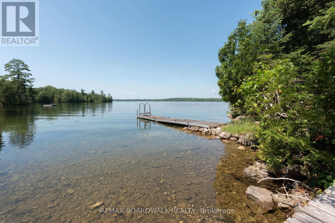
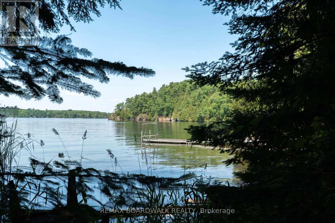
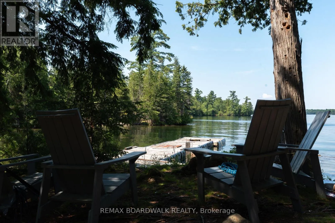
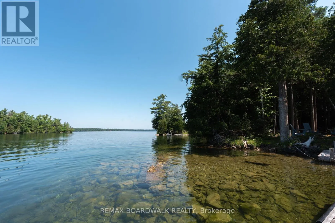
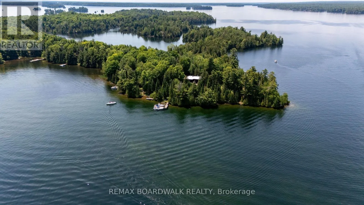
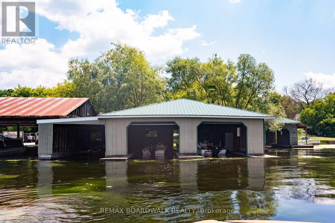
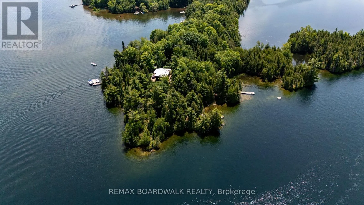
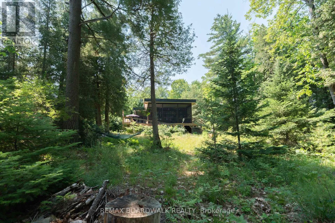
Boat Access from Portland: 11 Water Street. Escape to your own private sanctuary with this rare four-season island property nestled on just under 4 acres of pristine land on Long Island (Big Rideau Lake). The journey begins at your own private triple-slip boat house in Portland, offering ample docking for up to four boats and ensuring seamless transit for you and your guests. Designed for both grand entertaining and ultimate relaxation, the main residence boasts two spacious bedrooms and an abundance of gathering spaces, including a massive, fully screened-in porch - with autoretractable screens - perfect for taking in the lake breeze. The expansive grounds offer unparalleled privacy and wrap-around sun exposure, featuring dedicated morning and afternoon tanning spots to maximize your waterfront experience. Adding to the estate's incredible charm and hosting capability are four insulated glamping tents complete with wood platforms and steel roofs, perfect for accommodating large groups. Whether you are looking for a lively weekend retreat or a secluded, peaceful escape where you can truly get lost in nature, this Big Rideau Lake masterpiece delivers a lifestyle of unmatched lakeside luxury. (id:27476)

Property Highlights

MLS® Number
X13552462
Type
Single Family
Community Name
819 - Rideau Lakes (South Burgess) Twp
Ownership Type
Freehold
Land Size
754.4 x 343.8 FT|2 - 4.99 acres

Building

Building Type
House
Storeys
1.00
Square Footage
1100 - 1500 sqft
Bathrooms Total
2
Bedrooms Above Ground
2
Bedrooms Total
2
Fireplace Present
Yes
Basement Type
None
Basement Features
Building Heating Type
Baseboard heaters
Heating Fuel
Electric, Wood
Building Cooling Type
None

Utilities

Utility Sewer
Septic System

Room Layout

Recreational, Games room
Lower level
6.096 m x 6.096 m
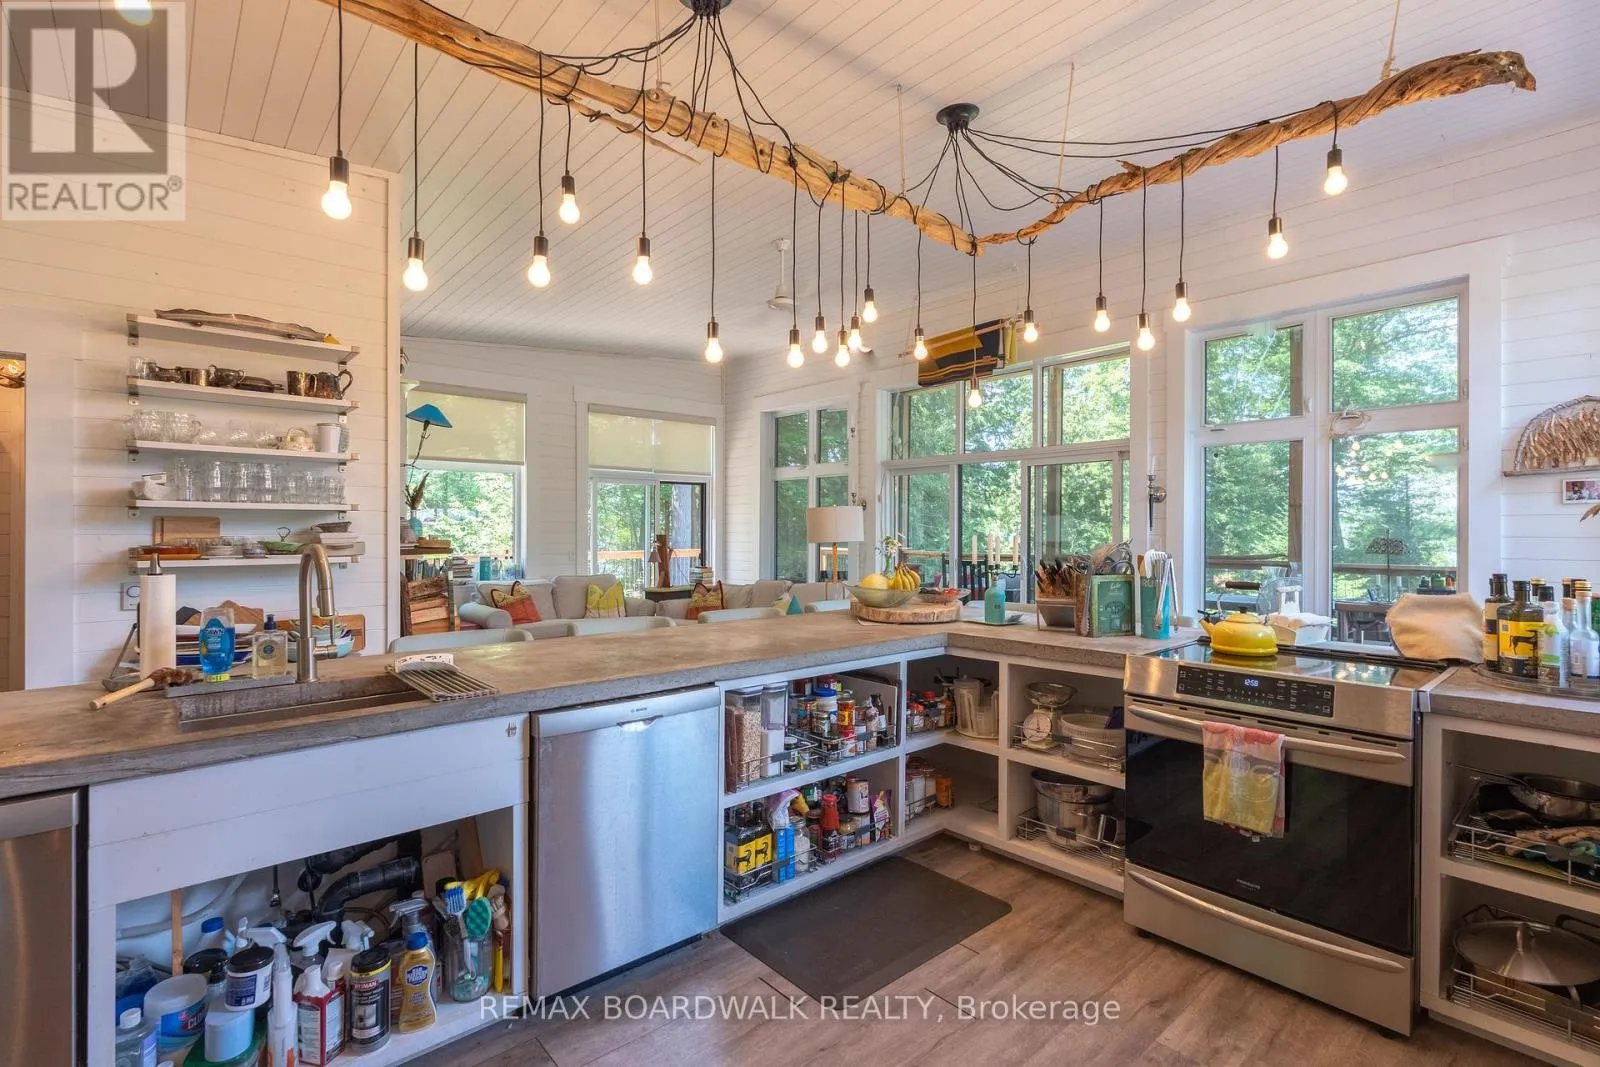
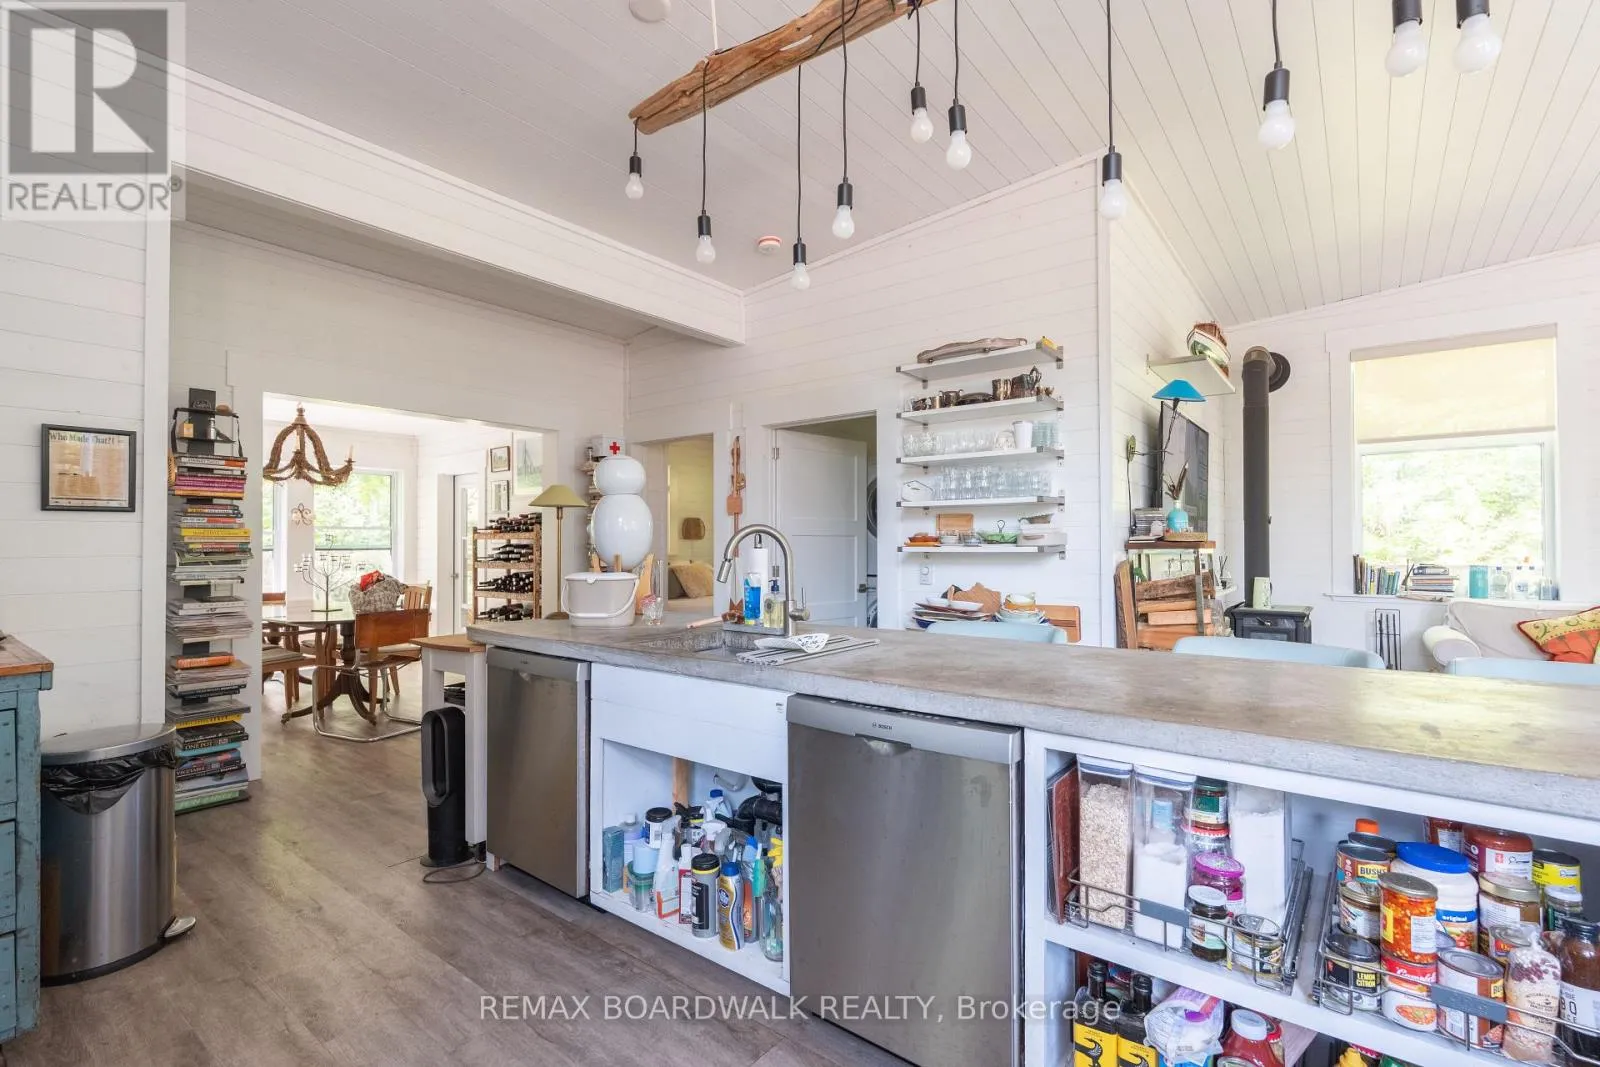
Kitchen
Main level
3.65 m x 6.096 m
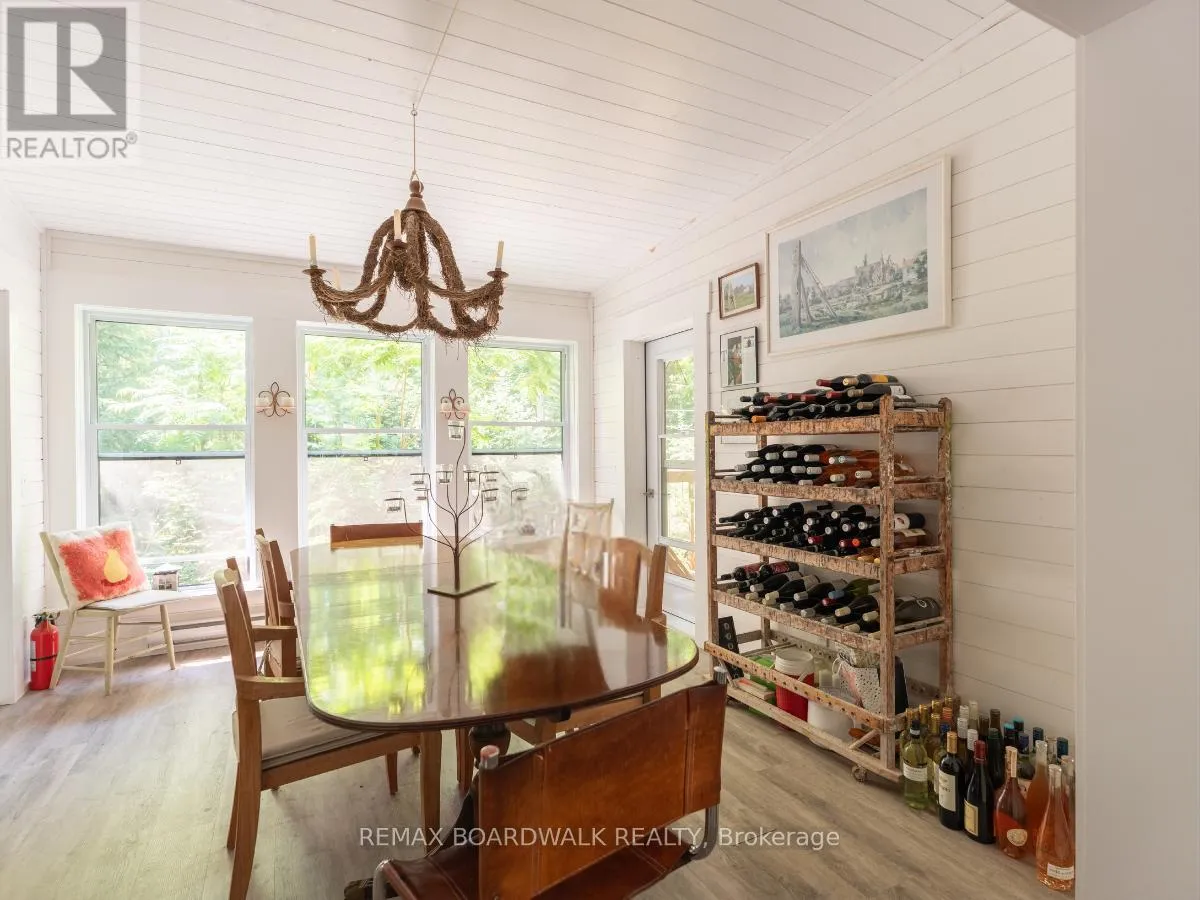
Dining room
Main level
3.65 m x 3.65 m
Living room
Main level
4.88 m x 6.09 m
Bedroom
Main level
3.6576 m x 3.6576 m
Primary Bedroom
Main level
3.6576 m x 3.6576 m
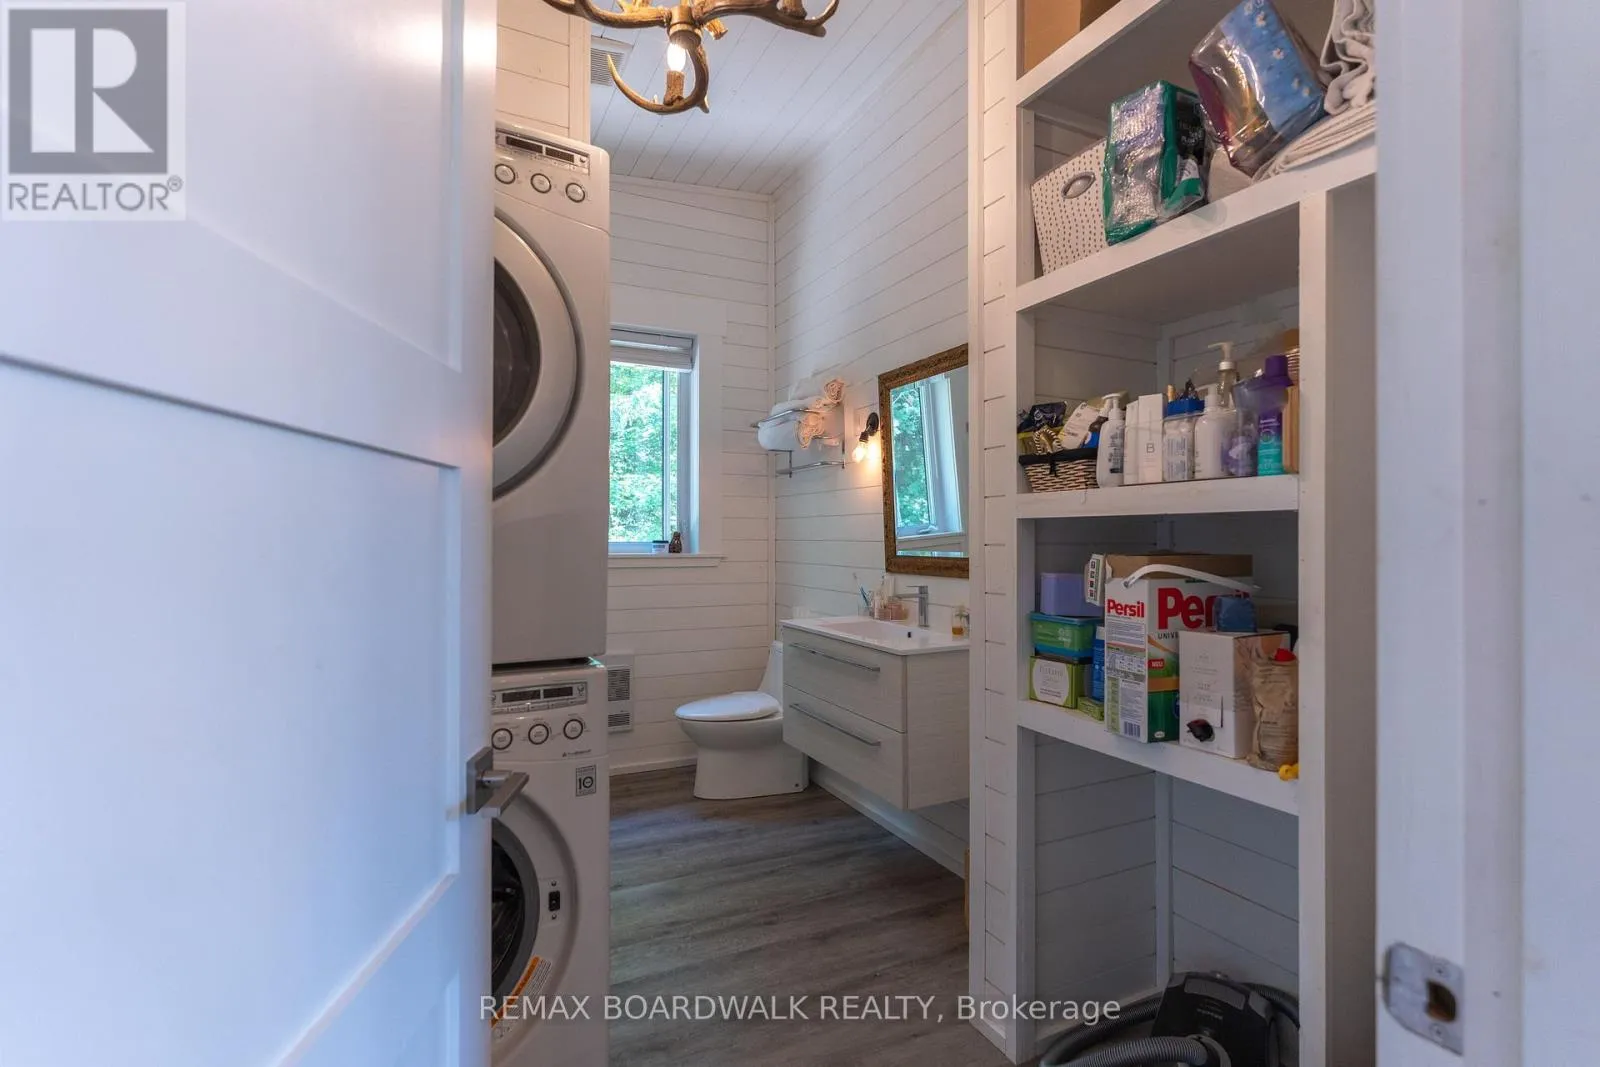
Bathroom
Main level
3.6576 m x 2.44 m
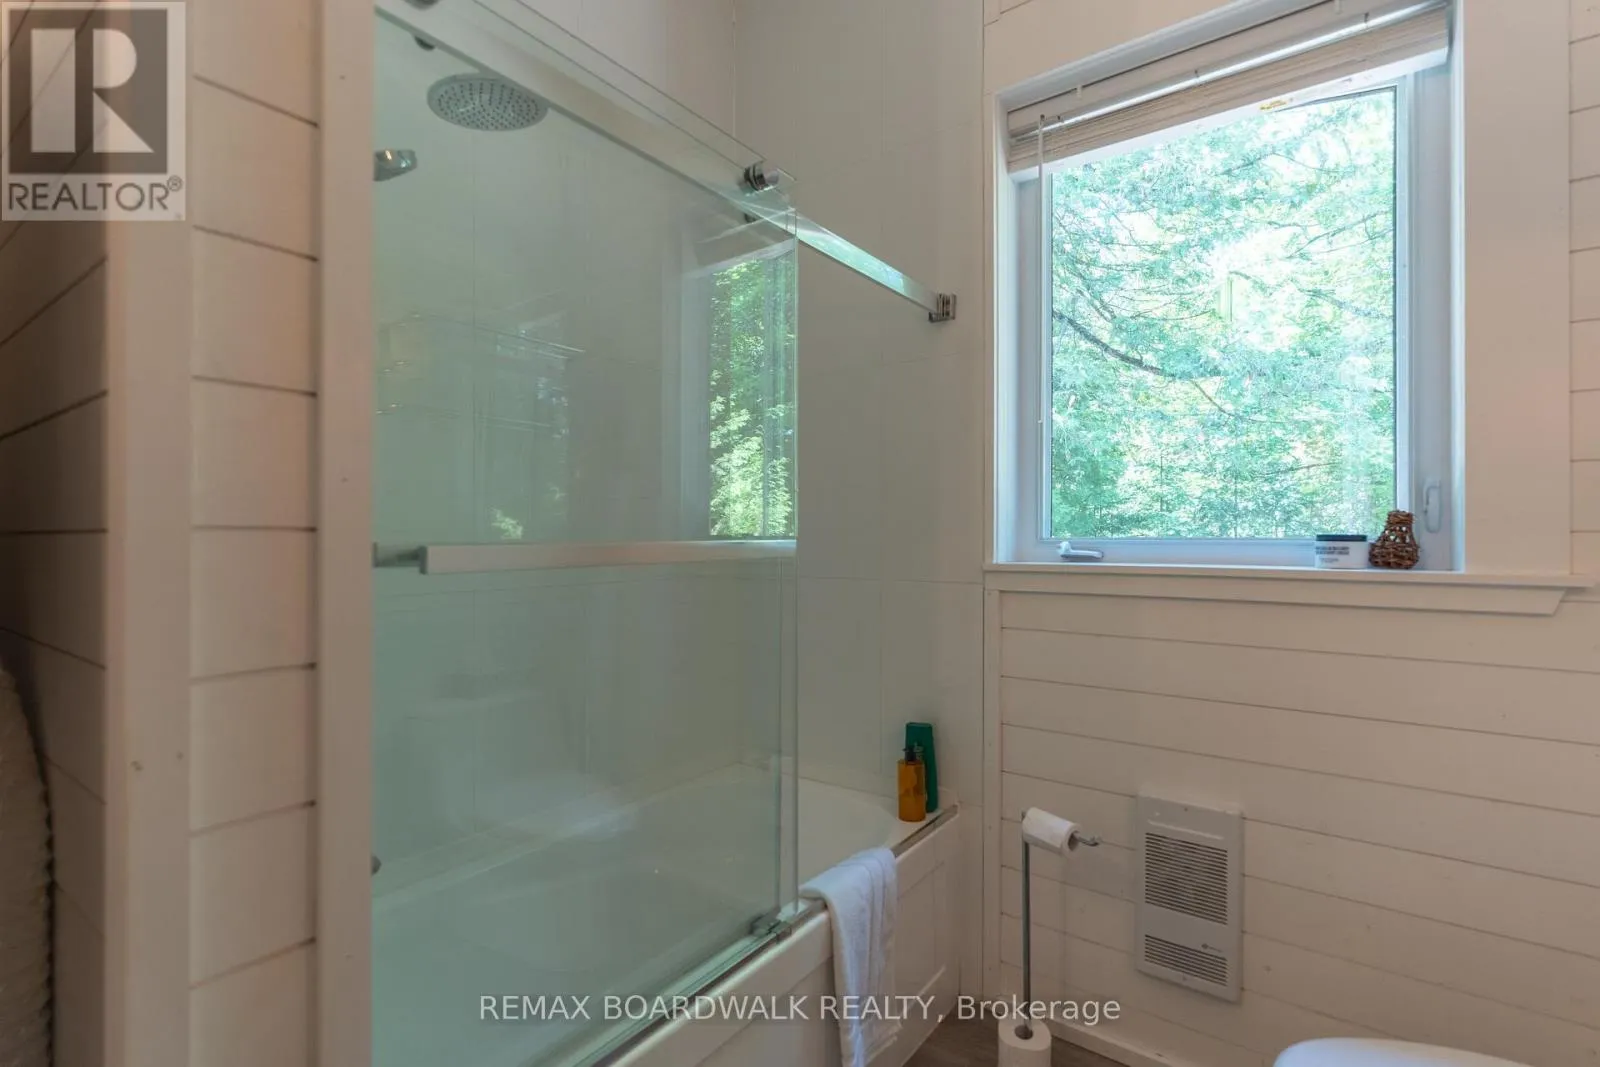
Bathroom
Main level
3.65 m x 3.65 m
Sunroom
Main level
10.97 m x 3.65 m

Location

Learn more about this property
Listing provided by:
REMAX BOARDWALK REALTY
MLS® number:
X13552462
Agent:
Trevor Clark
*Indicates required field
Name is required
Email is required
Please enter a valid phone number (e.g., 416-111-1111).