93 Mallens Road, Rideau Lakes, Ontario K0G 1E0

Listed for:
$624,900
3 beds
2 baths
Listed 4 days ago
House for rent: 93 Mallens Road, Rideau Lakes, Ontario K0G 1E0

View all 38 photos

About

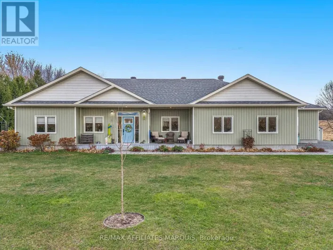
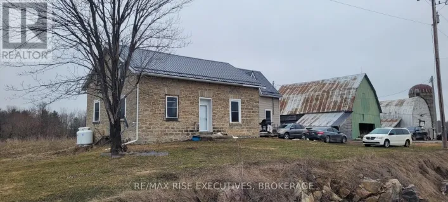
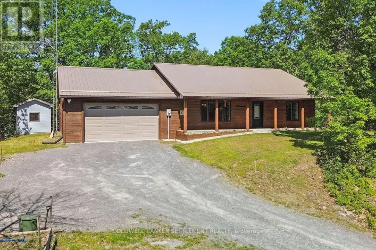
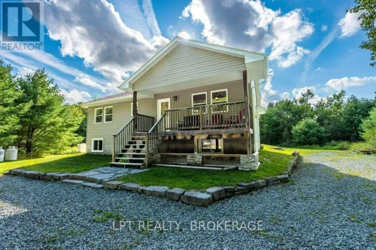
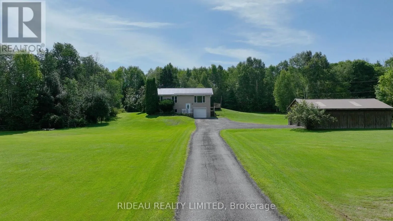
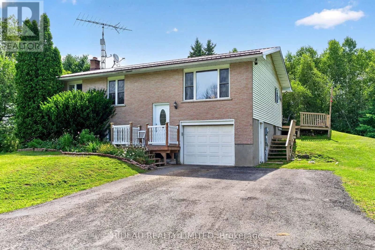
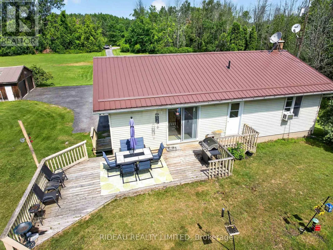
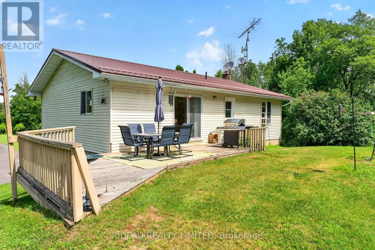
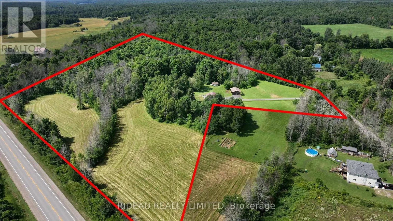
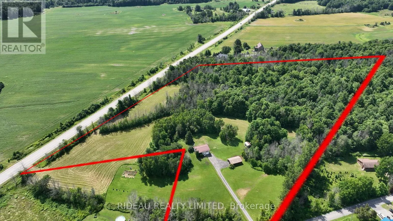
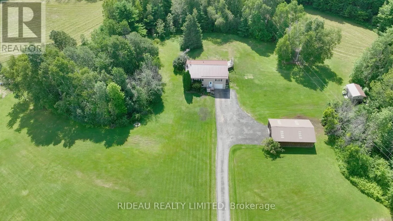
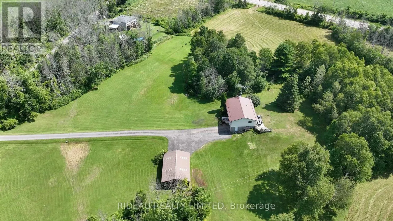
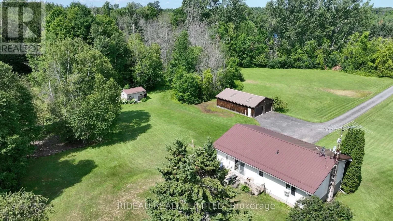
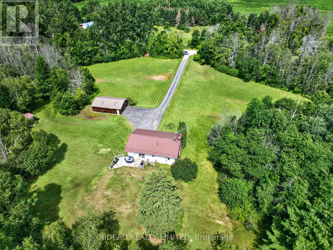
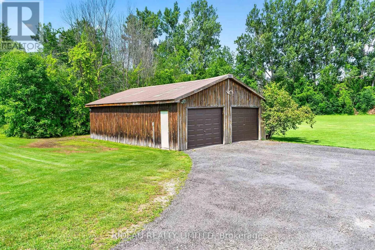
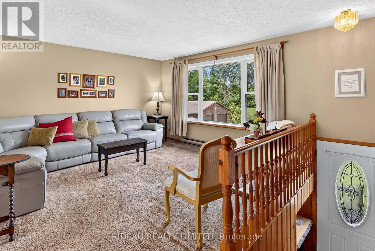
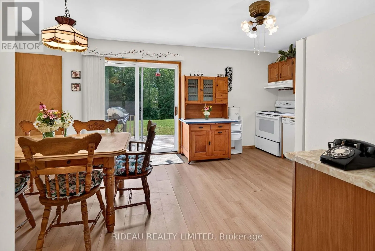
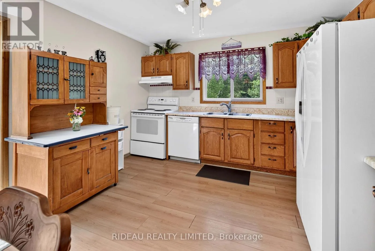
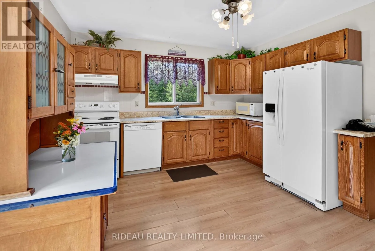
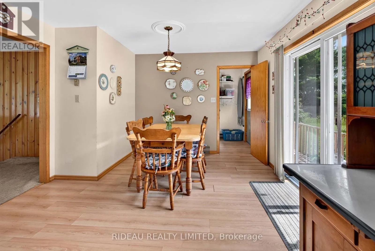
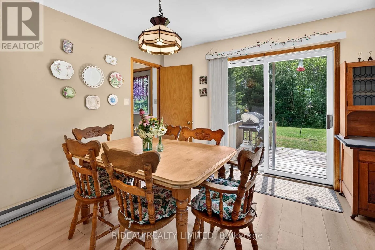
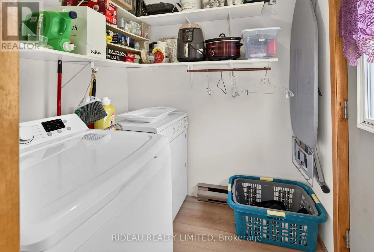
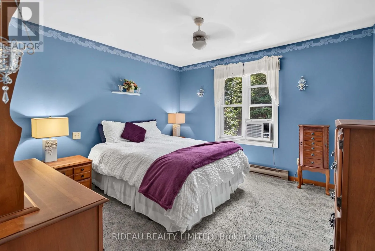
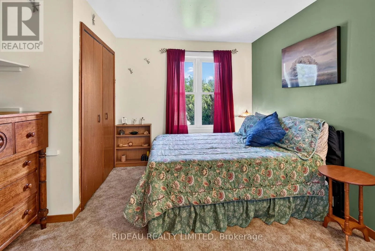
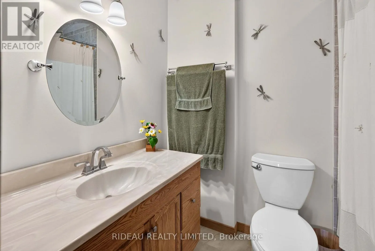
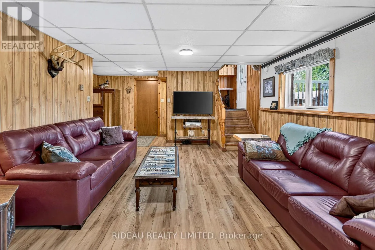
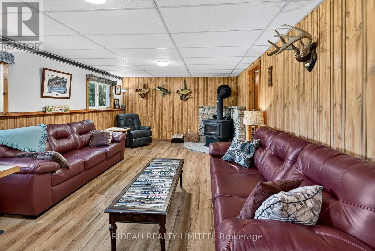
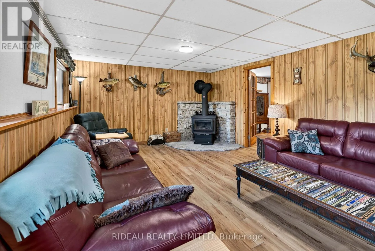
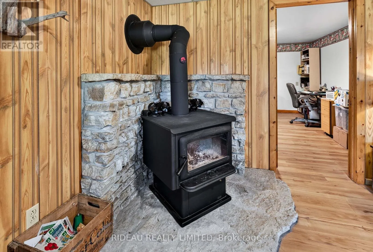
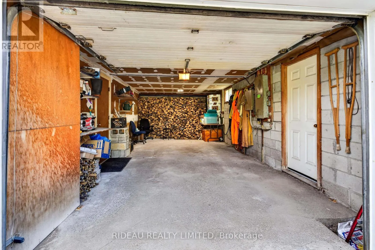
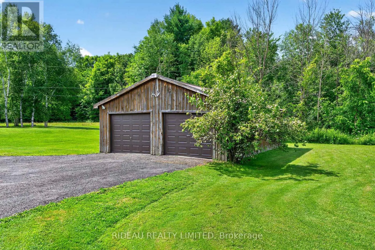
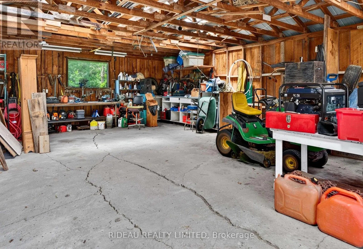
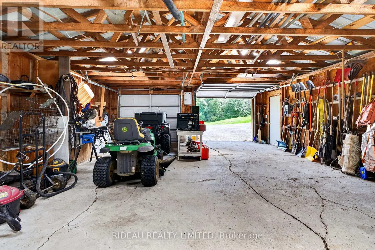
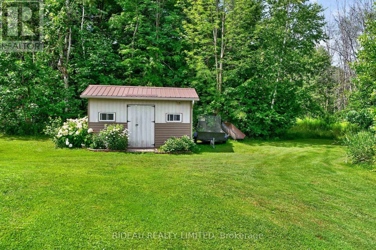
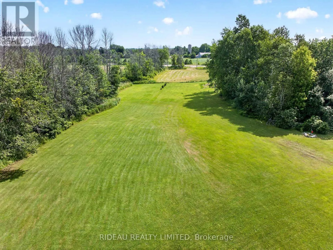
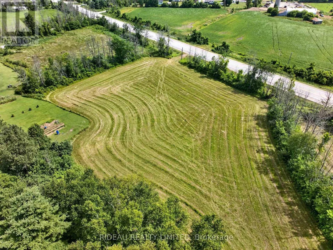
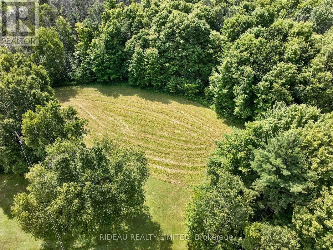
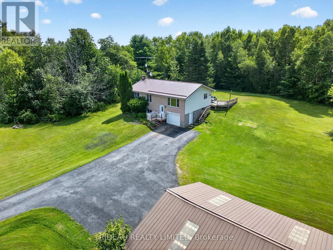
Cross Streets: Mallens Rd. & Hwy. 15. ** Directions: From Hwy. 15 turn onto Mallens Rd and follow to Pin #93 (2nd house on your left). Escape to the country without sacrificing convenience! Set on over 15-acres of beautiful field and mixed bush, this private property offers the perfect blend of rural living and easy access, located on a municipally maintained road just off Hwy. 15 with frontage on both Mallens Road and Hwy. 15. The well-maintained raised bungalow features 3-bedrooms, 2-bathrooms, a bright eat-in kitchen, and a convenient main floor laundry room. A cozy woodstove in the basement provides efficient heat for much of the home, complemented by electric baseboard heating throughout. Outside, you'll find a beautifully maintained yard, a newly paved driveway (2024), an attached single-car garage, and a spacious detached double garage/workshop-ideal for hobbies, storage, or recreational equipment. Both the home and detached garage feature durable metal roofs with the house metal roof installed in 2022. Enjoy the peace and privacy of country living while remaining just a short drive to Elgin, Rideau Lakes, and an easy commute to Kingston. (id:27476)

Property Highlights

MLS® Number
X13591554
Type
Single Family
Community Name
817 - Rideau Lakes (South Crosby) Twp
Ownership Type
Freehold
Land Size
212.1 x 1406.8 FT|10 - 24.99 acres
Parking Space Total
11

Building

Building Type
House
Storeys
1.00
Square Footage
1100 - 1500 sqft
Bathrooms Total
2
Bedrooms Above Ground
3
Bedrooms Total
3
Amenities
Fireplace(s)
Exterior Finish
Brick, Vinyl siding
Fireplace Present
Yes
Basement Type
Full (Finished)
Basement Features
Building Heating Type
Baseboard heaters, Other
Heating Fuel
Electric, Wood
Building Cooling Type
None

Utilities

Water
Drilled Well
Utility Sewer
Septic System

Room Layout

Recreational, Games room
Basement
6.587 m x 3.97 m
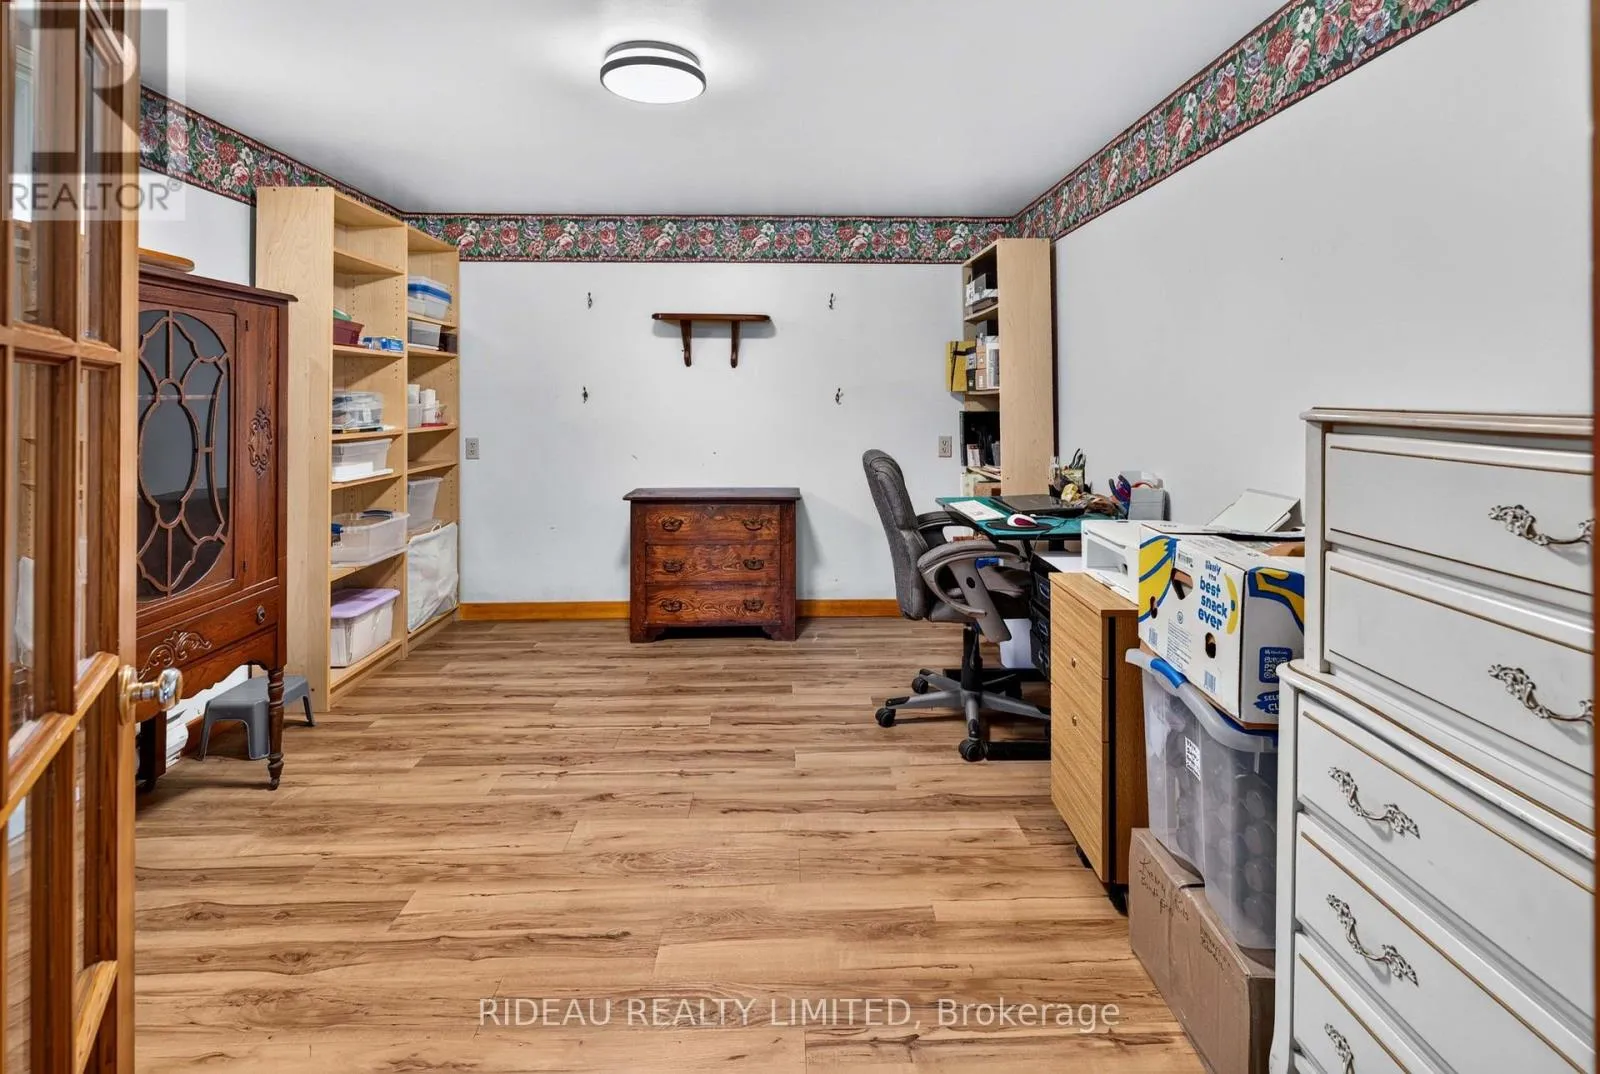
Office
Basement
3.904 m x 3.3 m
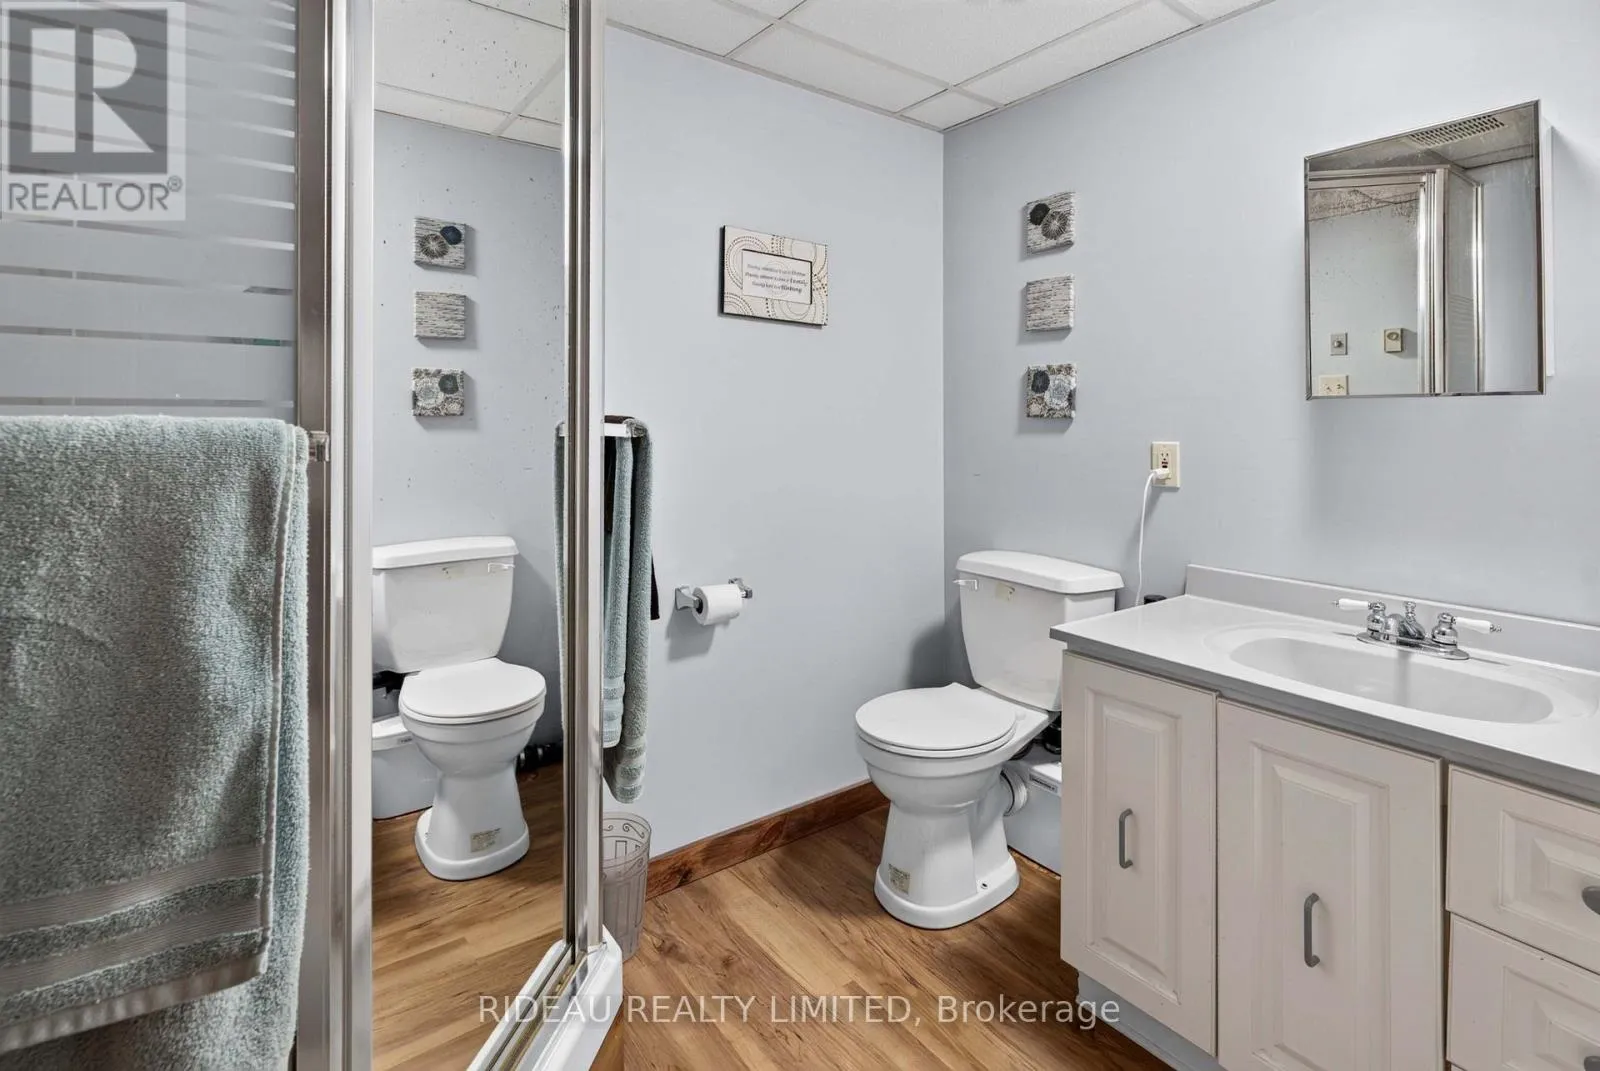
Bathroom
Basement
1.736 m x 2.334 m
Kitchen
Main level
5.63 m x 2.949 m
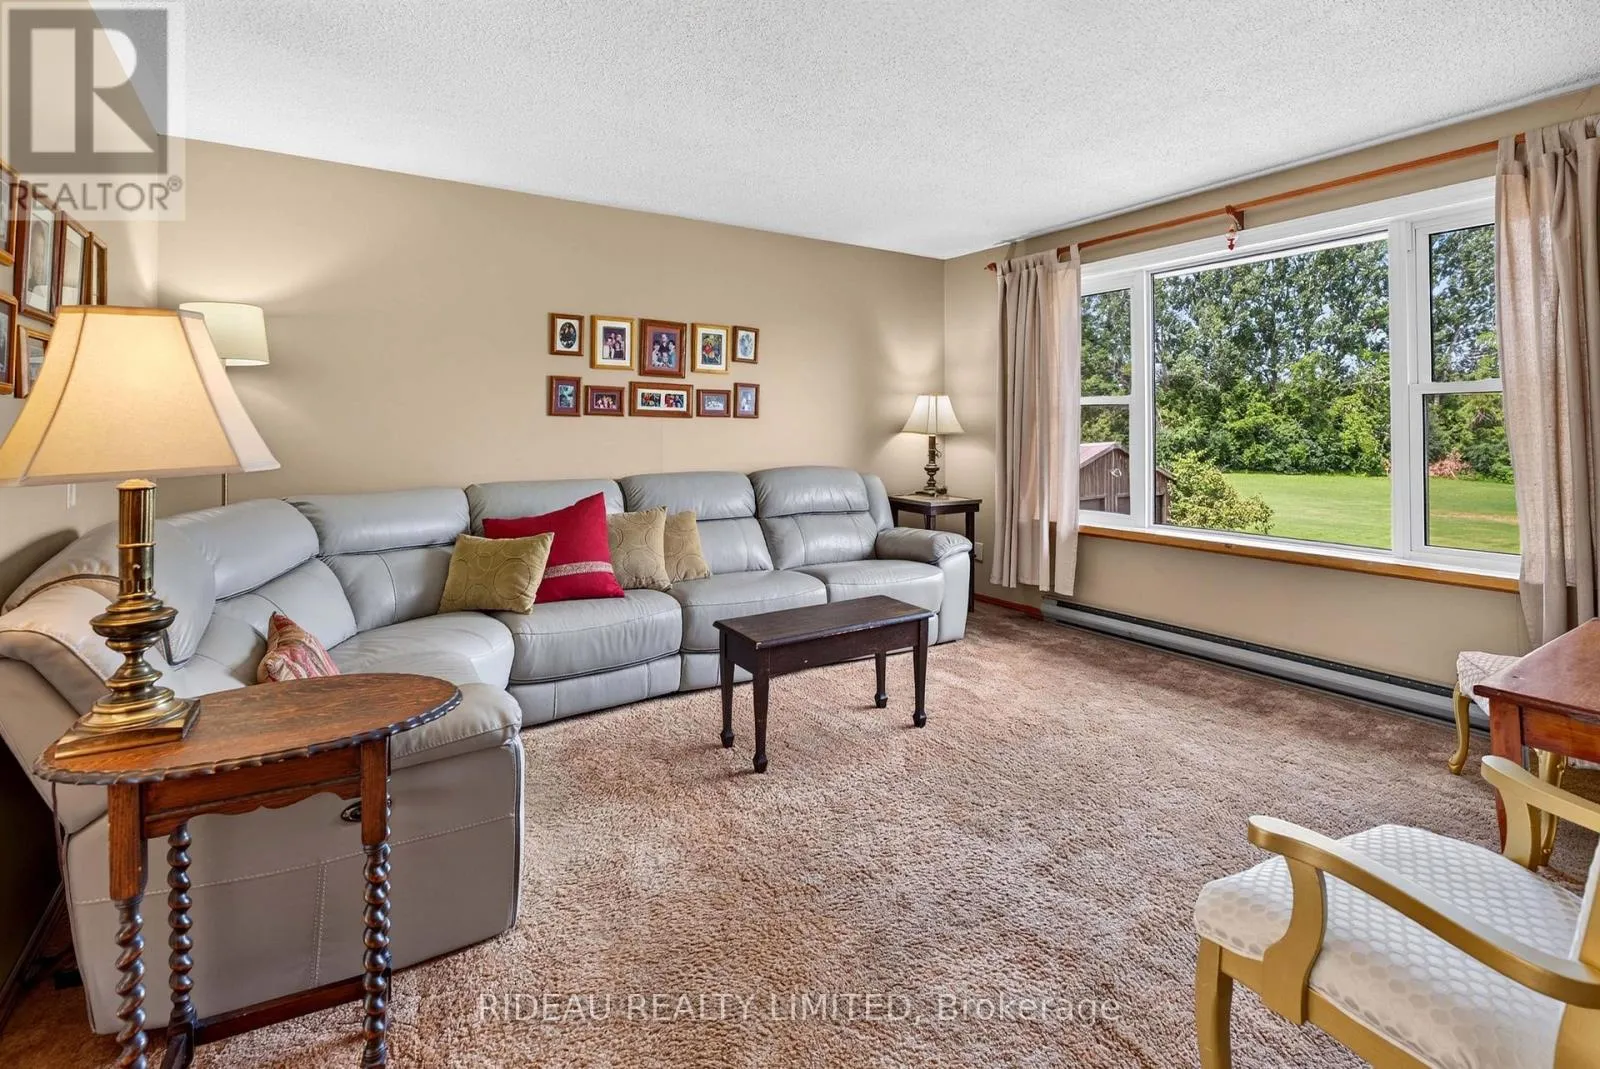
Living room
Main level
4.388 m x 4.01 m
Laundry room
Main level
1.826 m x 1.687 m
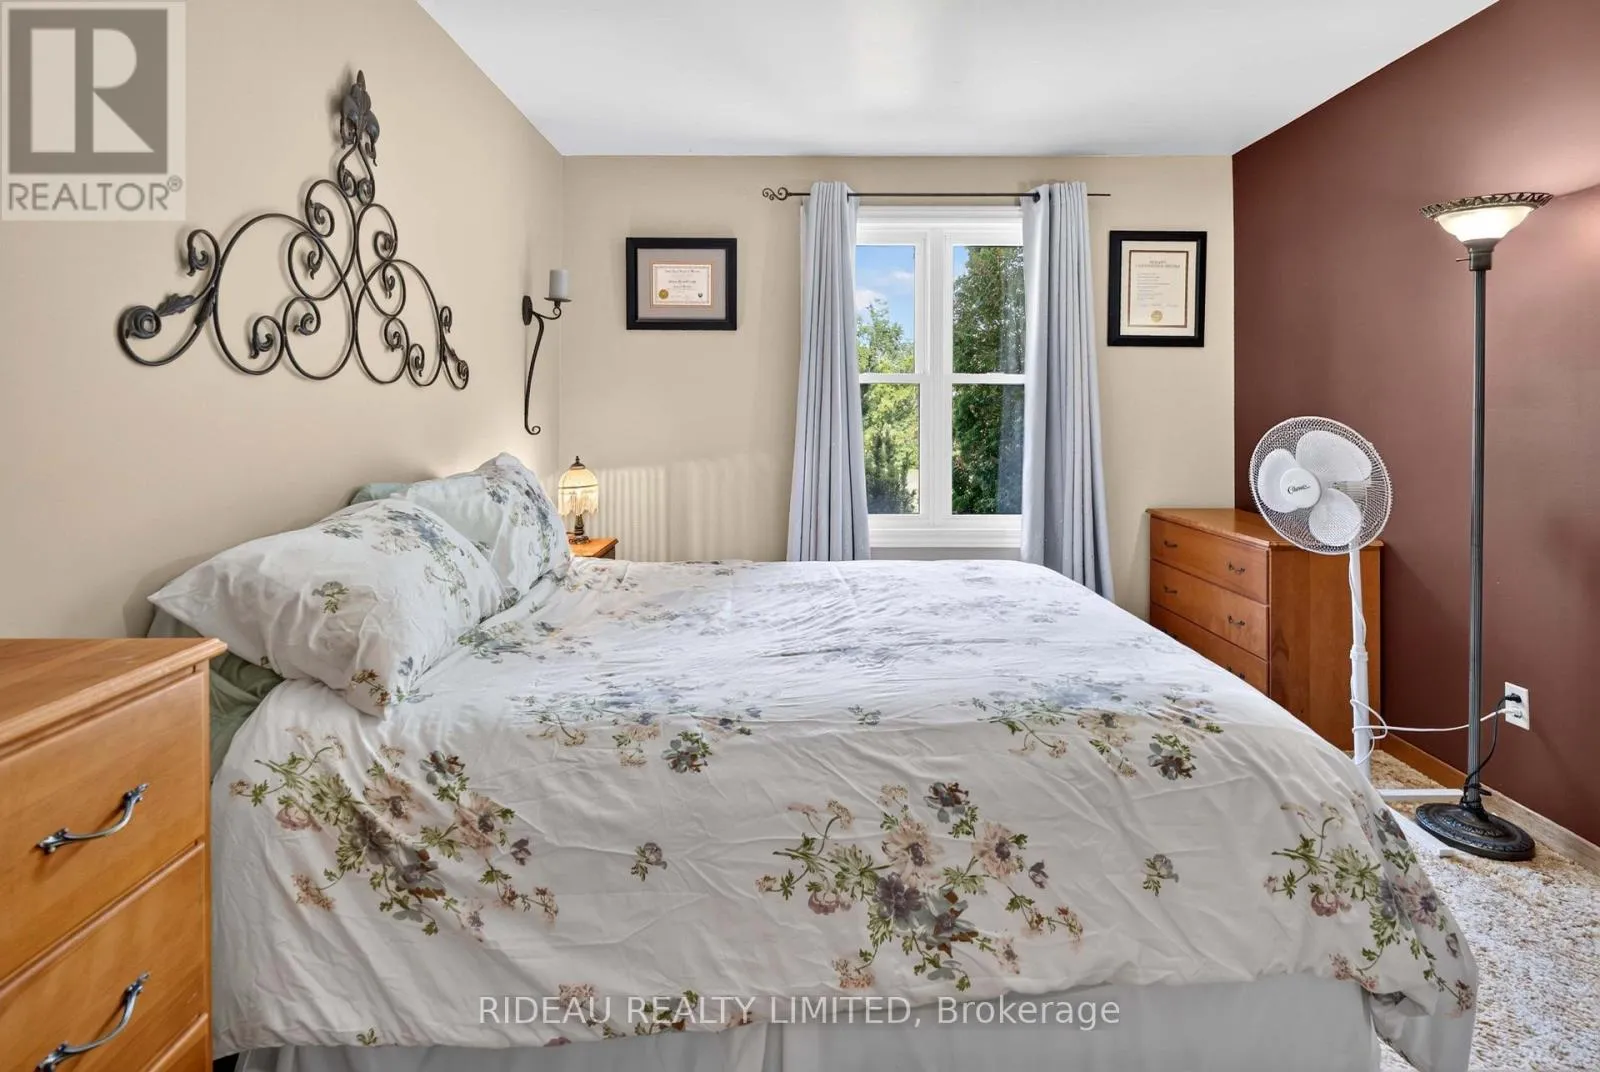
Primary Bedroom
Main level
4.429 m x 3.21 m
Bedroom 2
Main level
3.422 m x 3.442 m
Bedroom 3
Main level
3.637 m x 3.63 m
Bathroom
Main level
2.4 m x 1.653 m

Location

Learn more about this property
Listing provided by:
RIDEAU REALTY LIMITED
MLS® number:
X13591554
Agent:
Zach Shea
*Indicates required field
Name is required
Email is required
Please enter a valid phone number (e.g., 416-111-1111).

Community Spotlight: Homes For sale in Your Neighborhood