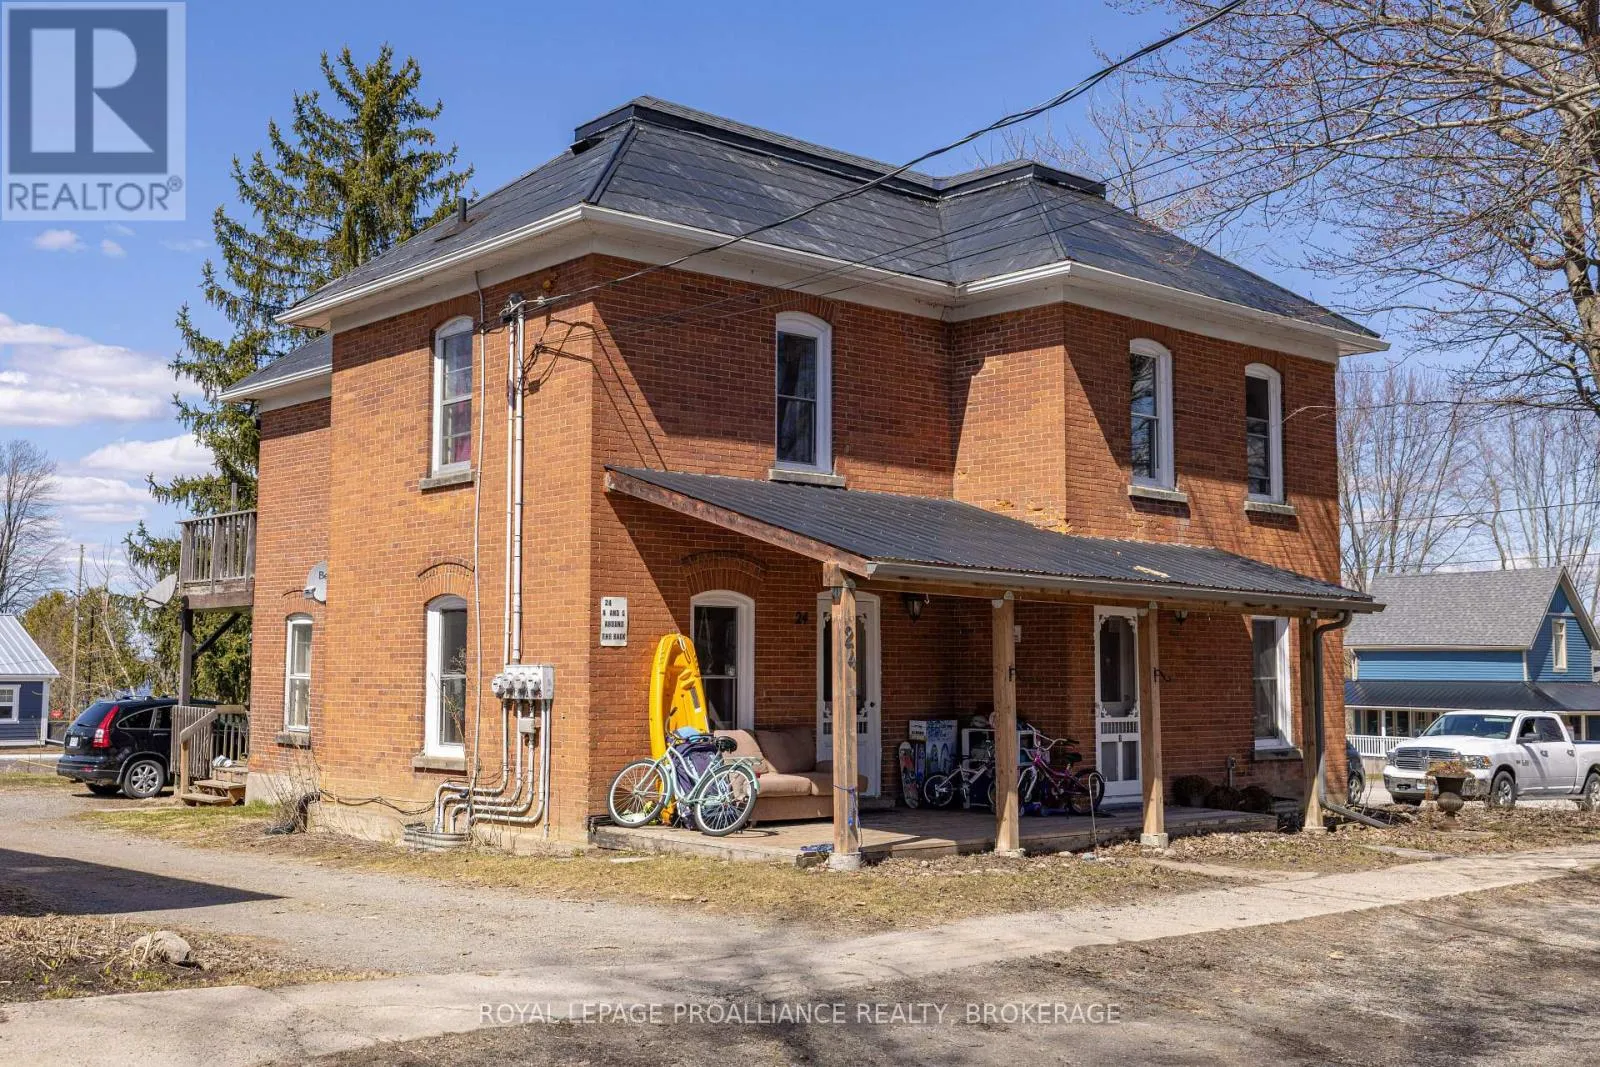
24 Perth Street, Rideau Lakes, Ontario K0G 1V0

Listed for:
$479,000
5 beds
3 baths
Listed 19 days ago
House for rent: 24 Perth Street, Rideau Lakes, Ontario K0G 1V0

View all 27 photos

About

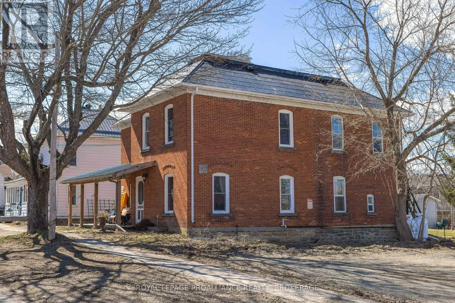
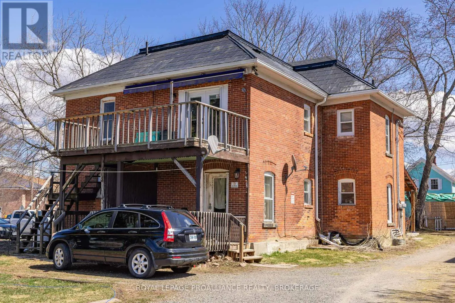
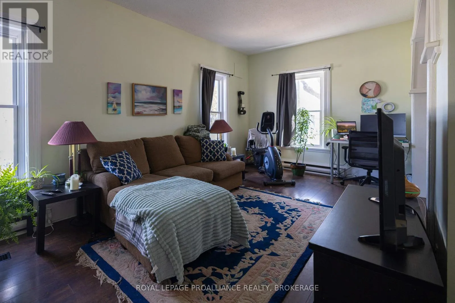
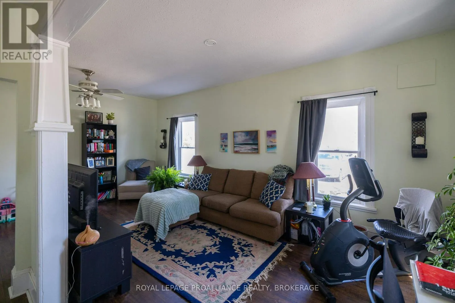
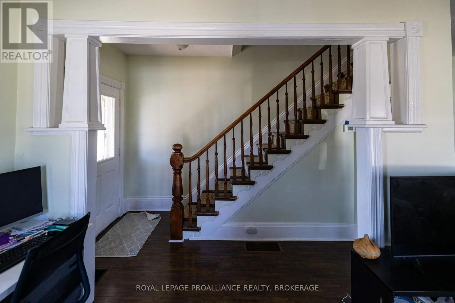
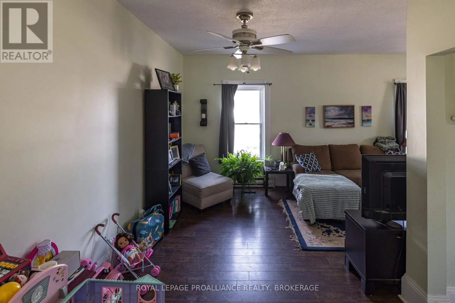
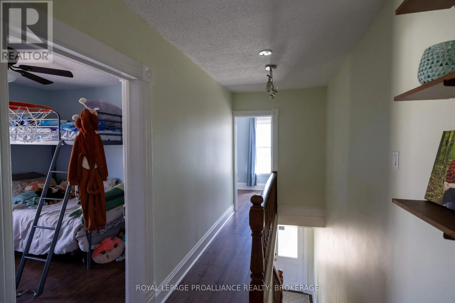
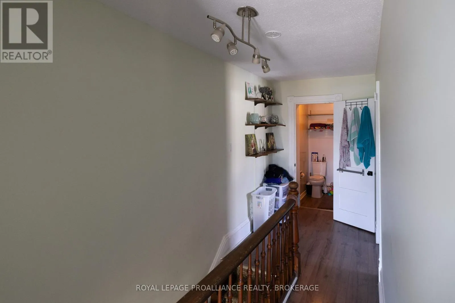
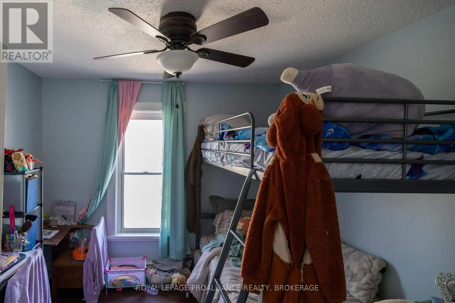
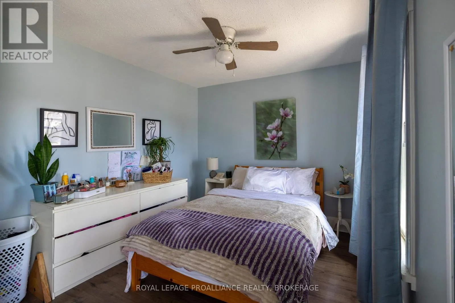
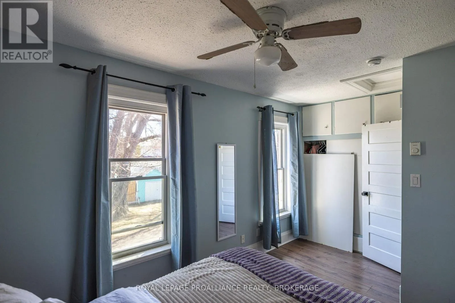
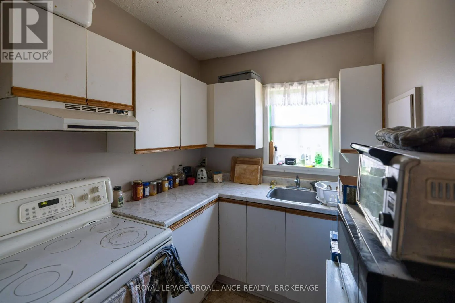
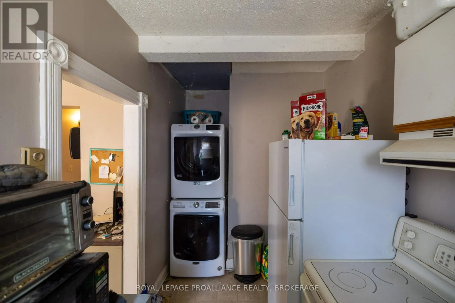
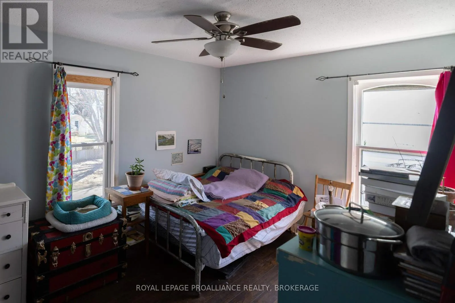
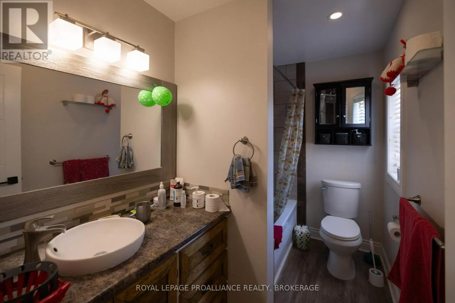
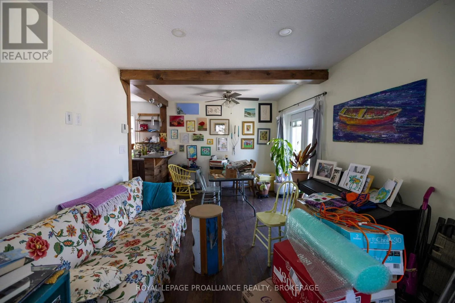
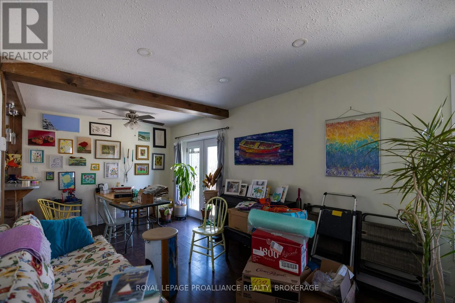
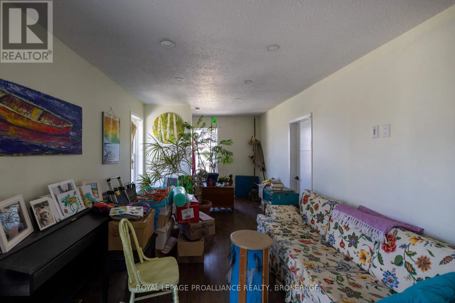
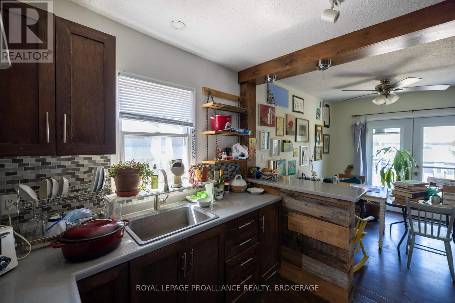
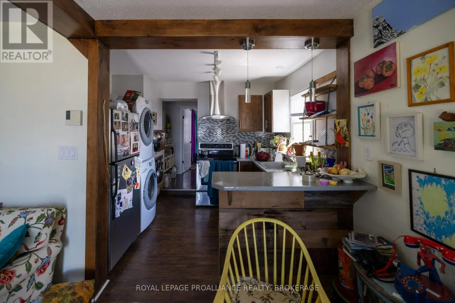
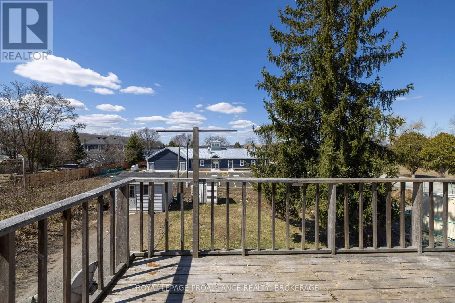
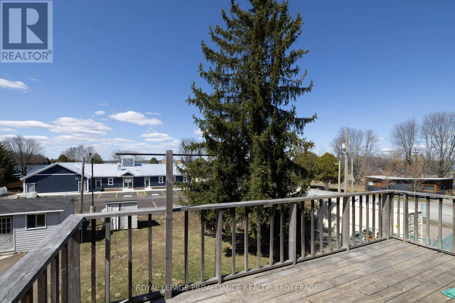
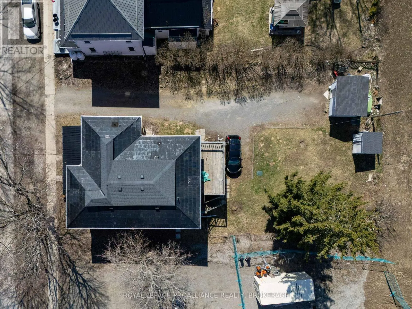
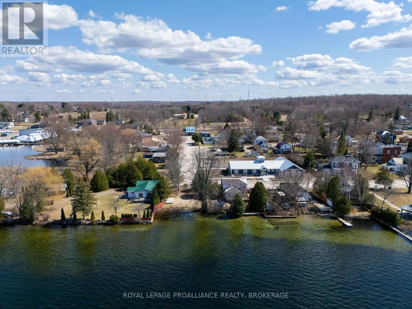
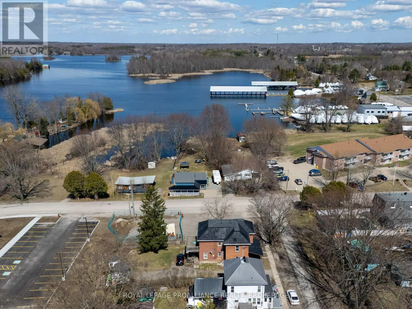
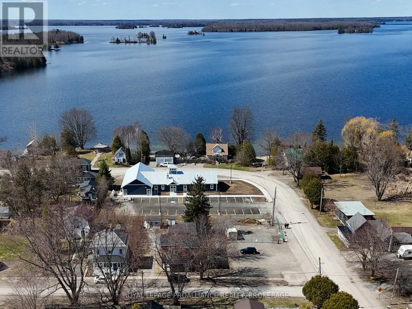
Cross Streets: Main Street and Campbell Street. ** Directions: Hwy 15 at Portland go North on Main Street, East on Perth Street to #24. Rarely does a place like this come for sale, a triplex in the quiet village of Portland, sitting just a block from Big Rideau Lake. 2 units rented and one under renovation due to be completed in September makes it the perfect opportunity for an owner occupied investment property. One bedroom main floor unit, the next main floor unit has 2 bedrooms above and was updated throughout, and the last unit has 2 bedrooms with a modern country kitchen, pot lights and an upper deck with seasonal views of the lake. All units have separate hydro meters, one unit heats with a propane furnace and the others are baseboard, meaning all utilities are on the tenants, and each unit has their own laundry as well. All windows have been updated over time. Added attic insulation +/- 2019. Enjoy all the local amenities the village has to offer such as banks, LCBO, shops, restaurants, marinas, post office, newer library and community hall and a public beach with boat launch just a block away. Live in one unit and have the other 2 cover your mortgage, or rent it out and make some money. Buyer must assume the existing tenants in the 2 units. (id:27476)

Property Highlights

MLS® Number
X13609112
Type
Single Family
Community Name
818 - Rideau Lakes (Bastard) Twp
Ownership Type
Freehold
Land Size
59.9 x 123 FT
Parking Space Total
3

Building

Building Type
House
Storeys
2.00
Square Footage
2000 - 2500 sqft
Bathrooms Total
3
Bedrooms Above Ground
5
Bedrooms Total
5
Amenities
Separate Heating Controls, Separate Electricity Meters Marina, Park
Exterior Finish
Brick
Fireplace Present
No
Basement Type
N/A (Unfinished)
Basement Features
Building Heating Type
Baseboard heaters, Forced air
Heating Fuel
Electric, Propane
Building Cooling Type
None

Utilities

Water
Drilled Well
Utility Sewer
Septic System

Room Layout

Bathroom
Second level
1.68 m x 2.25 m
Bathroom
Second level
1.66 m x 2.81 m
Bedroom
Second level
3 m x 4.91 m
Bedroom
Second level
2.93 m x 2.97 m
Kitchen
Second level
2.62 m x 3.07 m
Dining room
Second level
3.12 m x 2.24 m
Living room
Second level
3.04 m x 5.56 m
Den
Second level
2.47 m x 3.1 m
Bedroom
Second level
3.12 m x 4.24 m
Kitchen
Main level
2.67 m x 3.21 m
Kitchen
Main level
4.25 m x 1.98 m
Living room
Main level
3.29 m x 3.62 m
Bedroom
Main level
3.42 m x 2.79 m
Dining room
Main level
1.89 m x 4.14 m
Utility room
Main level
1.34 m x 0.83 m
Bathroom
Main level
2.93 m x 1.68 m
Living room
Main level
4.92 m x 6.13 m

Location

Learn more about this property
Listing provided by:
ROYAL LEPAGE PROALLIANCE REALTY, BROKERAGE
MLS® number:
X13609112
Agent:
Gregg Scrannage
*Indicates required field
Name is required
Email is required
Please enter a valid phone number (e.g., 416-111-1111).