531 Little Crosby Lake Road, Rideau Lakes, Ontario K0G 1X0

Listed for:
$594,900
3 beds
3 baths
Listed 18 days ago
House for rent: 531 Little Crosby Lake Road, Rideau Lakes, Ontario K0G 1X0

View all 39 photos

About

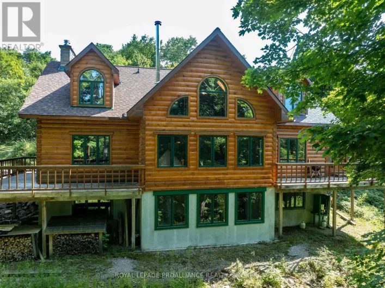
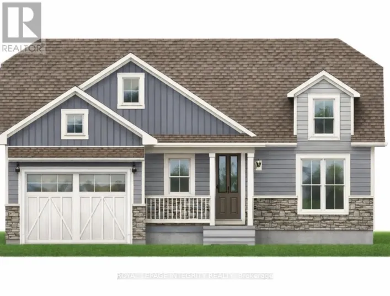
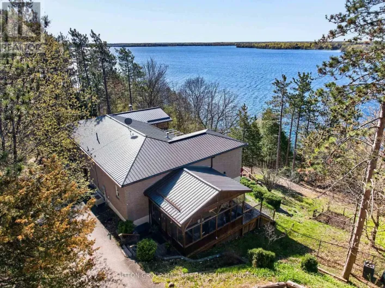
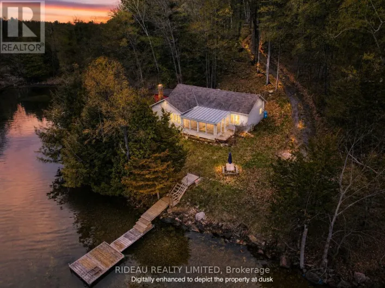
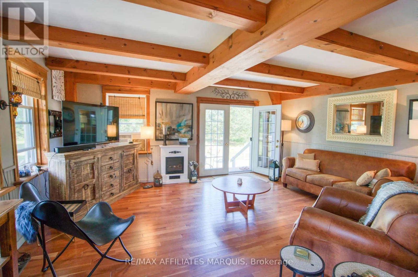
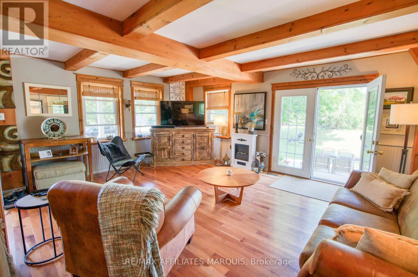
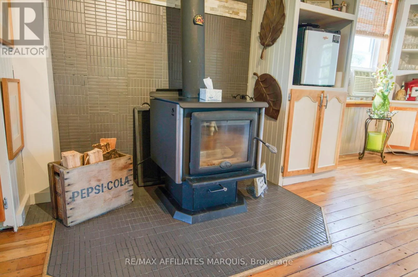
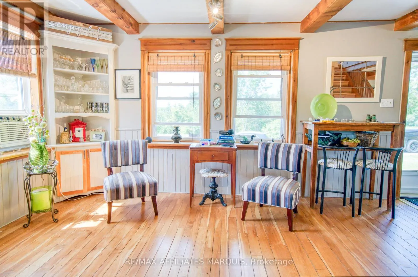
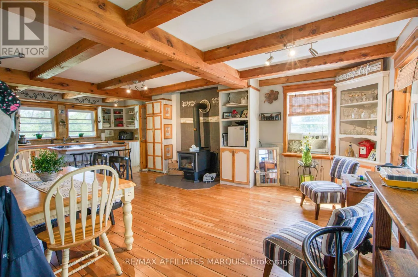
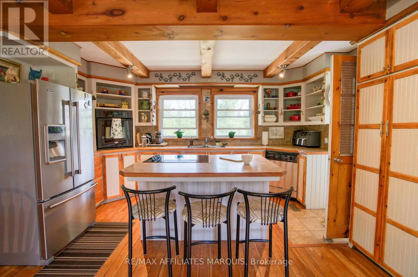
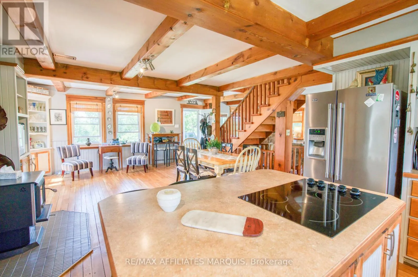
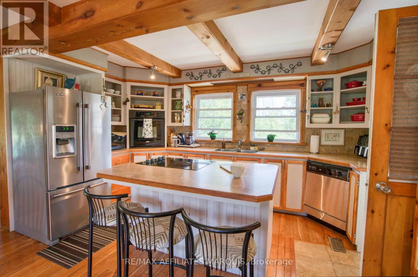
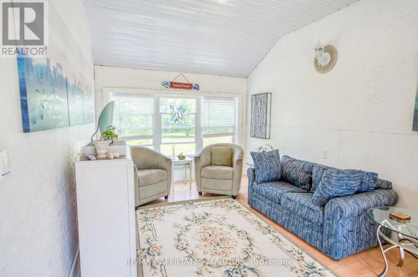
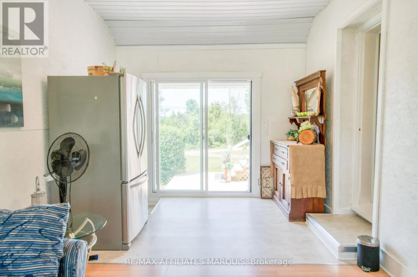
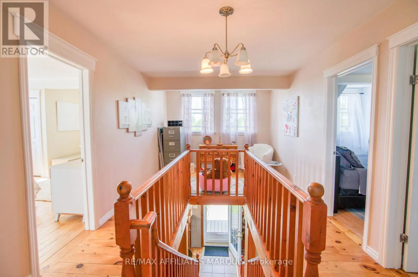
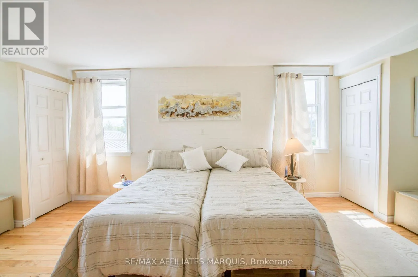

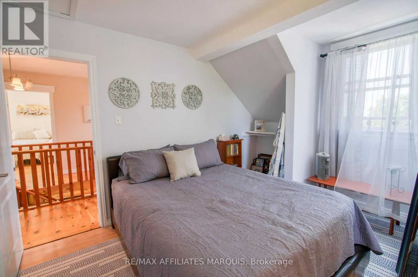
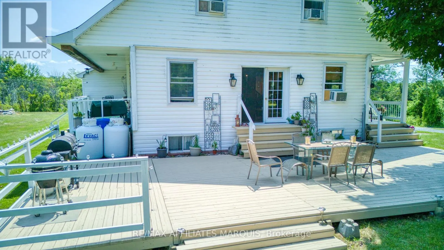
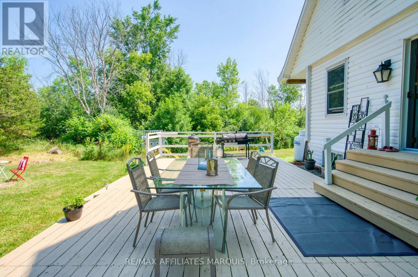
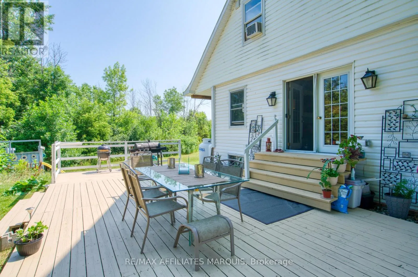
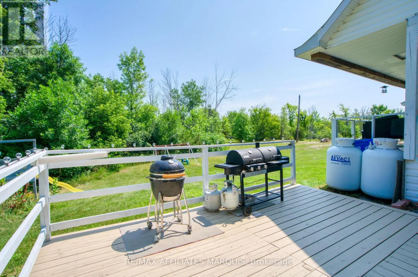
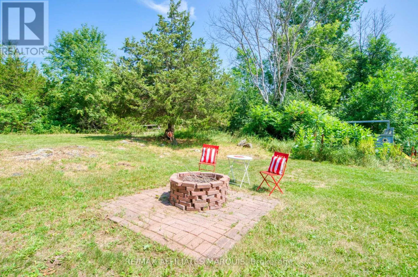
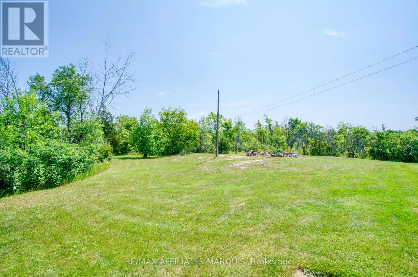
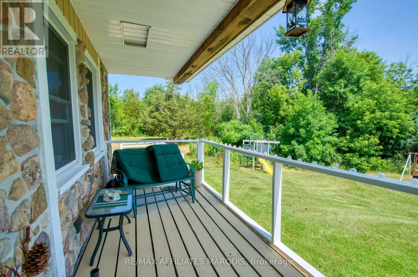
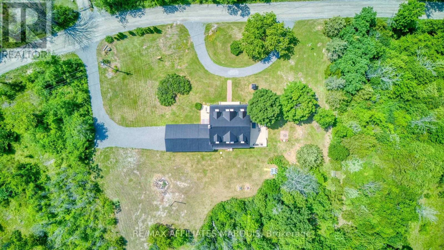
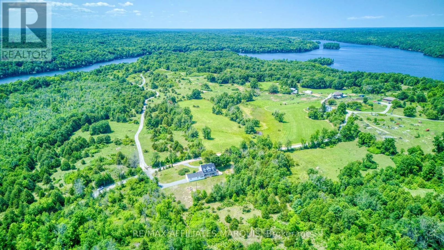
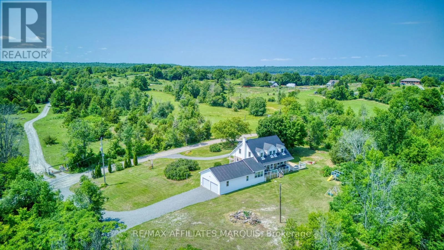
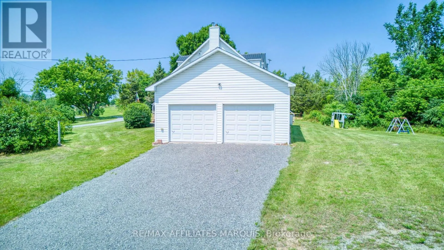
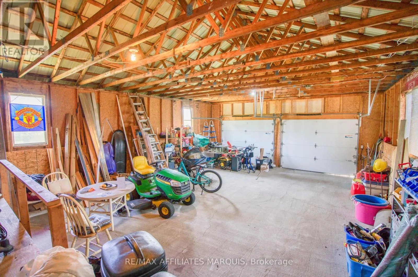
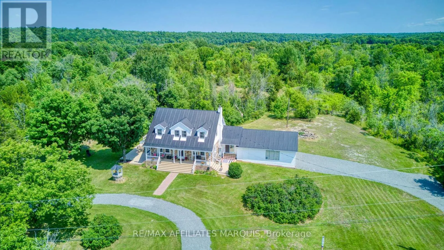
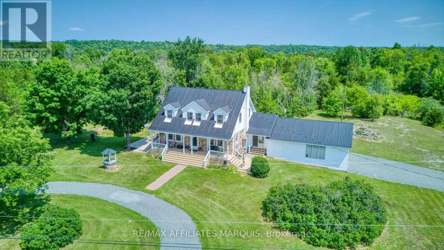
Cross Streets: Little Crosby Lake Rd / Robert Lane. ** Directions: From Westport take County Rd 10 towards Perth , Turn Left onto Little Crosby Lake Rd , Look for signs. Countryside Paradise with Breathtaking Views! Escape to this private country oasis, offering the perfect setting to raise a family. This stunning 3-bedroom home beautifully blends rustic charm with modern living, featuring durable stone and vinyl siding topped with a sleek, long-lasting metal roof. Inside, you will find an airy open-concept kitchen and dining area highlighted by stunning hardwood floors, a cozy wood stove, and a fully finished basement that maximizes your living space. The heart of the home extends to a spectacular three-season sunroom and a nice deck, ideal for relaxing while taking in the great local scenery. Enjoy unparalleled, sweeping views across open farmers' fields and quiet pastures. Complete with an attached two-car garage, this private property offers the ultimate rural lifestyle without sacrificing convenience. Don't miss this must-see gem! (id:27476)

Property Highlights

MLS® Number
X13615490
Type
Single Family
Community Name
816 - Rideau Lakes (North Crosby) Twp
Ownership Type
Freehold
Land Size
272.8 x 214 FT
Parking Space Total
10

Building

Building Type
House
Storeys
2.00
Square Footage
2000 - 2500 sqft
Bathrooms Total
3
Bedrooms Above Ground
3
Bedrooms Total
3
Exterior Finish
Stone, Vinyl siding
Fireplace Present
Yes
Basement Type
N/A (Finished)
Basement Features
Building Heating Type
Forced air
Heating Fuel
Propane
Building Cooling Type
Window air conditioner

Utilities

Utility Sewer
Septic System

Room Layout

Bedroom 3
Second level
3.96 m x 3.68 m
Other
Second level
2.43 m x 3.2 m
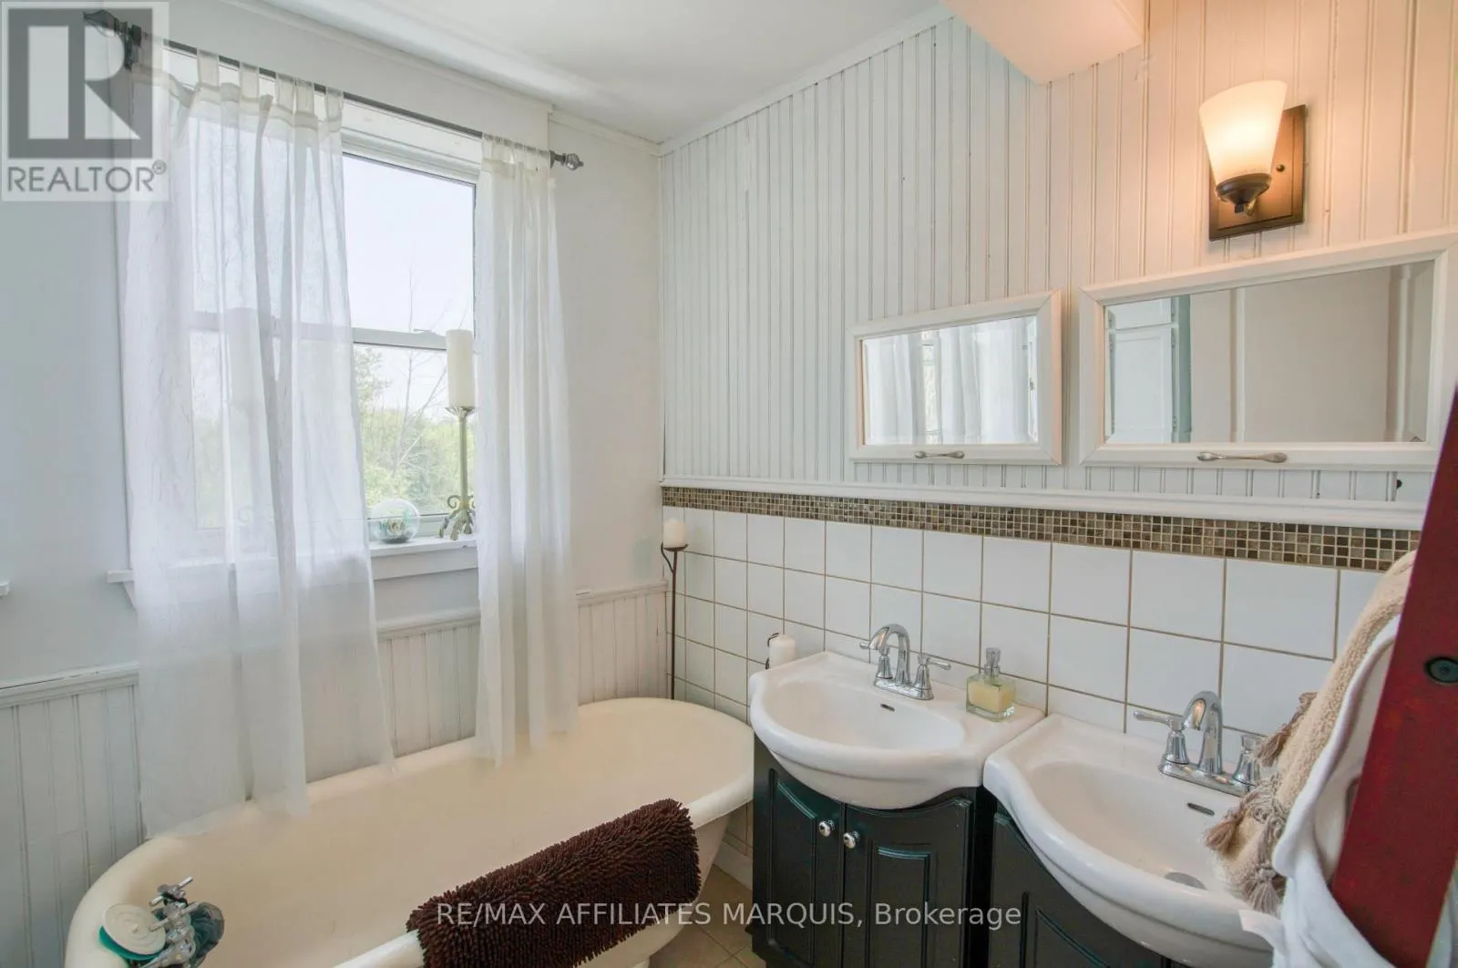
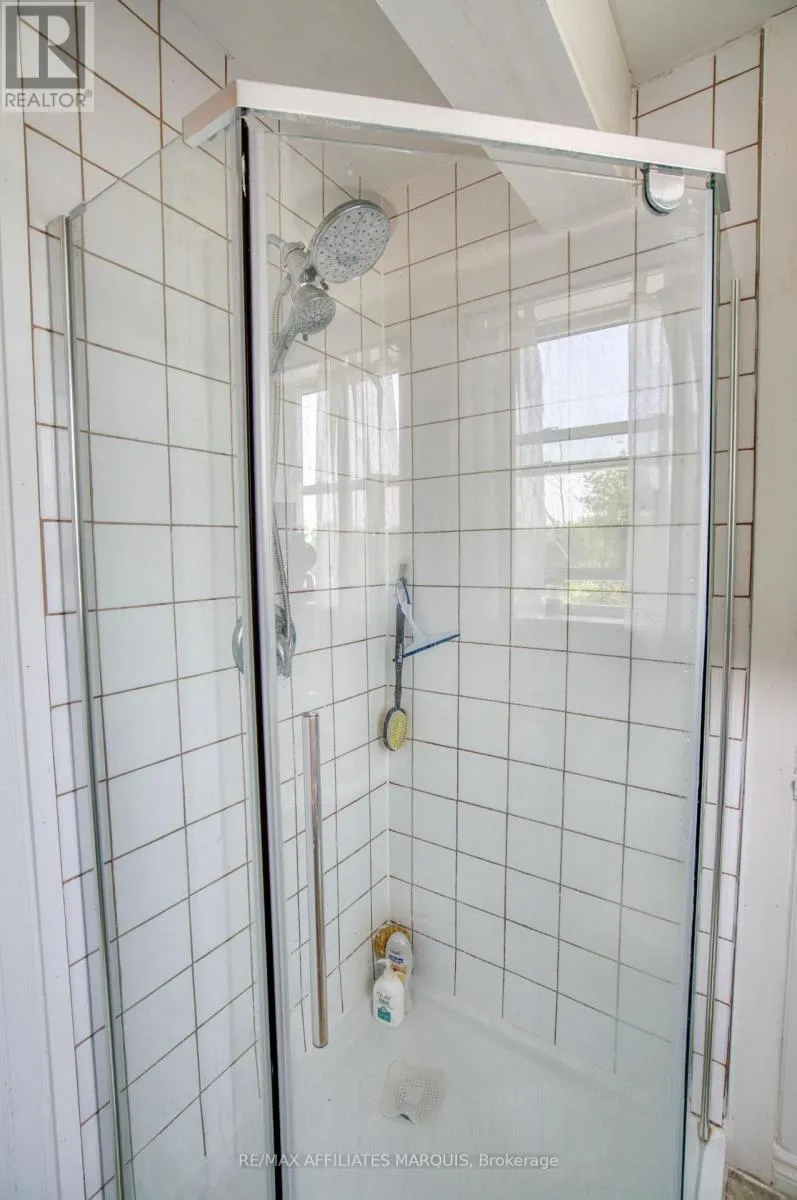
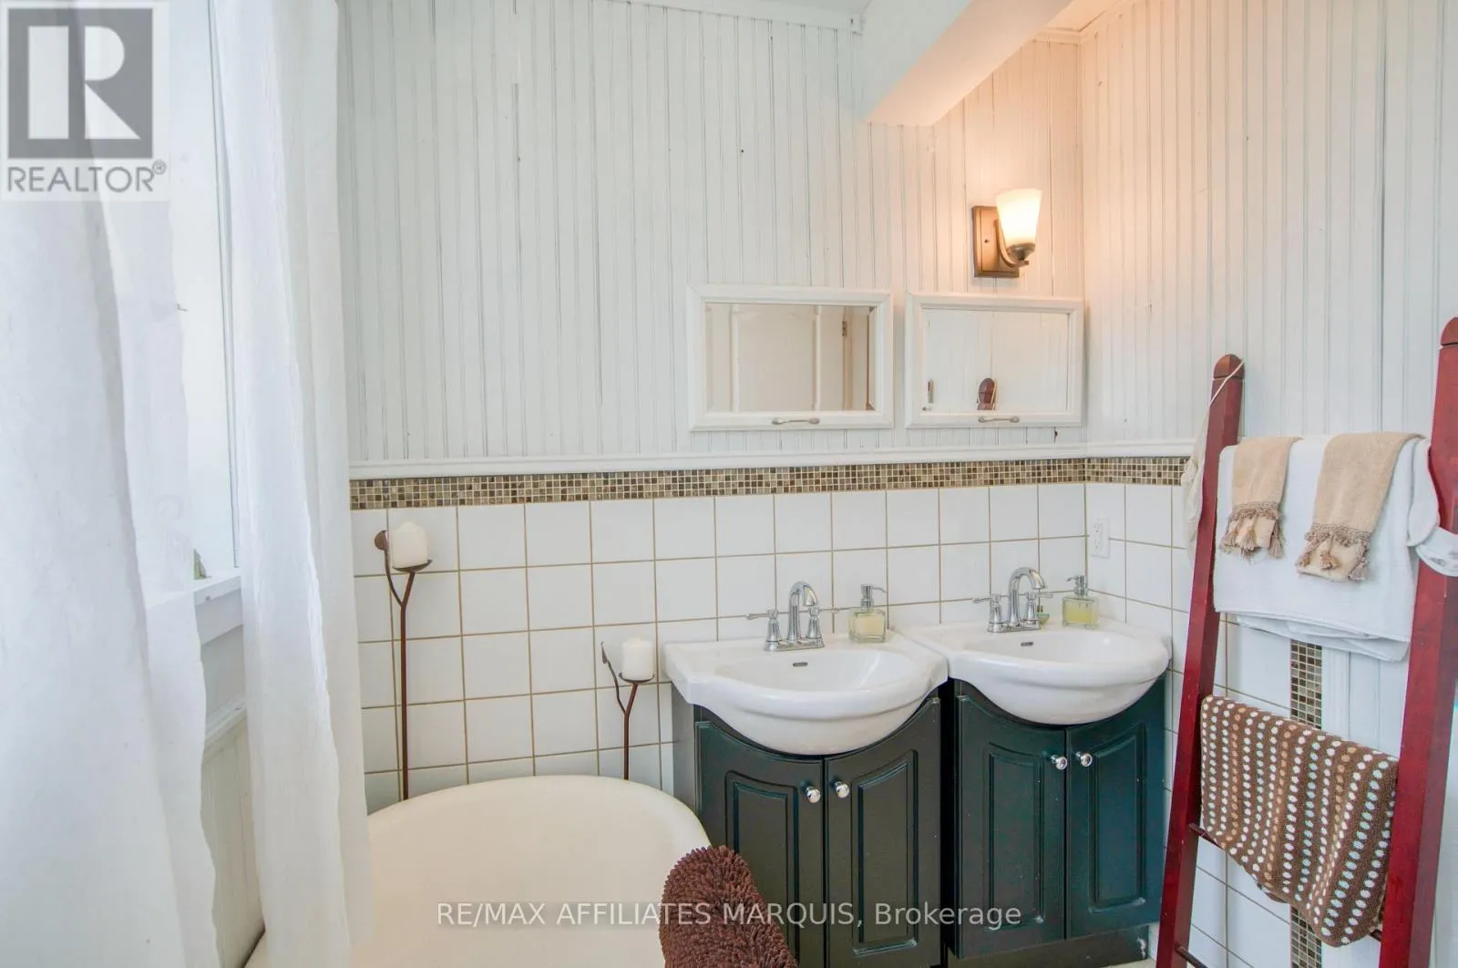
Bathroom
Second level
2.13 m x 3.2 m
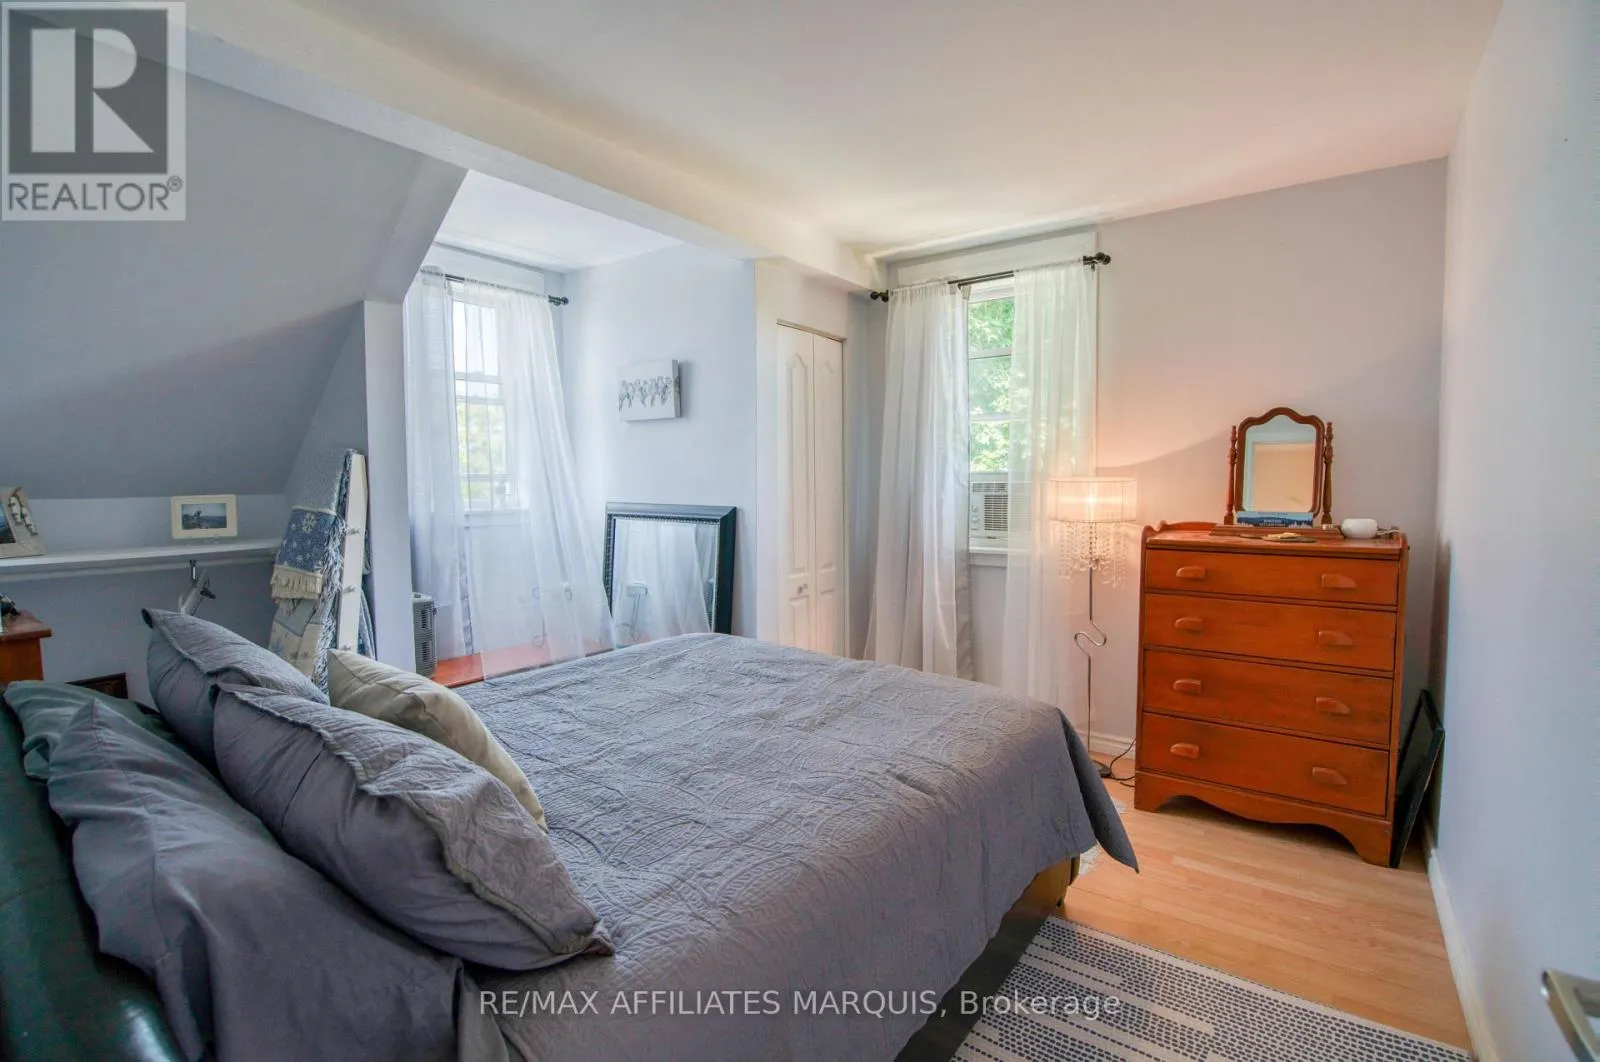
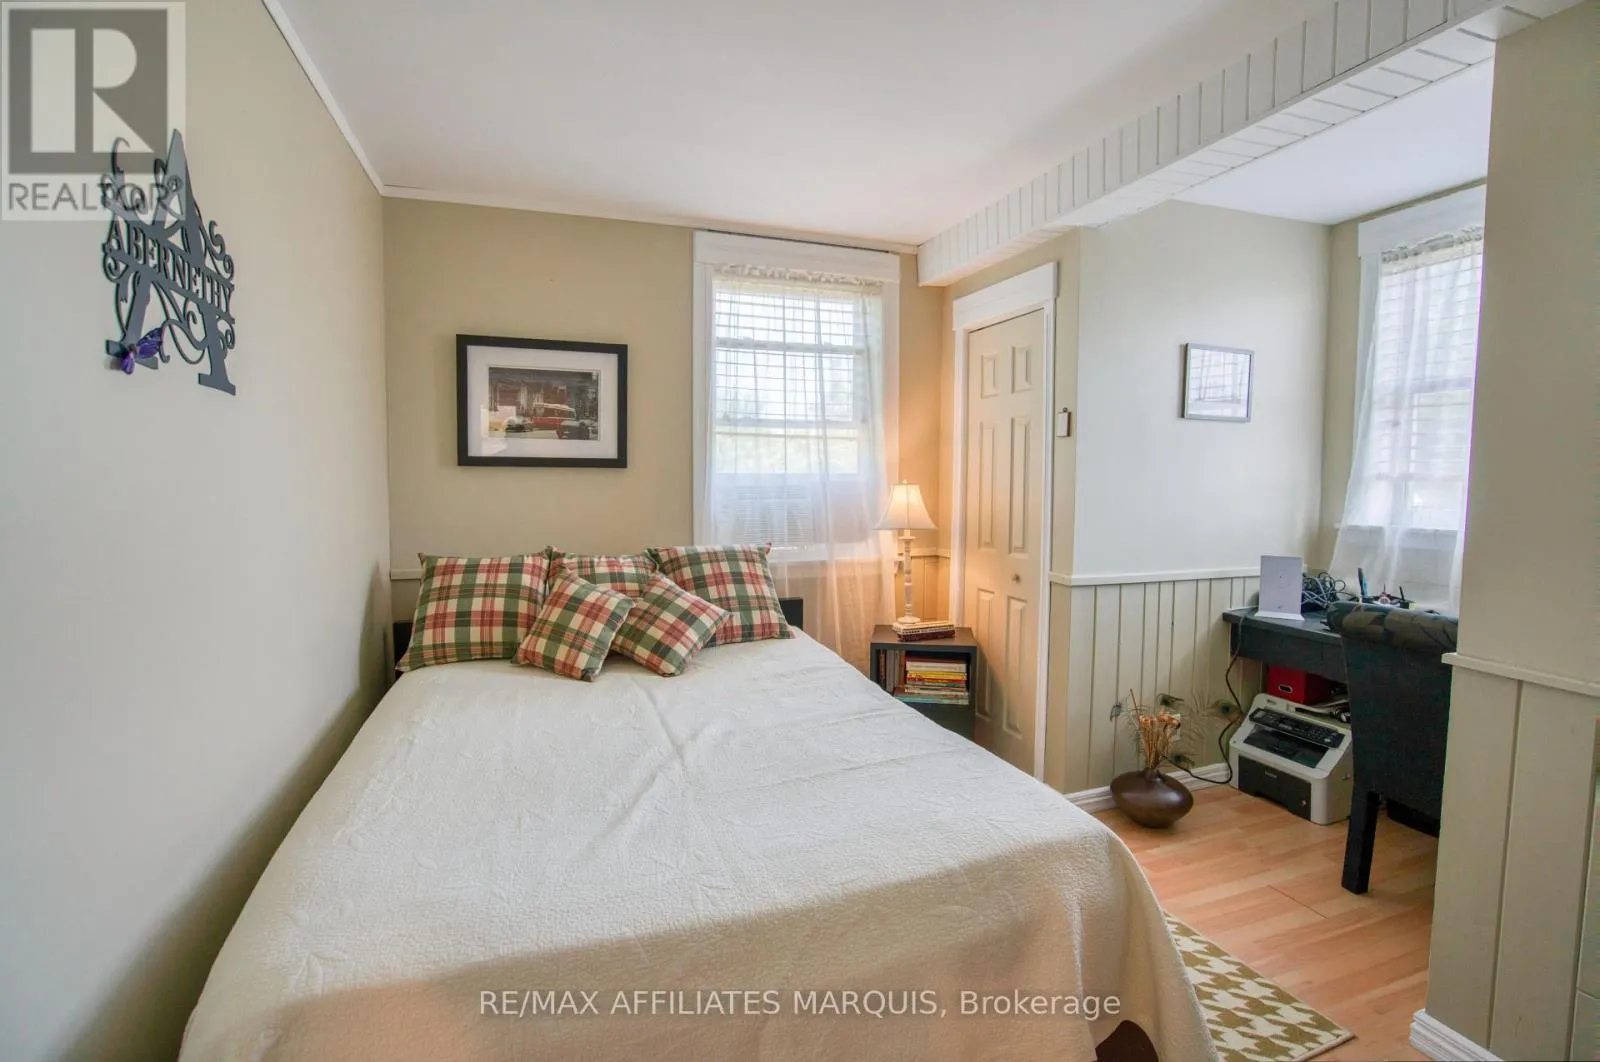
Primary Bedroom
Second level
3.5 m x 8.07 m
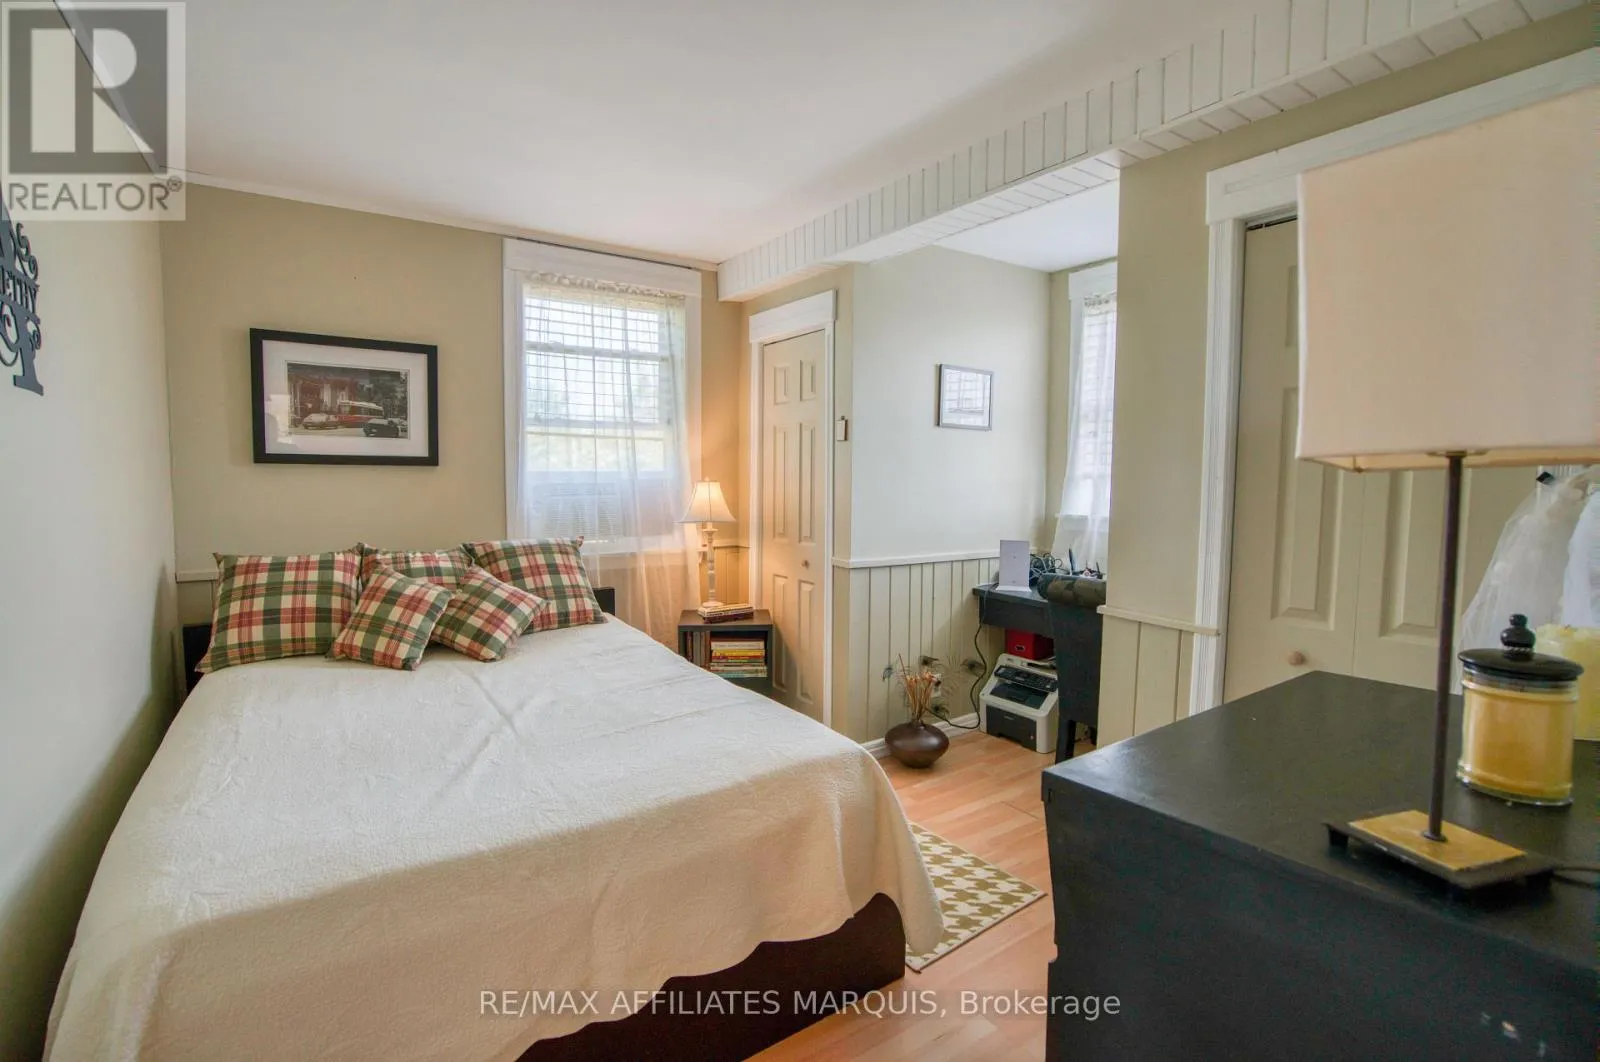
Bedroom 2
Second level
3.96 m x 3.68 m
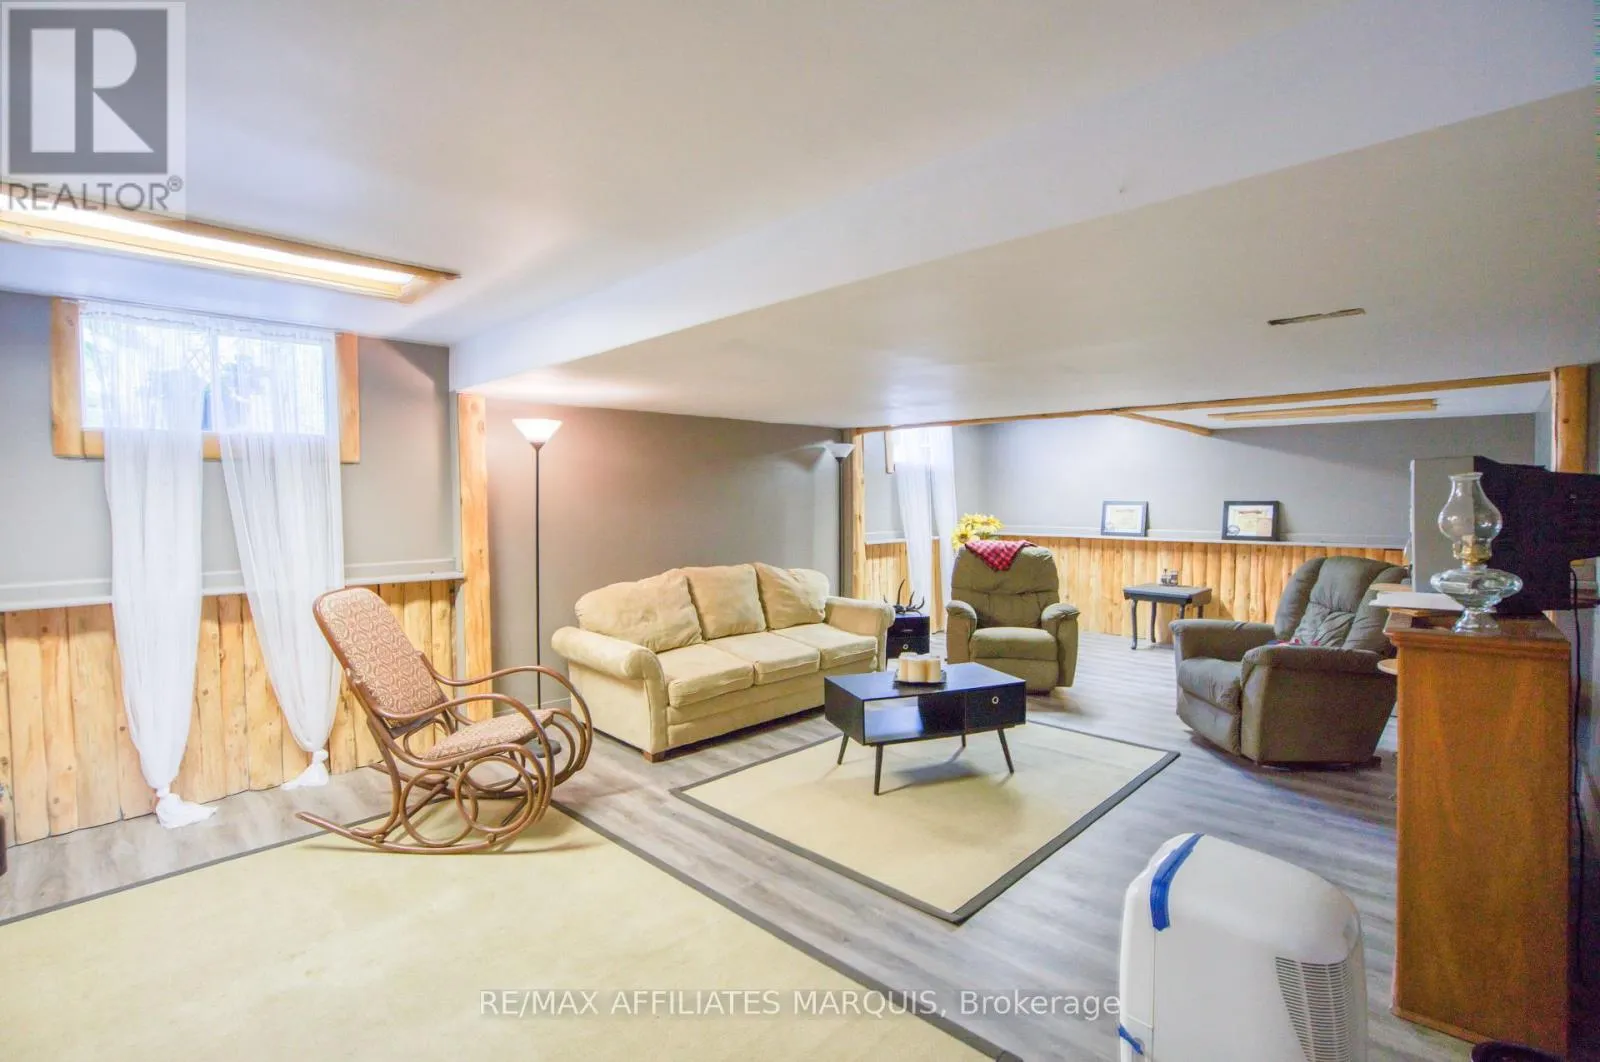
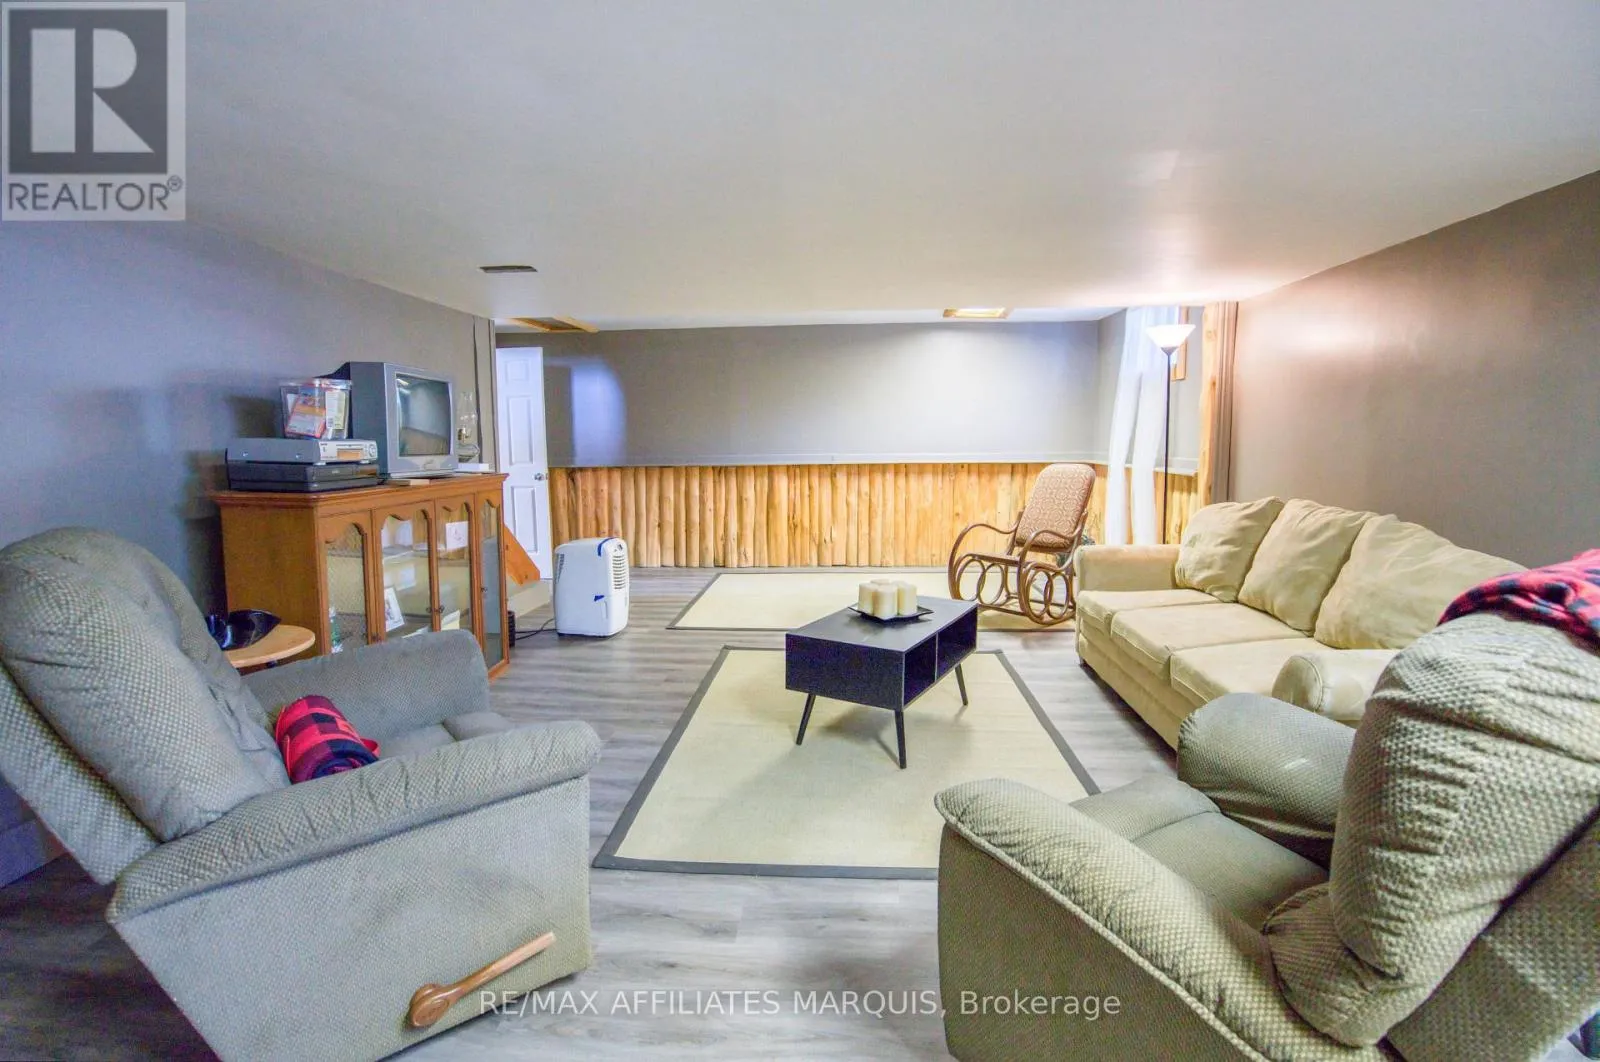
Living room
Basement
7.92 m x 4.57 m
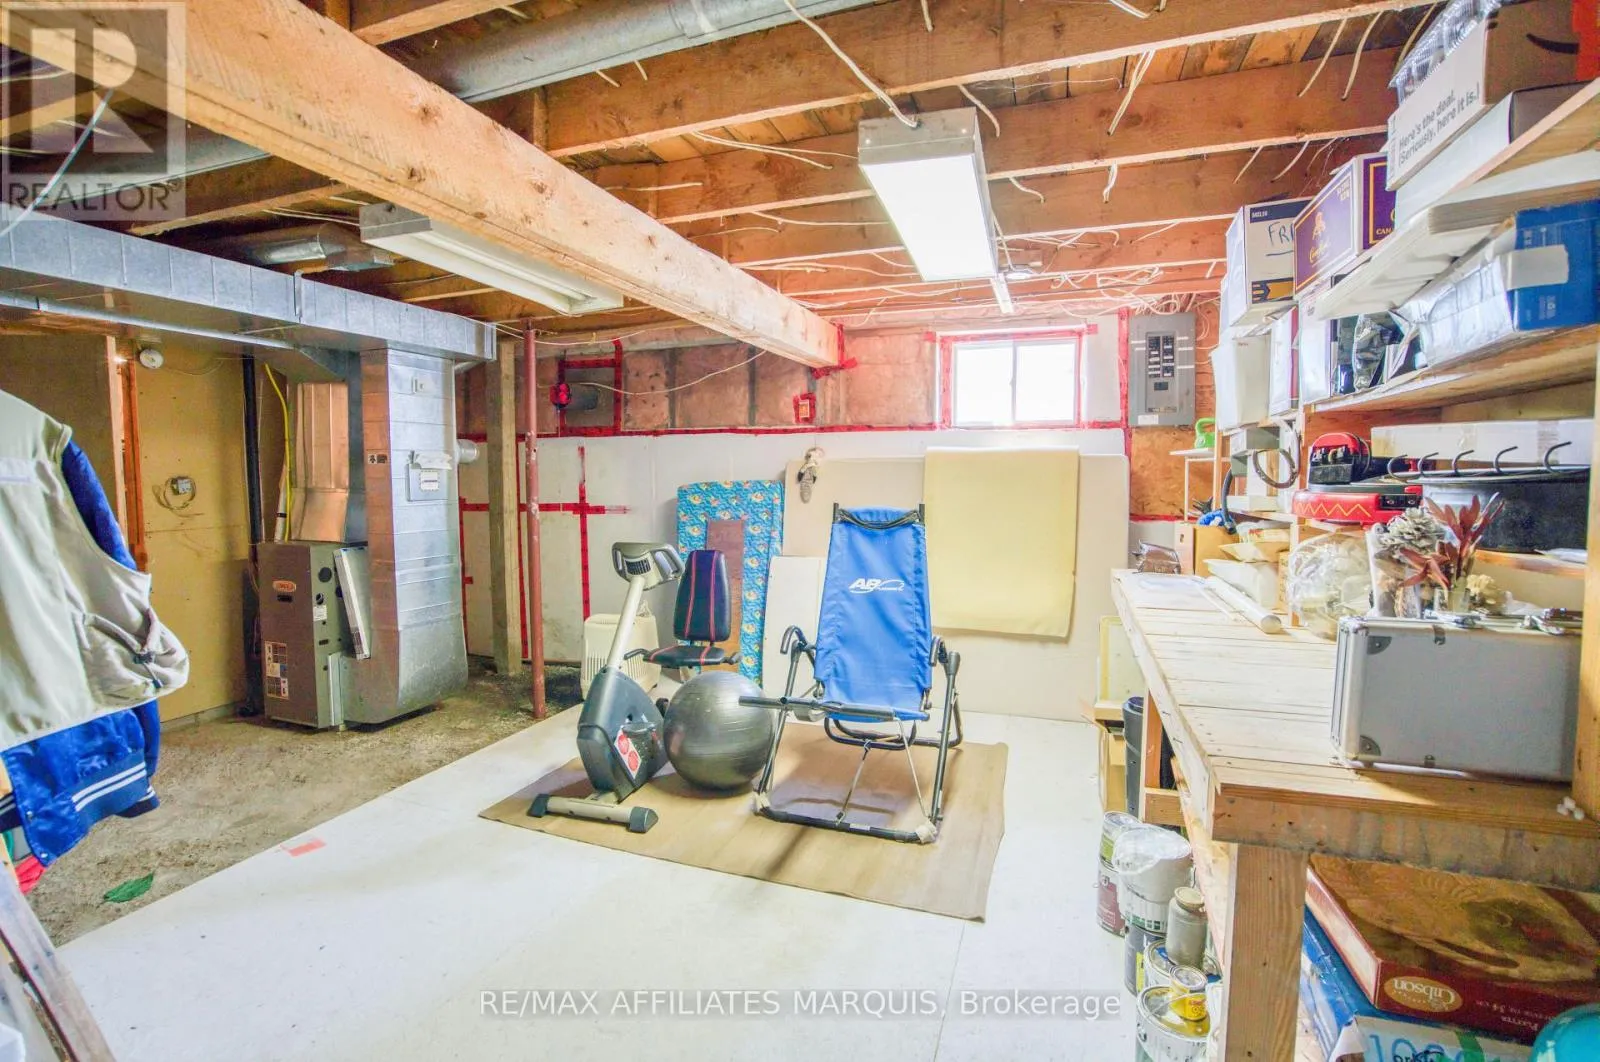
Utility room
Basement
5.03 m x 4.72 m
Other
Basement
6.09 m x 2.43 m
Kitchen
Main level
4.57 m x 7.92 m
Family room
Main level
4.57 m x 5.64 m
Sunroom
Main level
6.7 m x 3.2 m
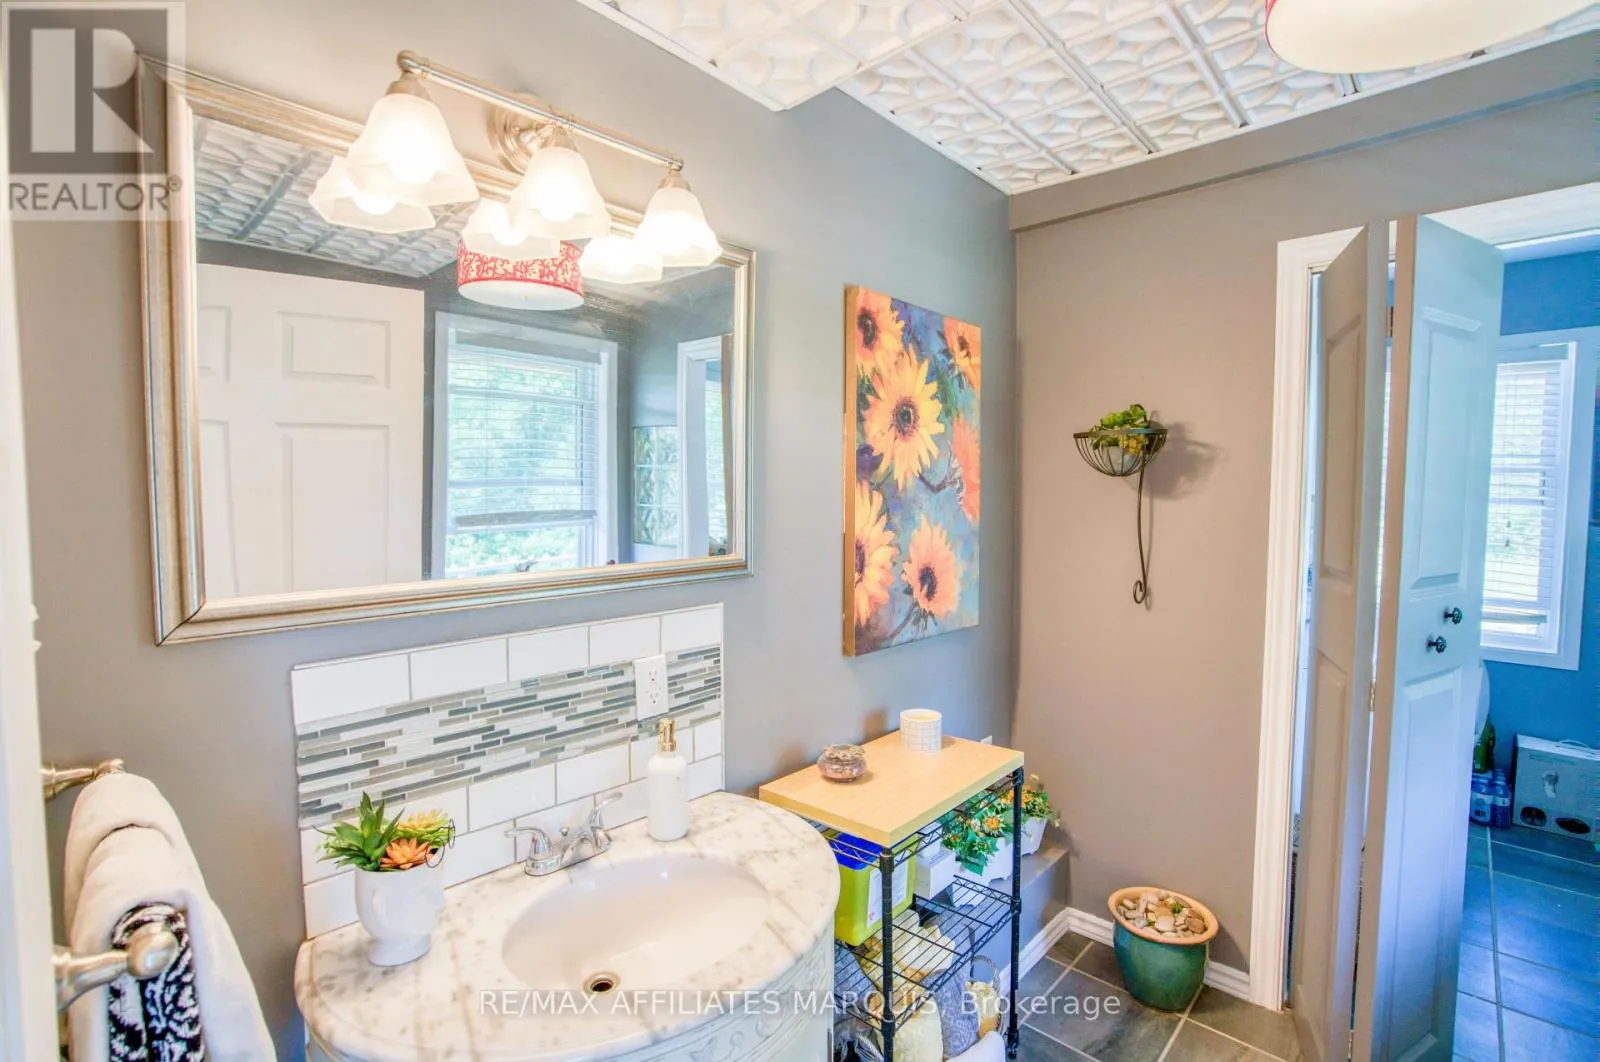
Bathroom
Main level
2.43 m x 2.28 m
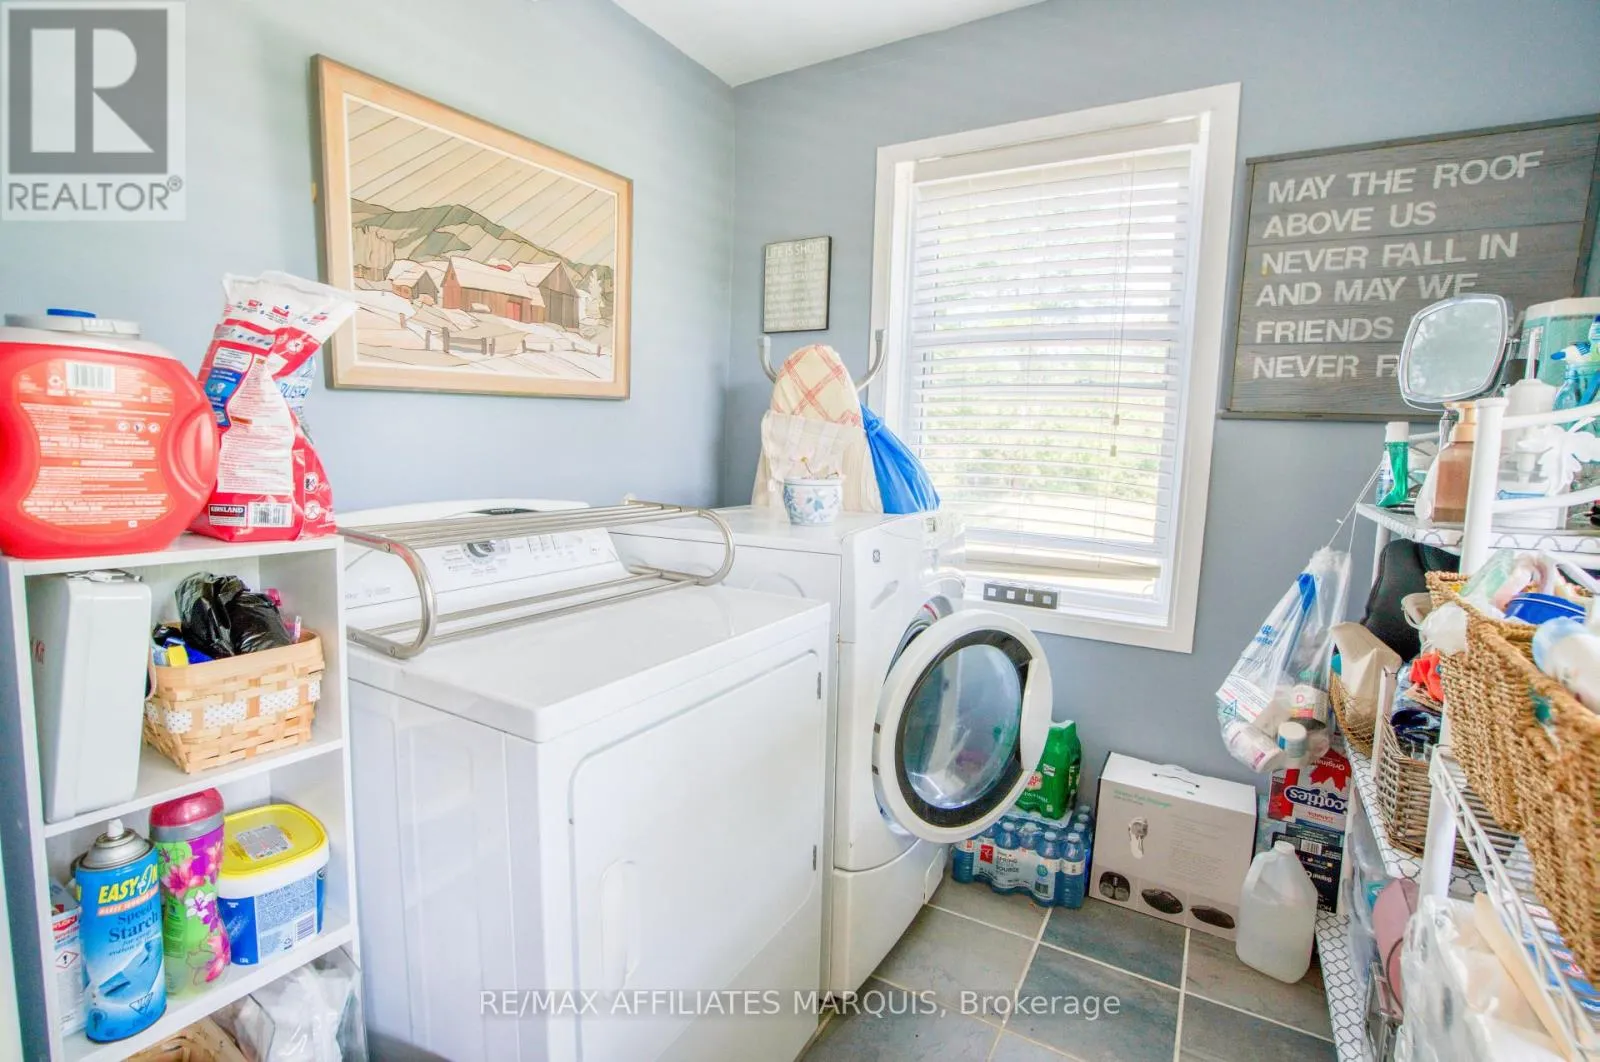
Laundry room
Main level
2.13 m x 2.28 m

Location

Learn more about this property
Listing provided by:
RE/MAX AFFILIATES MARQUIS
MLS® number:
X13615490
Agent:
Brad Wing
*Indicates required field
Name is required
Email is required
Please enter a valid phone number (e.g., 416-111-1111).

Community Spotlight: Homes For sale in Your Neighborhood