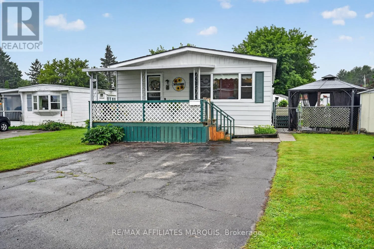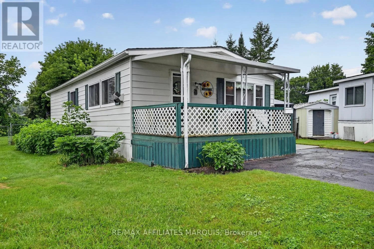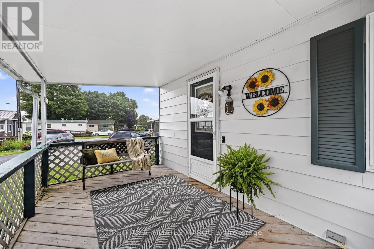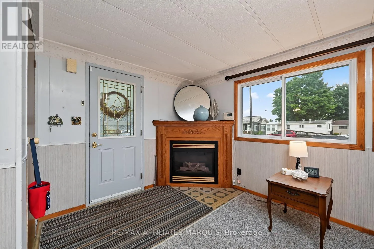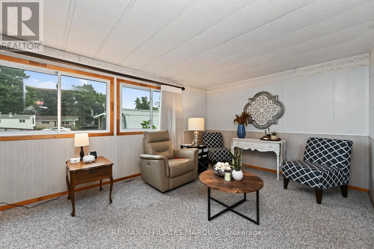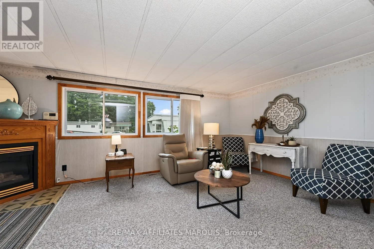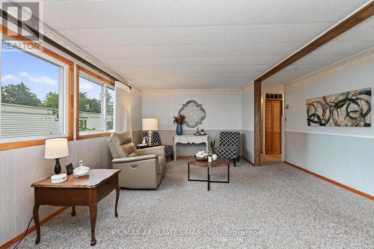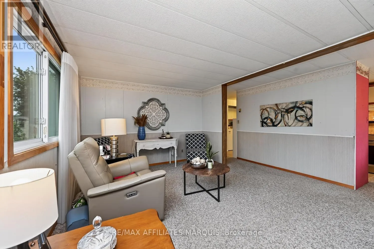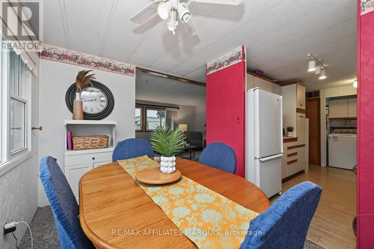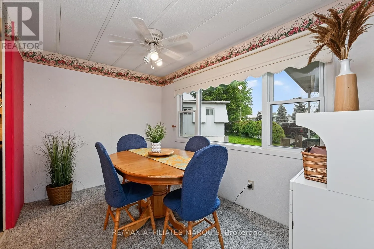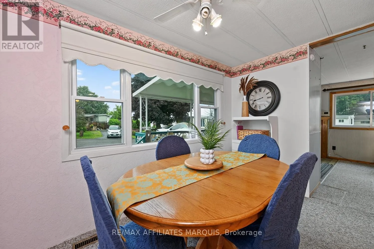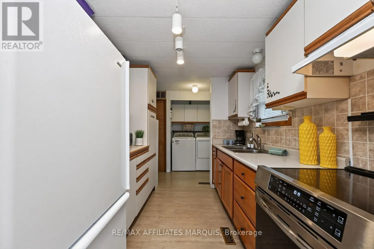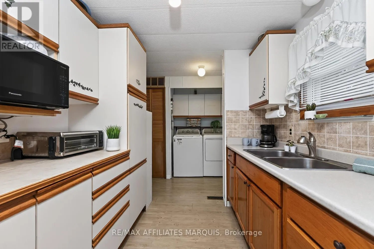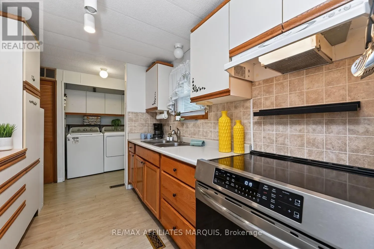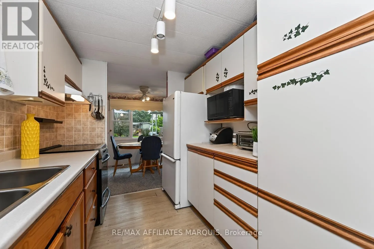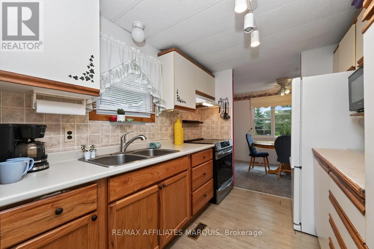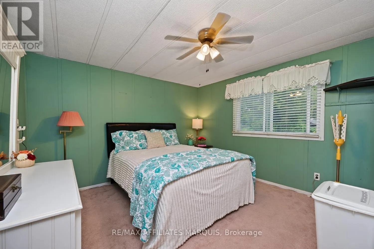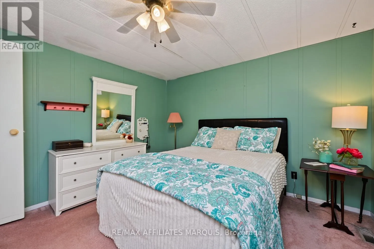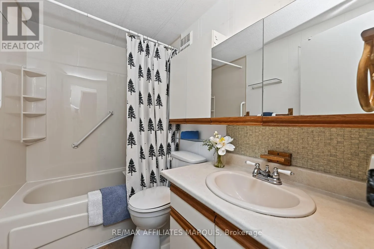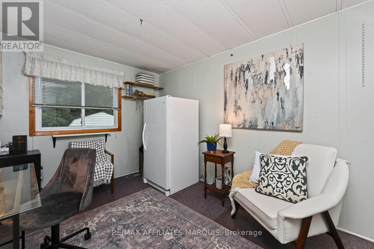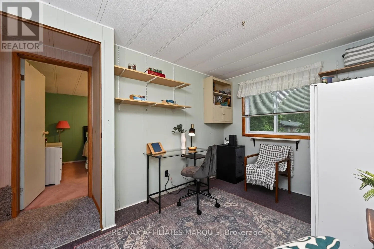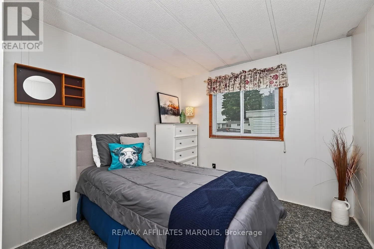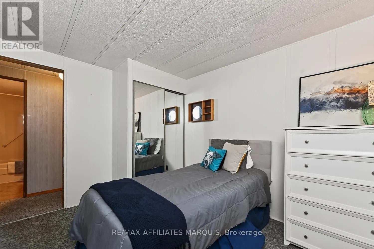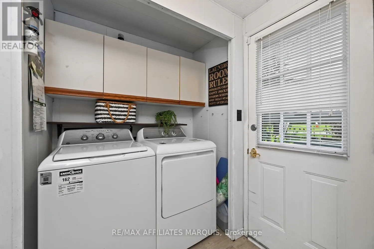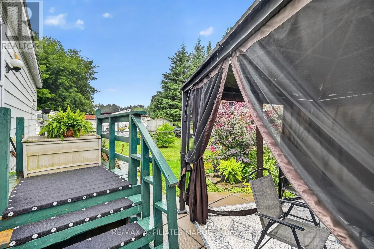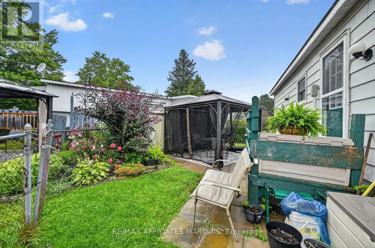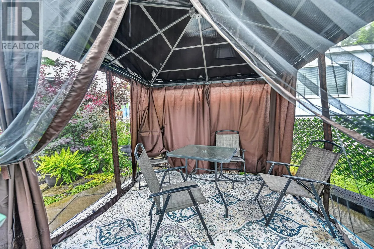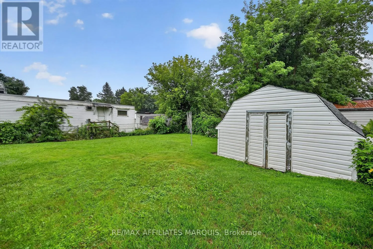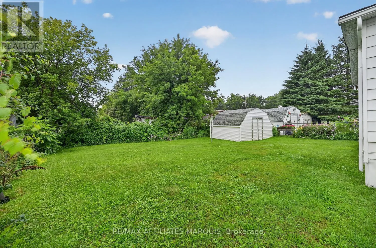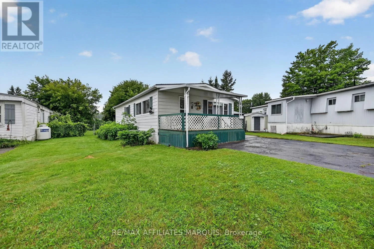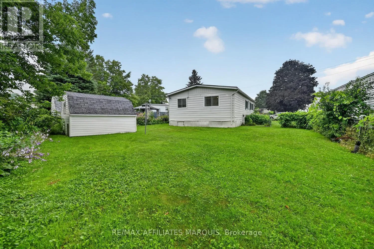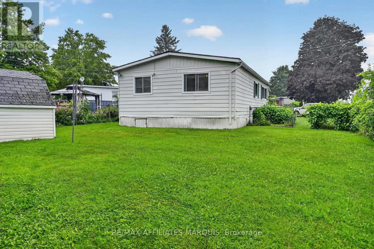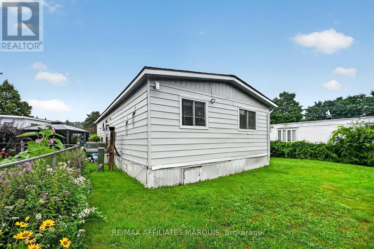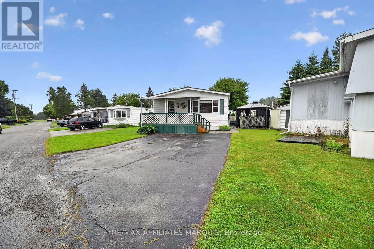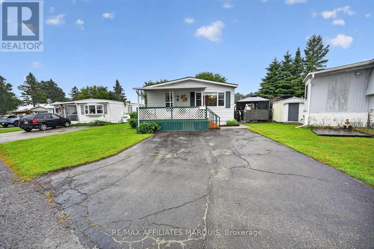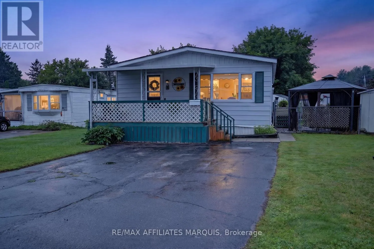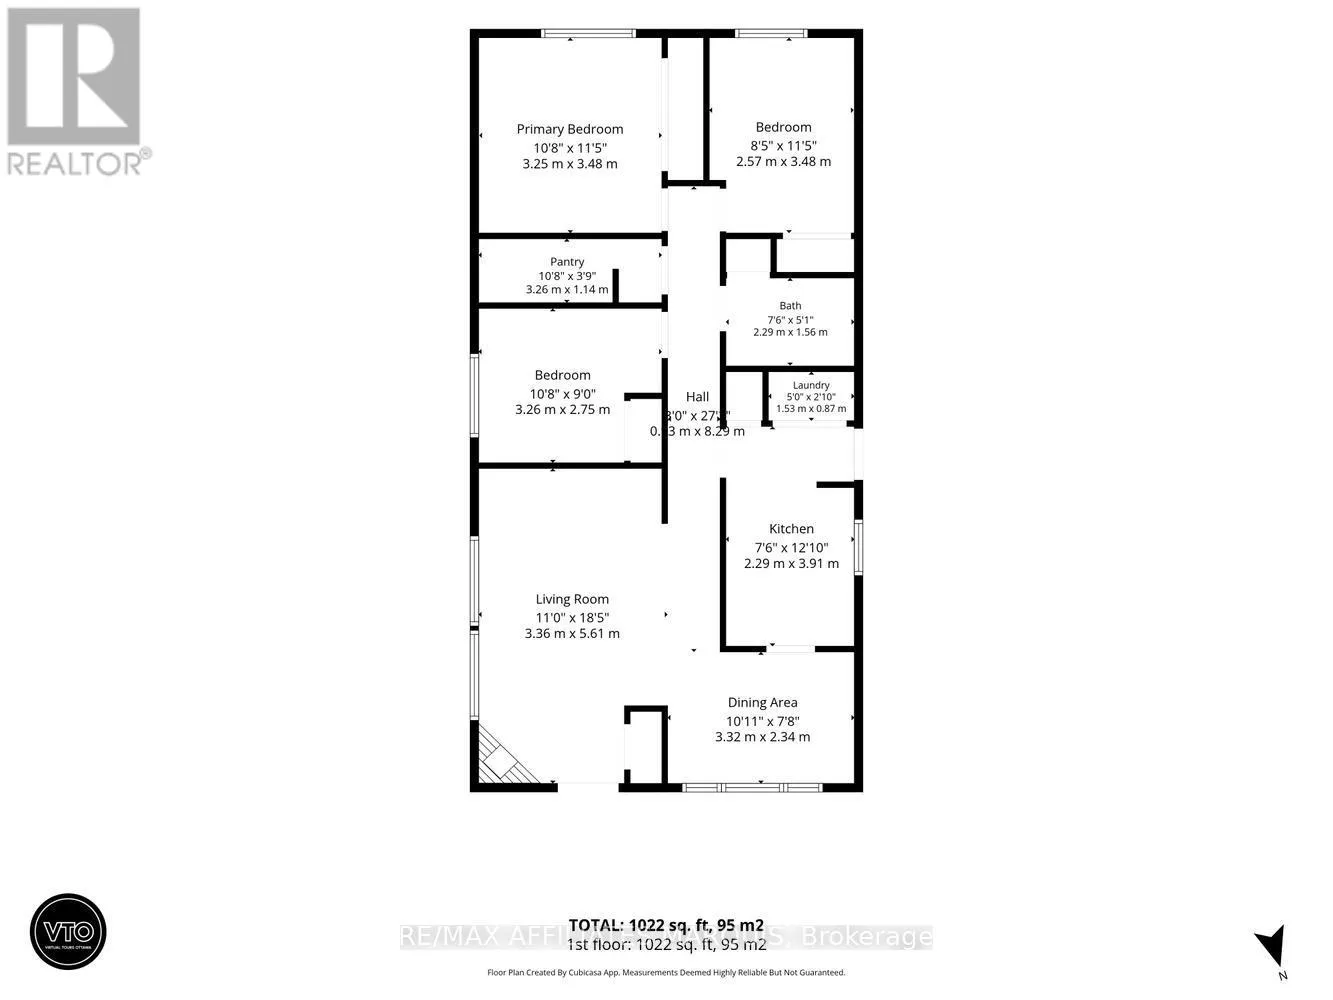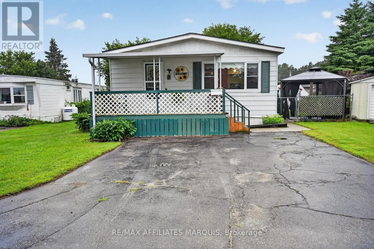
Cross Streets: Otterdale Rd/Kavanagh Drive. ** Directions: Ask Agent for Directions. Welcome to 1 Kavanagh Dr., a lovingly cared- for home built with quality Modular construction nestled in the peaceful community of Otterdale Estates. Surrounded by a beautiful country setting and a welcoming neighbourhood this is the perfect opportunity for those looking to simplify their lifestyle without sacrificing comfort and convenience. Just 5 minutes from Smiths Falls, you'll enjoy easy access to shopping, groceries, parks, recreation and all the amenities. Step onto the beautiful covered front porch and into a bright and welcoming living room featuring large windows that fill the space with natural light. The functional galley kitchen offers ample cabinet and counter space and opens to a charming dining area with large picture window. Down the hall you'll find 3 comfortable bedrooms, with one currently being used as a home office, an ideal storage room / pantry provides excellent additional space, while the laundry is tucked away at convenient family side -entrance adding to the homes everyday functionality. Outside, you'll love the spacious backyard offering a private patio with covered gazebo, and beautiful perennial gardens- an inviting space to relax, entertain and enjoy the peaceful surroundings. The home exterior has been thoughtfully updated, including a fresh exterior paint in 2025 and new shingles 2023, providing peace of mind for years to come. A wonderful opportunity to enjoy comfortable, low maintenance living in one of the areas most welcoming communities. Call today for your private viewing! (id:27476)