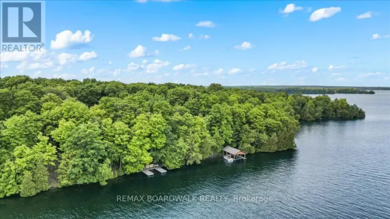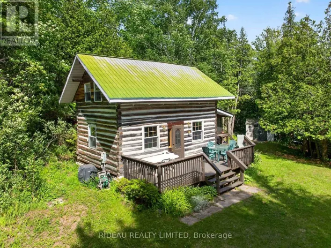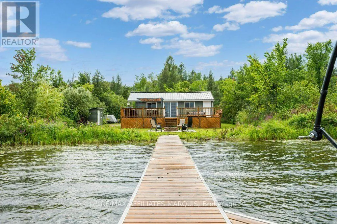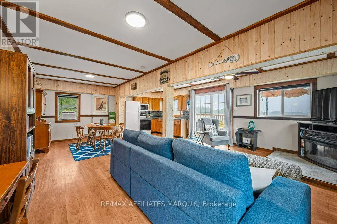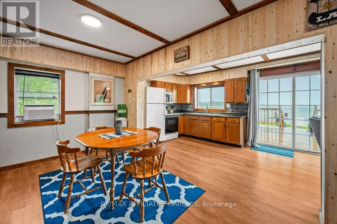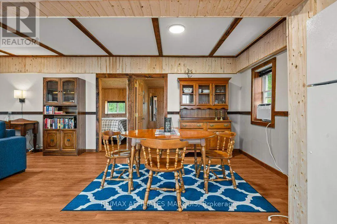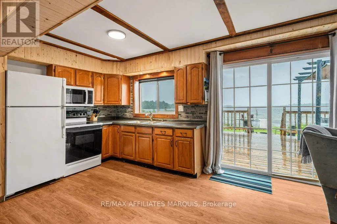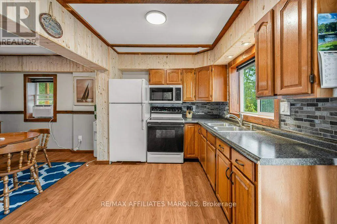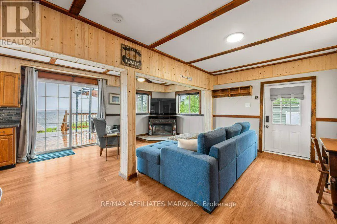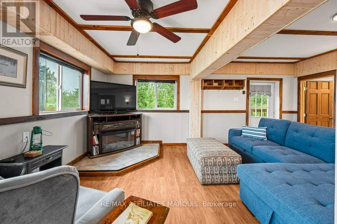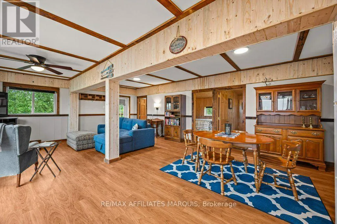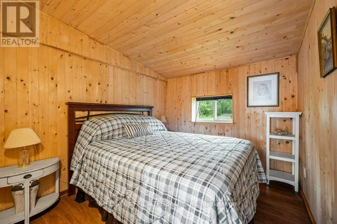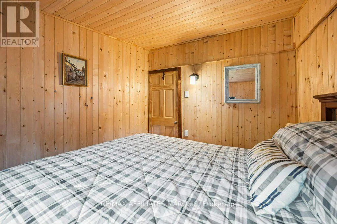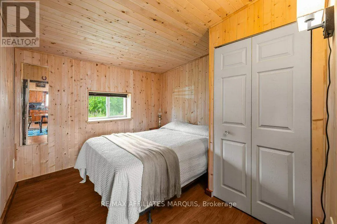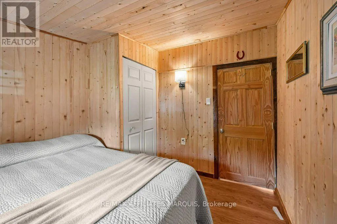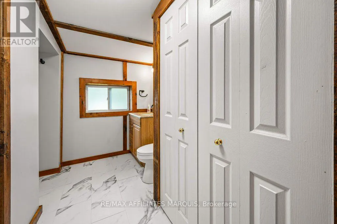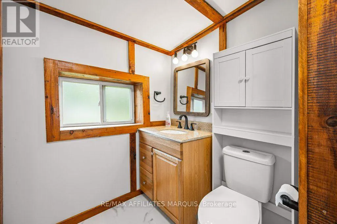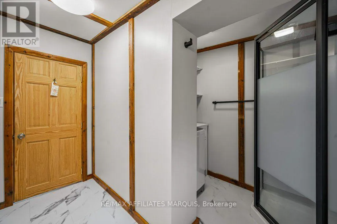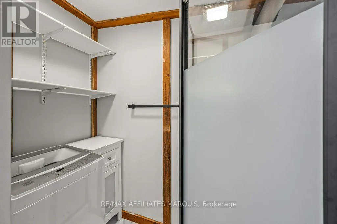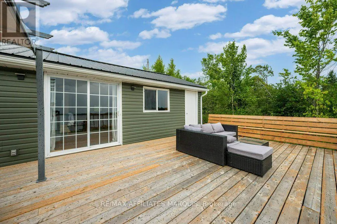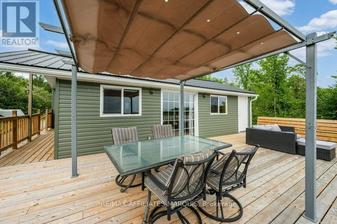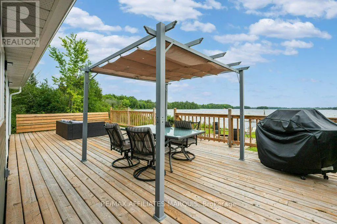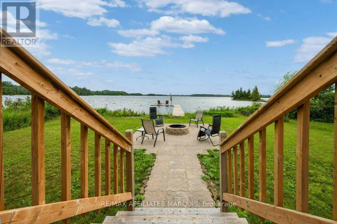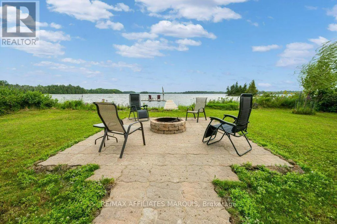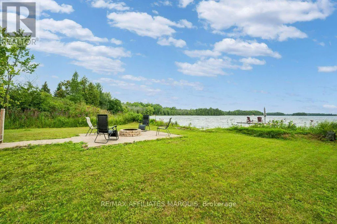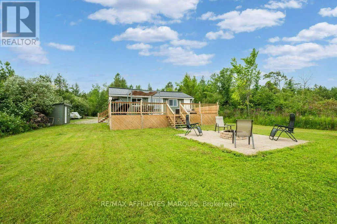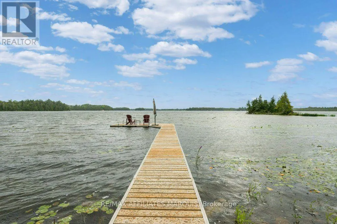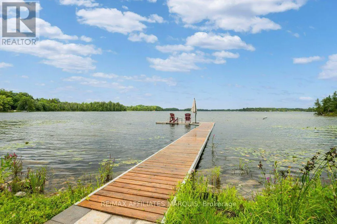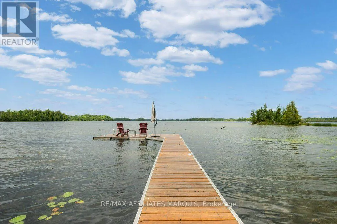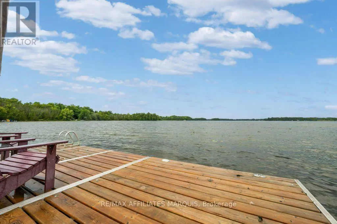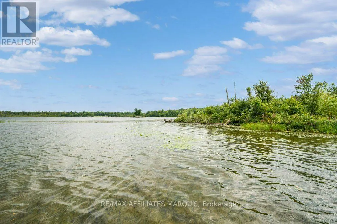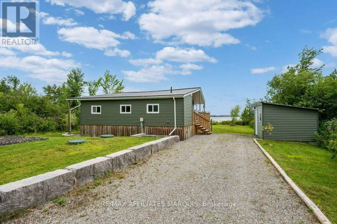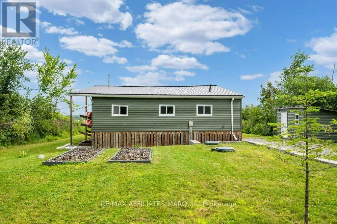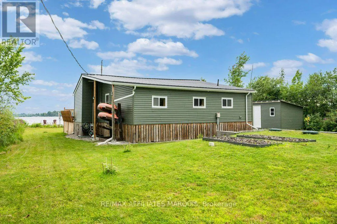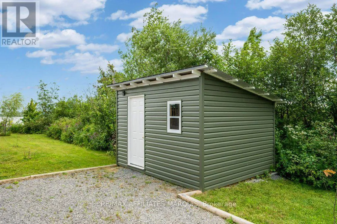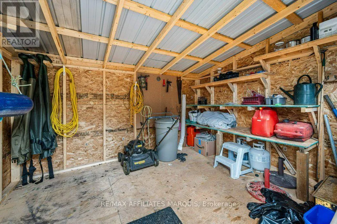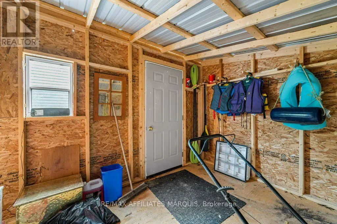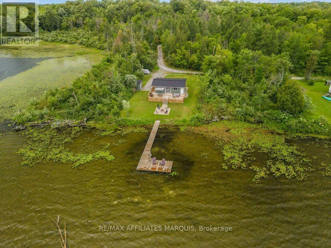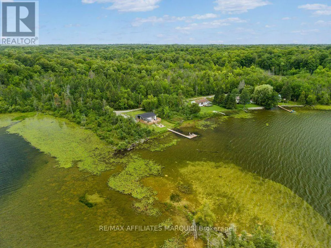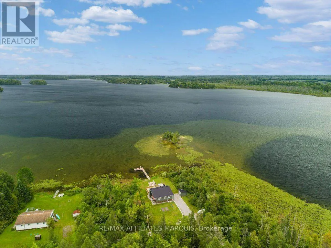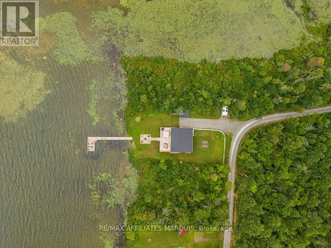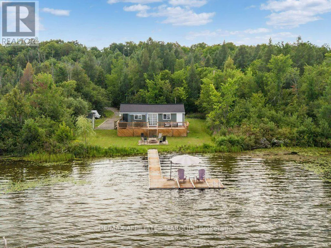
Cross Streets: Brighton Houghton and Highway 15. ** Directions: From Smiths Falls, take Highway 15 towards Kingston, turn right onto Briton Houghton Bay, right onto Forgotten Lane. The cottage is the first one on your right. Cottage season isn't over yet, and there's still plenty of time to make some Otter Lake memories this year! This charming 3-season, 2-bedroom cottage offers an easy place to escape to the lake, with many of the big-ticket improvements already taken care of. Inside, the layout is simple and comfortable, with an open living area, full bathroom, laundry and everything you need for weekends away. Outside is where you'll want to spend your time. A large waterside deck offers plenty of room for dining, lounging and taking in the lake views, while the patio and fire pit closer to the shoreline create another inviting place to gather. Down by the water, the dock and sitting platform are ready for afternoons by the lake, launchinga kayak or simply pulling up a chair and staying awhile. Recent improvements include the cottage being raised in 2023, a new Waterloo septic system (2023), and in 2024 a new metal roof, eavestroughs, downspouts, siding, deck and shed. Approximately 20 minutes from Smiths Falls and an hour from Kingston, it's an easy escape for weekends at the lake. Xplornet internet is available. Road fees were $100 in 2025. Annual septic service/maintenance agreement currently 364.03 + HST. From warm afternoons on the water to crisp evenings around the fire, there's lots to look forward to here! (id:27476)