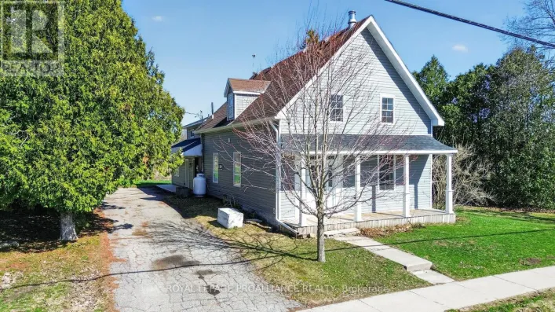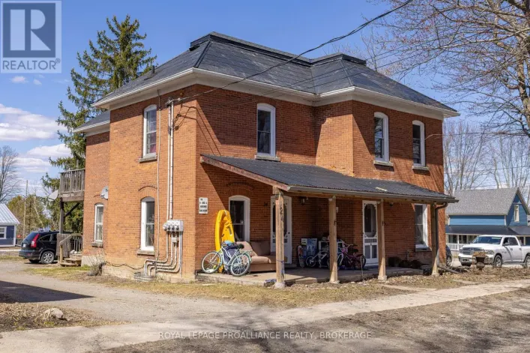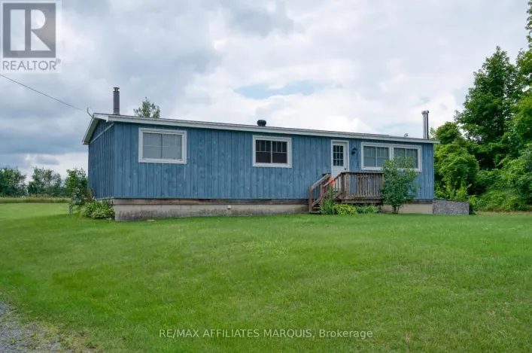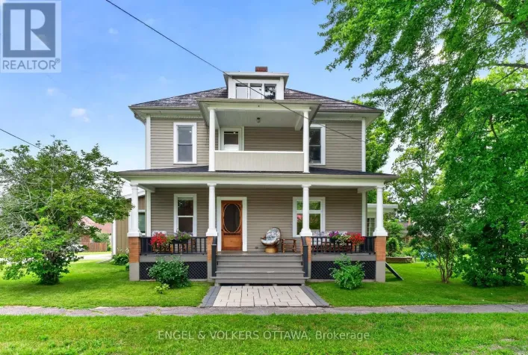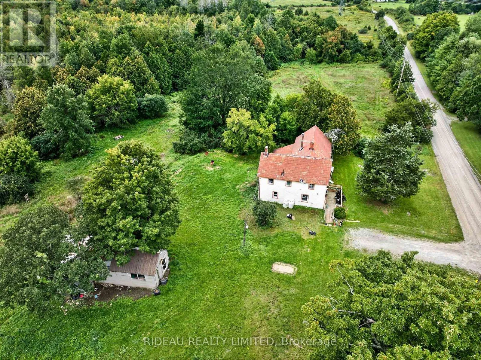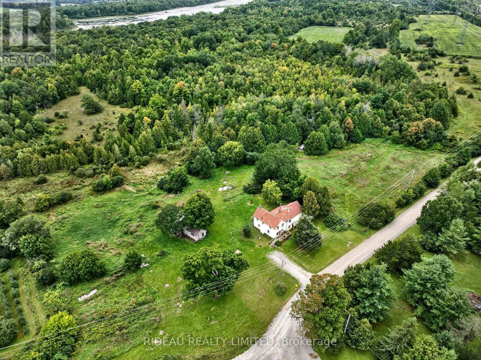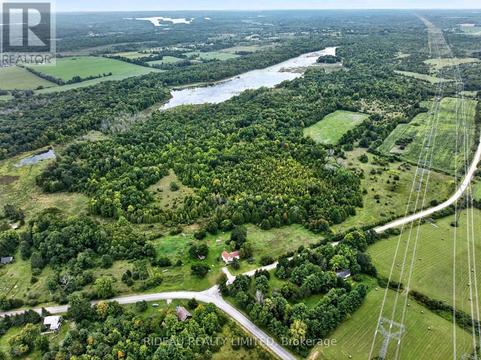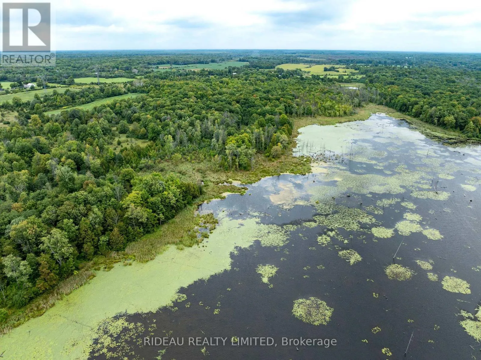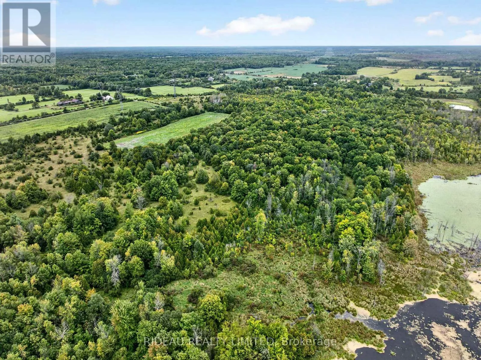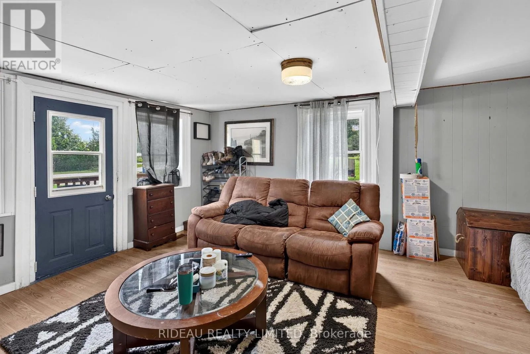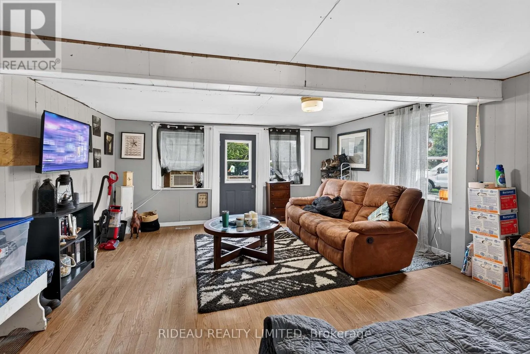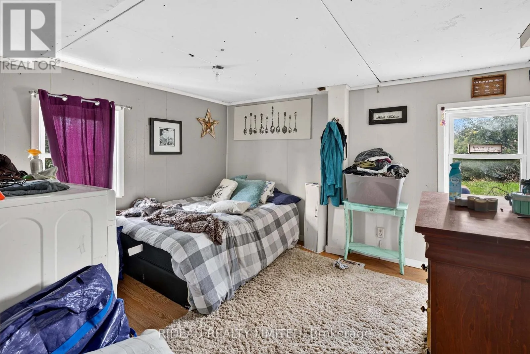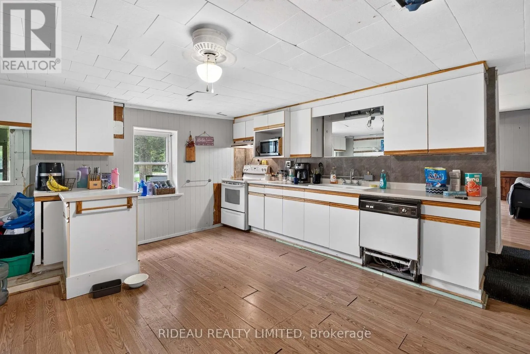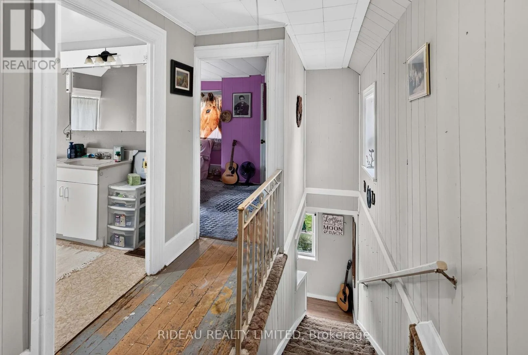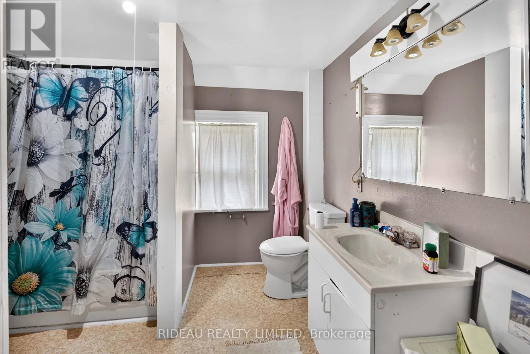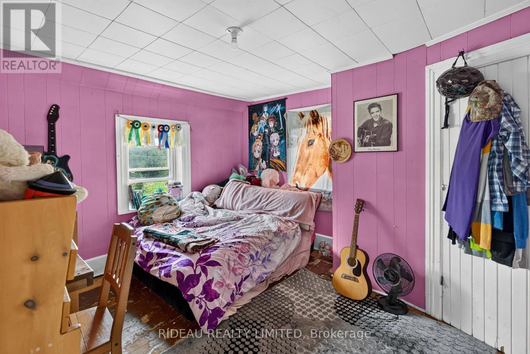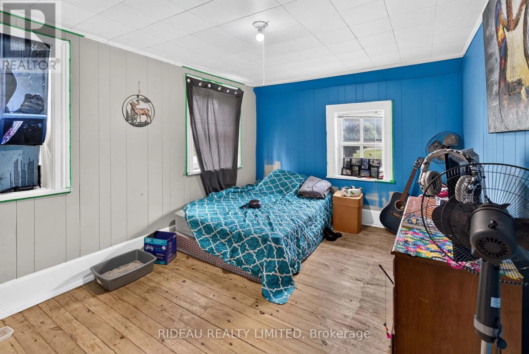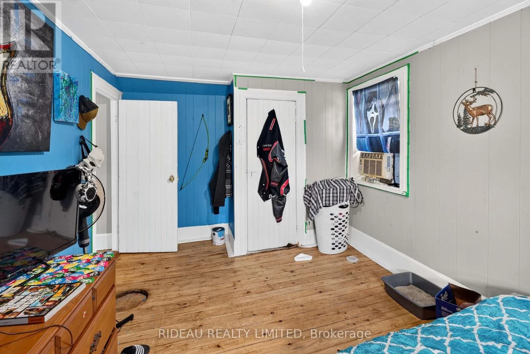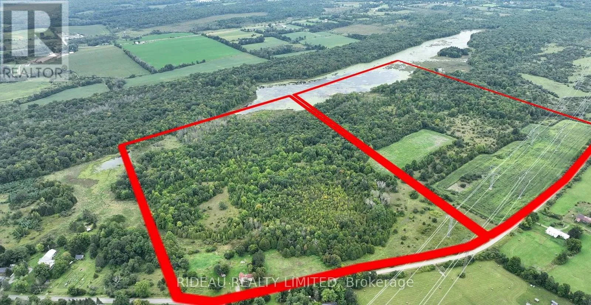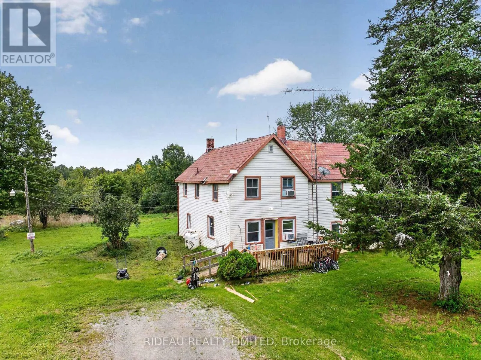
Cross Streets: HWY 15 and Harlem Rd. ** Directions: From HWY 15 turn onto Harlem Road. Follow for 5.4 km then turn onto Fairview Rd. Property will be on the Left in 40m. Welcome to your own piece of the country! This approximately 150-acre property offers an incredible mix of forest, open fields and a large pond, creating endless opportunities for recreation, outdoor adventures and simply enjoying the peace and privacy of nature. Whether you're looking for a place to explore, hunt, hike, enjoy the outdoors or bring your own vision to life, this property offers the space and setting to make it your own. Nestled amongst the property is a charming two-storey farmhouse featuring 2 bedrooms and 1 bathroom, offering plenty of potential for those looking to renovate, personalize or create your own country retreat. The home is equipped with a newer propane furnace installed in 2017. Located in community of Portland, you'll enjoy the best of rural living while still being close to everyday amenities. Portland is home to beautiful Big Rideau Lake and offers a variety of local conveniences, including an LCBO, pharmacy and popular local spots such as Recess Café and Portside Pub. Centrally located, the property is approximately 20 minutes to Smiths Falls, 45 minutes to Brockville and 45 minutes to Kingston.With its expansive acreage, diverse landscape and incredible potential, this is a property that offers the freedom to dream, explore and create something truly your own. Come experience all that this unique property has to offer, book your showing today! (id:27476)