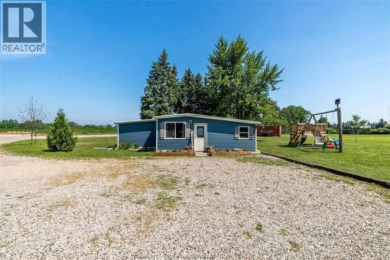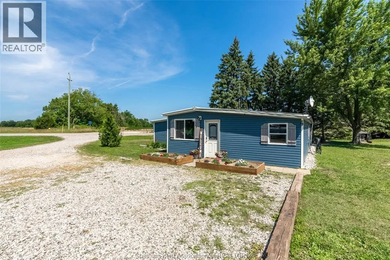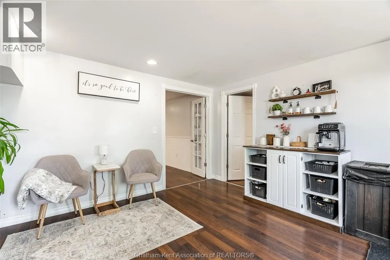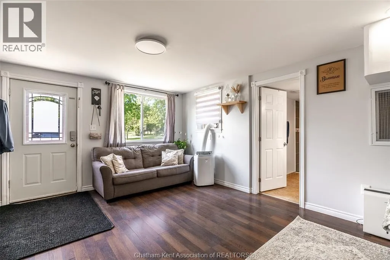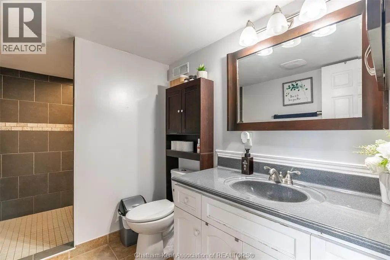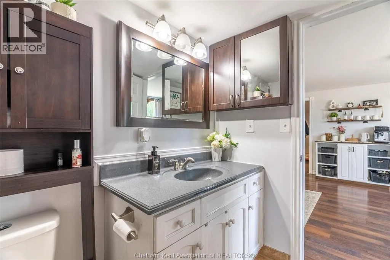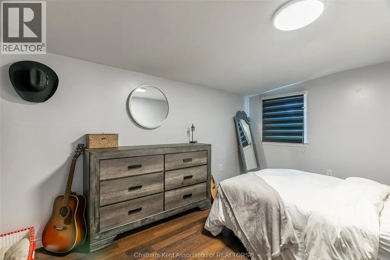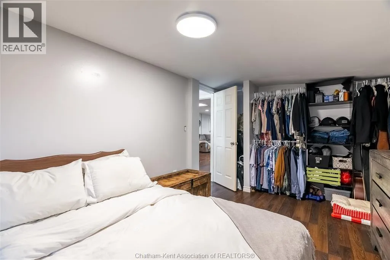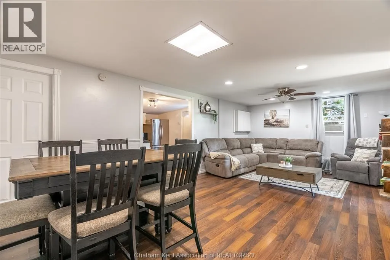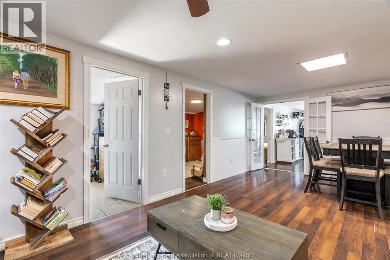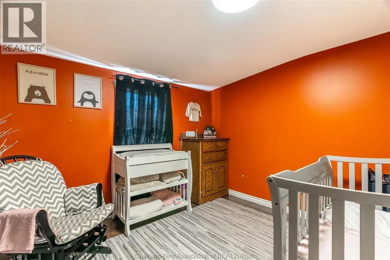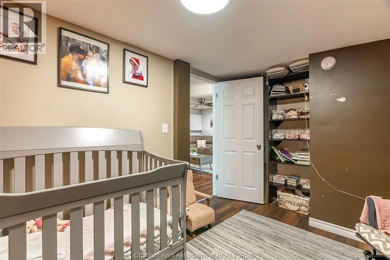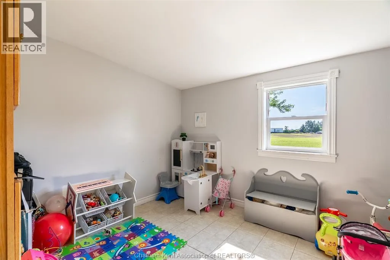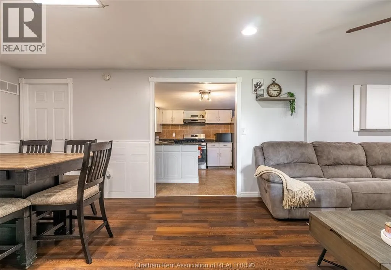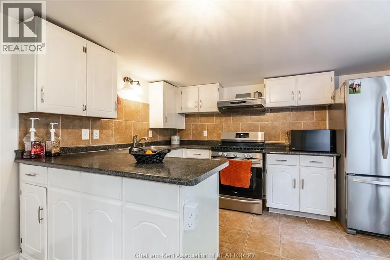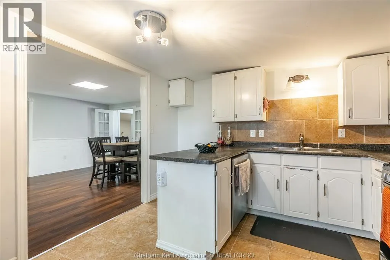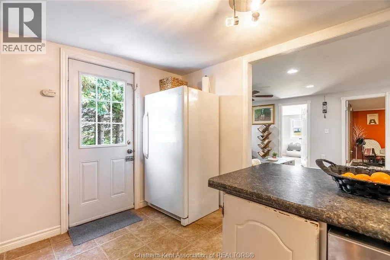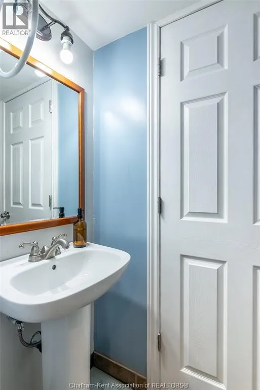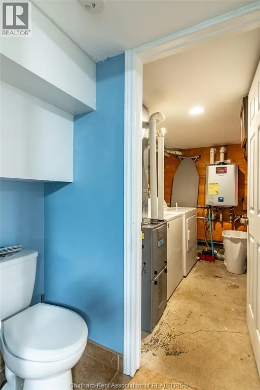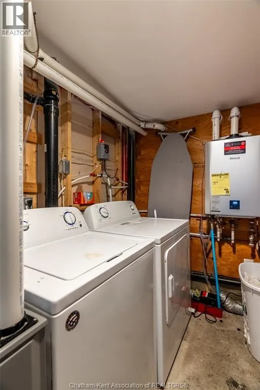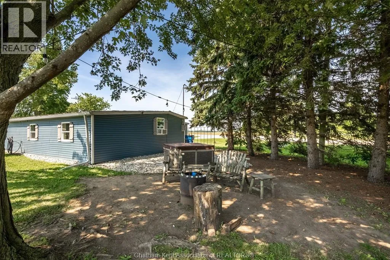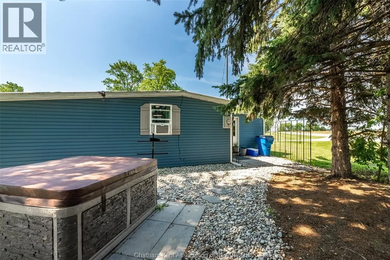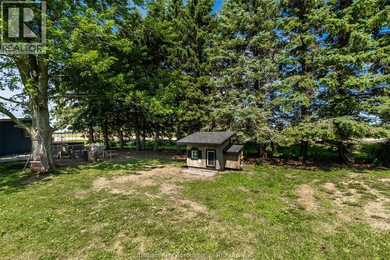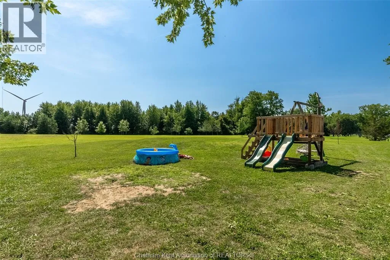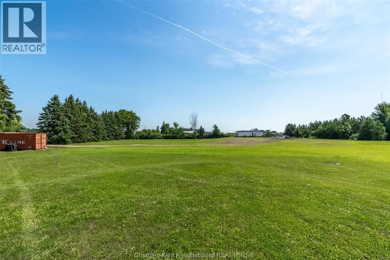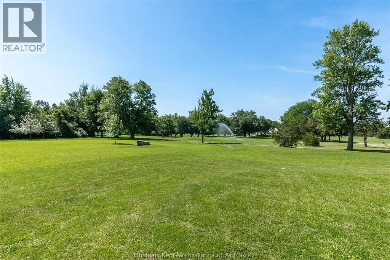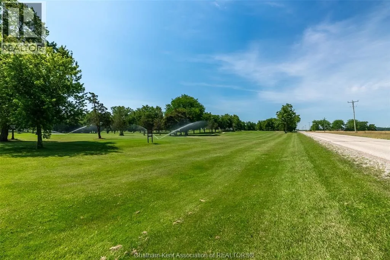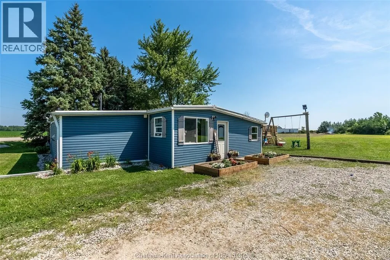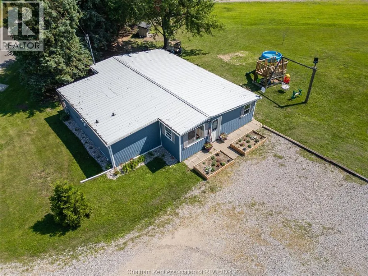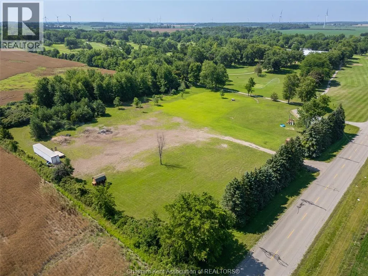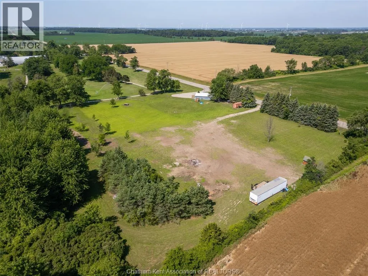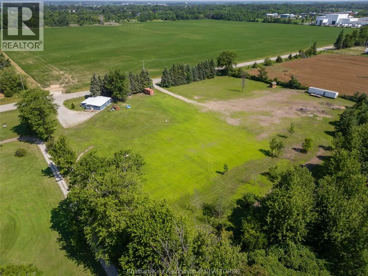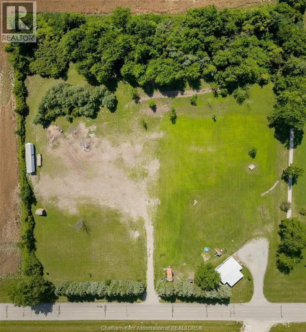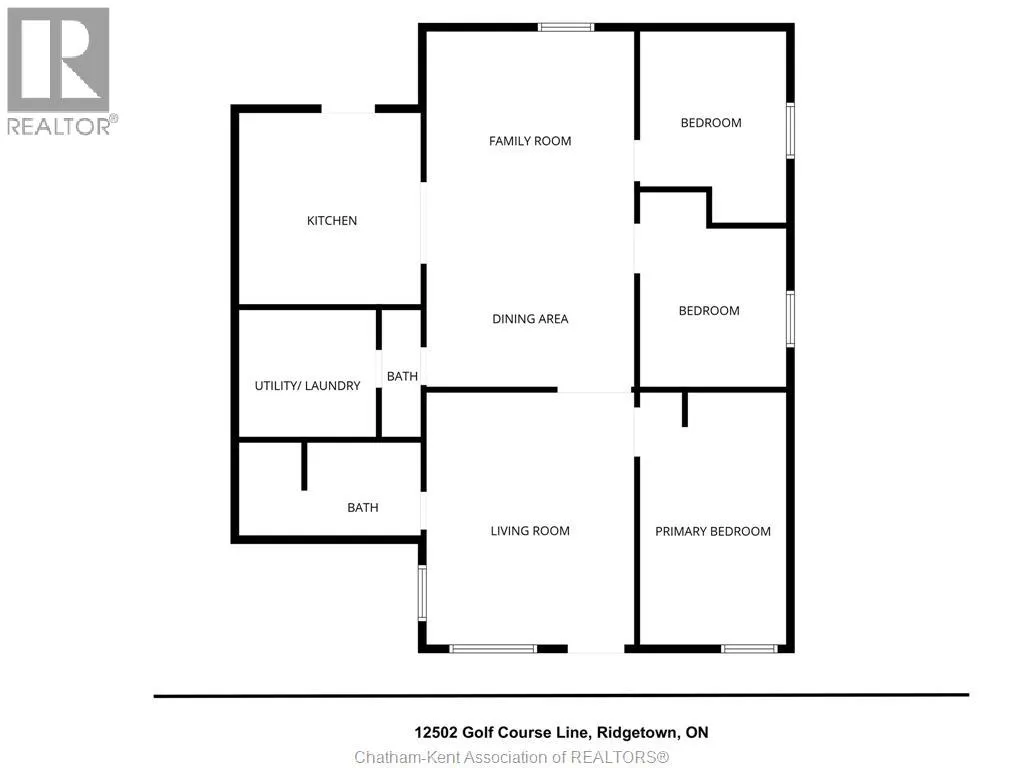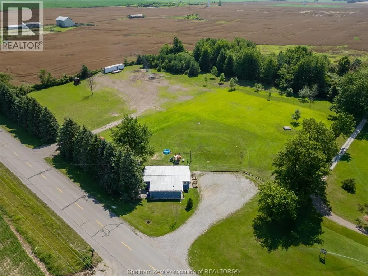
Finding 4.99 acres is one thing. Finding 4.99 acres with municipal water, natural gas, a paved road, mature trees, private walking trails, and the golf course next door? That's an opportunity you don't come across very often. Set beside the Ridgetown Golf & Curling Club, and just 3 minutes from Ridgetown, 10 minutes to the 401, and 25 minutes from Chatham, this unique property offers the perfect balance of country living and everyday convenience. The 3-bedroom, 1.5-bath home offers 1,267 sq. ft. of comfortable living space with updated plumbing and electrical, a steel roof, and new hot water on demand (2026). While the home is move-in ready, it's the land that truly steals the show. Wander the wooded trails, gather around the fire with family and friends, enjoy an evening round of golf just steps away, or simply appreciate having room to spread out, unwind, and enjoy the outdoors. Whether you're dreaming of a hobby farm, a place where the kids can roam, or simply a property with room to grow, this is the kind of place that gives you options. The existing home offers comfortable living today, while the land leaves plenty of room to imagine what's next. (buyer to verify all future uses with the Municipality of Chatham - Kent). The best way to appreciate everything this property has to offer is to experience it for yourself. Come walk the trails, take in the setting, and imagine the possibilities. Call today to #LoveWhereYouLive. (id:27476)