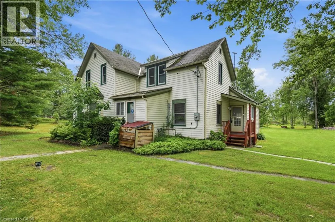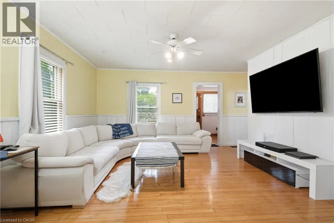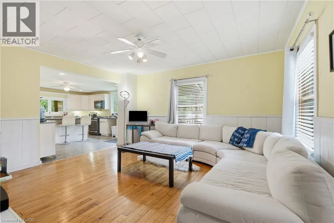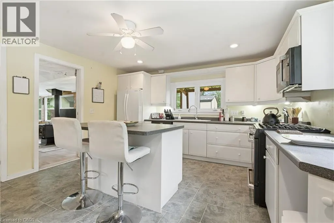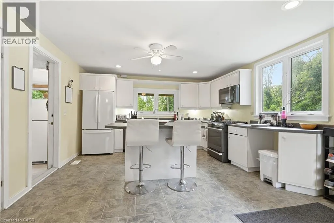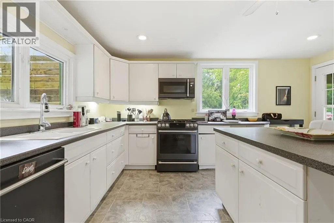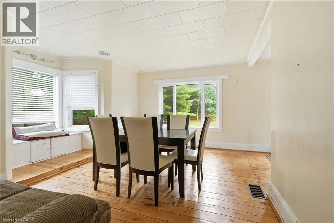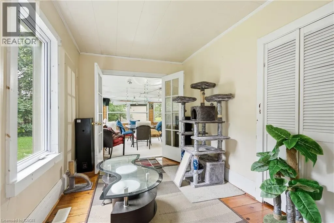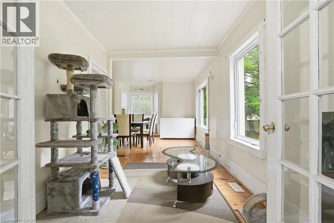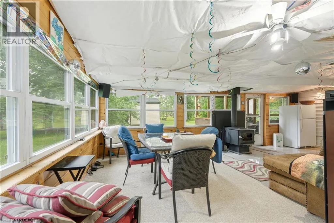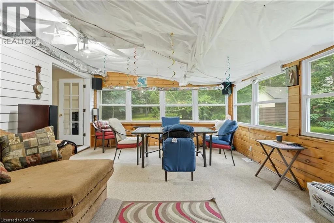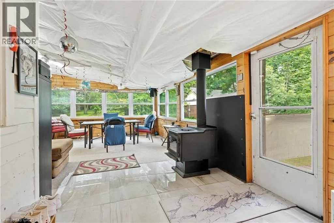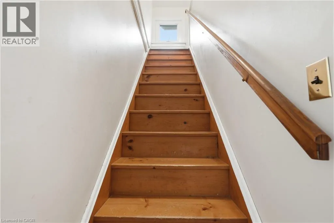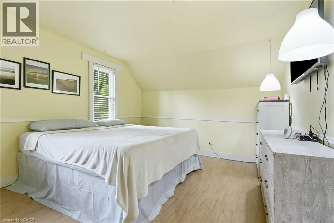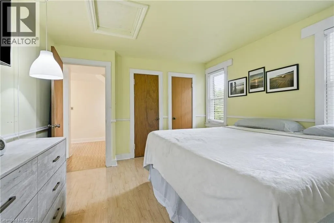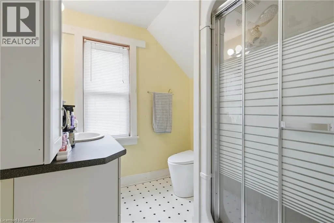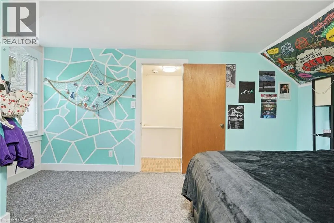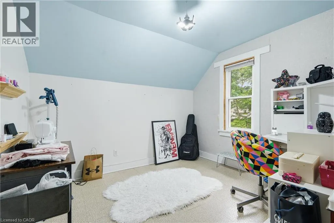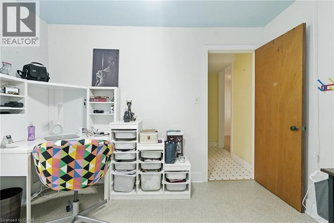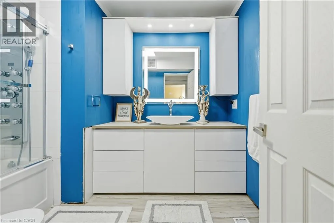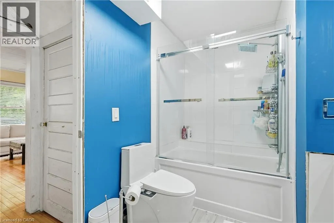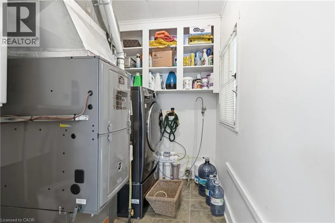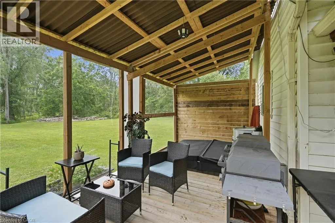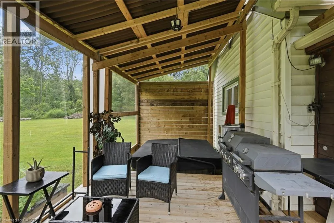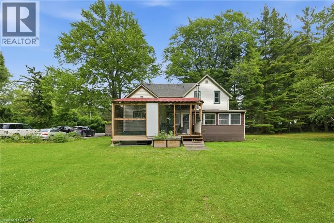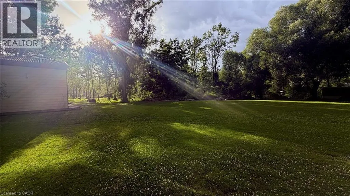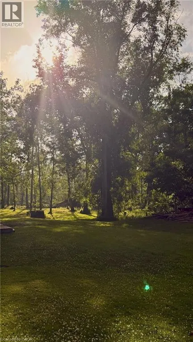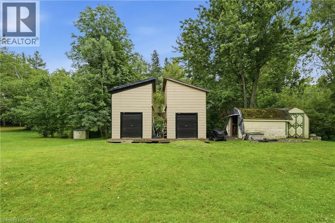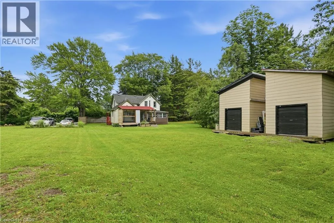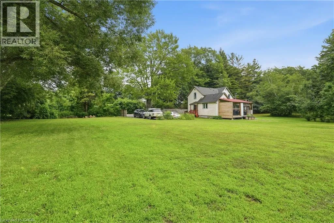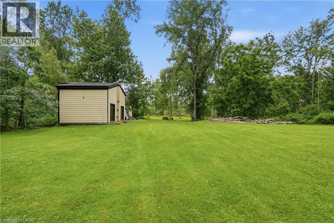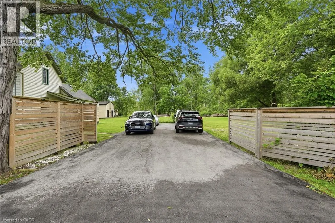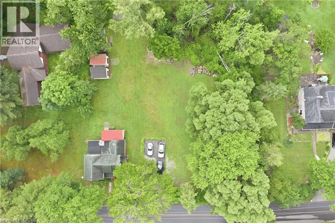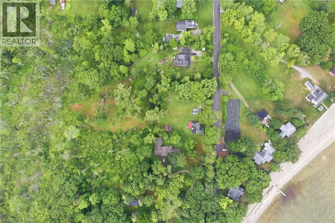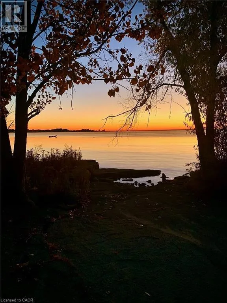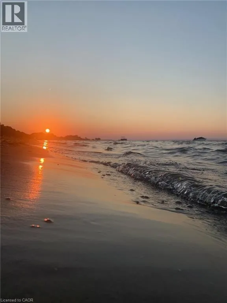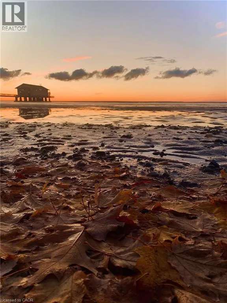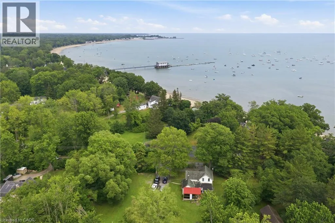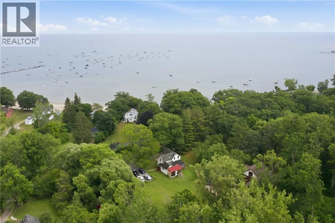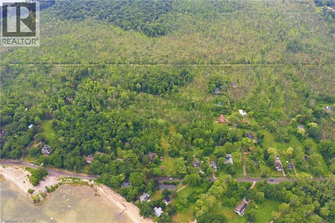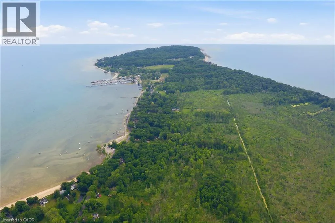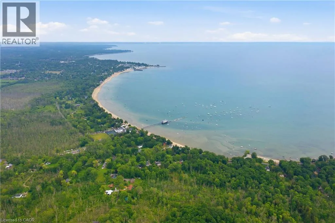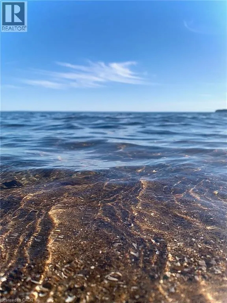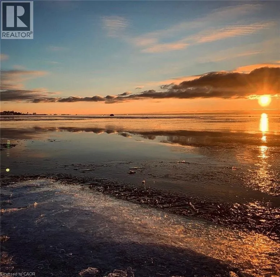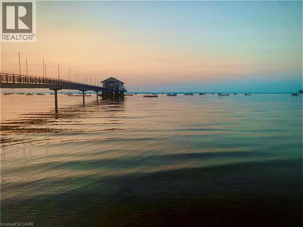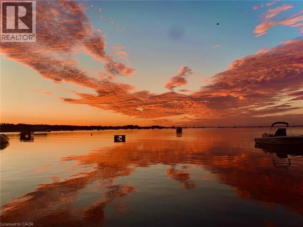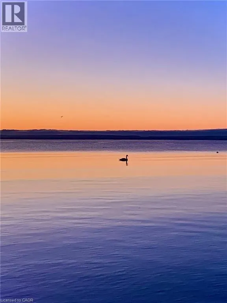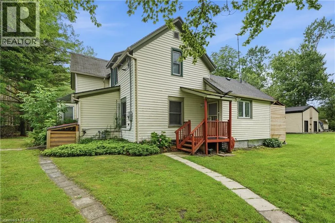
From Garrison Rd, drive south along Point Abino Rd S to 633 Location. Location. Location. — Steps to Lake Erie on Six Private Acres Picture this: mornings with coffee on a Florida room overlooking six-plus acres of trees and trails, an afternoon walk that ends at the shores of Lake Erie in minutes, build the life — or the investment — you've been waiting for. This is not a turn-key home. It's a canvas. And for the right buyer — a renovator, a contractor, an investor, or someone who's simply done paying premium prices for postage-stamp lots — that's exactly the point. Inside: three bedrooms, two full bathrooms, an open kitchen and dining area, a bright living room, and that heated Florida room that makes the whole property feel bigger. Cosmetic work is what stands between this home and its next chapter — the kind of work that builds equity, not just fixes problems. Outside is where the vision comes to life. Six-plus acres — genuinely rare this close to the water — plus two custom-built, two-storey sheds (10' x 16', approx. 14.5' high) ready for a workshop, studio, or storage. And the expensive stuff is already handled: an owned furnace, central A/C, and tankless water heater, all approximately five years old, on municipal water and municipal sewers. Because at the end of the day, this comes down to three things: location, location, location. Steps to Lake Erie. Minutes to the Buffalo Canoe Club, the Bertie Boat Club, the shops and restaurants of historic Ridgeway, and the beaches of Crystal Beach. This is the kind of setting you can't manufacture — no matter what you build. Bring your contractor. Bring your vision. This is where it starts. (id:27476)