340 Prospect Point Road N Unit# 6, Ridgeway, Ontario L0S 1N0

Listed for:
$529,900
3 beds
3 baths
Listed 2 days ago
Row / Townhouse for rent: 340 Prospect Point Road N Unit# 6, Ridgeway, Ontario L0S 1N0

View all 27 photos

About

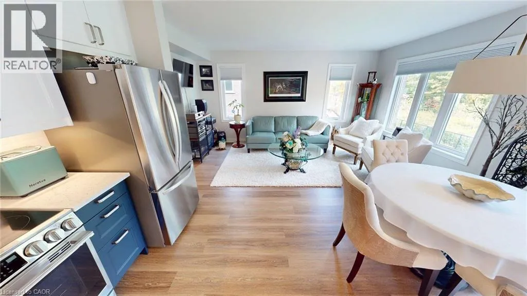
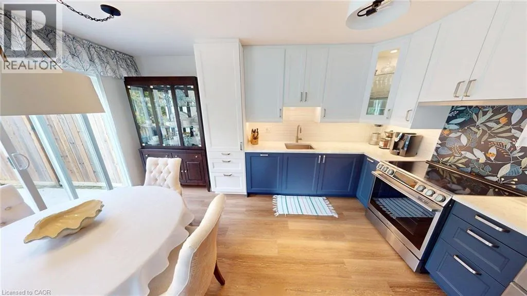
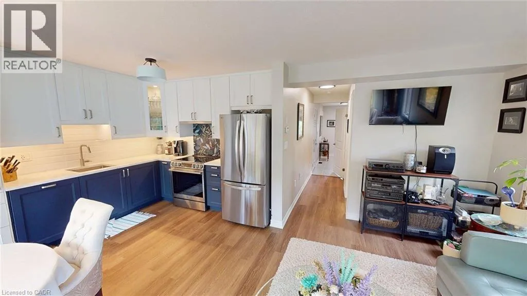
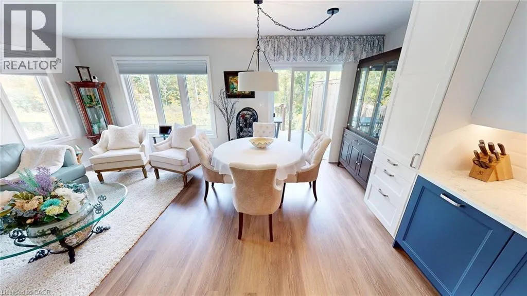
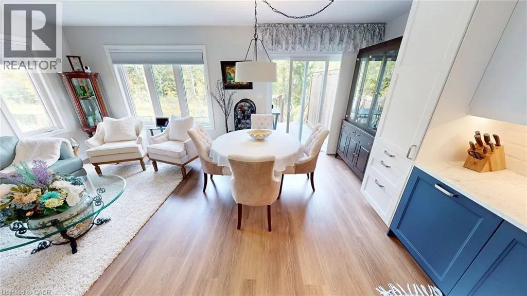
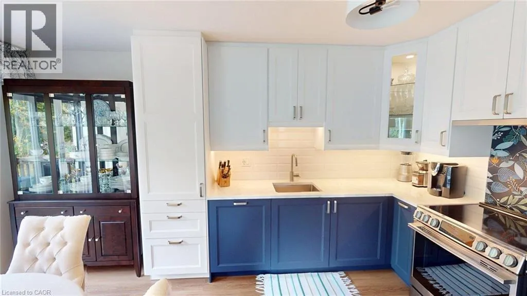
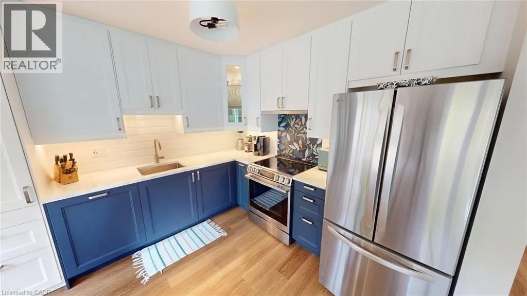
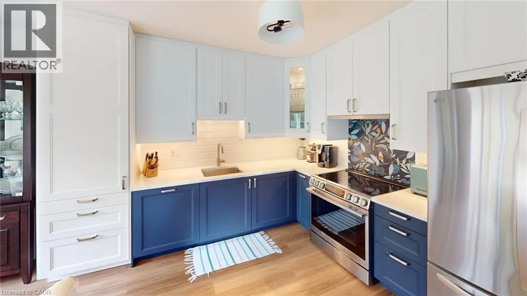
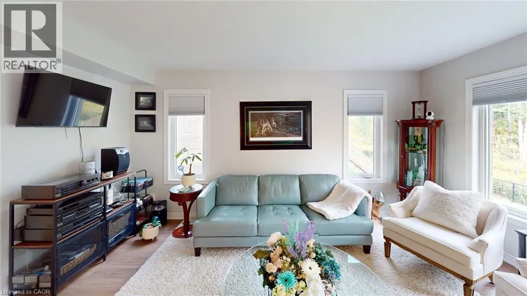
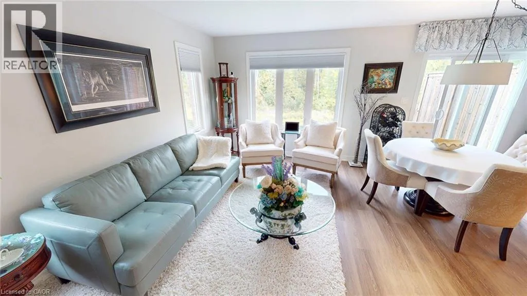
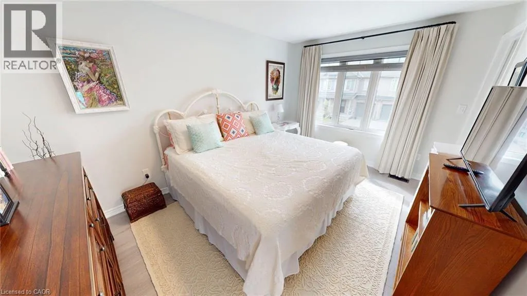
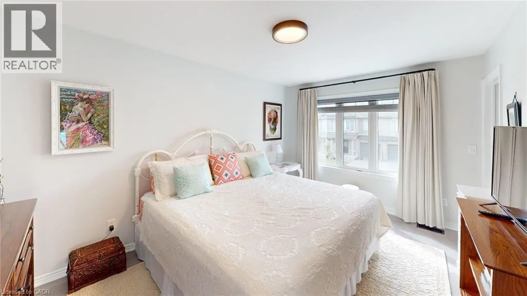
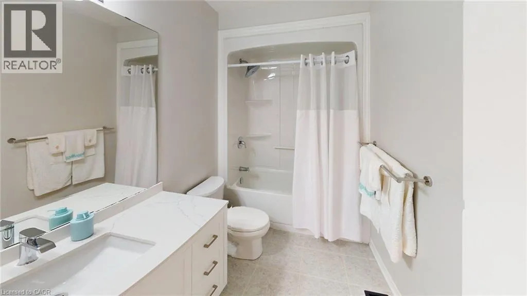
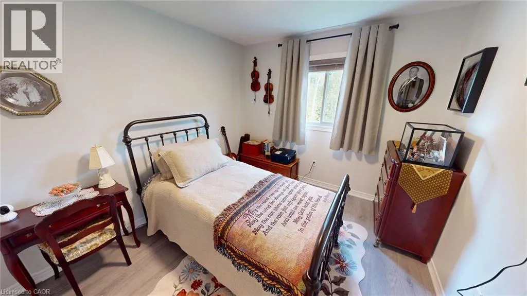
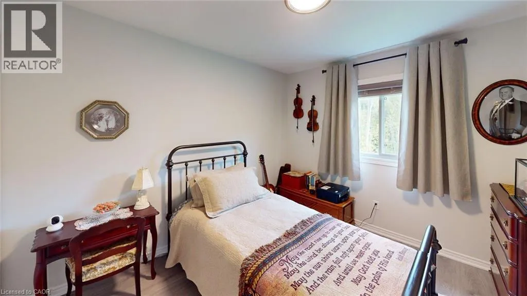
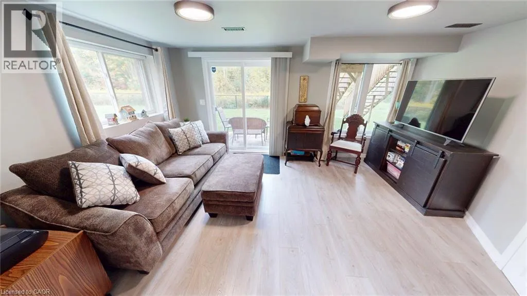
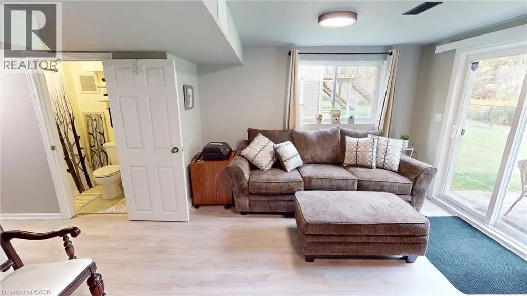
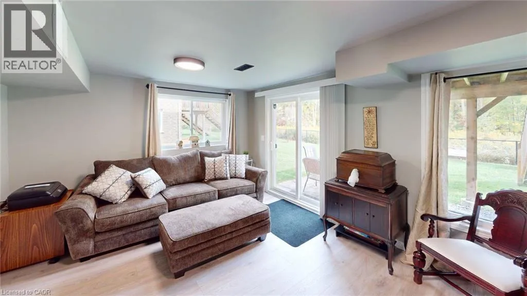
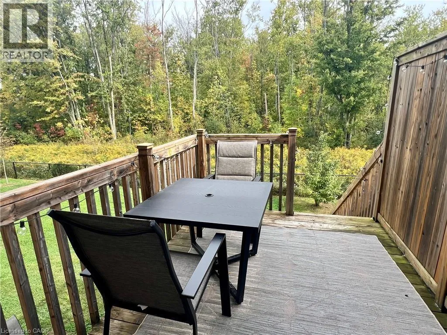
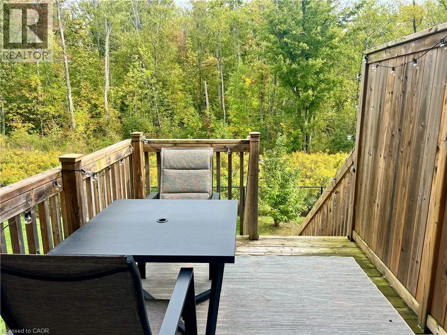
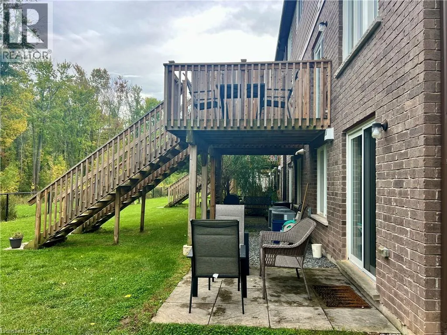
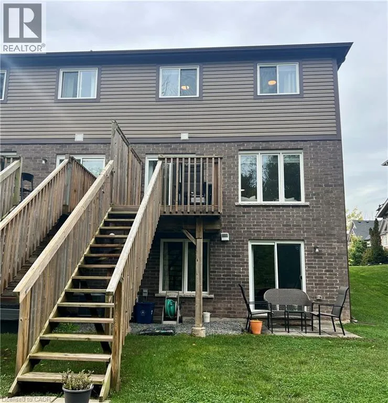
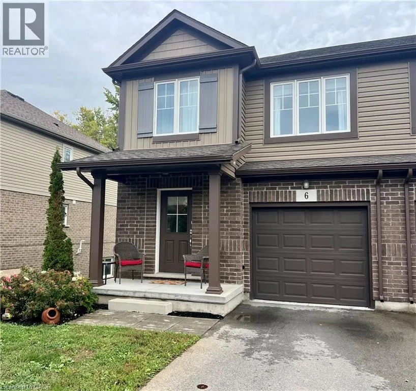
Dominion Road to Prospect Point Rd N Stunning turn-key end-unit townhouse offering 3 bedrooms, 2.5 bathrooms, a 1-car garage, and the ultimate privacy of no rear neighbors. This meticulously updated home features absolutely no carpet, showcasing seamless luxury vinyl flooring and a beautiful, solid oak staircase. At the heart of the home is a brand-new gourmet kitchen equipped with elegant undercounter lighting and premium appliances that are less than a year old. Most windows are outfitted with sleek, custom blinds, adding a sophisticated finish throughout. The living space extends down to a fully finished walk-out basement, which flows effortlessly to the outdoors where you can relax or entertain on your private deck in a peaceful, quiet setting. Please view the 3D Matterport to see all this amazing property offers! (id:27476)


Property Highlights

MLS® Number
40868860
Type
Single Family
Maintenance Fee
180.00
Ownership Type
Condominium
Land Size
Unknown
Parking Space Total
2

Building

Building Type
Row / Townhouse
Storeys
2.00
Square Footage
1549 sqft
Bathrooms Total
3
Bedrooms Above Ground
3
Bedrooms Total
3
Amenities
Beach, Place of Worship, Playground, Schools
Exterior Finish
Brick, Vinyl siding
Fireplace Present
No
Basement Type
Full (Finished)
Basement Features
Building Heating Type
Forced air
Heating Fuel
Natural gas
Building Cooling Type
Central air conditioning

Utilities

Water
Municipal water
Utility Sewer
Municipal sewage system

Room Layout

4pc Bathroom
Second level
Measurements not available
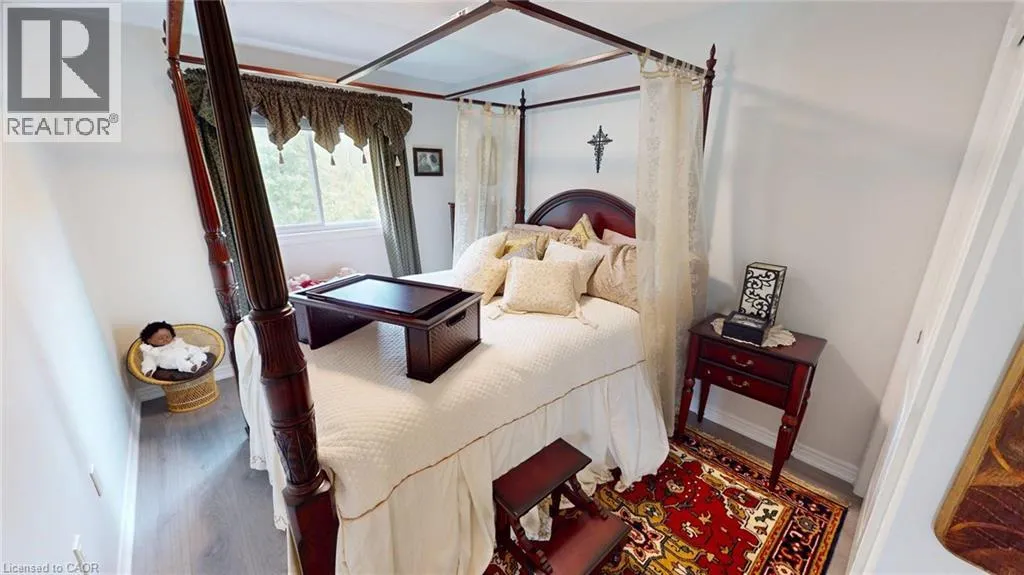
Bedroom
Second level
10'8'' x 9'7''
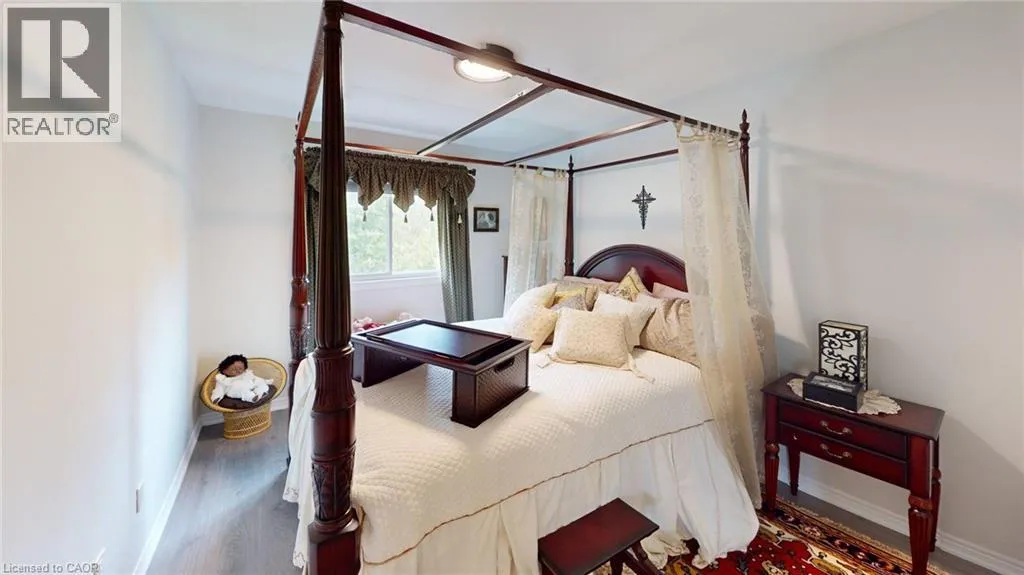
Bedroom
Second level
14'1'' x 9'5''
Bedroom
Second level
14'5'' x 10'0''
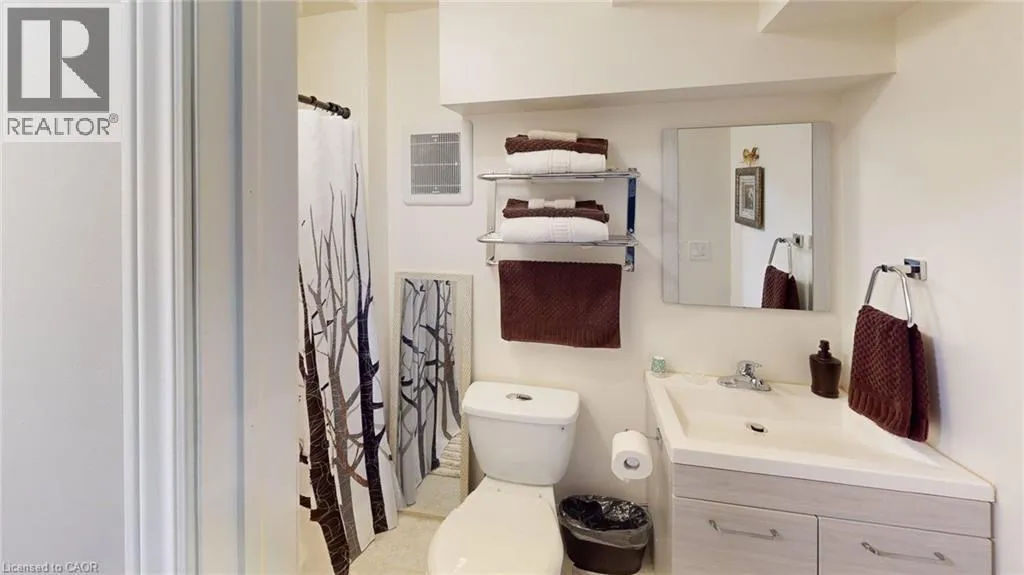
3pc Bathroom
Basement
Measurements not available
Recreation room
Basement
15'9'' x 14'0''
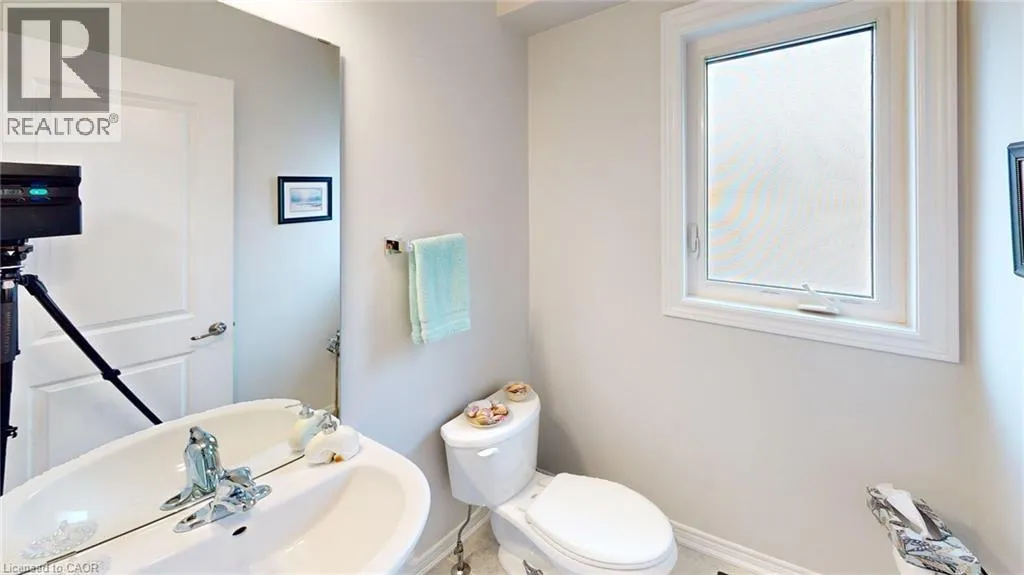
2pc Bathroom
Main level
Measurements not available
Kitchen
Main level
15'7'' x 10'4''
Living room/Dining room
Main level
15'10'' x 8'6''

Location

Learn more about this property
Listing provided by:
One Percent Realty Ltd.
MLS® number:
40868860
Agent:
Sherri Van Sickle
*Indicates required field
Name is required
Email is required
Please enter a valid phone number (e.g., 416-111-1111).