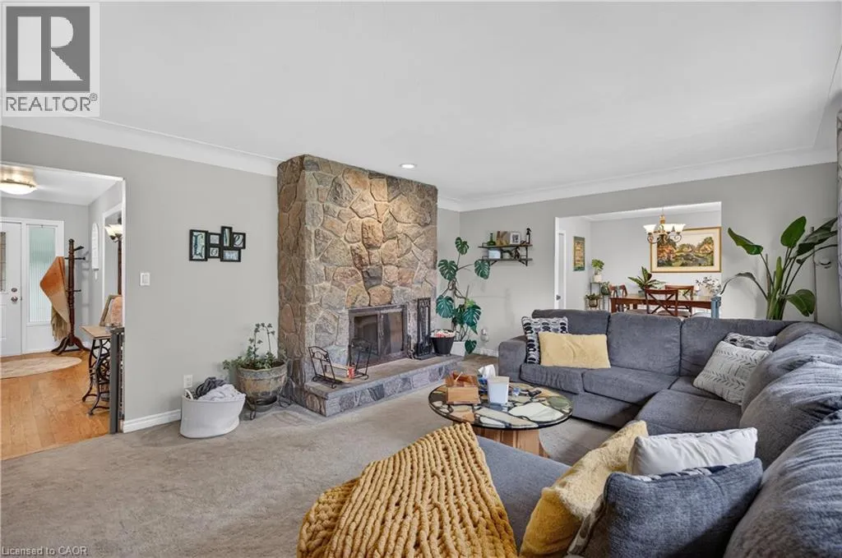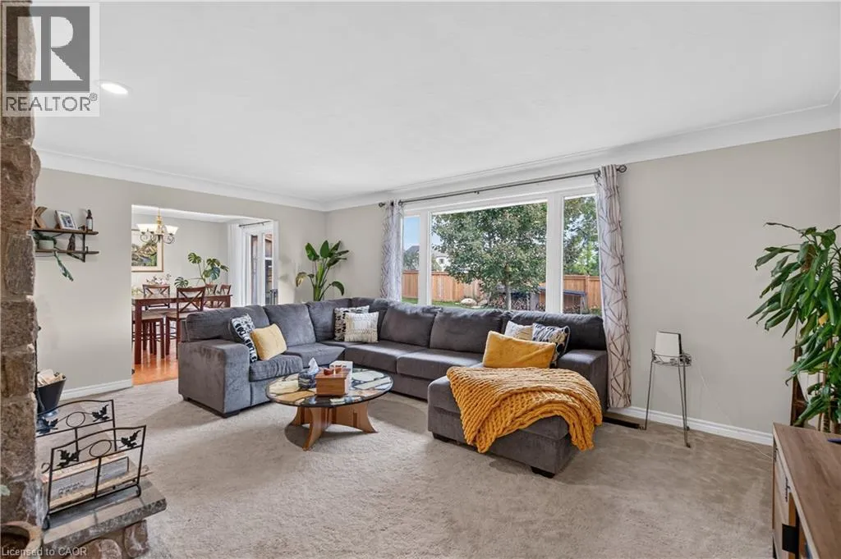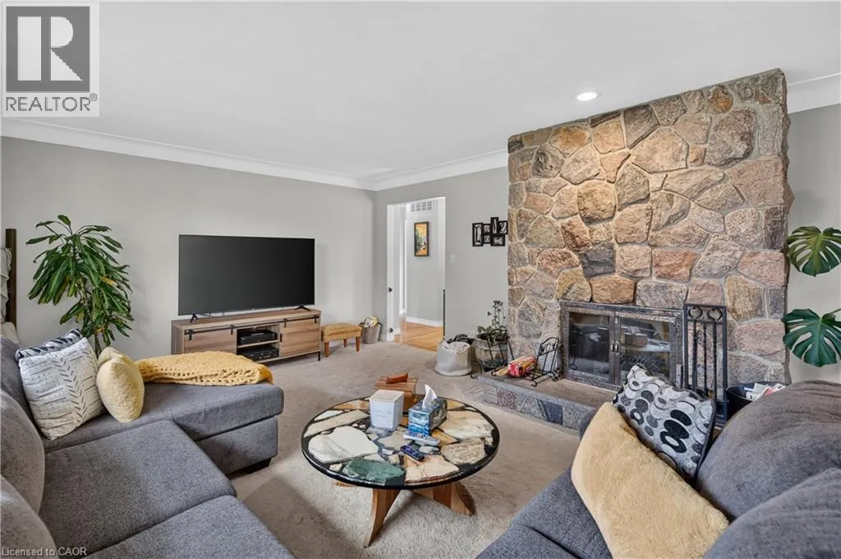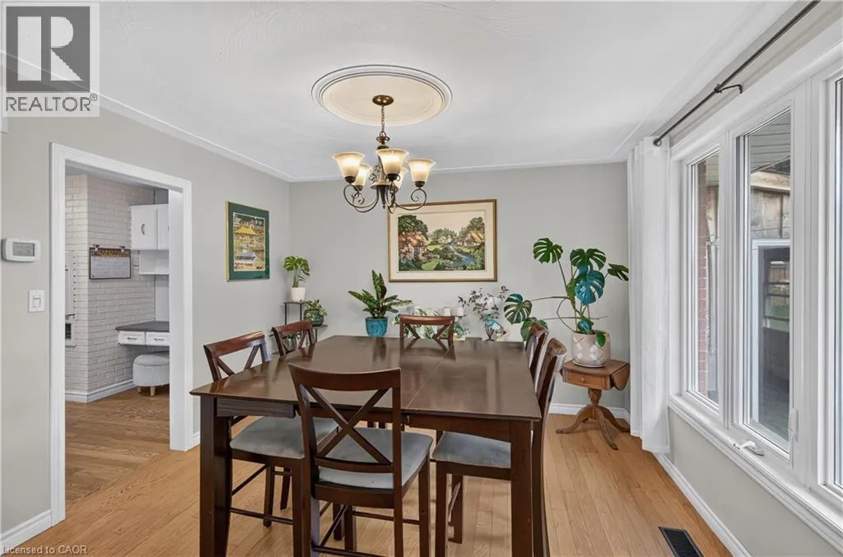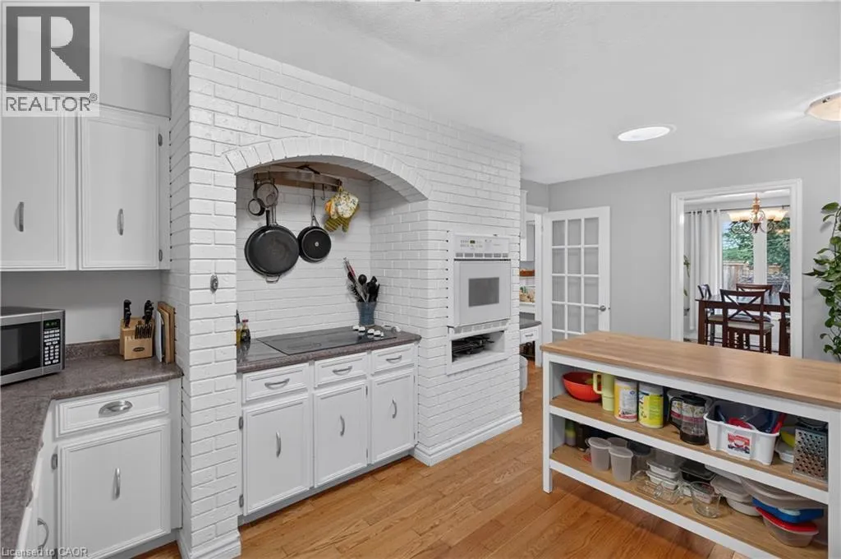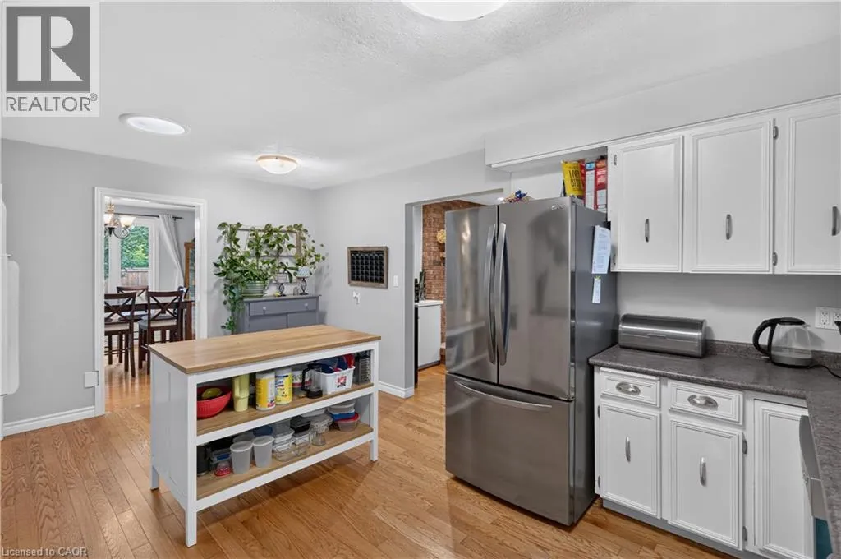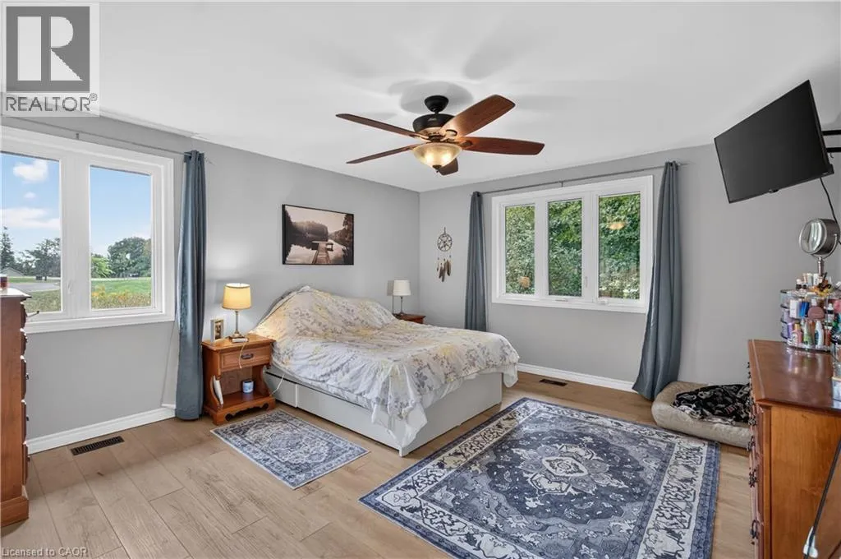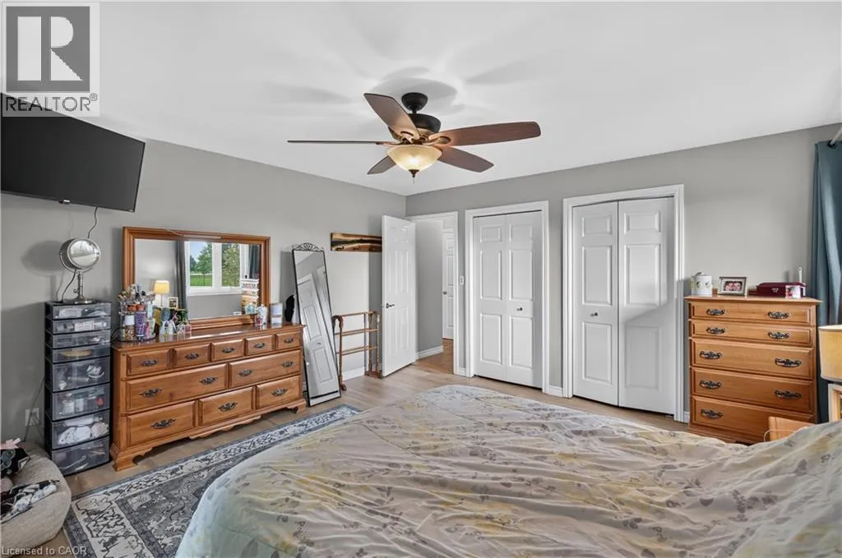
708 Old #8 Highway, Rockton, Ontario L0R 1X0

Listed for:
$874,900
4 beds
2 baths
Listed 7 days ago
House for rent: 708 Old  #8 Highway, Rockton, Ontario L0R 1X0

View all 48 photos

About

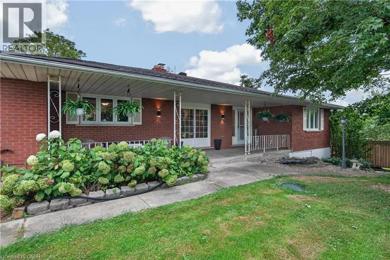
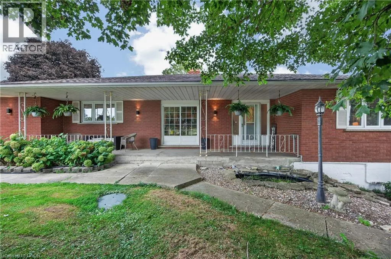
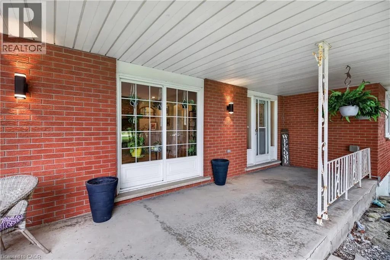
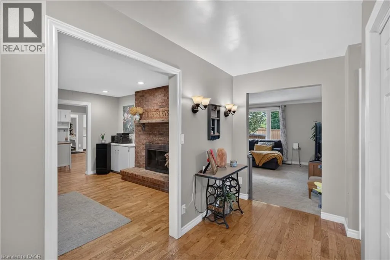
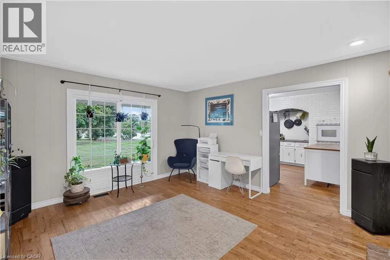
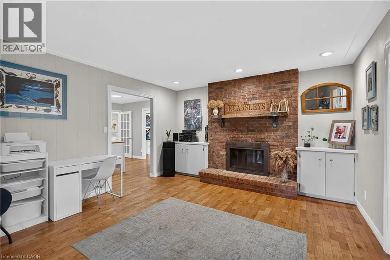
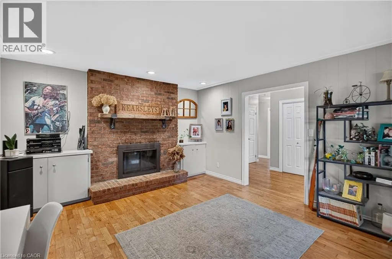
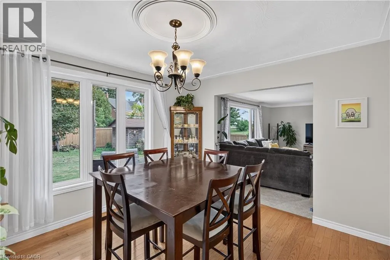
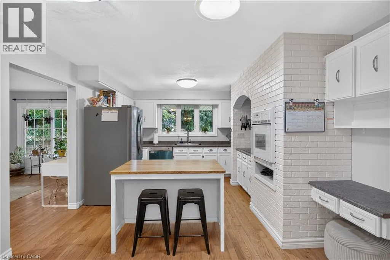
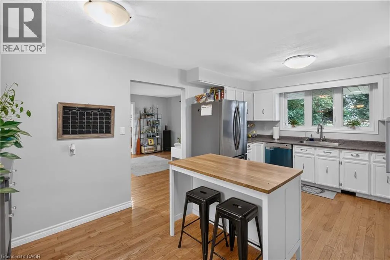
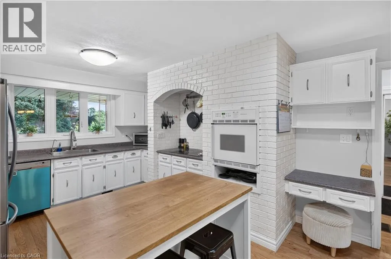
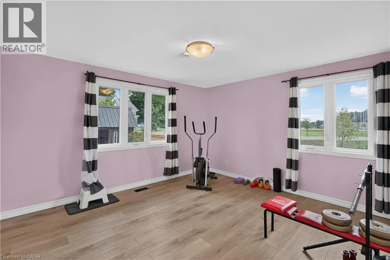
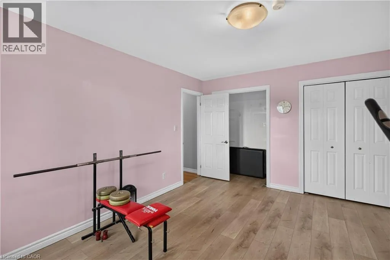
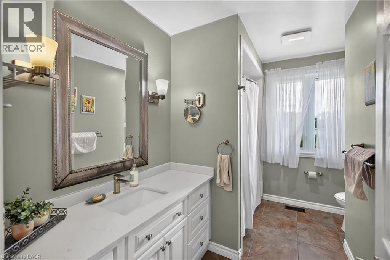
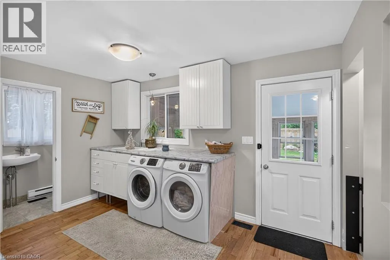
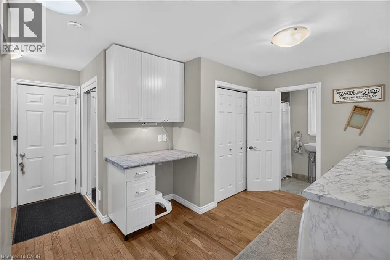
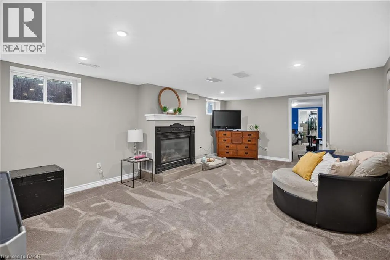
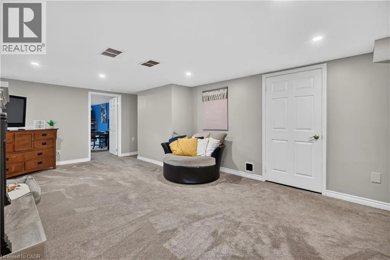
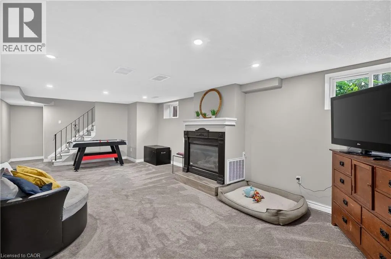
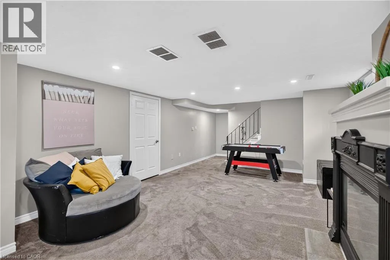
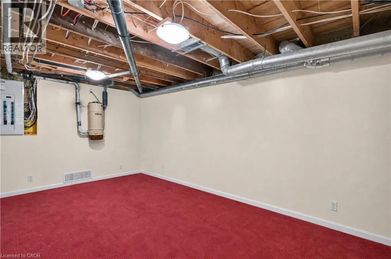
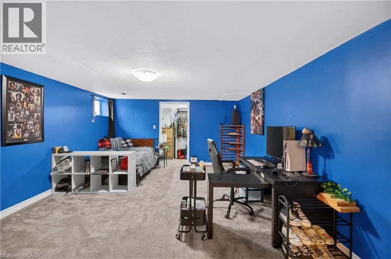
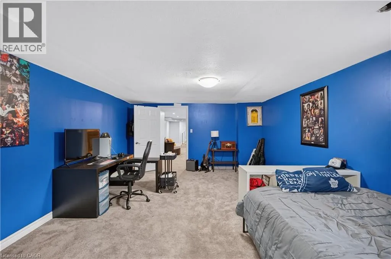
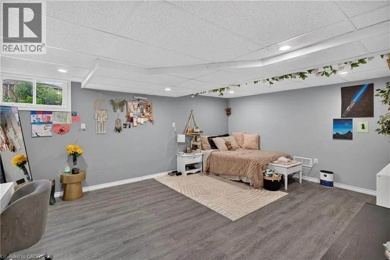
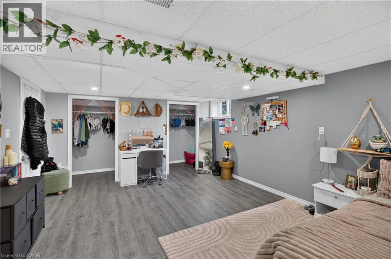
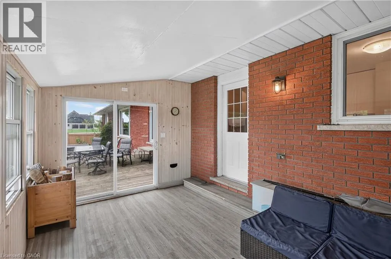
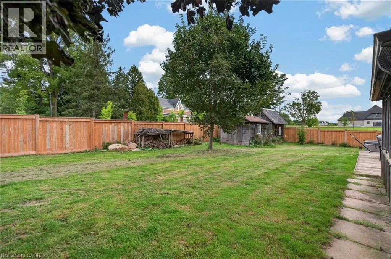
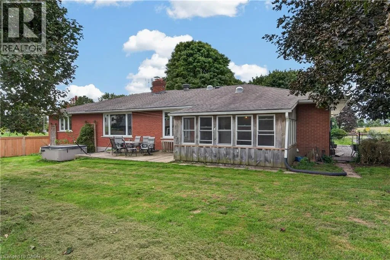
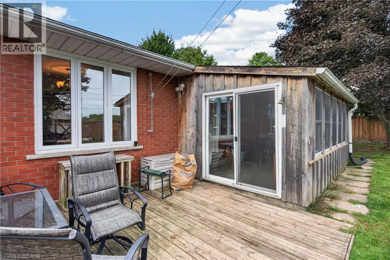
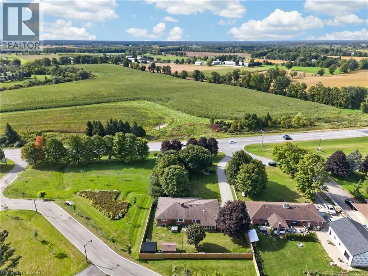
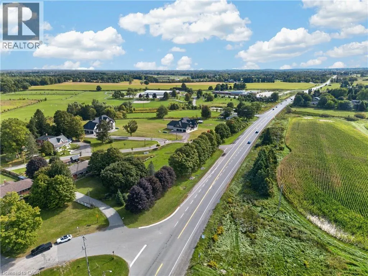
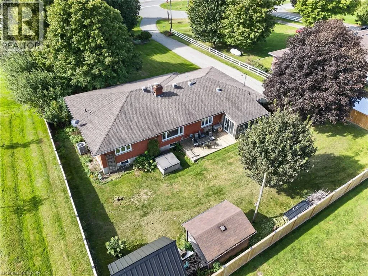
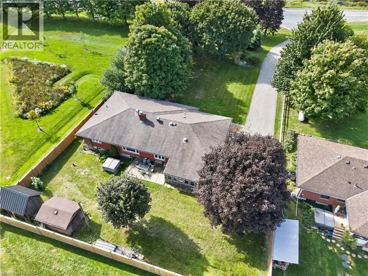
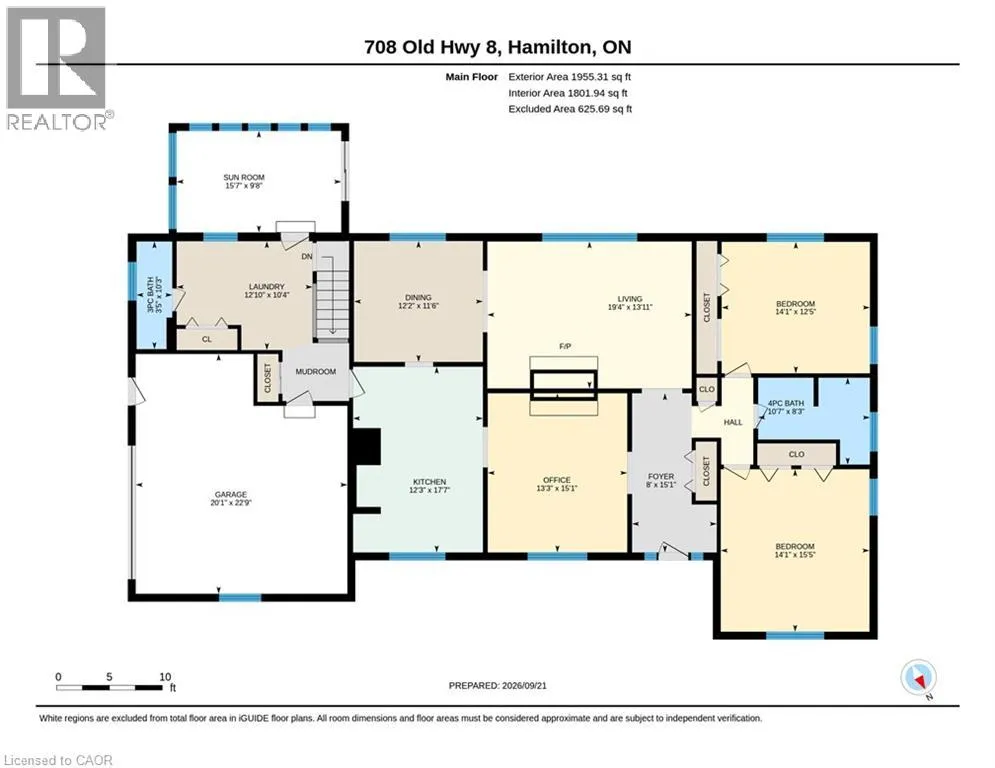
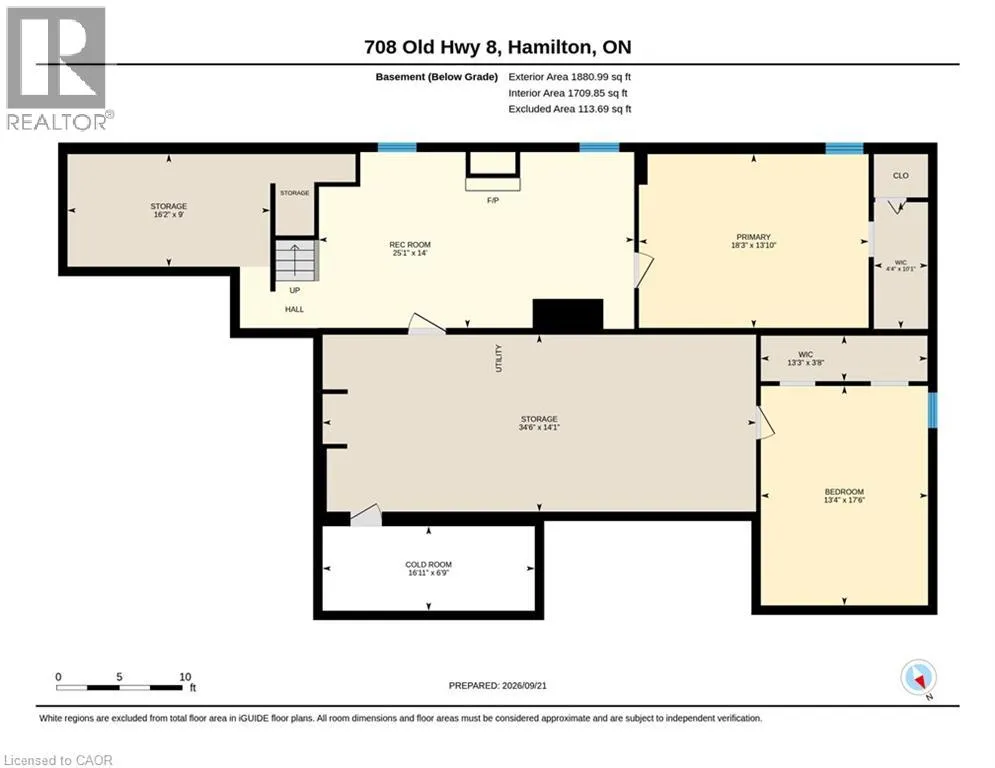
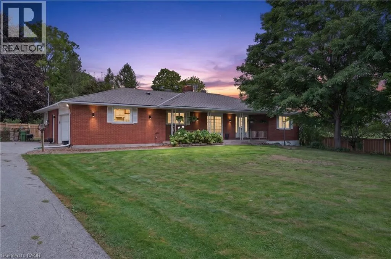
Hyw#8 to Rockton Over 3,500 sq ft of finished living space in a Rockton bungalow — that's not something you find every day. Four bedrooms, 2 full bathrooms, everything you need on one level — and a fully finished basement that gives you the flexibility to grow, host, or work from home without compromise. The big-ticket items are already done: new septic (2023), hot water heater owned (2021), water softener (2026), sump pump (2025), and a fully fenced yard (2025). Step outside to a hot tub already in place (as-is) and room to enjoy every season — the riding lawn mower and generator stay, so you're ready from day one. Attached garage, 15 minutes to Dundas, 20 minutes to Cambridge — the space of the country without giving up your commute.. Inclusions: riding lawn mower, hot tub (as-is), generator. All measurements taken at their widest point by a third-party provider (iGuide). (id:27476)


Property Highlights

MLS® Number
40865743
Type
Single Family
Ownership Type
Freehold
Land Size
under 1/2 acre
Parking Space Total
3

Building

Building Type
House
Storeys
1.00
Square Footage
3835 sqft
Bathrooms Total
2
Bedrooms Above Ground
2
Bedrooms Total
4
Amenities
Golf Nearby, Park, Place of Worship, Playground, Schools
Exterior Finish
Brick Veneer
Fireplace Present
Yes
Basement Type
Full (Partially finished)
Basement Features
Building Heating Type
Forced air
Heating Fuel
Building Cooling Type
Central air conditioning

Utilities

Water
Drilled Well
Utility Sewer
Septic System

Room Layout

Cold room
Basement
6'9'' x 16'11''
Storage
Basement
14'1'' x 34'6''
Bonus Room
Basement
9'0'' x 16'2''
Bedroom
Basement
17'6'' x 13'4''
Bedroom
Basement
13'10'' x 18'3''
Recreation room
Basement
14'0'' x 25'1''
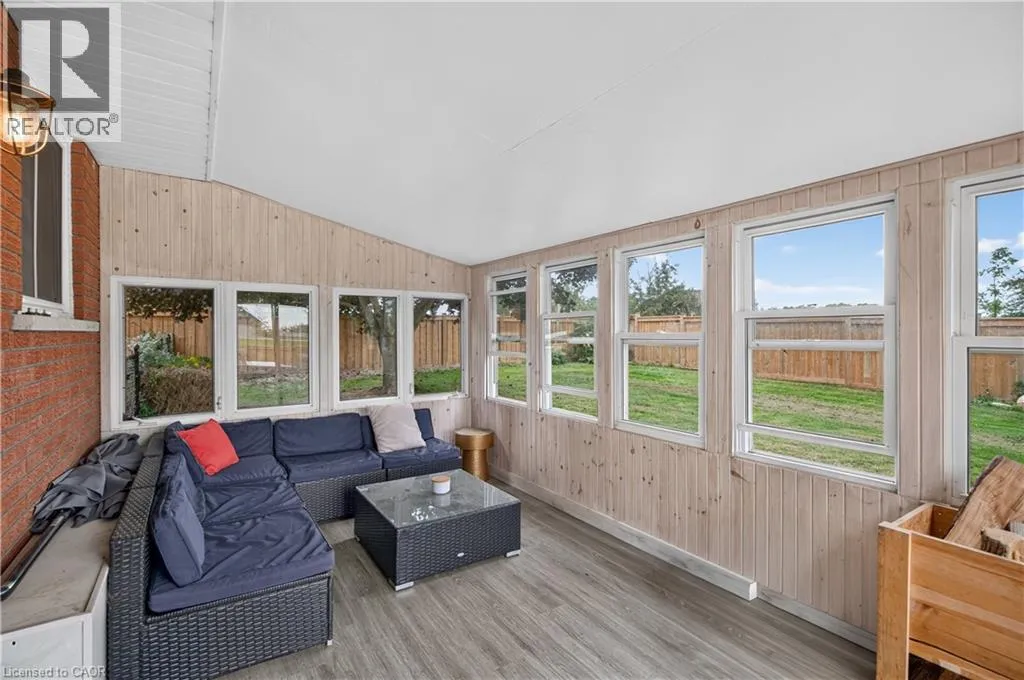
Sunroom
Main level
9'8'' x 15'7''
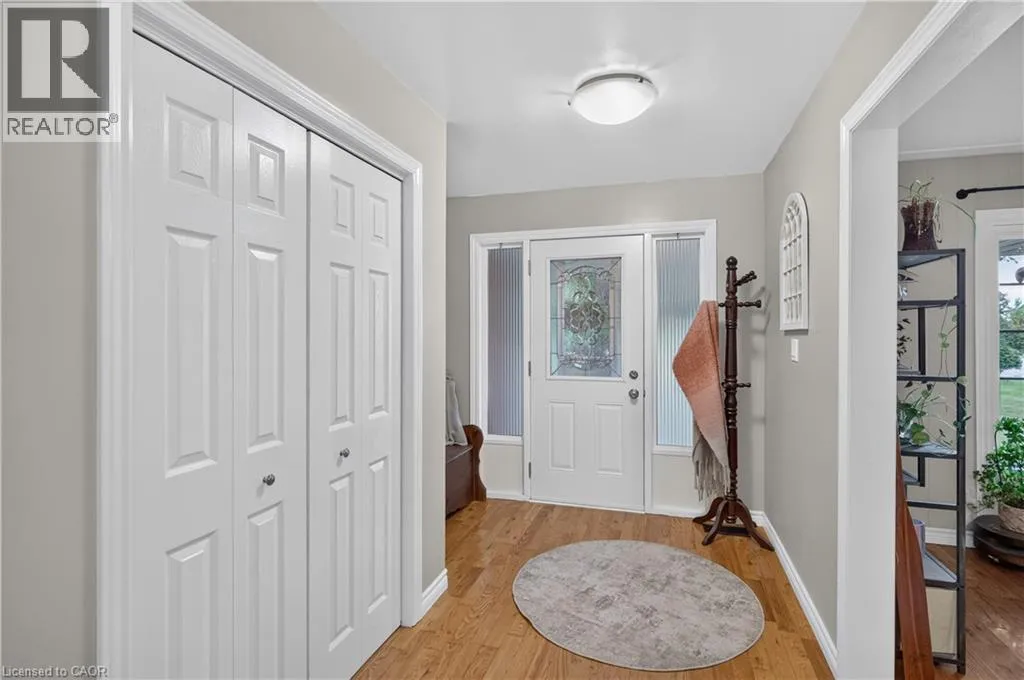
Foyer
Main level
15'1'' x 8'0''
4pc Bathroom
Main level
8'3'' x 10'7''
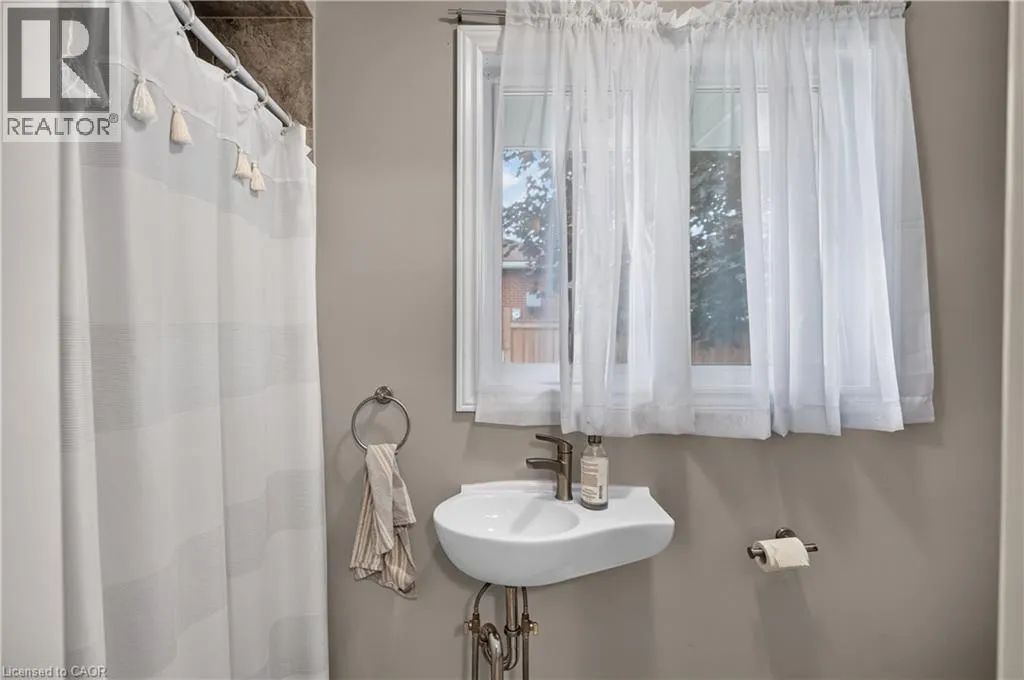
3pc Bathroom
Main level
10'3'' x 3'5''
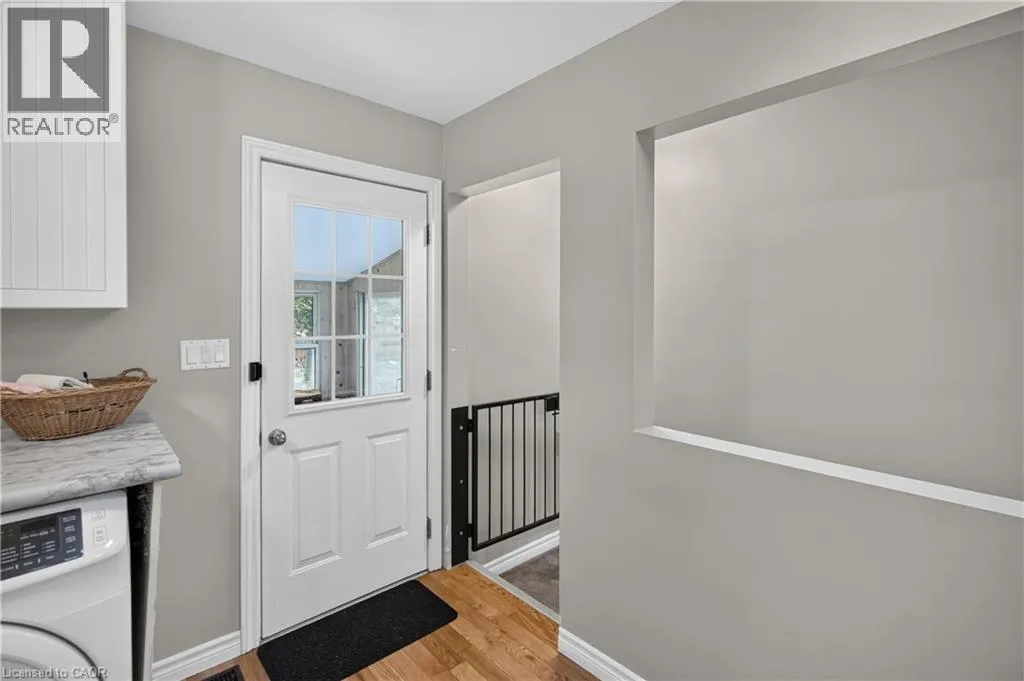
Laundry room
Main level
10'4'' x 12'10''
Kitchen
Main level
17'7'' x 12'2''
Dining room
Main level
11'6'' x 12'2''
Living room
Main level
13'11'' x 19'4''
Family room
Main level
15'1'' x 13'3''
Bedroom
Main level
12'5'' x 14'1''
Primary Bedroom
Main level
15'5'' x 14'1''

Location

Learn more about this property
Listing provided by:
Keller Williams Edge Realty
MLS® number:
40865743
Agent:
Robert Veevers
*Indicates required field
Name is required
Email is required
Please enter a valid phone number (e.g., 416-111-1111).