168 Hampson Crescent, Rockwood, Ontario N0B 2K0

Listed for:
$929,900
3 beds
4 baths
Listed 19 days ago
House for rent: 168 Hampson Crescent, Rockwood, Ontario N0B 2K0

View all 50 photos

About

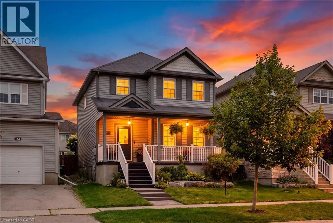

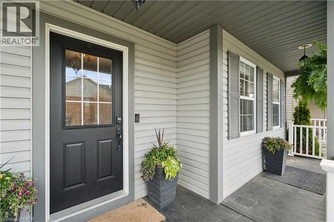
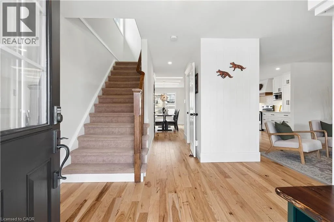
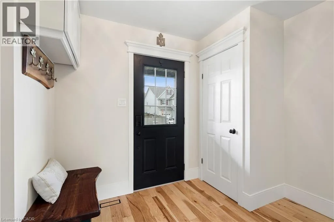
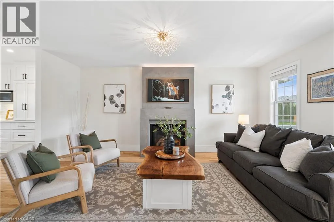
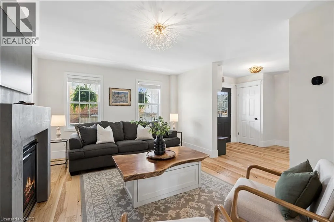
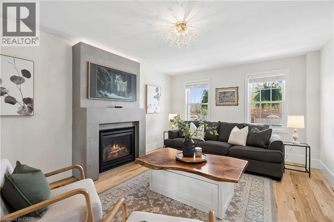
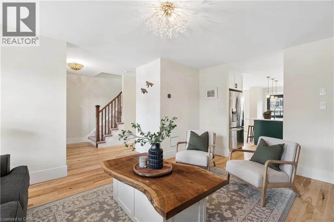
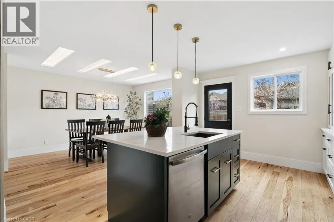
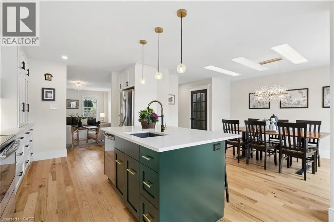
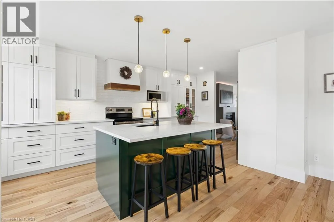
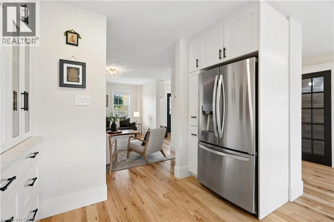
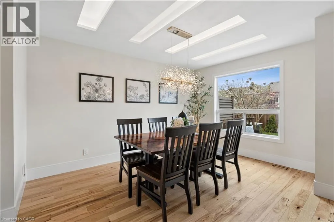
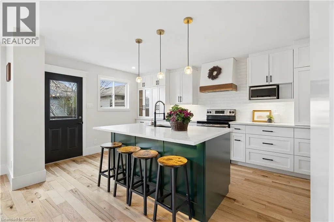
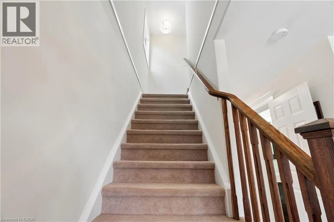
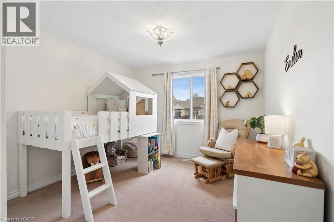
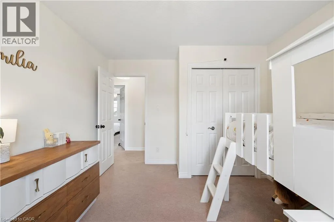
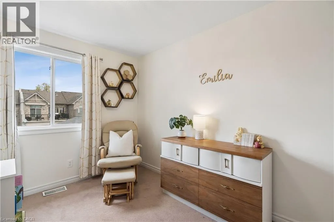
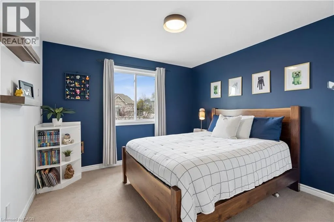
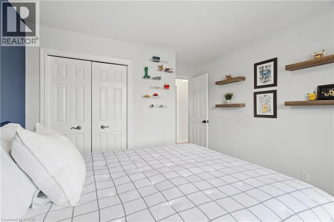
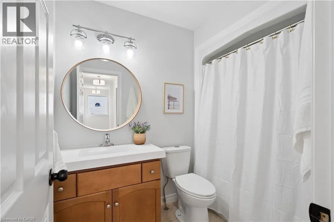
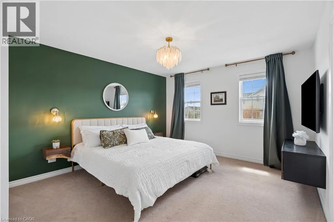
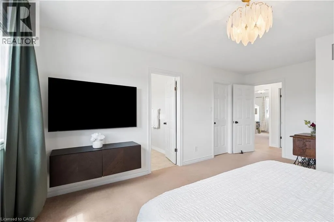
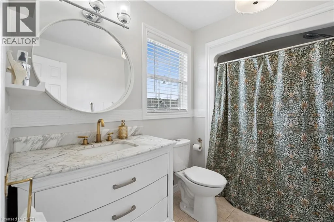
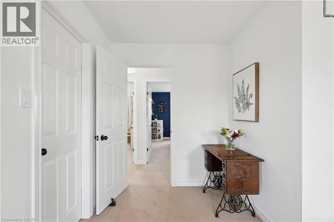
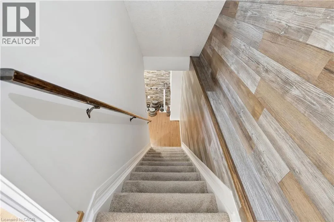
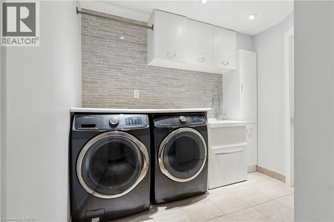
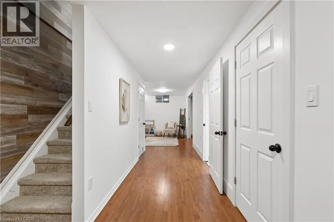
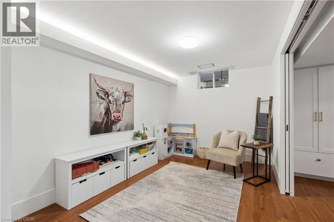
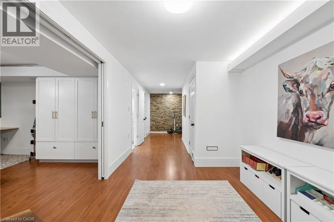
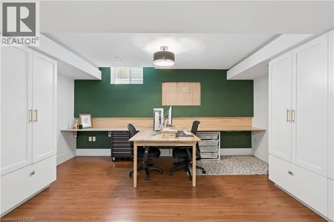
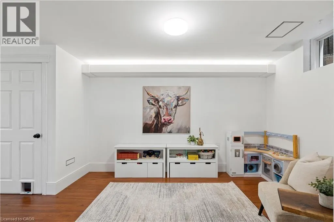
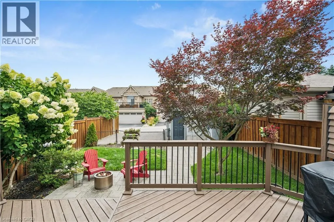
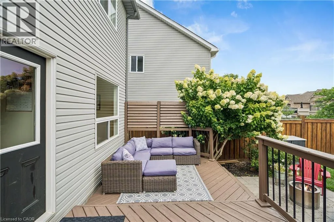
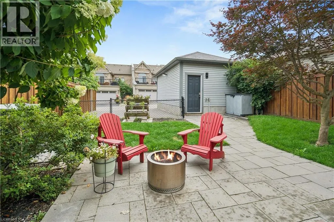
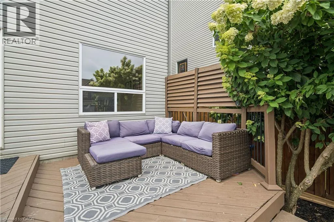
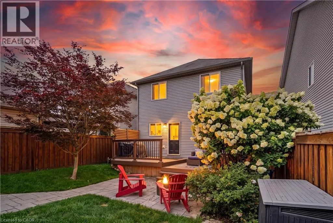
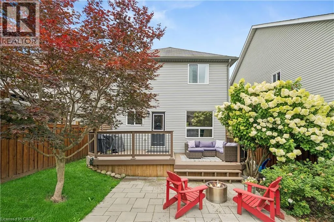
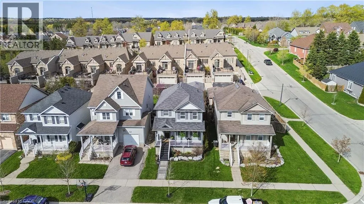
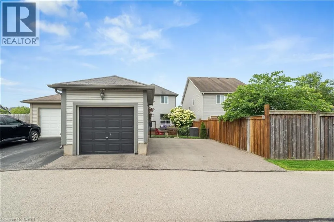
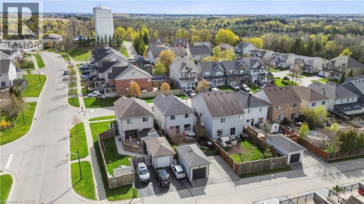
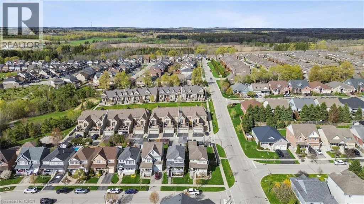
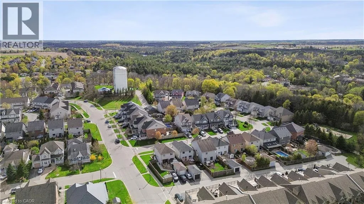
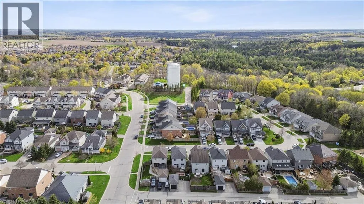
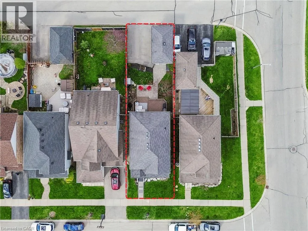
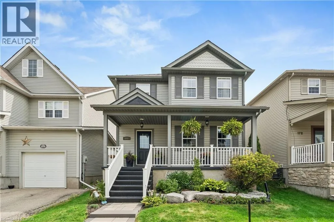
BEAUTIFULLY RENOVATED! DESIGNER KITCHEN! FINISHED BASEMENT! Welcome to 168 Hampson Crescent, a beautifully updated detached home nestled in one of Rockwood's sought-after family neighbourhoods. Offering 1,626 sq. ft. above grade plus a finished basement, this move-in-ready home combines modern design with everyday functionality. A charming covered front porch welcomes you inside, where you'll find hardwood flooring and an open-concept main floor filled with natural light. The stunning renovated kitchen is the heart of the home, featuring white shaker cabinetry, quartz countertops, a subway tile backsplash, stainless steel appliances, a custom range hood, and an oversized centre island with seating and abundant storage. The spacious dining area is ideal for family meals and entertaining, while the inviting living room offers the perfect place to relax. Upstairs, you'll find three generous bedrooms, including a spacious primary retreat, along with two full bathrooms. The finished basement provides valuable additional living space for a recreation room, home office, gym, or playroom. Step outside to a private, fully fenced backyard with plenty of space for children, pets, and summer entertaining. Located just steps from parks, trails, schools, and everyday amenities, this exceptional home offers the perfect blend of style, comfort, and convenience. (id:27476)

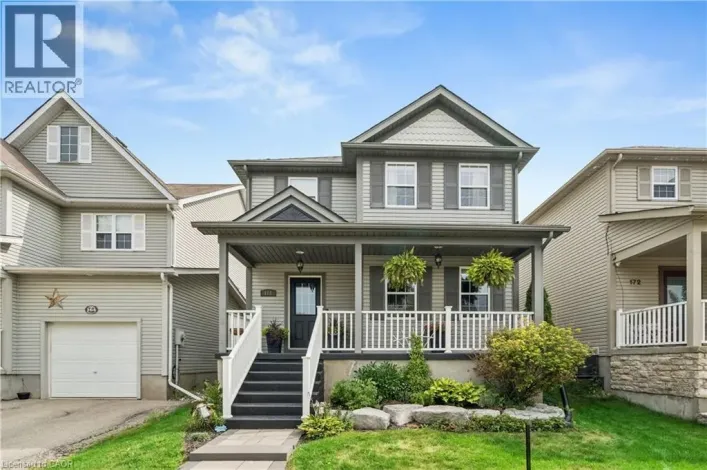
Property Highlights

MLS® Number
40851466
Type
Single Family
Ownership Type
Freehold
Land Size
under 1/2 acre
Parking Space Total
3

Building

Building Type
House
Storeys
2.00
Square Footage
1626 sqft
Bathrooms Total
4
Bedrooms Above Ground
3
Bedrooms Total
3
Amenities
Park, Playground, Schools, Shopping
Exterior Finish
Vinyl siding
Fireplace Present
No
Basement Type
Full (Finished)
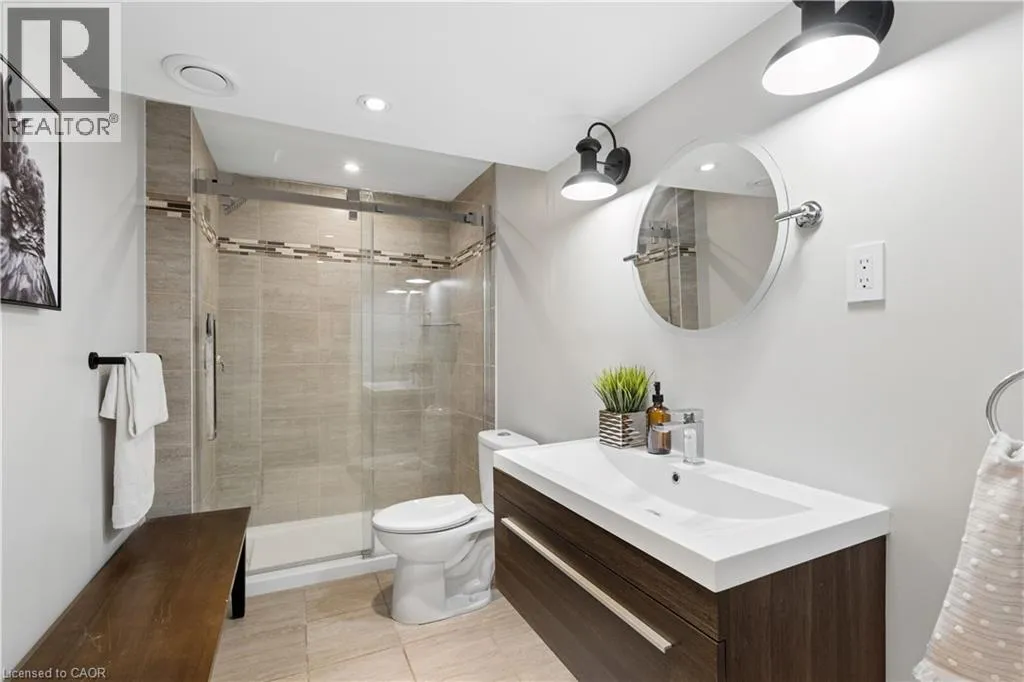
Basement Features
Building Heating Type
Forced air
Heating Fuel
Natural gas
Building Cooling Type
Central air conditioning

Utilities

Water
Municipal water
Utility Sewer
Municipal sewage system

Room Layout

Bedroom
Second level
13'7'' x 10'9''
Bedroom
Second level
13'7'' x 10'8''
4pc Bathroom
Second level
8'1'' x 5'0''
Full bathroom
Second level
7'0'' x 10'2''
Primary Bedroom
Second level
17'11'' x 12'0''
Laundry room
Basement
8'7'' x 10'8''
3pc Bathroom
Basement
5'4'' x 10'8''
Office
Basement
15'10'' x 11'4''
Recreation room
Basement
13'1'' x 8'10''
Dining room
Main level
15'6'' x 9'9''
Kitchen
Main level
18'4'' x 10'8''
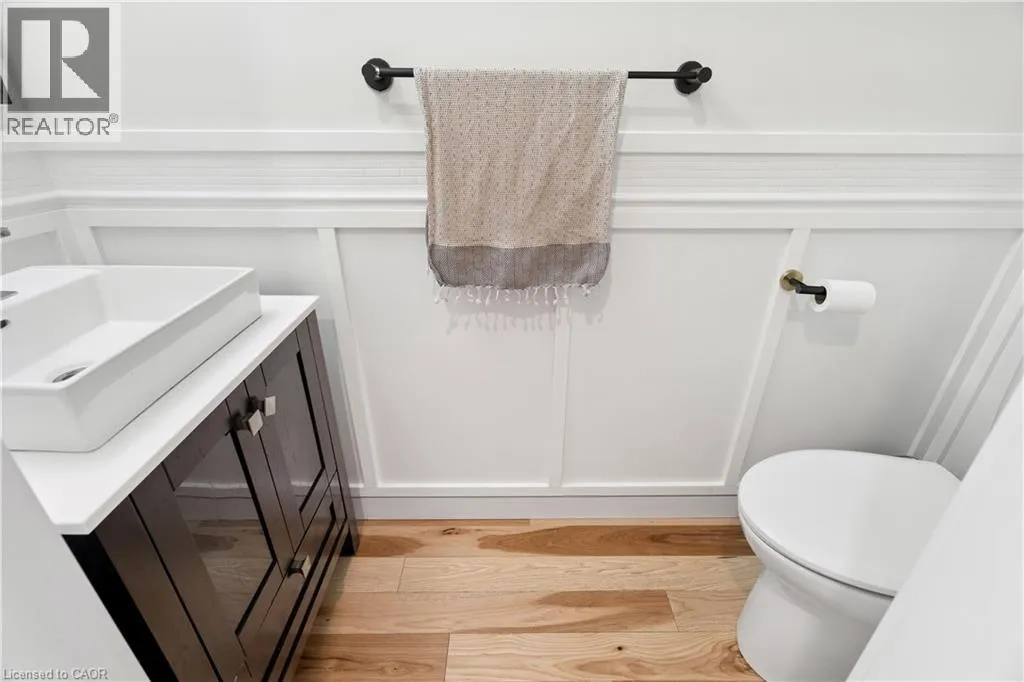
2pc Bathroom
Main level
7'5'' x 2'9''
Living room
Main level
16'8'' x 12'0''

Location

Learn more about this property
Listing provided by:
Real Broker Ontario Ltd.
MLS® number:
40851466
Agent:
Tyler Stewart Dawe
*Indicates required field
Name is required
Email is required
Please enter a valid phone number (e.g., 416-111-1111).