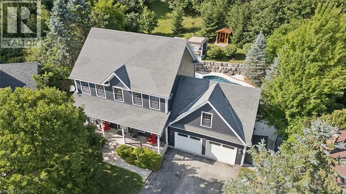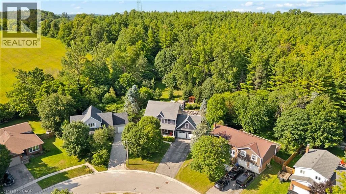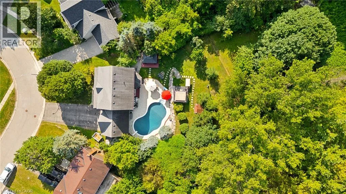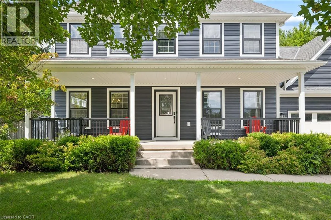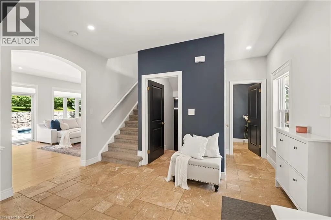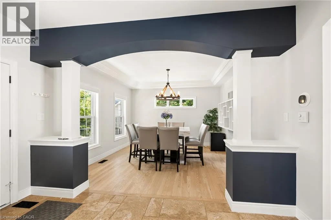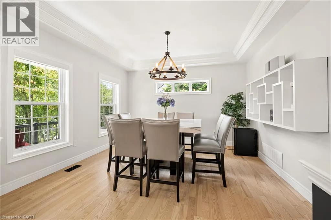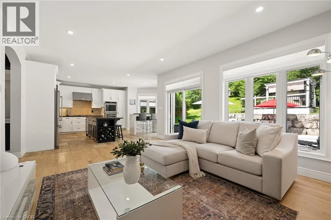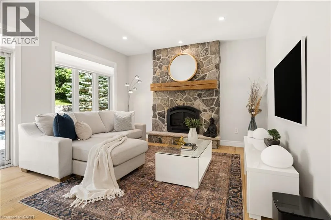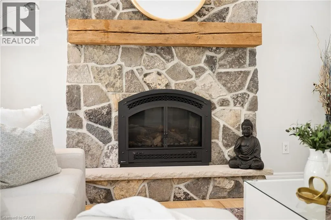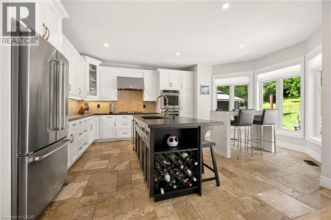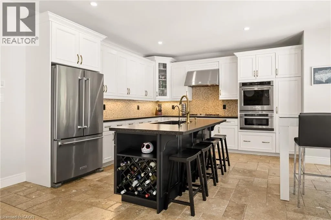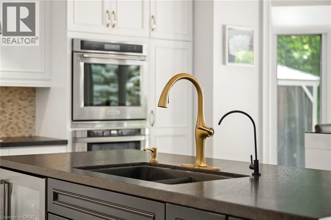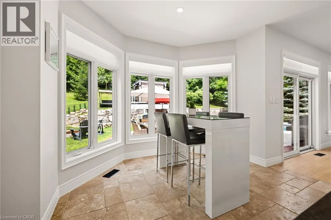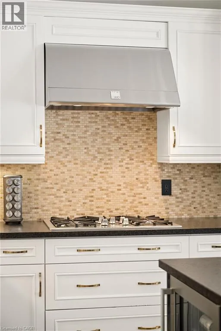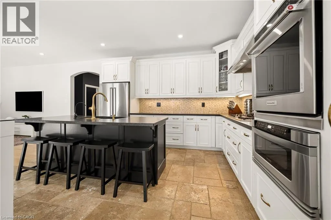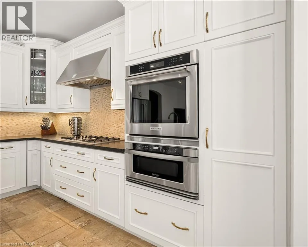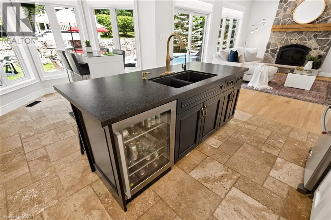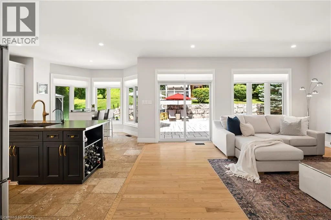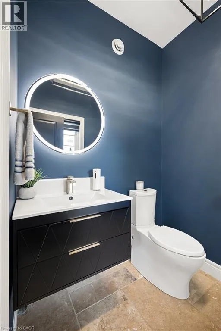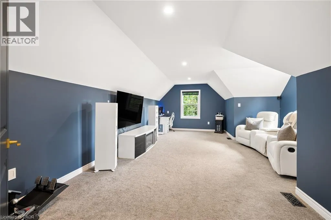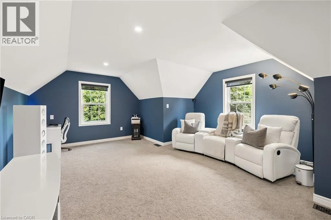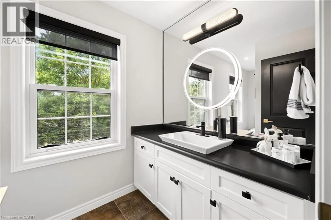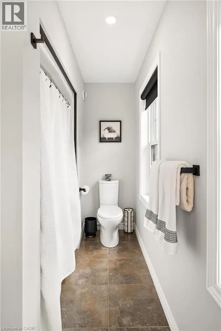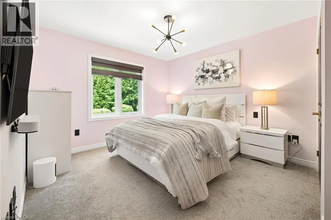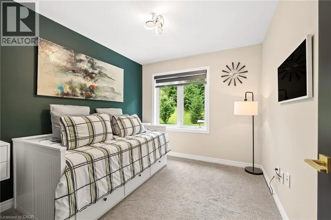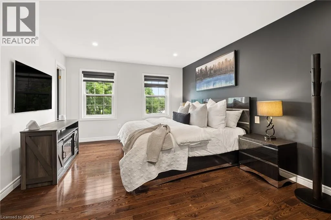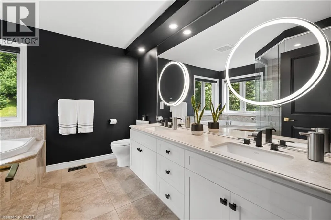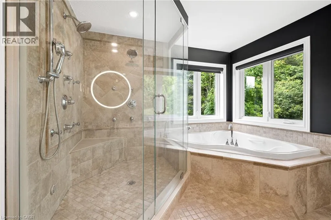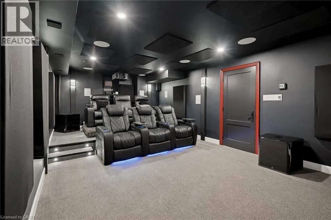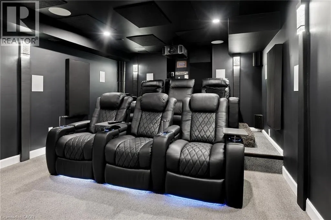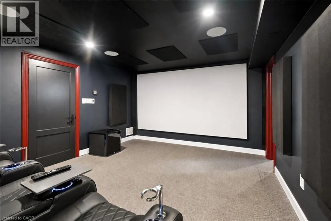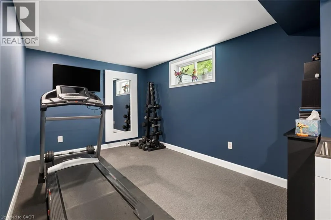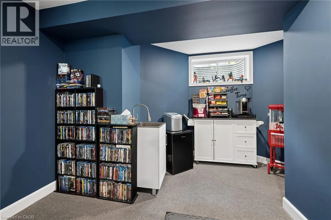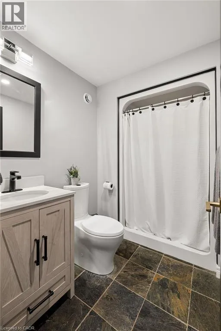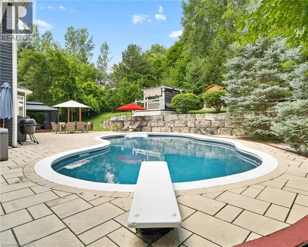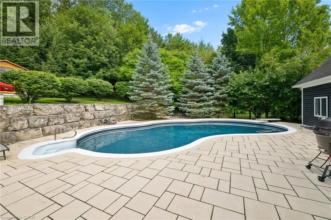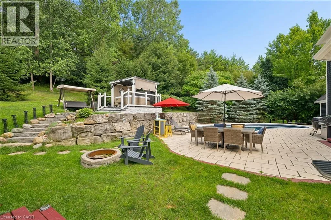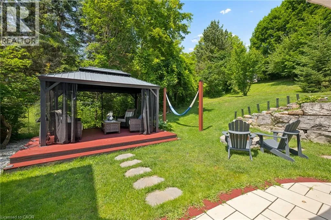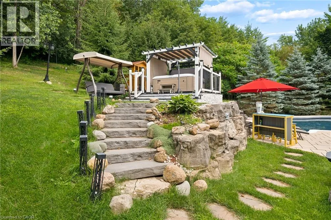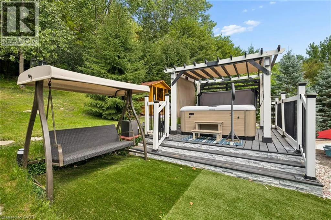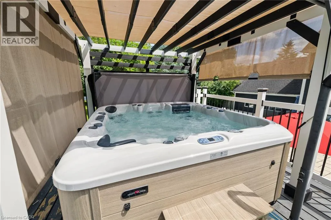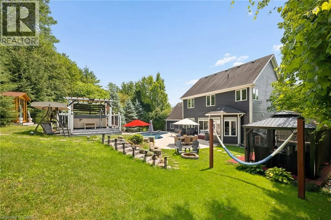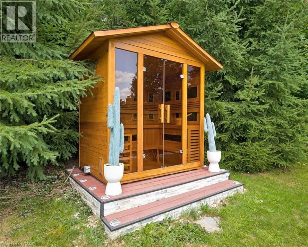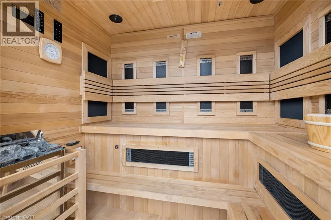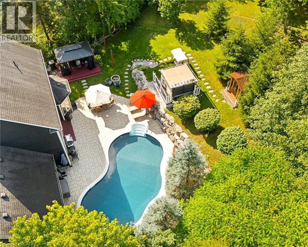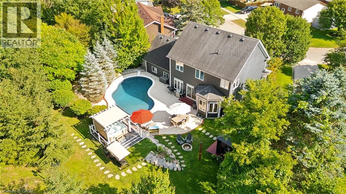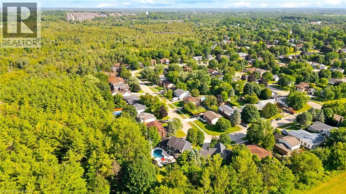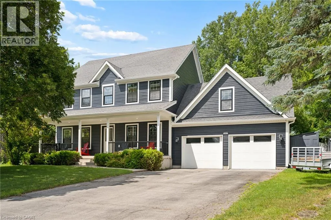
Main St across the tracks, second street on right, around the bend at the end of the street. Welcome to the home you've been dreaming of; a private retreat where luxury, comfort, and nature come together in the heart of Rockwood. Perfectly designed for growing families and those who love to maximize their home, this exceptional residence offers the space to host, entertain, and create lasting memories. Step outside and discover your own backyard oasis, surrounded by nature, and no rear neighbours. Whether you're cooling off in the sparkling pool, unwinding in the hot tub, relaxing beneath the gazebo, enjoying the warmth of the fire pit, or recharging in the outdoor sauna, every corner of this property has been designed for year-round enjoyment. Inside, the heart of the home is a chef-inspired kitchen that combines style and function, making everything from weeknight dinners to holiday entertaining effortless. The thoughtfully designed layout continues upstairs with four spacious bedrooms and two full bathrooms, including a luxurious primary suite, featuring a walk-in closet and a spa-like ensuite, complete with a custom steam shower. The lower level is built for entertainment, featuring a fully equipped home theatre for unforgettable movie & game nights, along with an additional full bathroom for added convenience. Completing the package is an attached two-car garage and parking for up to six additional vehicles in the driveway, offering plenty of room for family and guests alike. This is more than just a home, it's a place where every season can be enjoyed, every gathering feels special, and every day feels like a getaway. Recent upgrades: Heat pump, furnace, water heater, pool heater, hot tub, sauna, steam shower, home theatre, exterior and interior painting, pot lights, etc (all within 1-3 years). (id:27476)