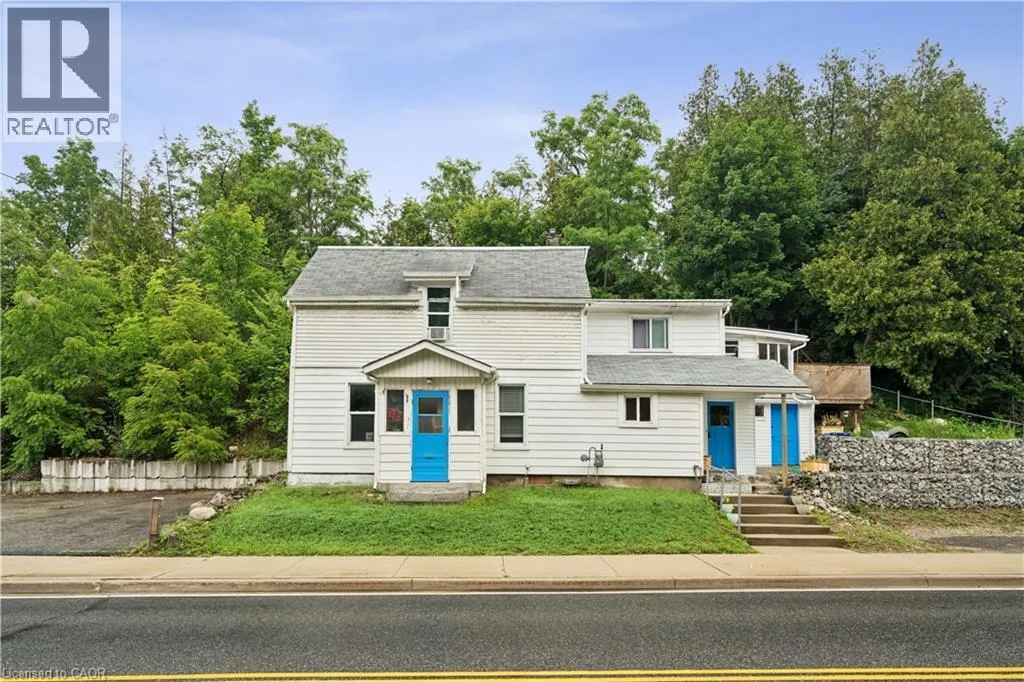
286 Main Street S, Rockwood, Ontario N0B 2K0

Listed for:
$649,900
5 beds
2 baths
Listed 4 days ago
House for rent: 286 Main Street S, Rockwood, Ontario N0B 2K0

View all 50 photos

About

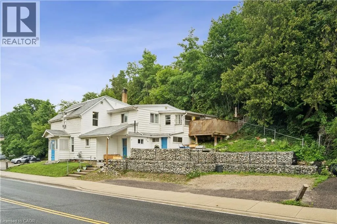
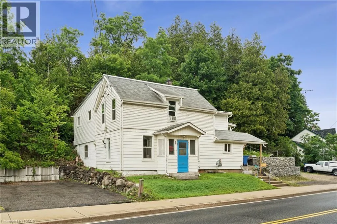
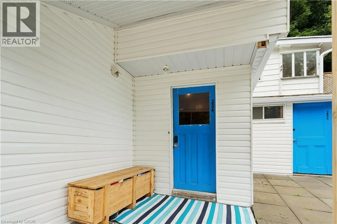
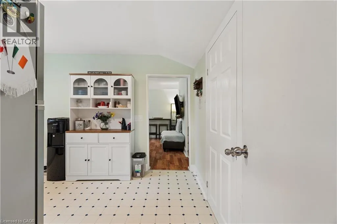
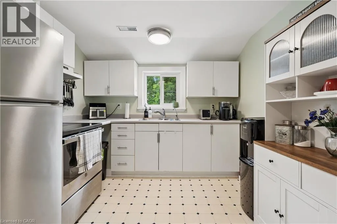
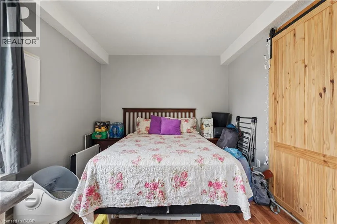
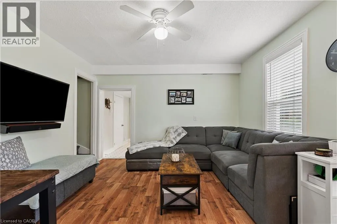
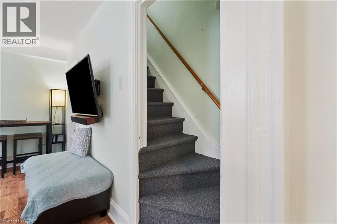
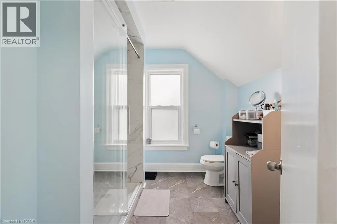
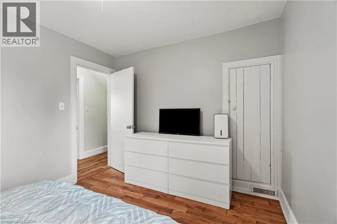
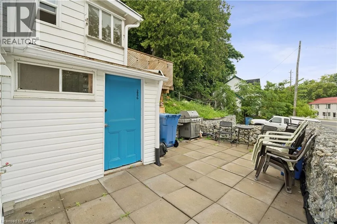
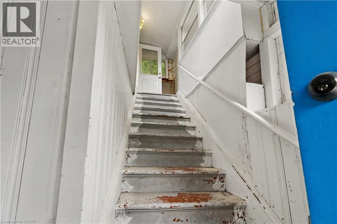
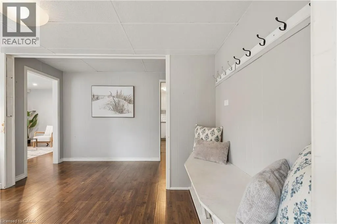
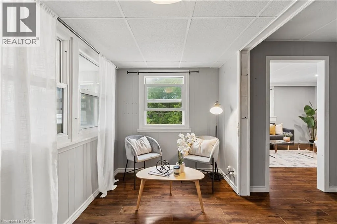
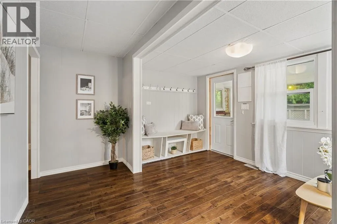
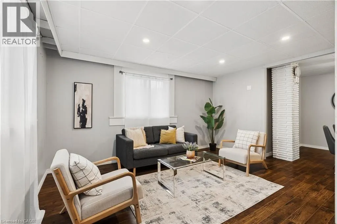
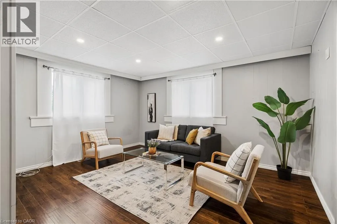
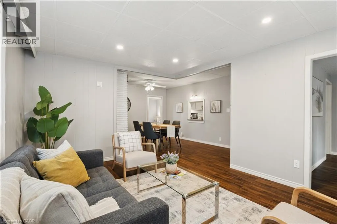
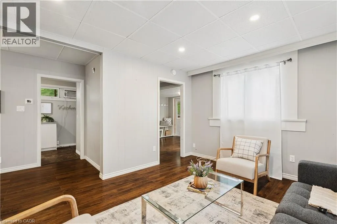
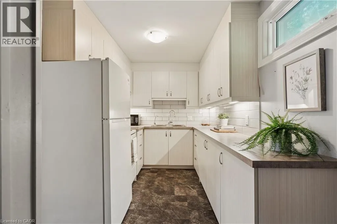
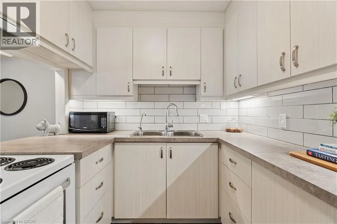
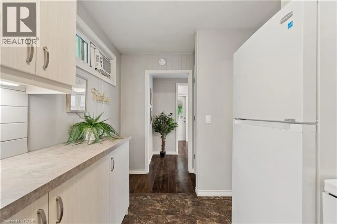
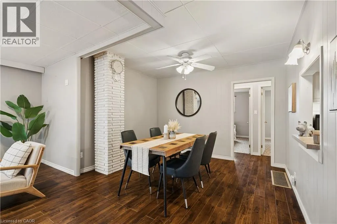
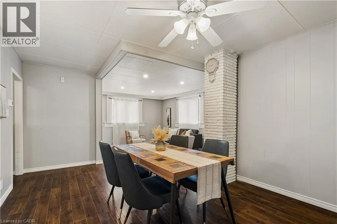
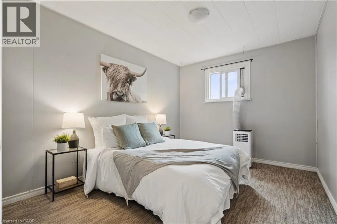
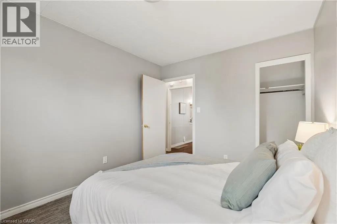
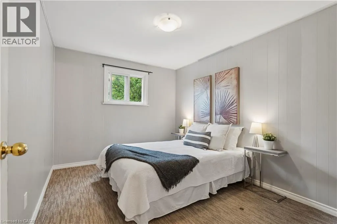
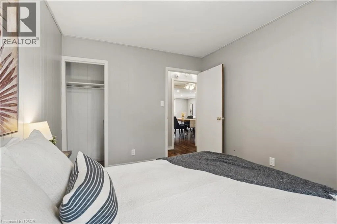
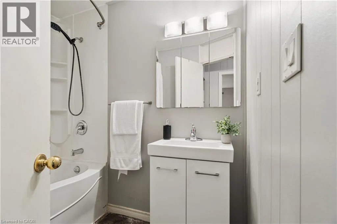
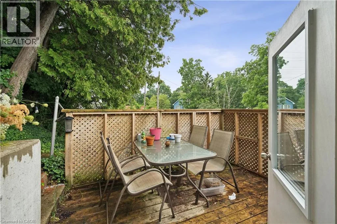
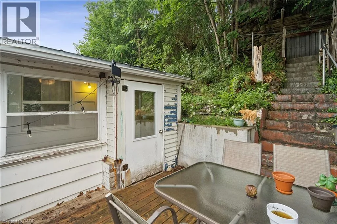
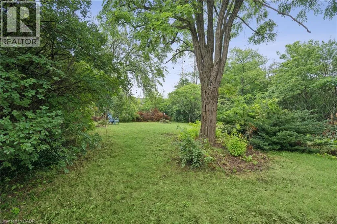
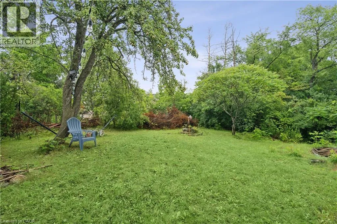
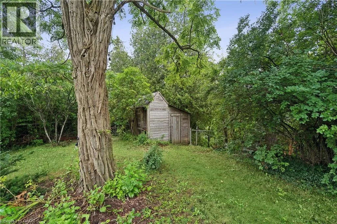
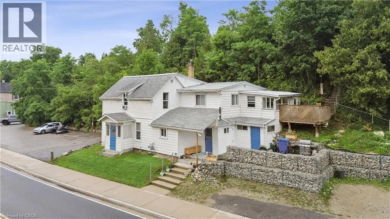
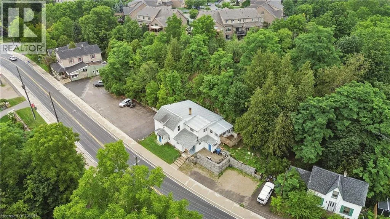
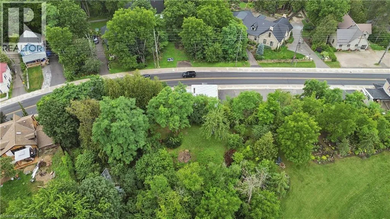
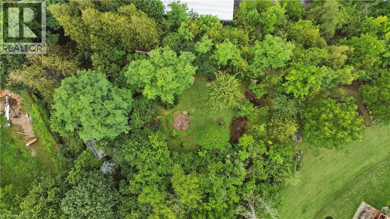
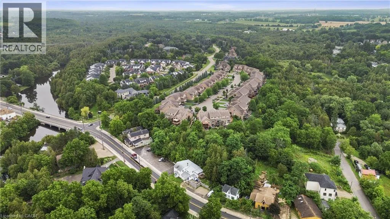
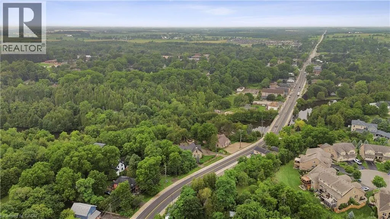
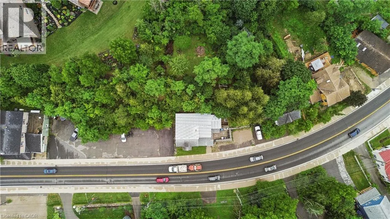
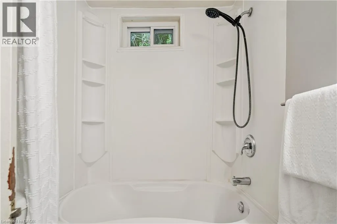
RARE OPPORTUNITY. PRIME ROCKWOOD LOCATION. A beautifully renovated semi-detached two-unit property offering an exceptional opportunity for investors, multi-generational living or those looking to offset ownership costs with rental income. Both units have been newly renovated and thoughtfully designed with comfortable, functional layouts and a great sense of flow. The upper unit features brand-new flooring throughout, along with an updated kitchen that creates a fresh and inviting living space. The lower unit offers a fully renovated bathroom, a well-appointed kitchen with stainless steel appliances and a practical layout that makes excellent use of the space. Each unit enjoys its own private patio, providing a dedicated outdoor retreat, while the large backyard offers plenty of room to relax, entertain and enjoy the outdoors. Four parking spaces provide added convenience for residents and guests. Ideally situated on Main Street South in the heart of Rockwood, this property is close to local shops, restaurants, parks, trails and the Eramosa River. With two newly renovated units, private outdoor spaces, ample parking and a generous backyard, this is a rare opportunity to own a versatile property in one of Wellington County's most sought-after communities. Whether you're expanding your investment portfolio or looking for a property with flexibility and income potential, 286 Main Street South offers an outstanding combination of location, functionality and value. (id:27476)


Property Highlights

MLS® Number
40850442
Type
Single Family
Ownership Type
Freehold
Land Size
under 1/2 acre
Parking Space Total
4

Building

Building Type
House
Storeys
2.00
Square Footage
2141 sqft
Bathrooms Total
2
Bedrooms Above Ground
5
Bedrooms Total
5
Amenities
Place of Worship, Playground, Public Transit, Schools, Shopping
Exterior Finish
Vinyl siding
Fireplace Present
No
Basement Type
Full (Unfinished)
Basement Features
Building Heating Type
Forced air
Heating Fuel
Natural gas
Building Cooling Type
Window air conditioner

Utilities

Water
Municipal water
Utility Sewer
Municipal sewage system

Room Layout

Bedroom
Second level
12'5'' x 9'10''
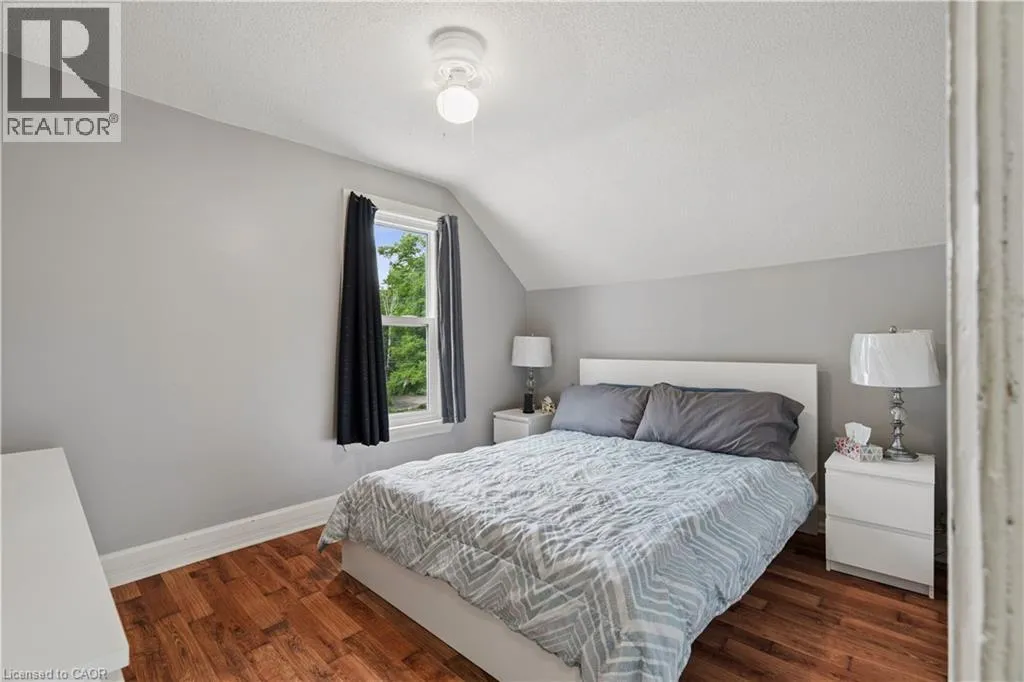
Primary Bedroom
Second level
12'5'' x 9'6''
4pc Bathroom
Second level
5'4'' x 7'4''
Dining room
Second level
8'11'' x 11'7''
Living room
Second level
15'2'' x 11'5''
Kitchen
Second level
11'3'' x 7'4''
Foyer
Second level
17'8'' x 13'9''
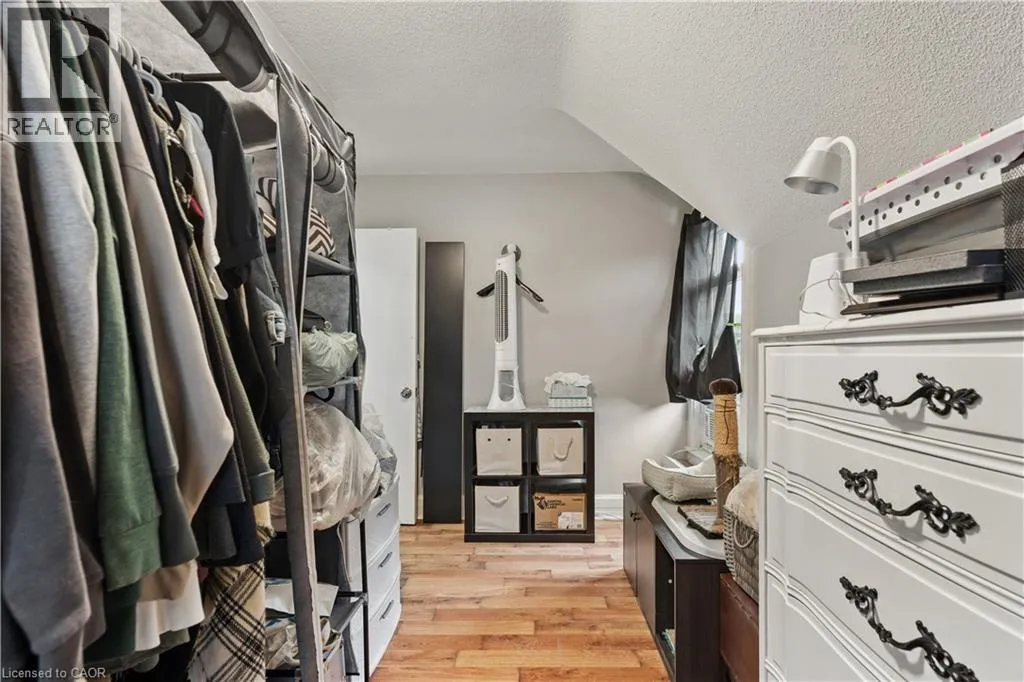
Bedroom
Second level
13'7'' x 9'2''
Bedroom
Second level
9'5'' x 12'3''
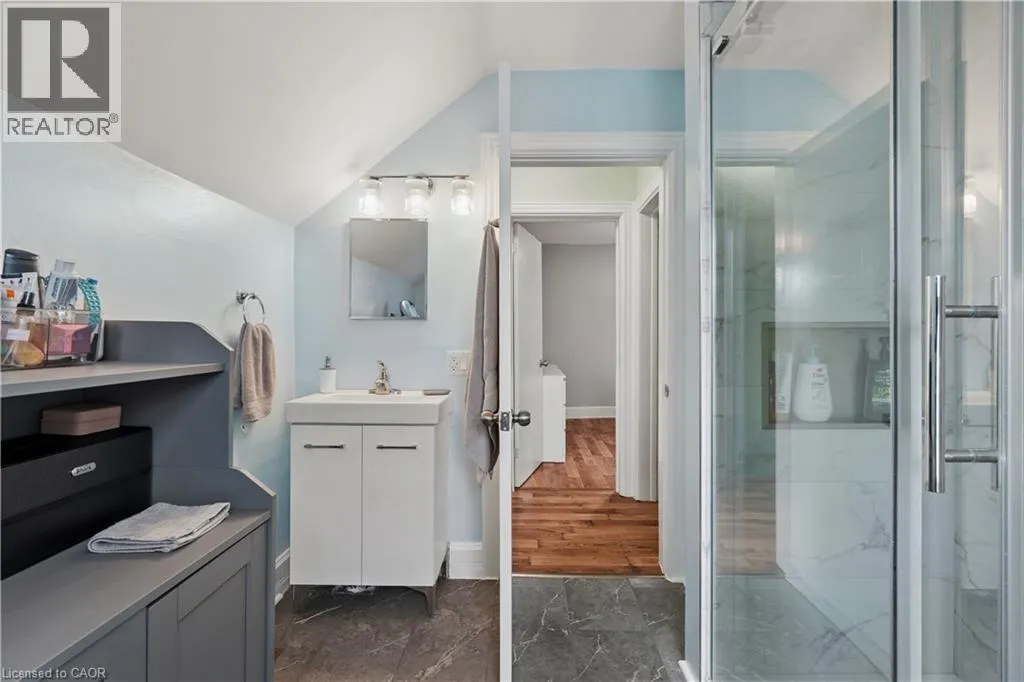
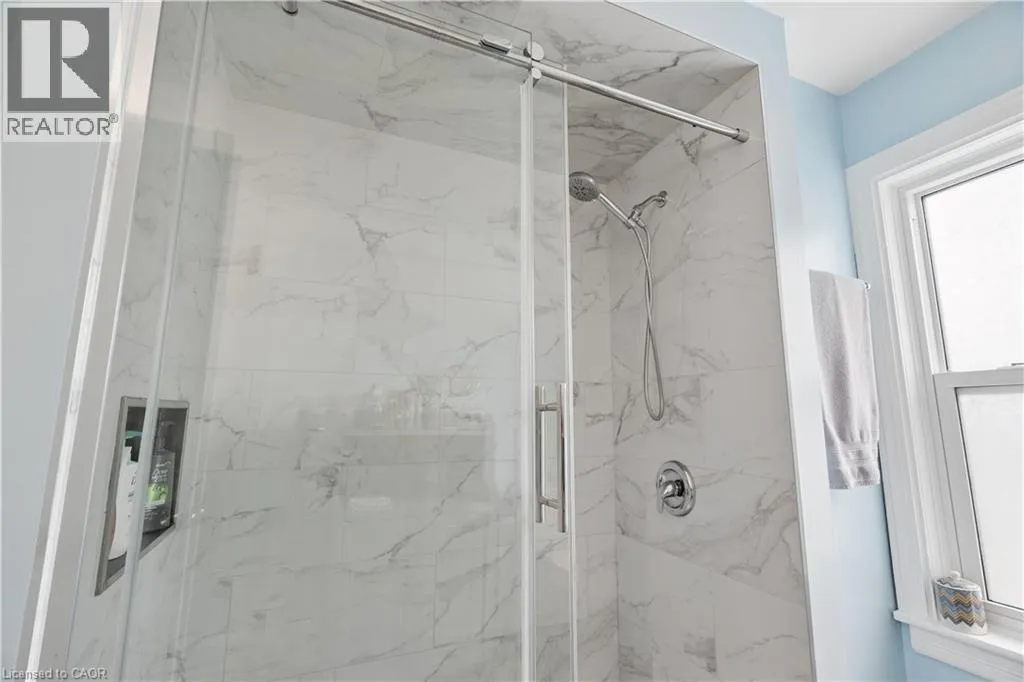
3pc Bathroom
Second level
9'10'' x 8'6''
Bedroom
Main level
10'3'' x 15'8''
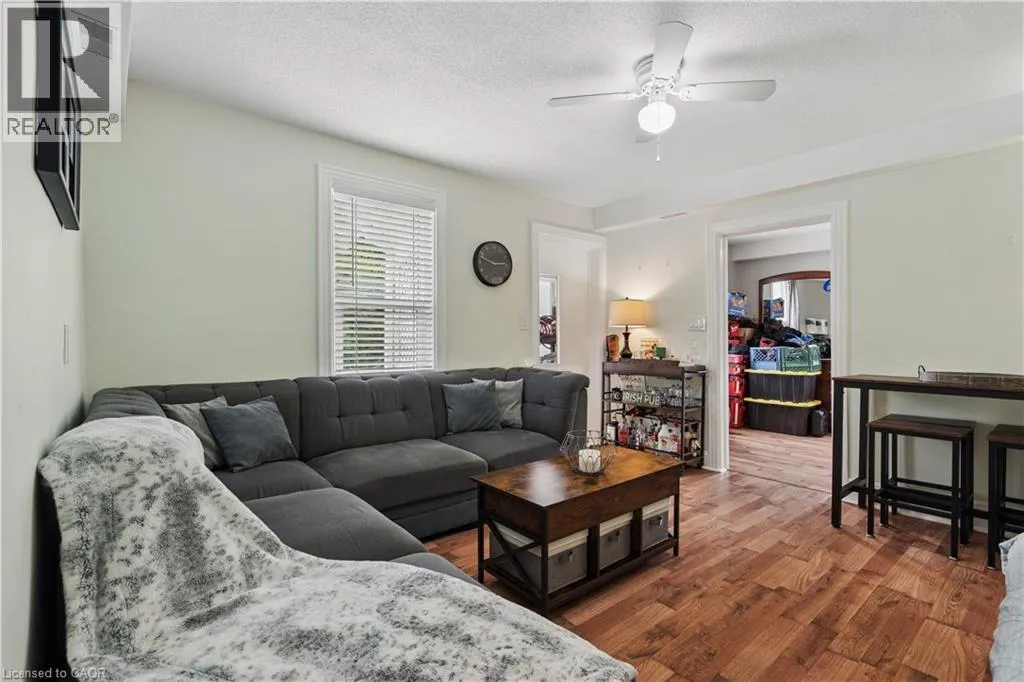
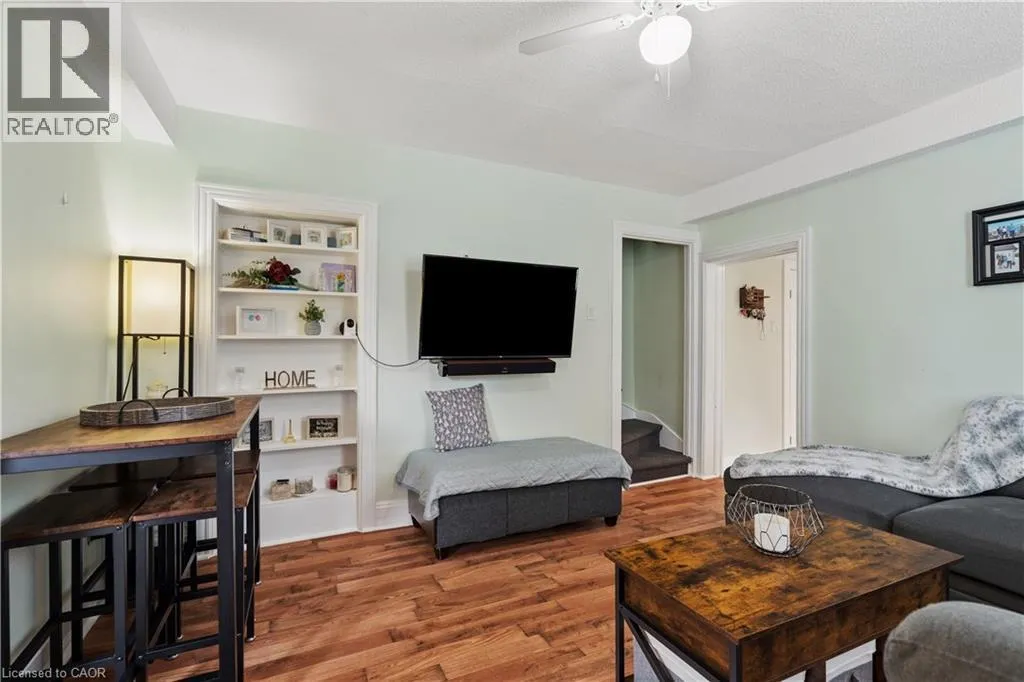
Living room
Main level
14'2'' x 15'8''
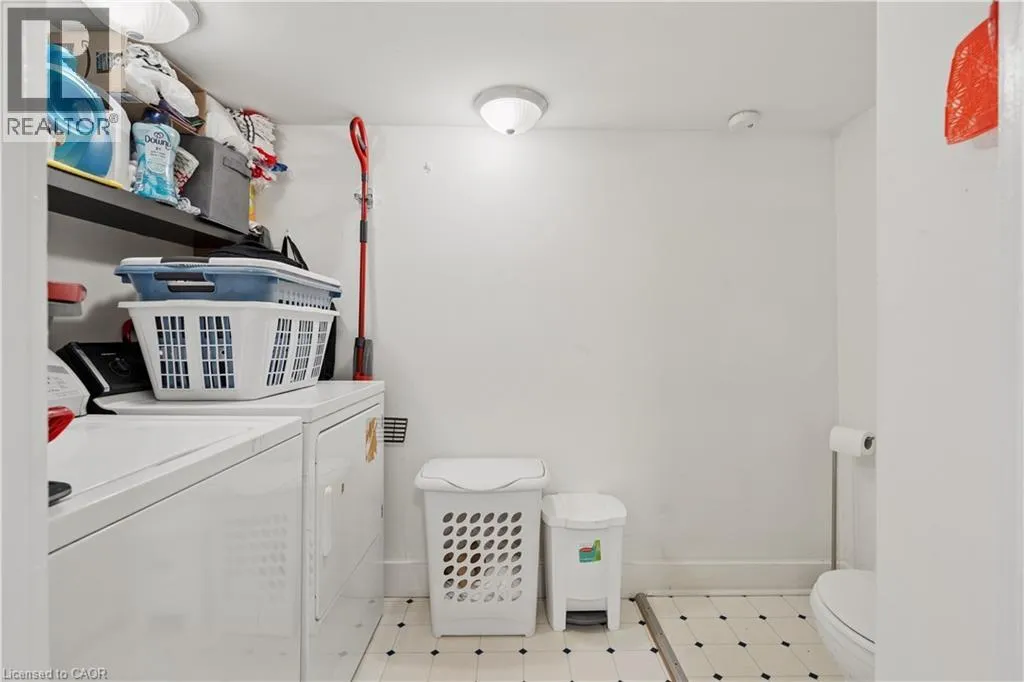
Laundry room
Main level
9'6'' x 5'7''
Kitchen
Main level
10'2'' x 12'8''
Foyer
Main level
6'11'' x 5'2''

Location

Learn more about this property
Listing provided by:
Real Broker Ontario Ltd.
MLS® number:
40850442
Agent:
Tyler Stewart Dawe
*Indicates required field
Name is required
Email is required
Please enter a valid phone number (e.g., 416-111-1111).