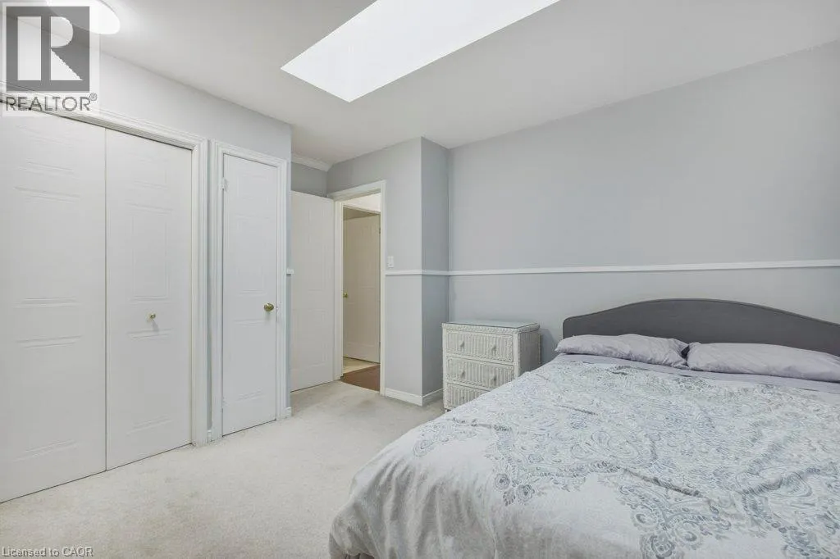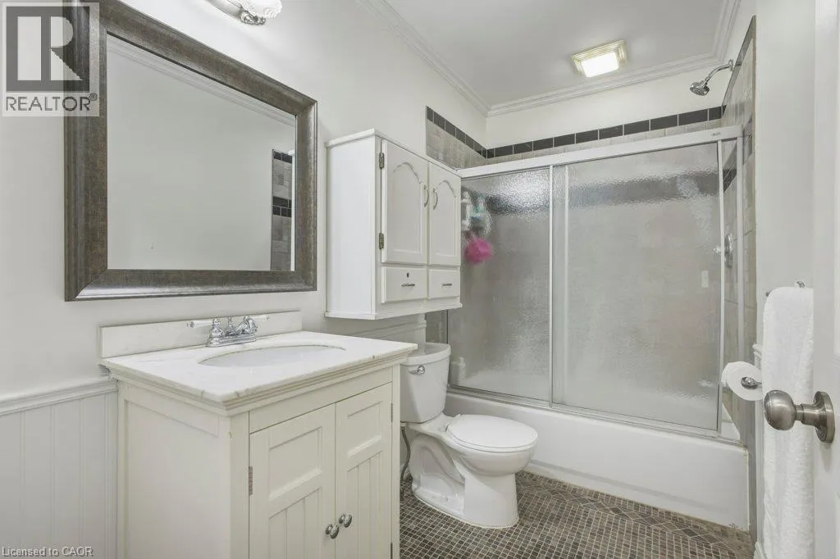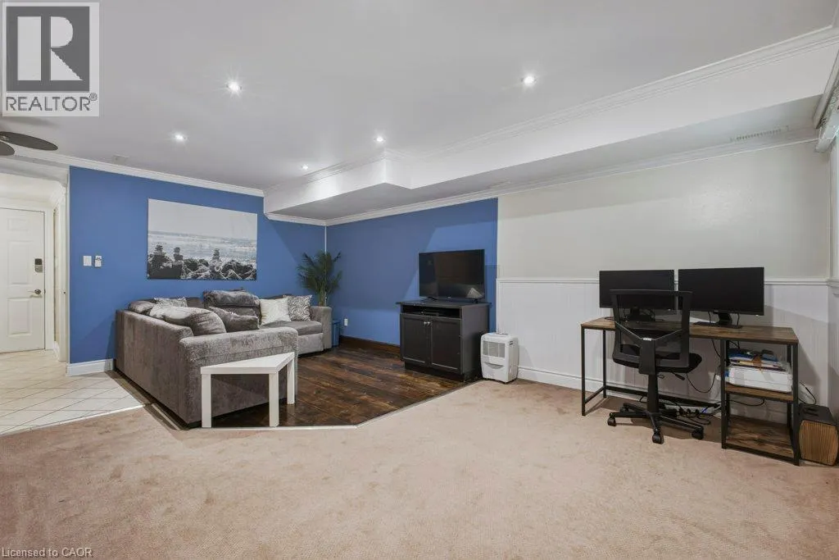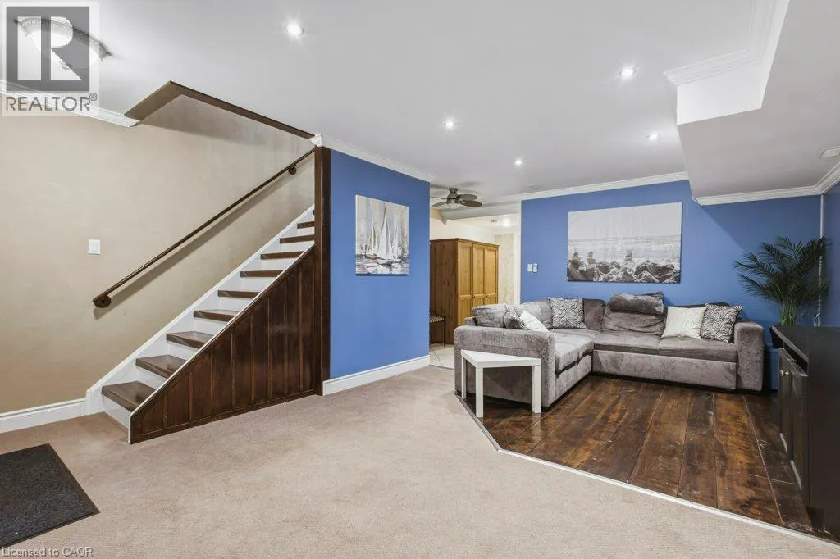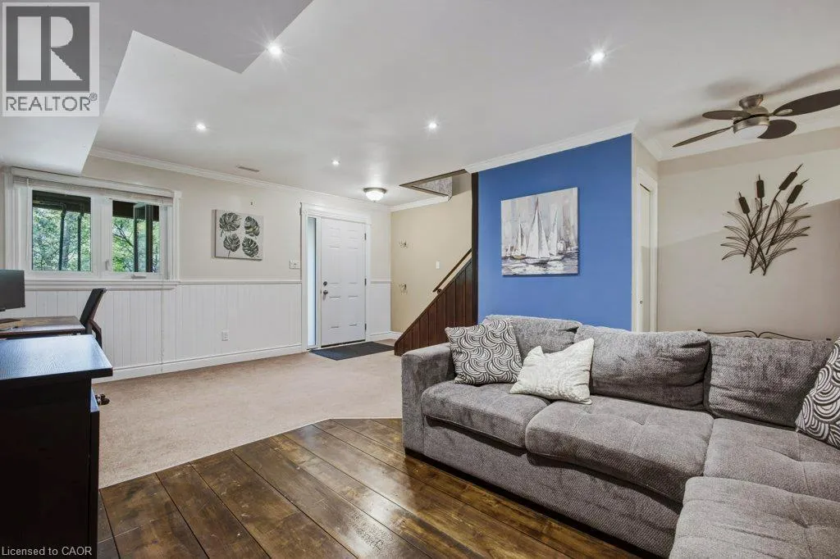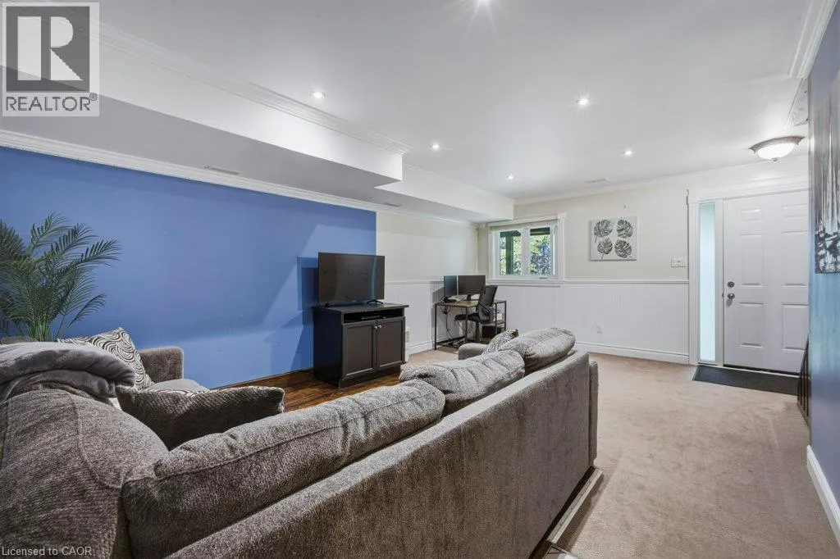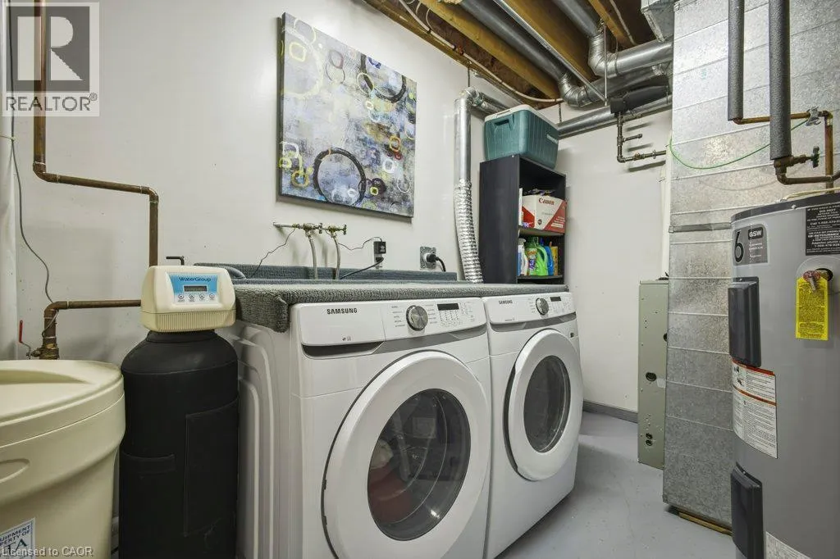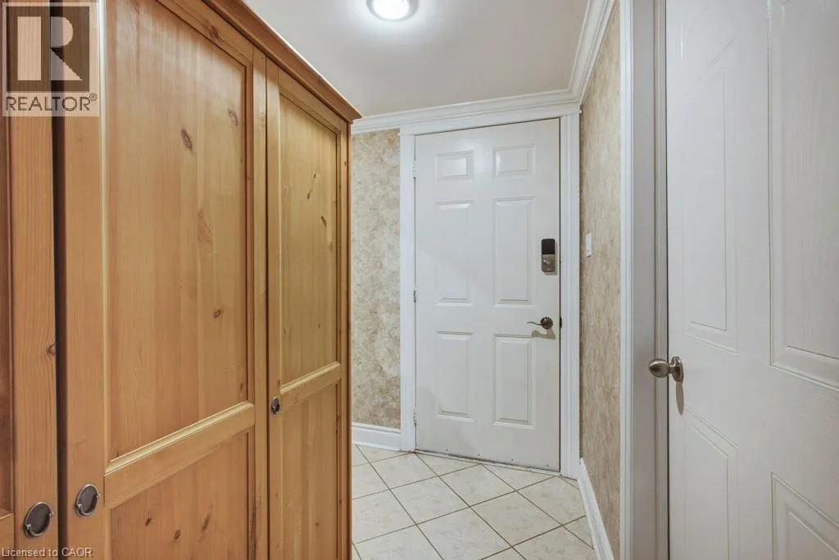
100 Inkerman Street Unit# 2, Rockwood, Ontario N0B 2K0

Listed for:
$535,900
2 beds
2 baths
Listed 29 days ago
Row / Townhouse for rent: 100 Inkerman Street Unit# 2, Rockwood, Ontario N0B 2K0

View all 35 photos

About

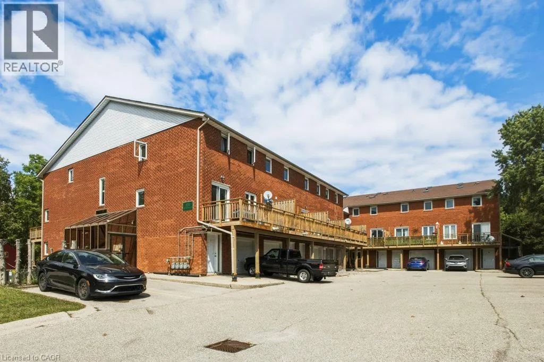
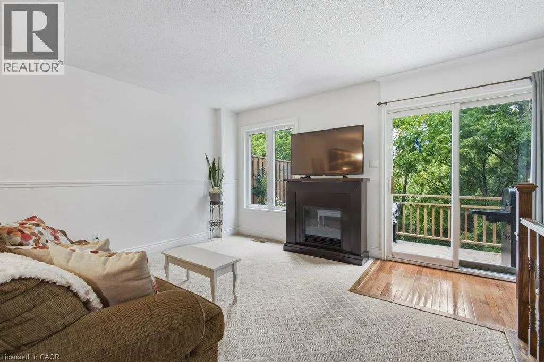
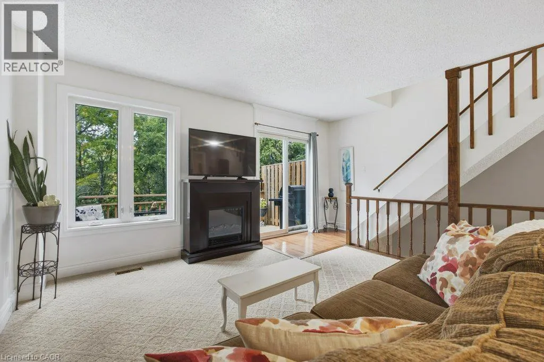
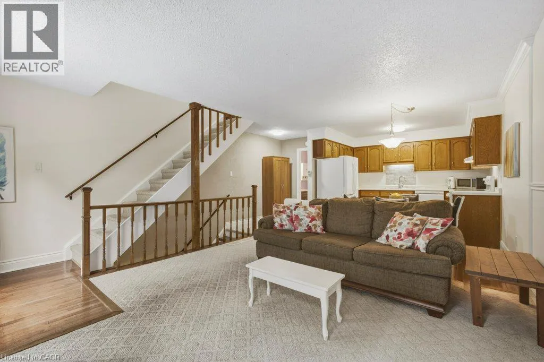
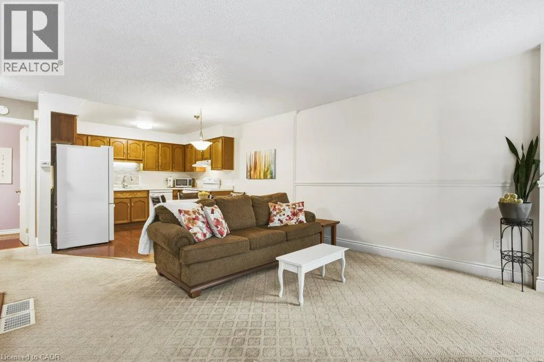
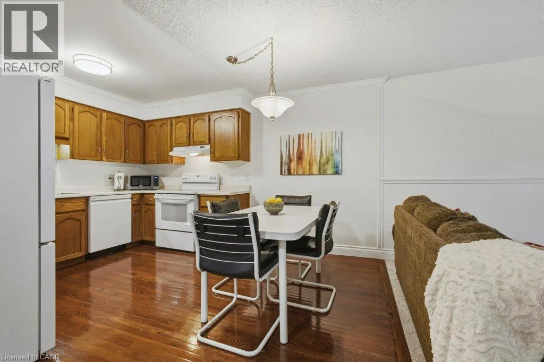
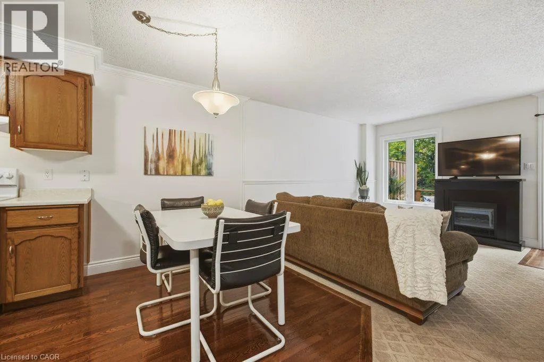
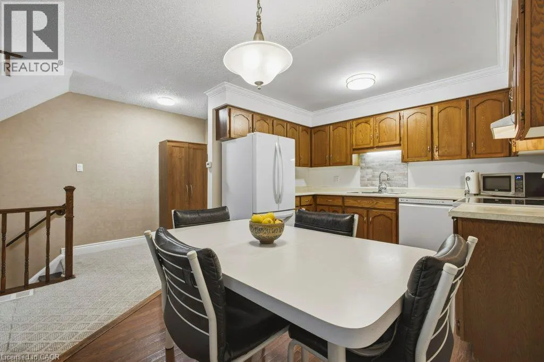
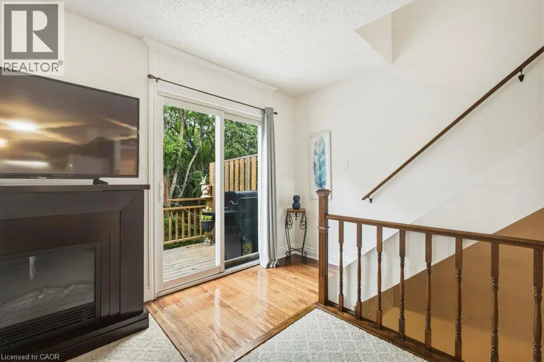
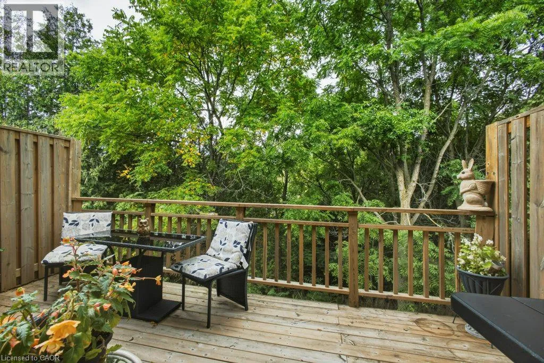
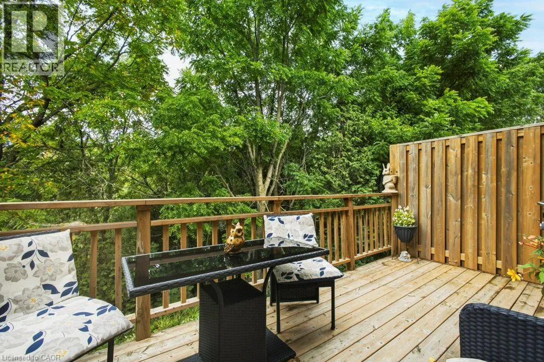
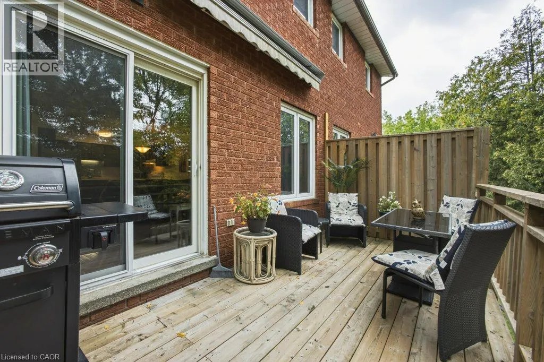
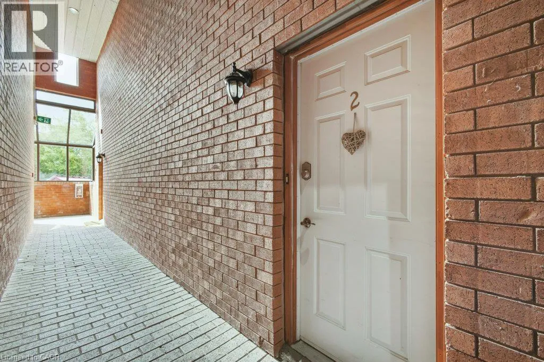
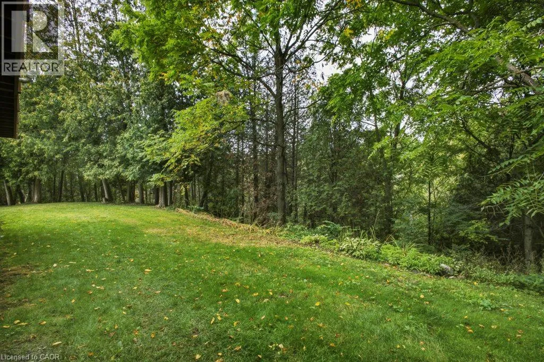
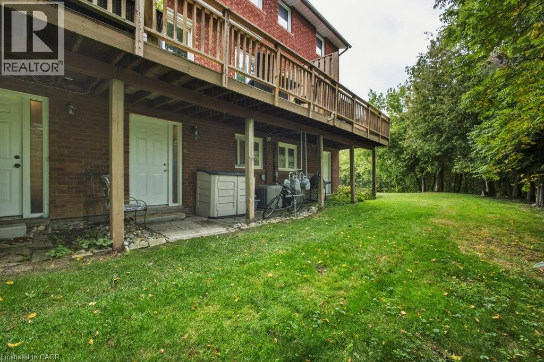
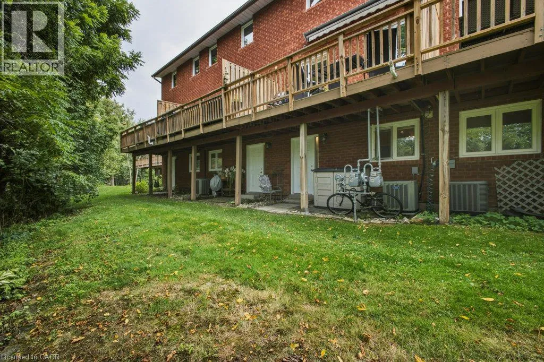
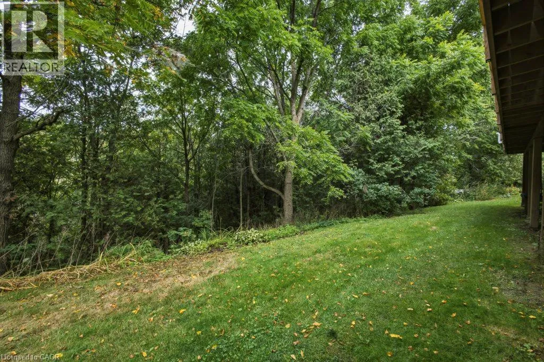
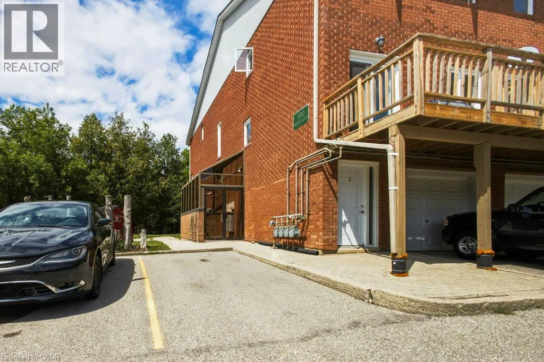
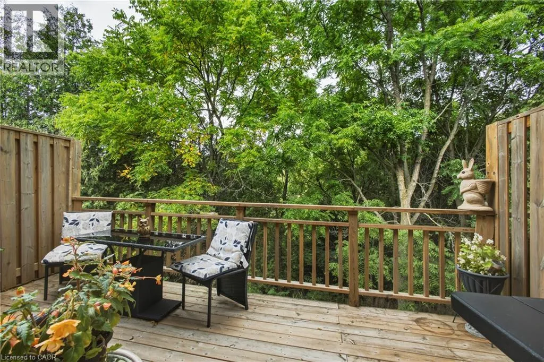
Hwy 7/Inkerman A rare opportunity to own a beautifully positioned townhouse in the charming and highly sought-after Village of Rockwood. This bright and inviting 2-bedroom, 2-bathroom residence offers an exceptional blend of privacy, natural light, and effortless living. Enjoy the peaceful beauty of the outdoors from the impressive oversized rear balcony, overlooking lush green space with an exceptionally private setting and full sun — an ideal retreat for morning coffee, entertaining, or unwinding at the end of the day.Perfectly situated for those who value both nature and convenience, this home is close to Rockwood conservation lands, scenic trails, parks, and outdoor recreation, while remaining just moments from local shops, restaurants, schools, and everyday amenities. Enjoy the charm of village living with easy access to surrounding communities.Whether you're looking for a stylish, low-maintenance home or a compelling investment opportunity, this townhouse offers a rare combination of privacy, lifestyle, and location. Opportunities to own a property with this exceptional green-space setting are seldom available. Don't miss your chance to make it yours. (id:27476)


Property Highlights

MLS® Number
40858462
Type
Single Family
Maintenance Fee
275.00
Ownership Type
Condominium
Land Size
0|under 1/2 acre
Parking Space Total
1

Building

Building Type
Row / Townhouse
Storeys
3.00
Square Footage
1278 sqft
Bathrooms Total
2
Bedrooms Above Ground
2
Bedrooms Total
2
Amenities
Park, Playground, Schools, Shopping
Exterior Finish
Brick
Fireplace Present
Yes
Basement Type
None
Basement Features
Building Heating Type
Forced air
Heating Fuel
Natural gas
Building Cooling Type
Central air conditioning

Utilities

Water
Municipal water
Utility Sewer
Municipal sewage system

Room Layout

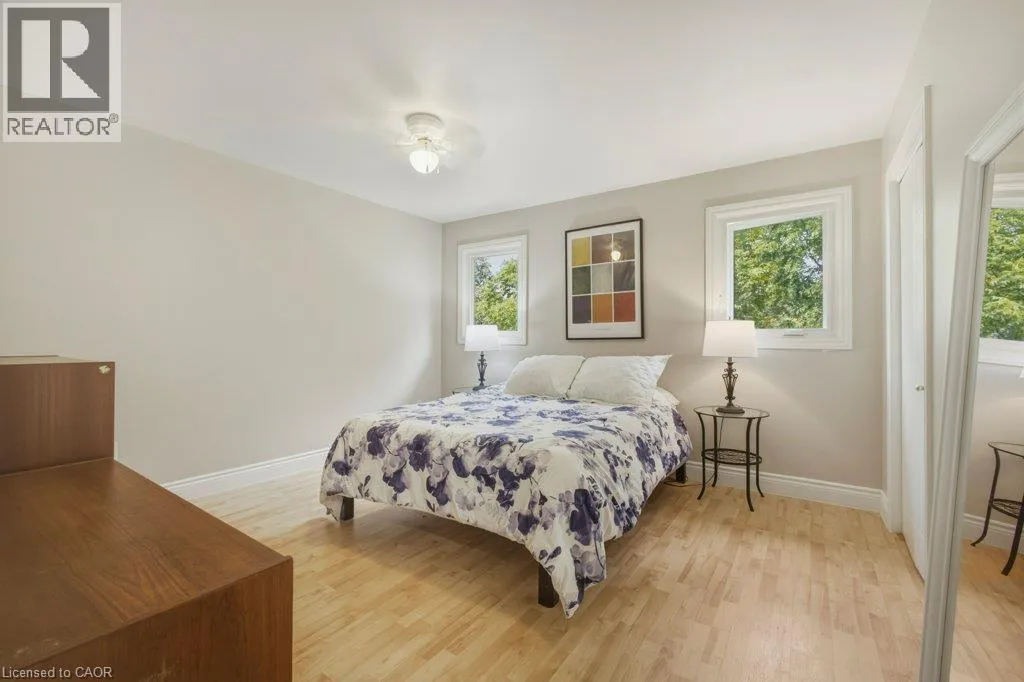
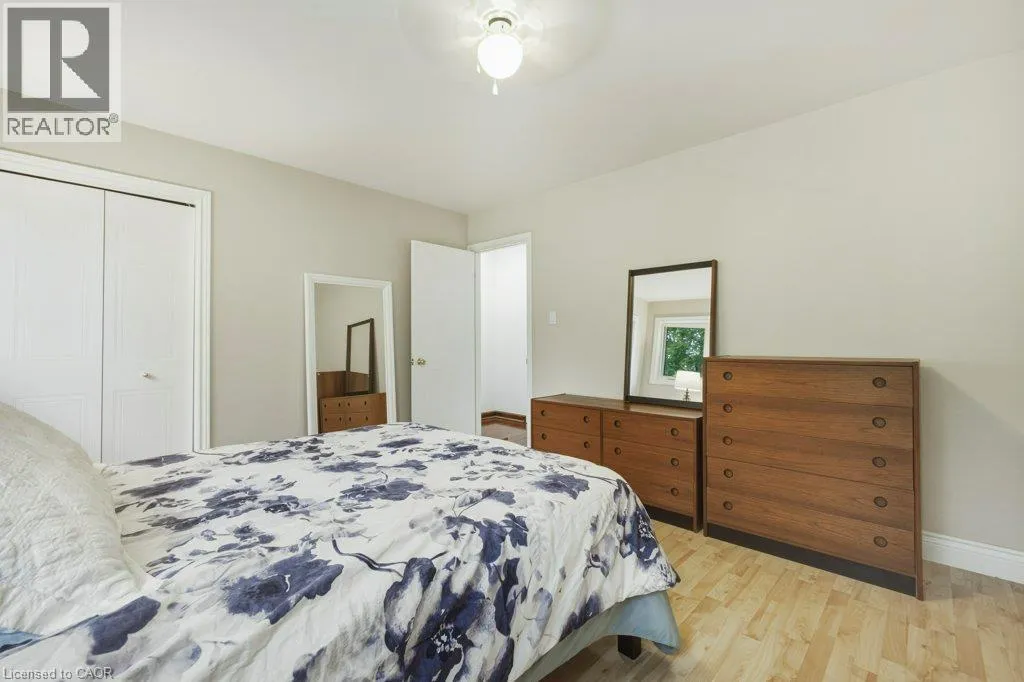
Primary Bedroom
Second level
12'10'' x 12'1''
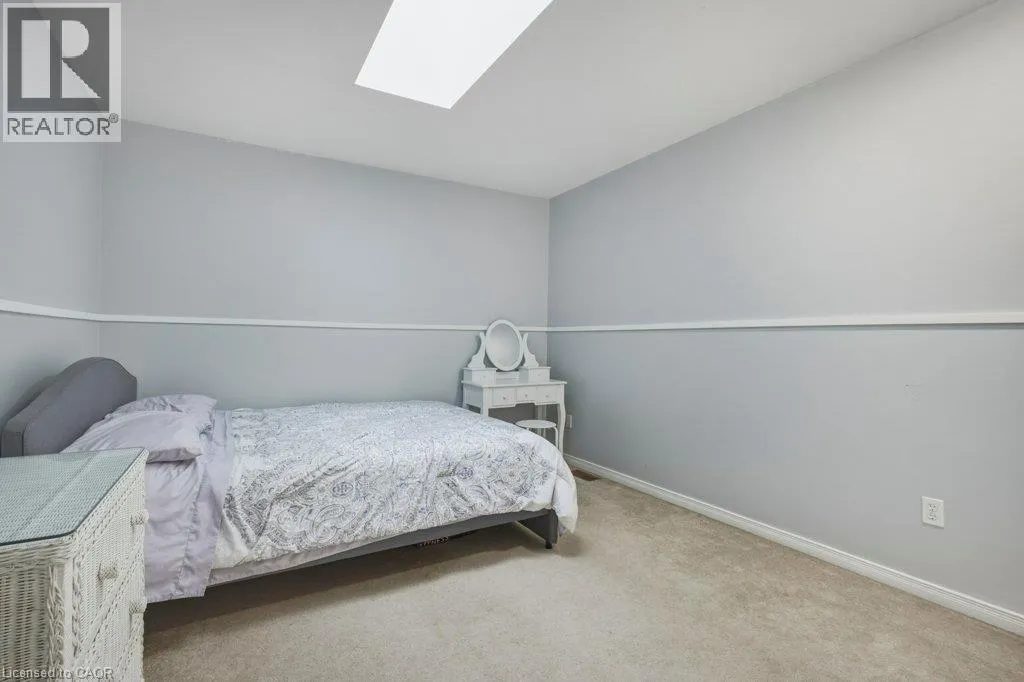
Bedroom
Second level
10'11'' x 13'10''
4pc Bathroom
Second level
4'11'' x 9'4''
Laundry room
Lower level
10'9'' x 6'7''
Living room
Lower level
16'3'' x 19'3''
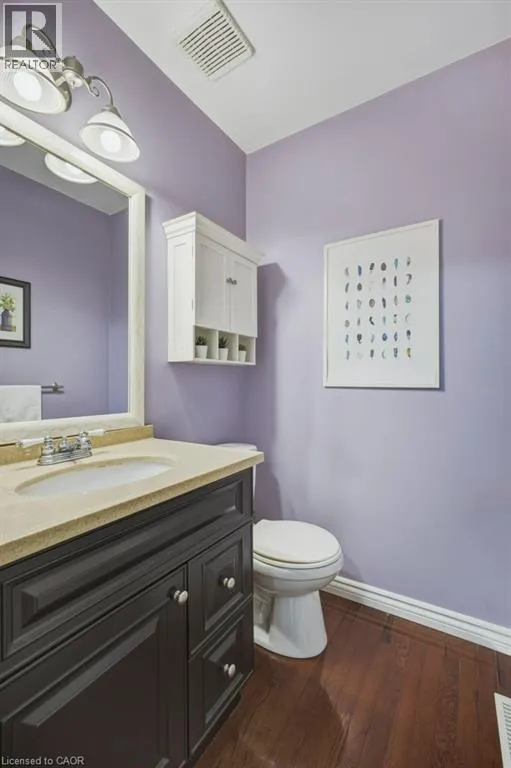
2pc Bathroom
Main level
4'5'' x 4'11''
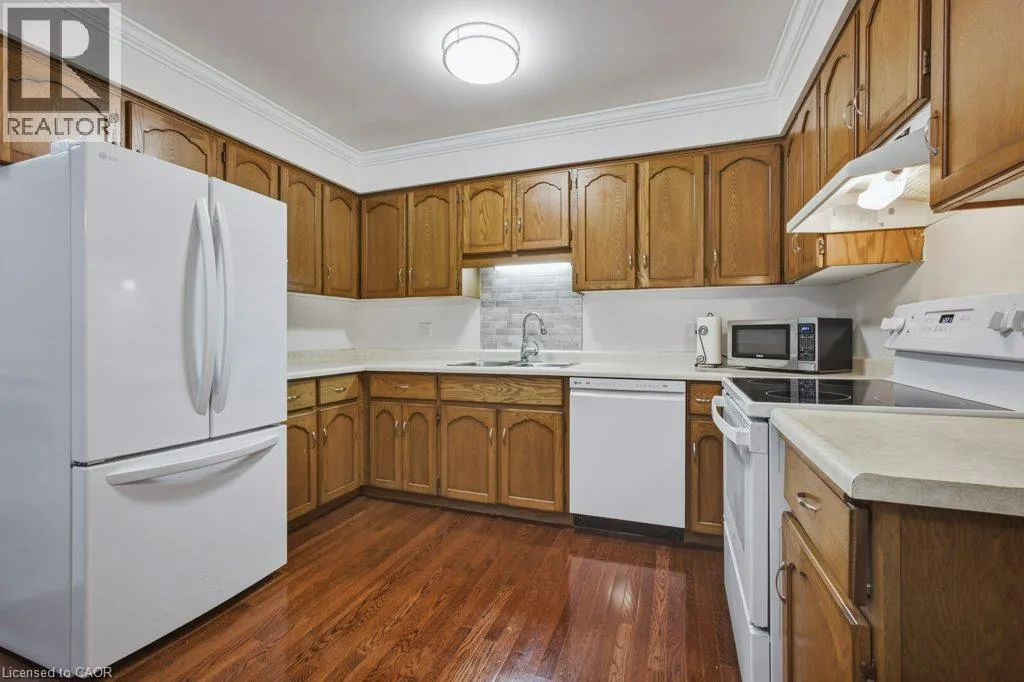
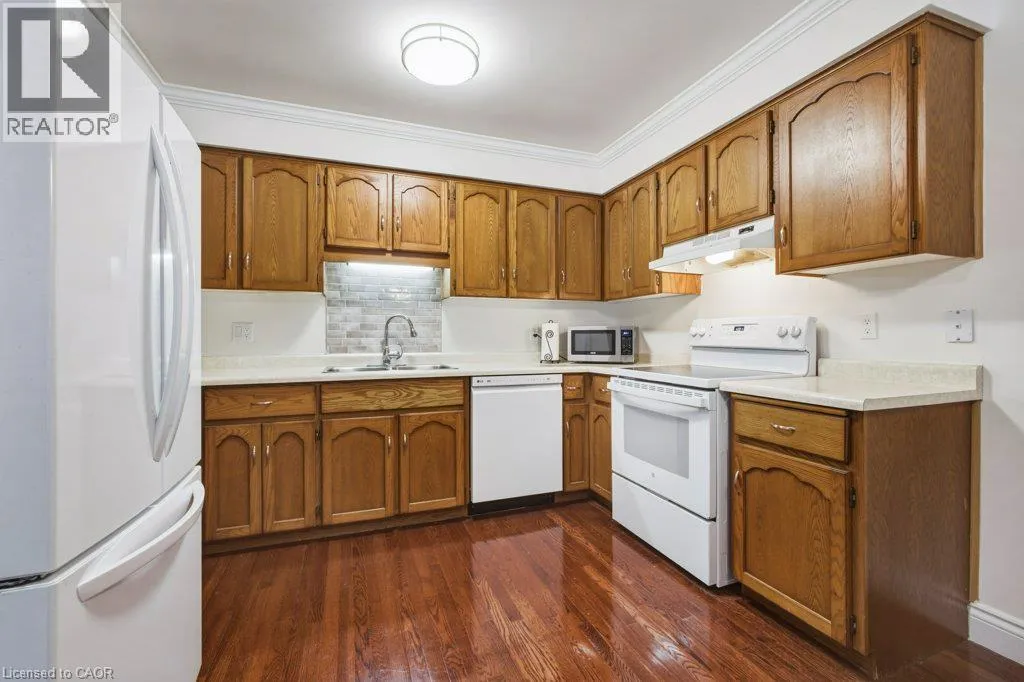
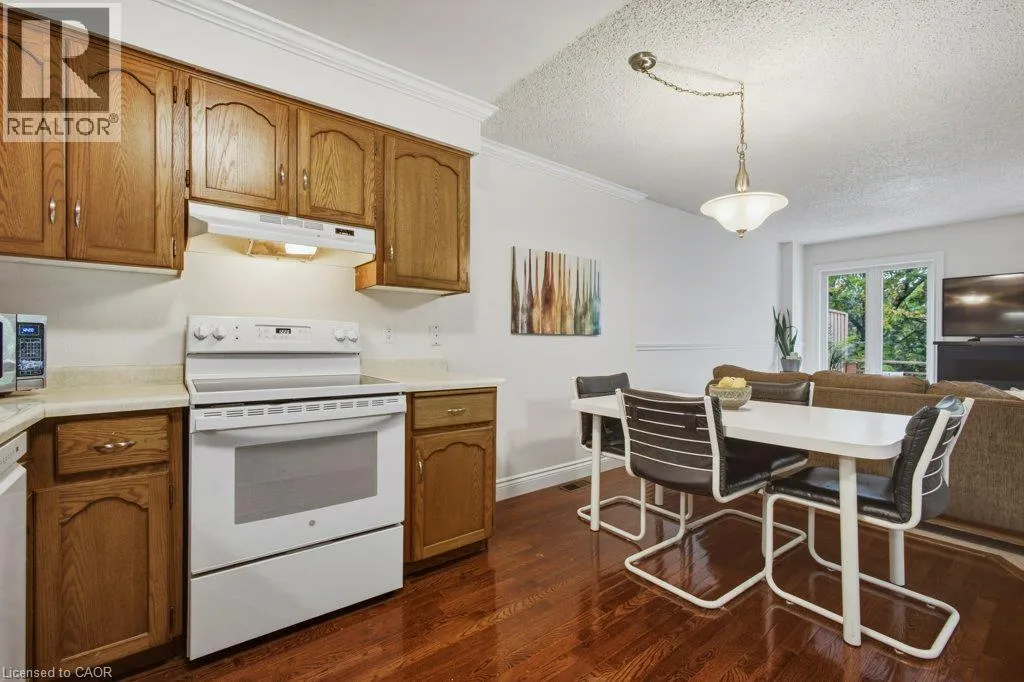
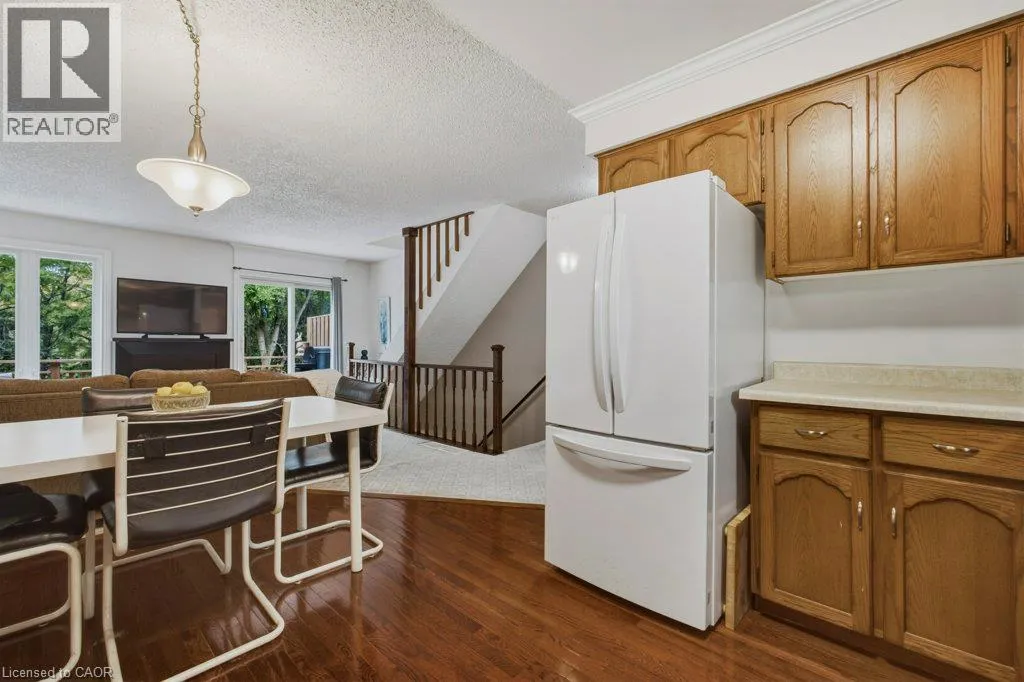
Kitchen
Main level
11'5'' x 14'0''
Family room
Main level
12'10'' x 13'6''

Location

Learn more about this property
Listing provided by:
Right at Home Realty
MLS® number:
40858462
Agent:
Angela Konialian
*Indicates required field
Name is required
Email is required
Please enter a valid phone number (e.g., 416-111-1111).