17818 Lakeshore Road, Rondeau Park, Ontario N0P 1X0

Listed for:
$589,900
2 beds
1 baths
Listed 26 days ago
House for rent: 17818 Lakeshore Road, Rondeau Park, Ontario N0P 1X0

View all 21 photos

About

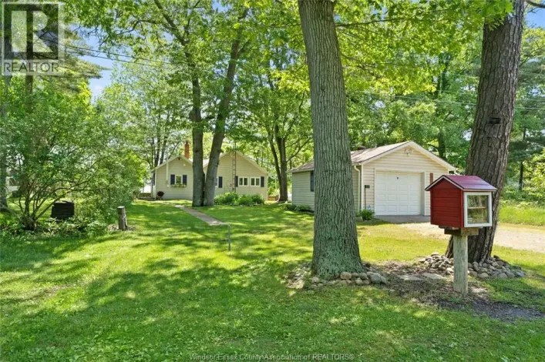
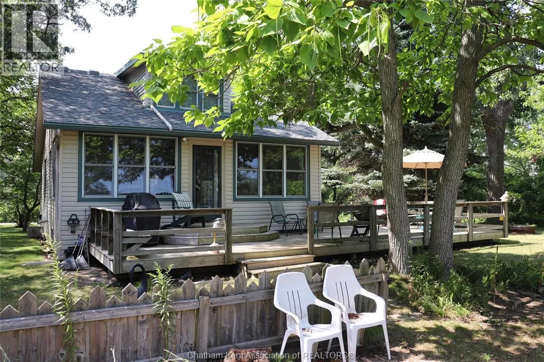
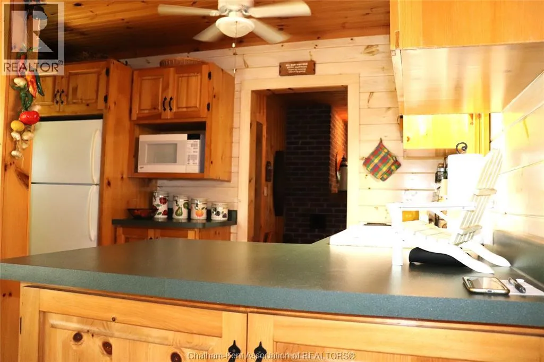
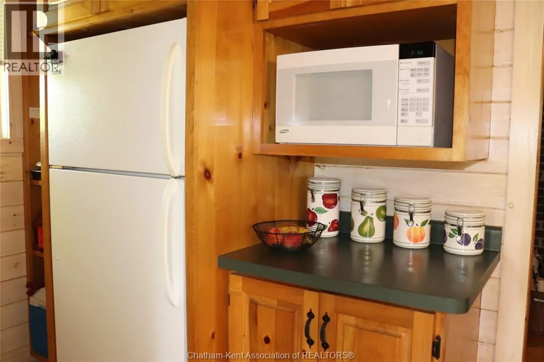
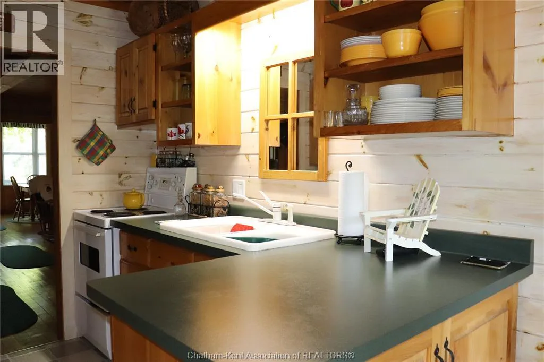
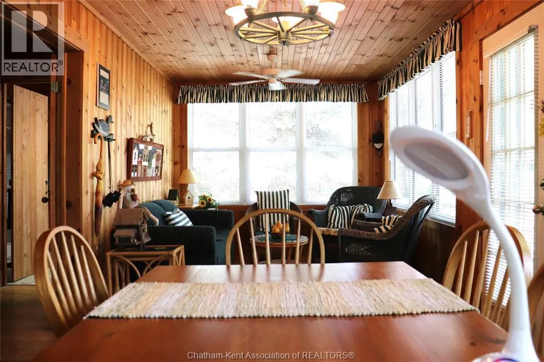
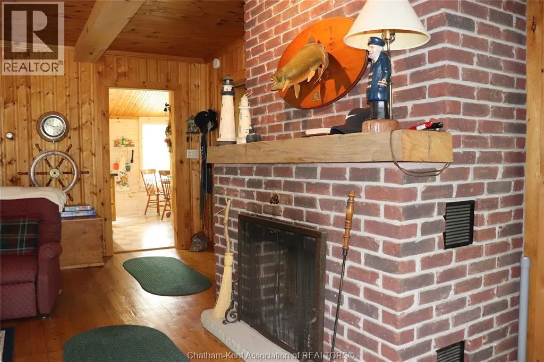
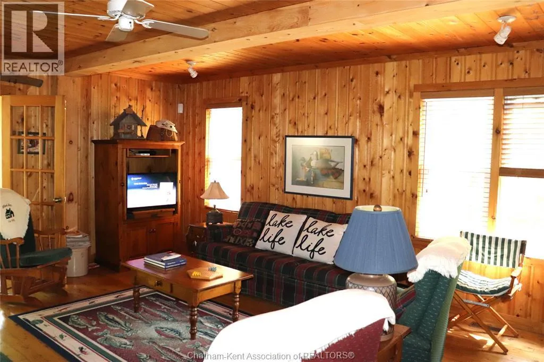
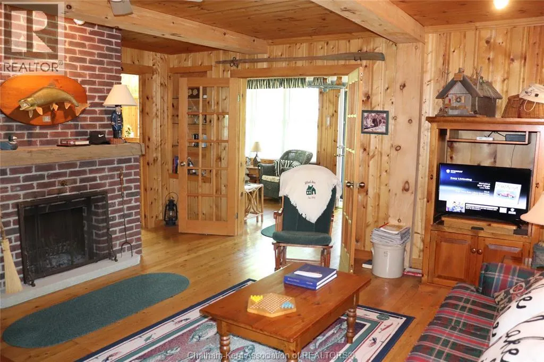
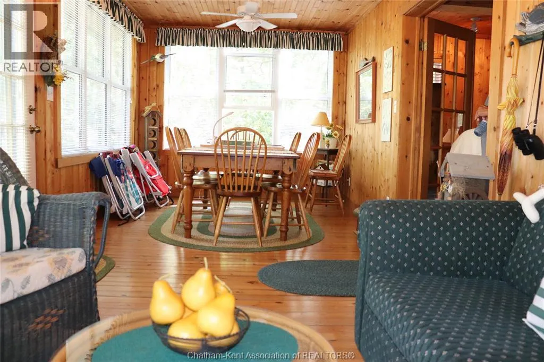
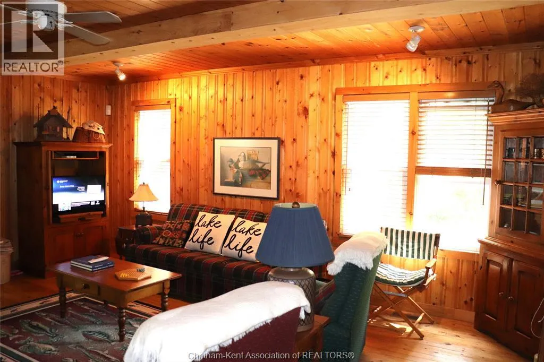
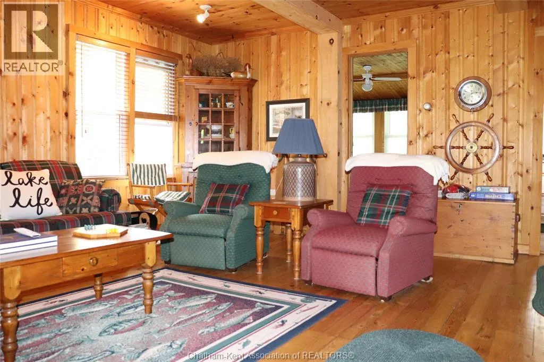
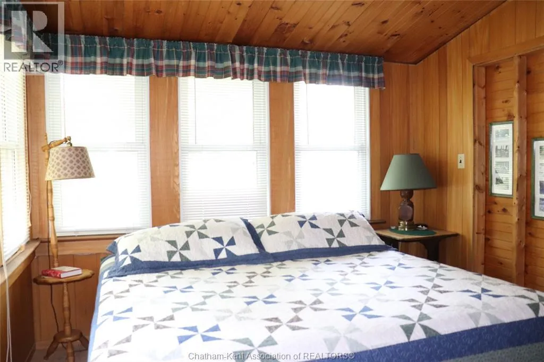
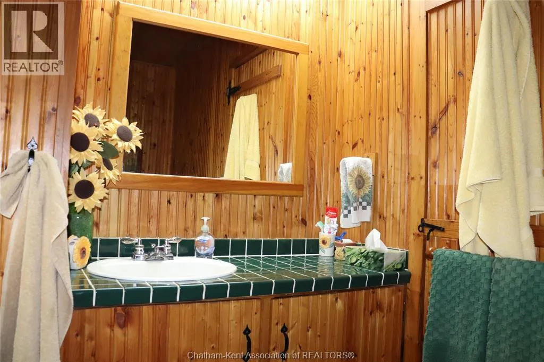
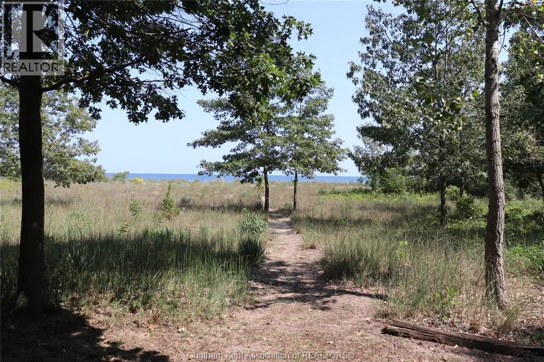
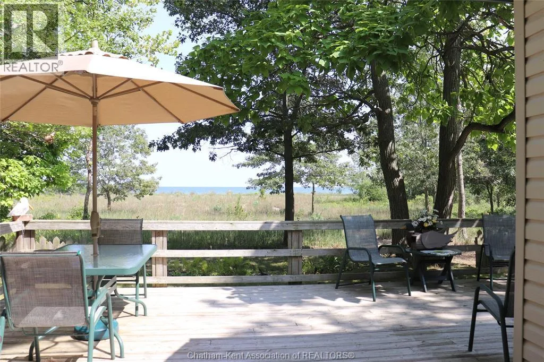
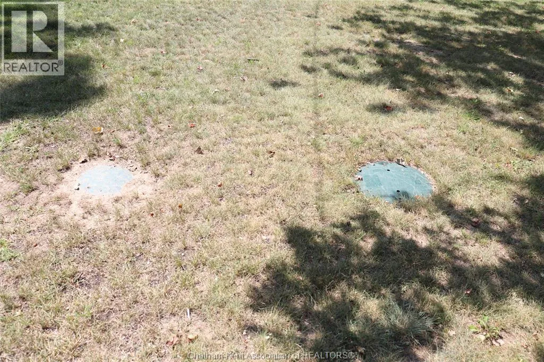
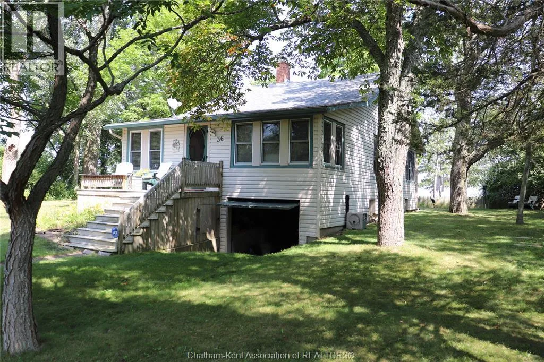
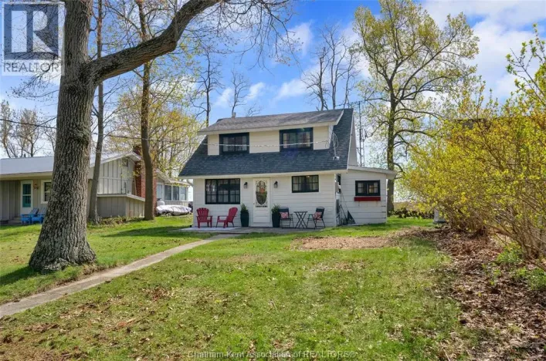
from Park gates go south on Rondeau Dr to the second stop sign and go left , follow the road to Lakeshore and go right , it will be the first cottage on the lake side . This excellent condition Lake Erie front cottage is an awesome find close to everything in Rondeau Park. The tennis court, 2 churches, confectionary store with ice cream and fast food all within walking distance. Rondeau Park has many nature trails winding through the Carolinian Forest. Rondeau Bay is just a short walk as well. The bay is great for canoeing, kayaking and other water sports. Lake Erie front cottage is ideal for swimming, sailing and jet-ski. Sandy beaches are abundant at this location with a nice sand bar out into the lake. The cottage has been updated over the years, and the septic is within 5 years. The interior is mostly wood finish. The exterior is close to maintenance free. Windows are updates. There is a wood burning fireplace. The upstairs consists of a large open bedroom with 4 beds. This cottage can provide a family generations of use. The taxes are $2435.06, Rondeau Park lease land $2827.99 and garbage fee of $450.00 (id:27476)

Property Highlights

MLS® Number
26021378
Type
Single Family
Ownership Type
Leasehold
Land Size
0 X 0 / 0 AC|0-0.25 acre

Building

Building Type
House
Storeys
1.50
Bathrooms Total
1
Bedrooms Above Ground
2
Bedrooms Total
2
Exterior Finish
Aluminum/Vinyl
Fireplace Present
Yes
Basement Type
Basement Features
Building Heating Type
Heating Fuel
Electric, Propane
Building Cooling Type
None

Utilities

Utility Sewer
Septic System

Room Layout

Bedroom
Second level
16 ft x Measurements not available
Storage
Basement
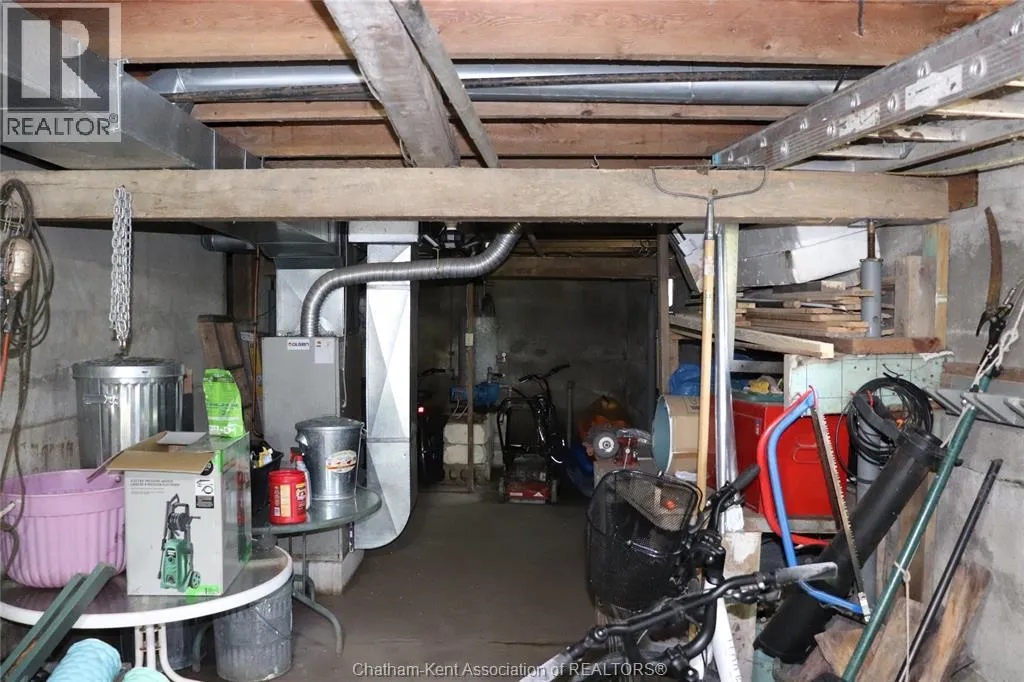
10 ft ,9 in x 43 ft
Storage
Main level
6 ft x Measurements not available
Living room
Main level
17 ft x Measurements not available
Primary Bedroom
Main level
10 ft ,6 in x Measurements not available
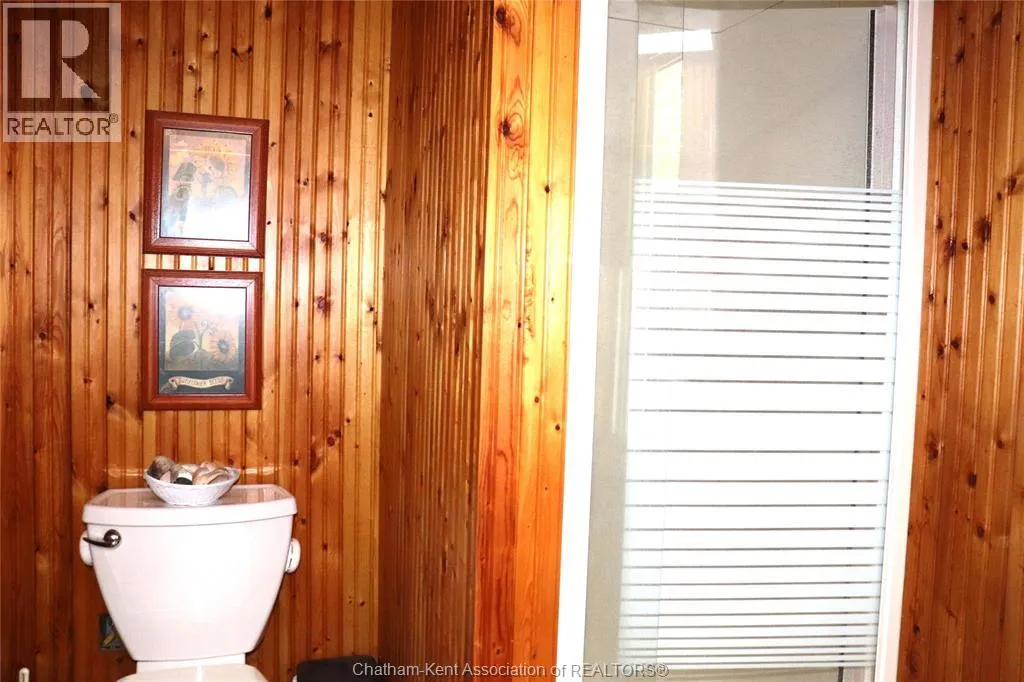
3pc Bathroom
Main level
6 ft ,6 in x Measurements not available
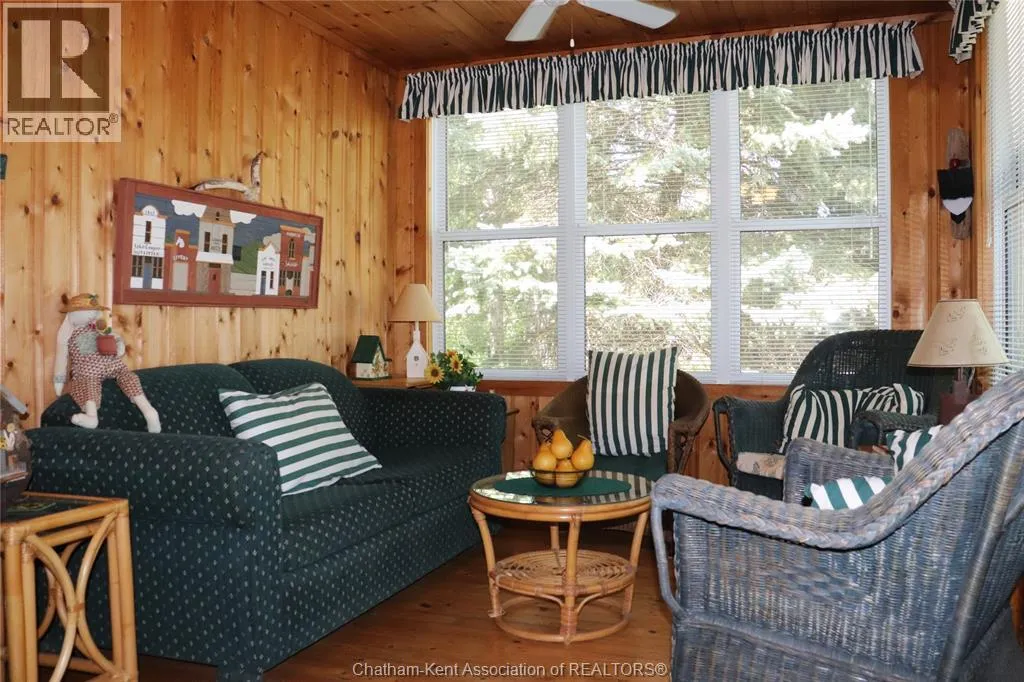
Sunroom
Main level
10 ft x Measurements not available
Dining nook
Main level
10 ft x Measurements not available
Eating area
Main level
8 ft x Measurements not available
Kitchen
Main level
7 ft x Measurements not available

Location

Learn more about this property
Listing provided by:
O'BRIEN ROBERTSON REALTY INC. Brokerage
MLS® number:
26021378
Agent:
Edward (ed) O'brien
*Indicates required field
Name is required
Email is required
Please enter a valid phone number (e.g., 416-111-1111).

Street Spotlight - For sale