17882 Water Street, Rondeau Park, Ontario N0P 1X0

Listed for:
$385,000
2 beds
1 baths
Listed 26 days ago
House for rent: 17882 Water Street, Rondeau Park, Ontario N0P 1X0

View all 41 photos

About

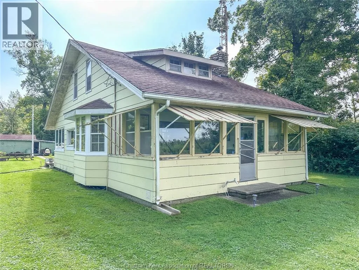
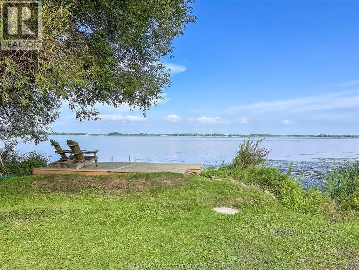
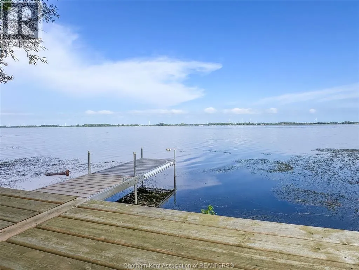
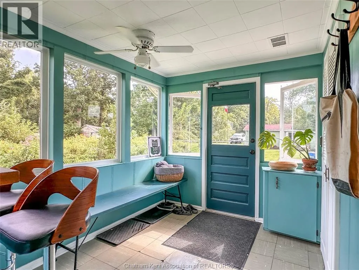
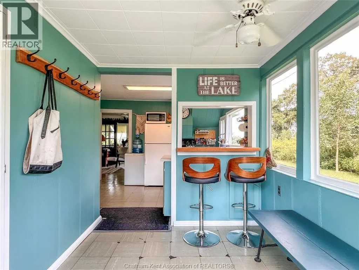
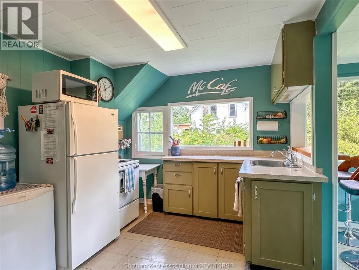
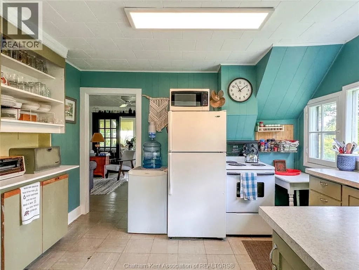
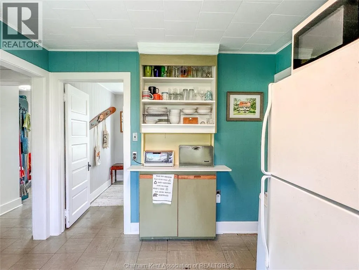
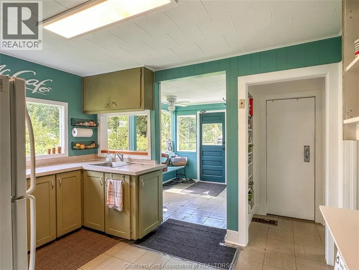
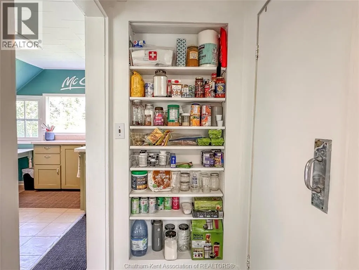
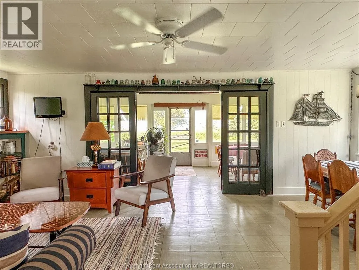
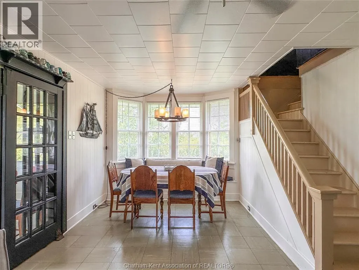
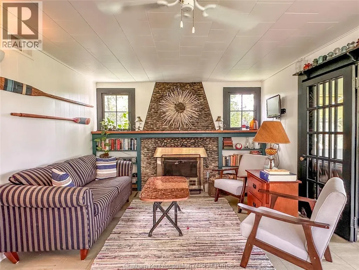
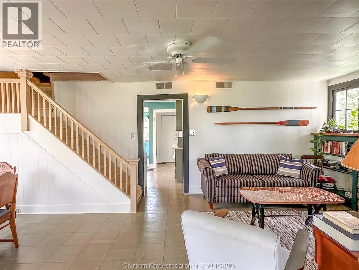
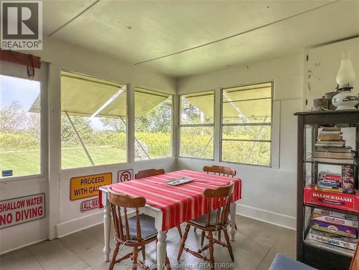
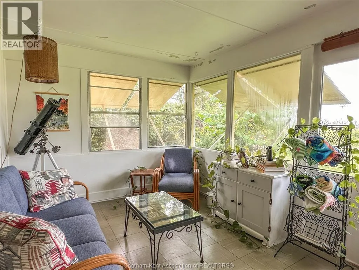
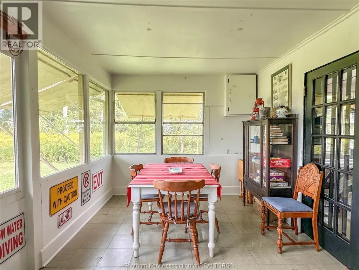
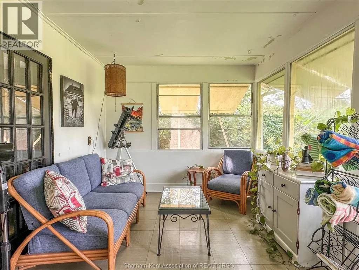
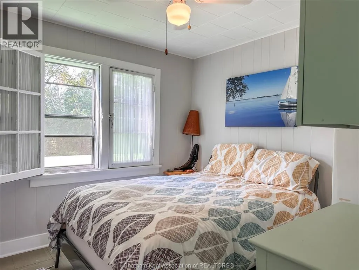
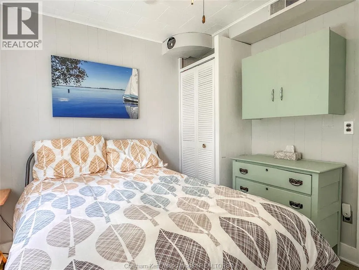
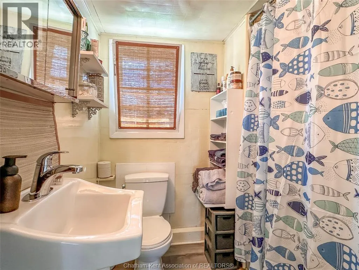
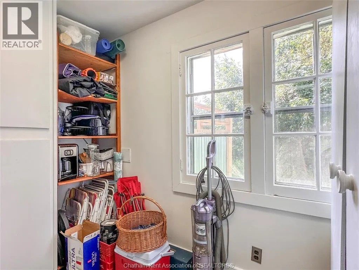
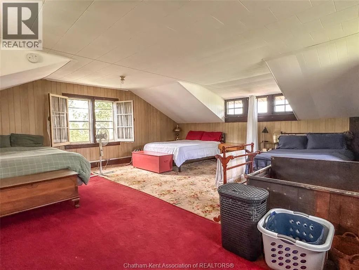
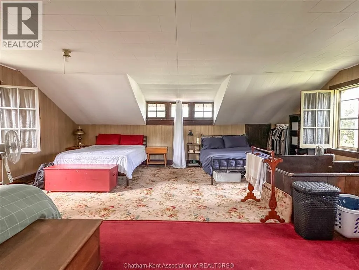
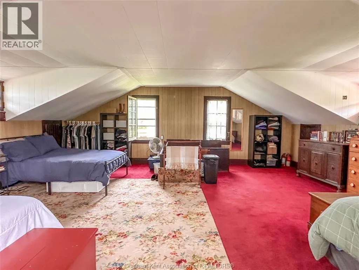
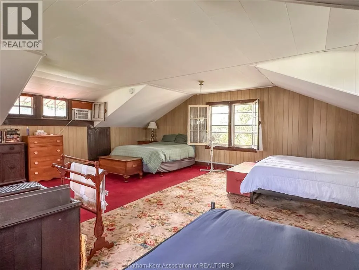
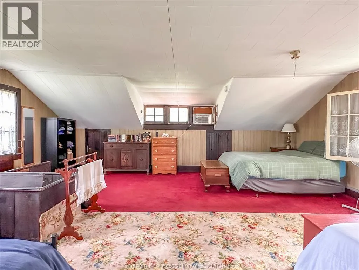
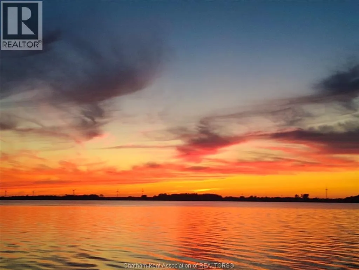
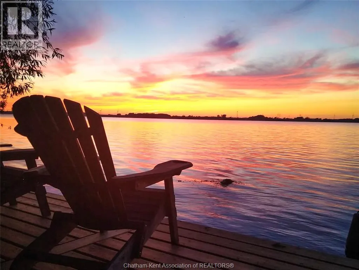
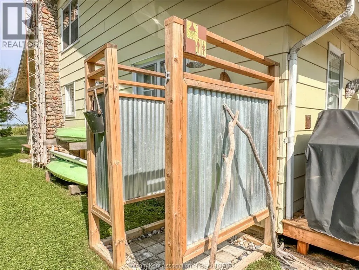
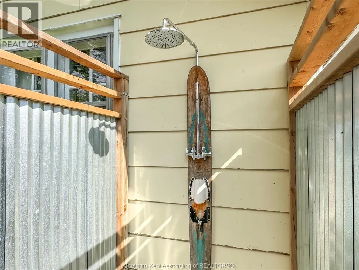
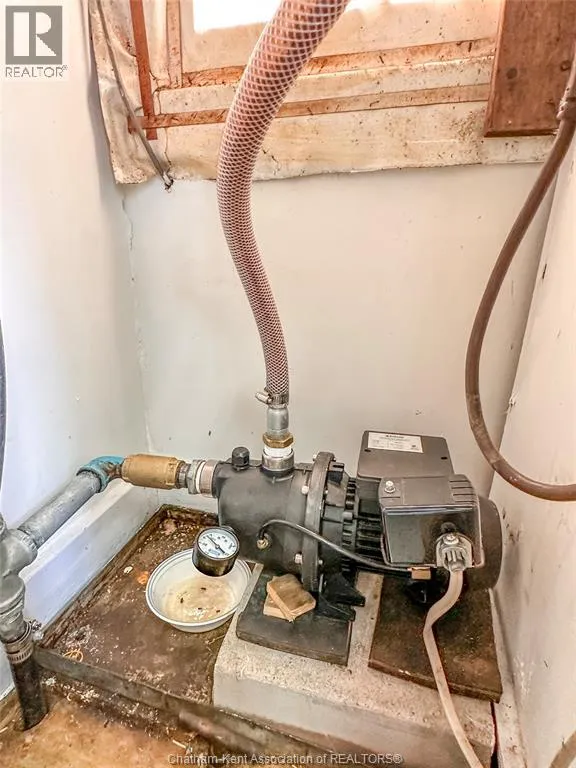
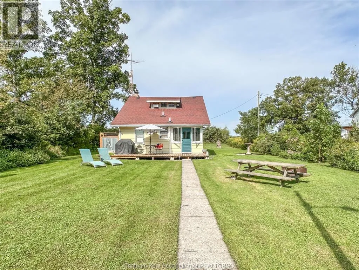
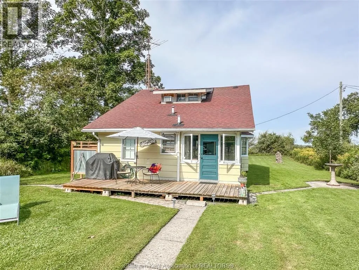
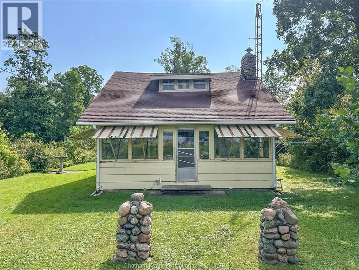
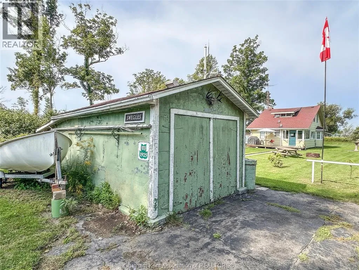
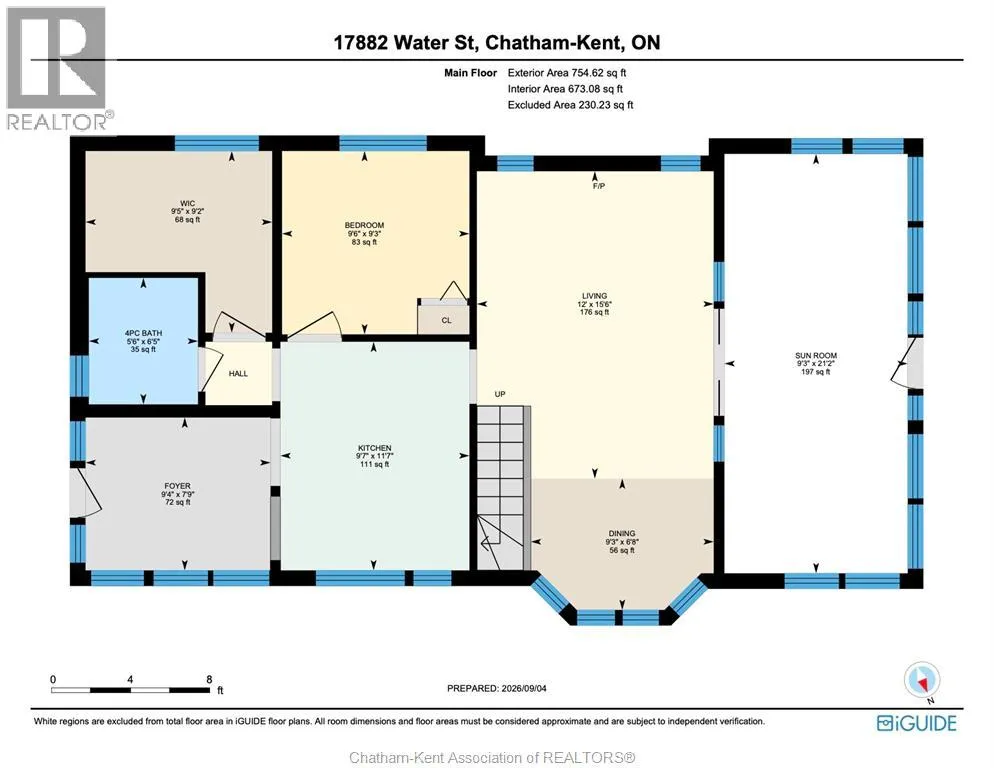
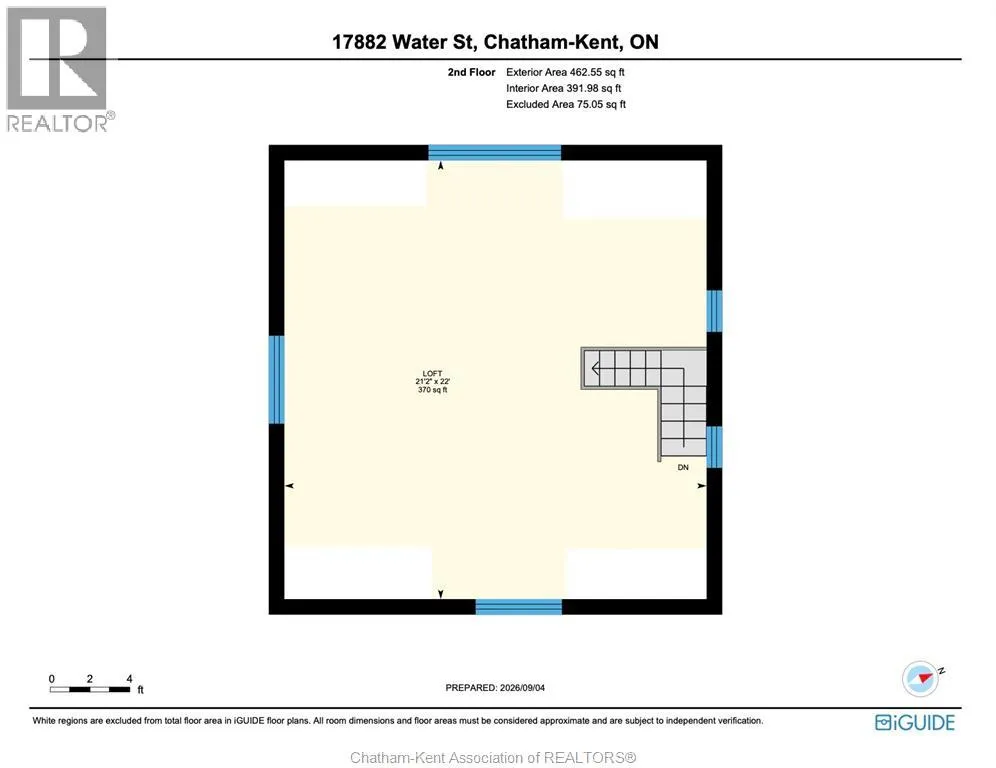
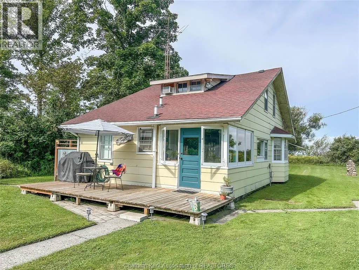
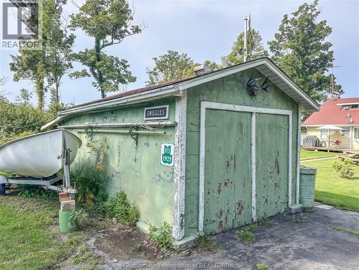
This classic Rondeau 3 season cottage, located in one of the most private nooks of the park, is a perfect fit for those who love fishing and water sports. With a dock right in your own back yard, you can quickly access the calm waters of Rondeau Bay to enjoy some of the best bass fishing in Southwestern Ontario or a day of fun with family and friends on the water. Sunsets are absolutely world class in this location. The main floor of the cottage offers a handy mudroom, a functional kitchen, a bedroom, 4pc bathroom, utility/storage room, combined living/dining room and a large enclosed back porch. The upper floor is one open space that can accommodate several beds and could easily be partitioned into 3 or more bedrooms. The property also offers a large shed/workshop, a newer front deck, and an outdoor shower to freshen up after a dip in the warm waters of the bay. 2026 lot lease fee $2,186.14, property taxes $1,830.59. Current land lease agreement with the MECP expires December 31, 2038. Annual dock permit required. Book your personal viewing today! (id:27476)


Property Highlights

MLS® Number
26021583
Type
Single Family
Ownership Type
Leasehold
Land Size
50 X 150 / 0 AC|0-0.25 acre

Building

Building Type
House
Storeys
1.75
Square Footage
1217 sqft
Bathrooms Total
1
Bedrooms Above Ground
2
Bedrooms Total
2
Fireplace Present
No
Basement Type
Basement Features
Building Heating Type
Heating Fuel
See Remarks
Building Cooling Type
None

Utilities

Utility Sewer
Septic System

Room Layout

Bedroom
Second level
21 ft ,2 in x 22 ft
Utility room
Main level
9 ft ,2 in x 9 ft ,5 in
Enclosed porch
Main level
21 ft ,2 in x 9 ft ,3 in
4pc Bathroom
Main level
6 ft ,5 in x 5 ft ,6 in
Bedroom
Main level
9 ft ,3 in x 9 ft ,6 in
Mud room
Main level
7 ft ,9 in x 9 ft ,4 in
Living room
Main level
15 ft ,6 in x 12 ft
Dining room
Main level
6 ft ,8 in x 9 ft ,3 in
Kitchen
Main level
11 ft ,7 in x 9 ft ,7 in

Location

Learn more about this property
Listing provided by:
ROYAL LEPAGE PEIFER REALTY(BLEN) Brokerage
MLS® number:
26021583
Agent:
Ashley Wilton
*Indicates required field
Name is required
Email is required
Please enter a valid phone number (e.g., 416-111-1111).