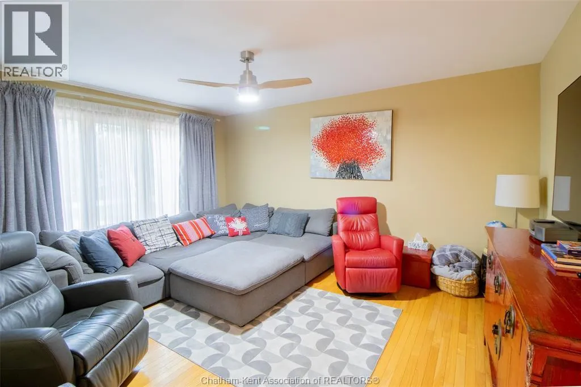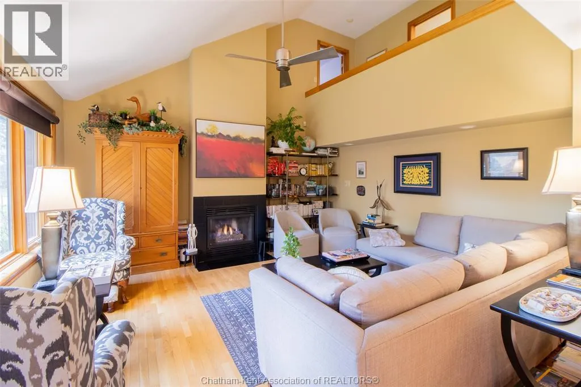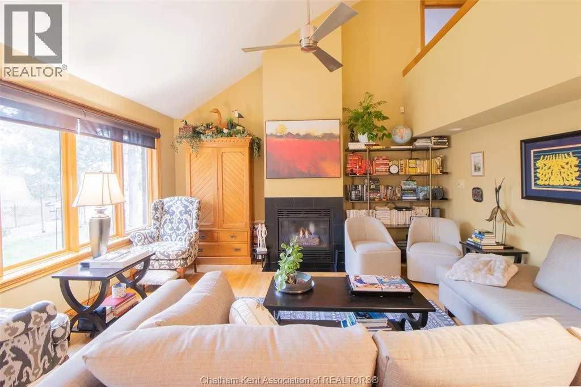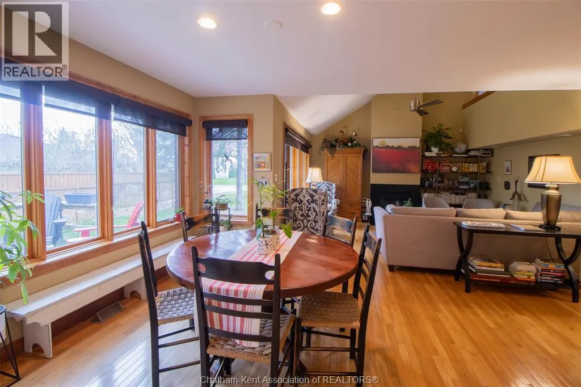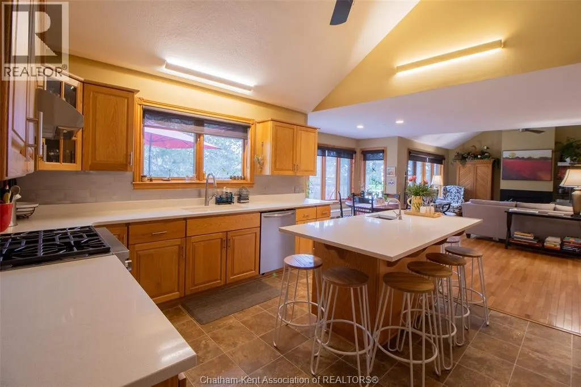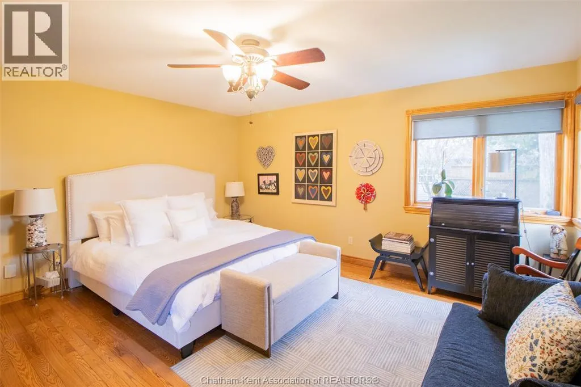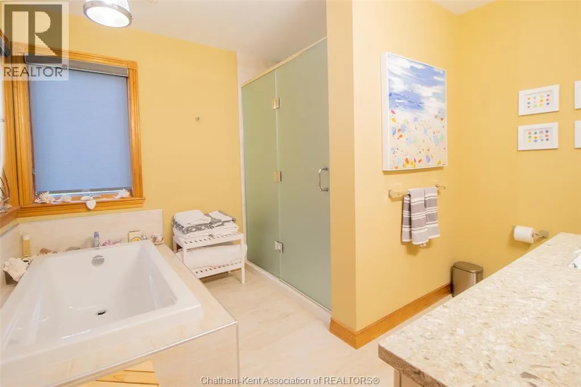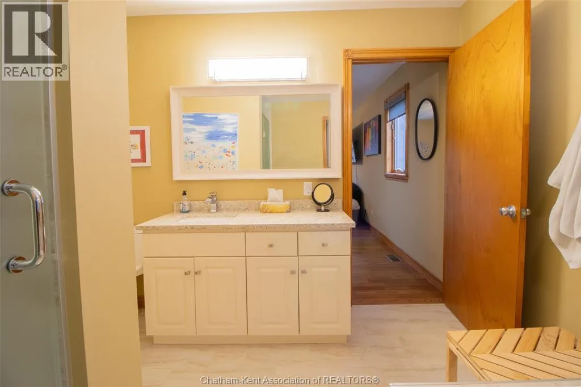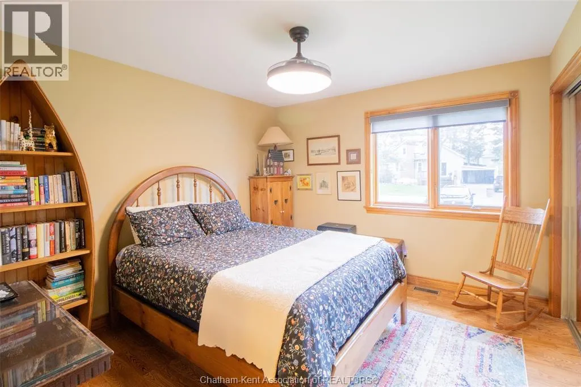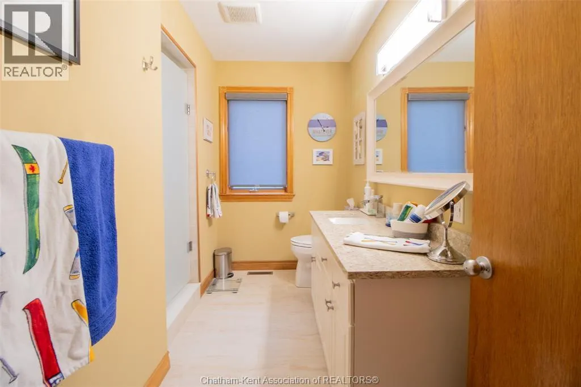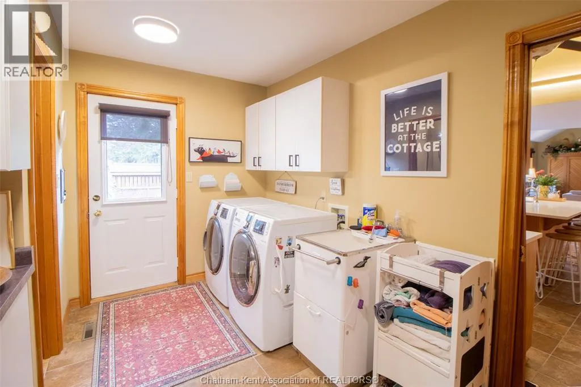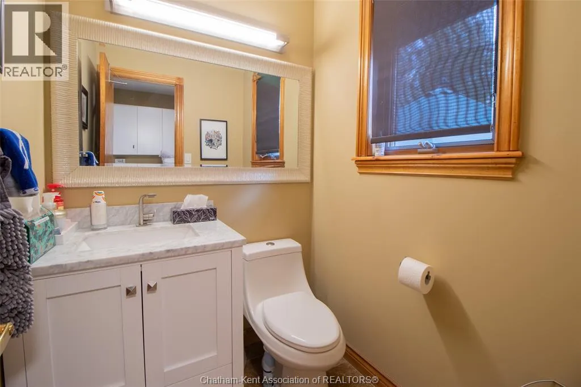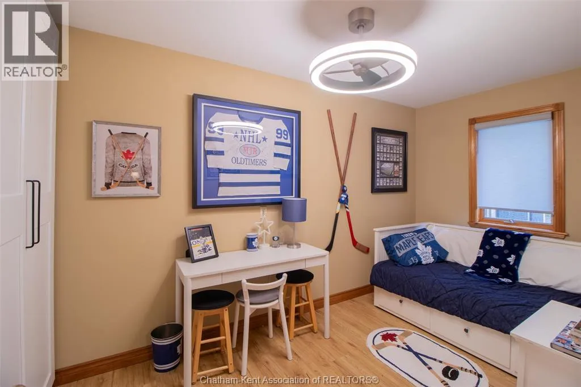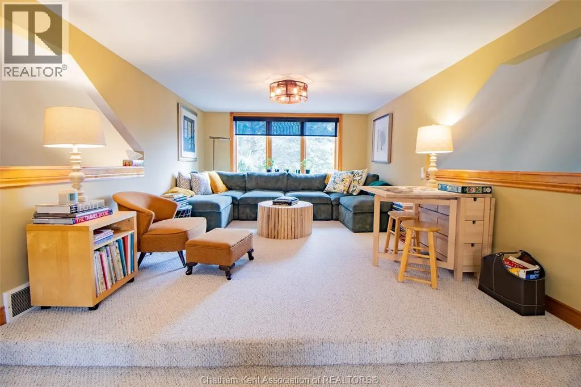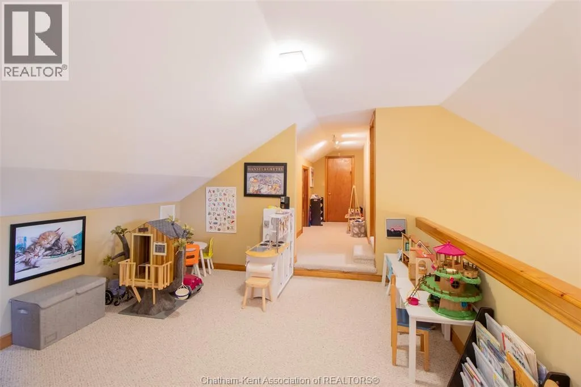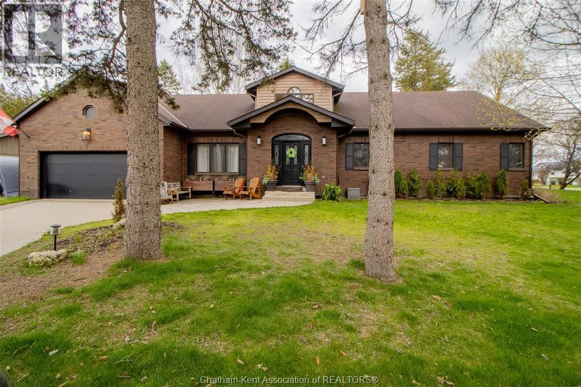
18116 3rd Avenue, Rondeau, Ontario N0P 1X0

Listed for:
$929,900
4 beds
4 baths
Listed 55 days ago
House for rent: 18116 3rd Avenue, Rondeau, Ontario N0P 1X0

View all 45 photos

About

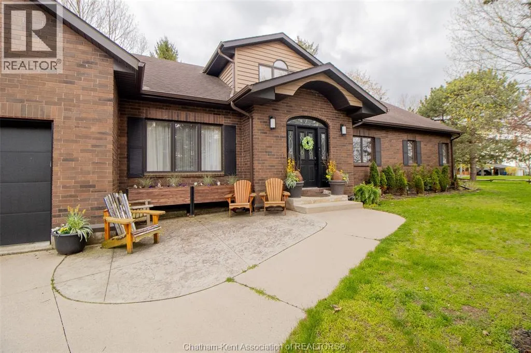
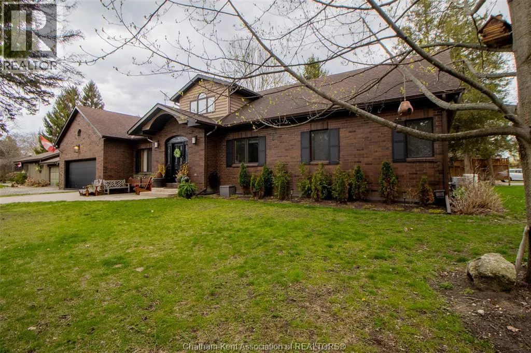
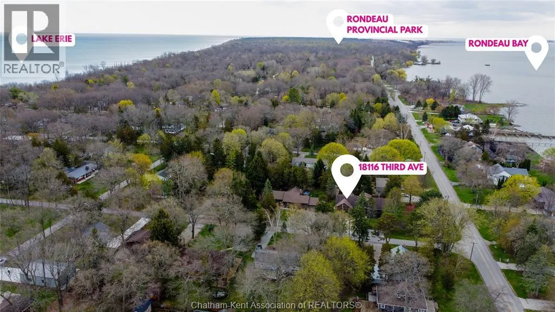
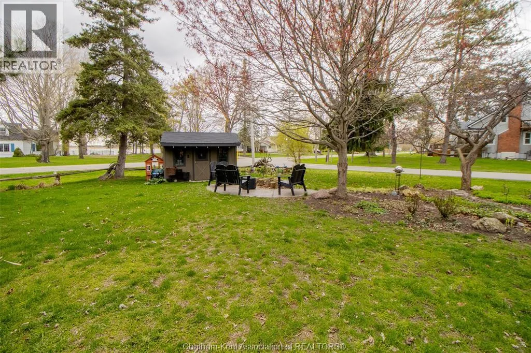
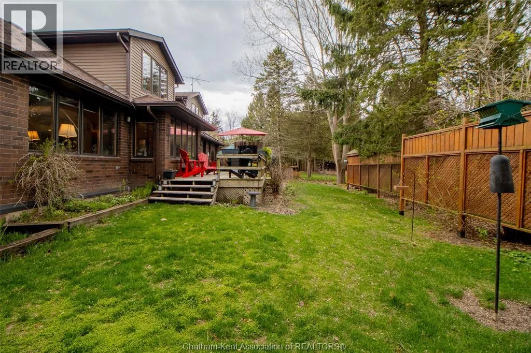
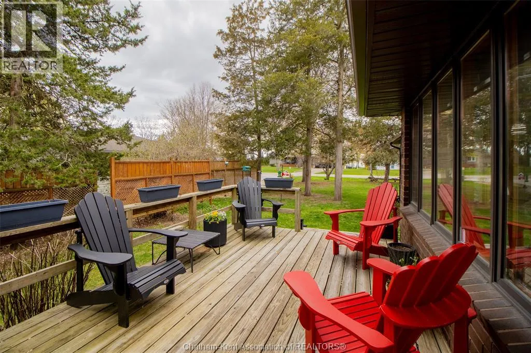
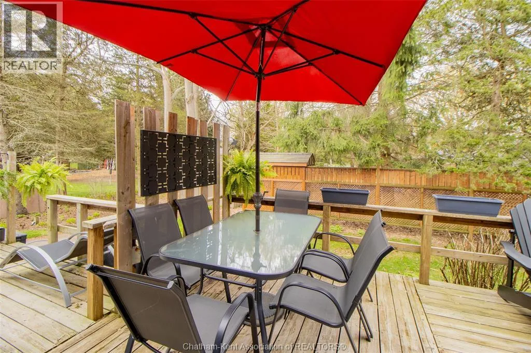
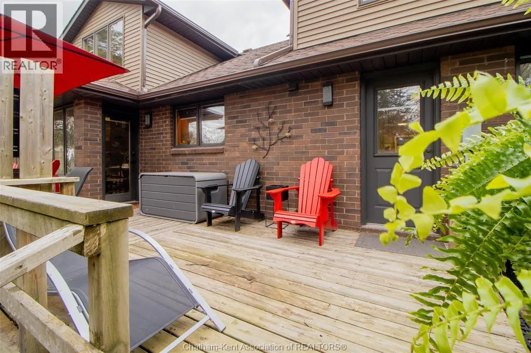
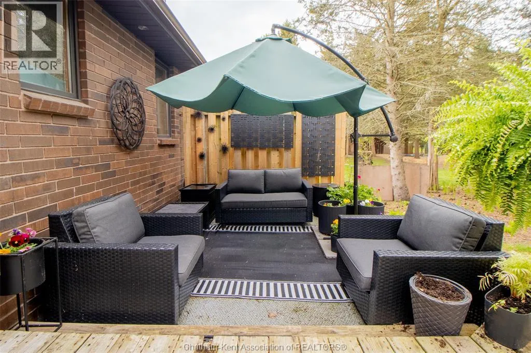
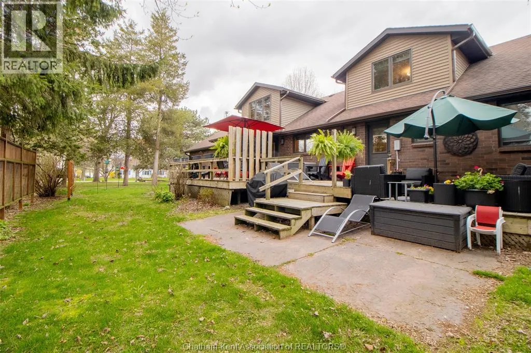
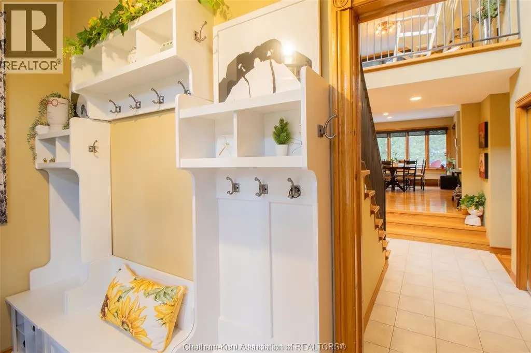
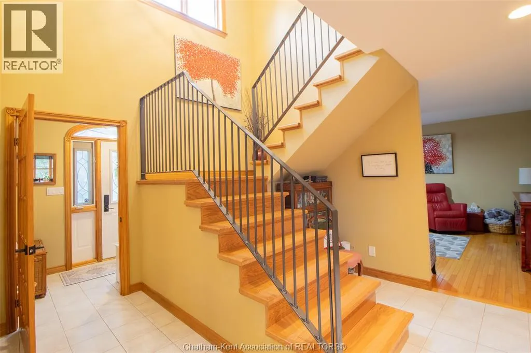
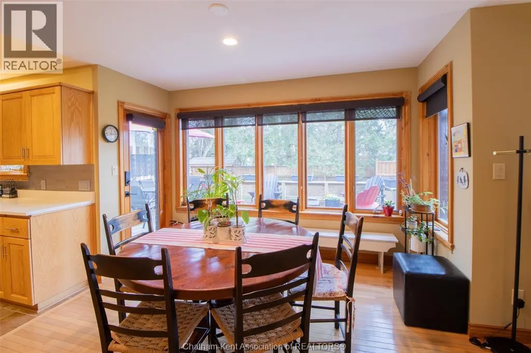
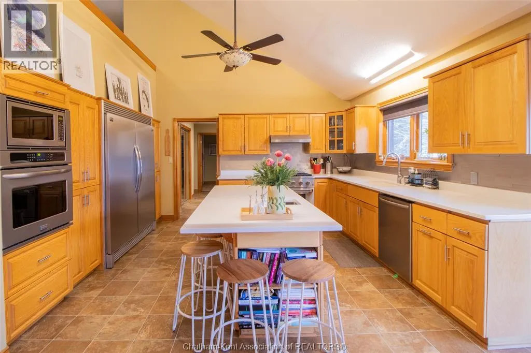
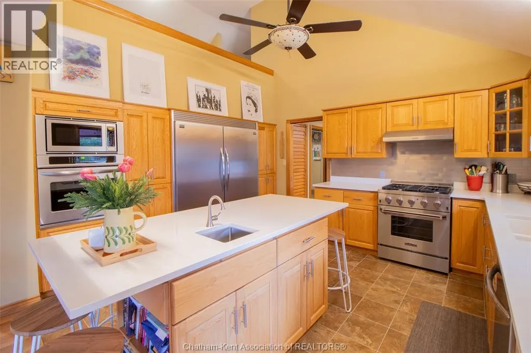
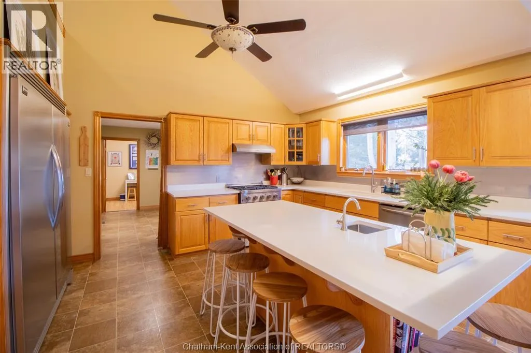
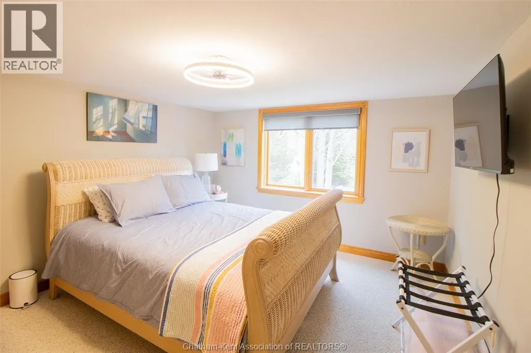
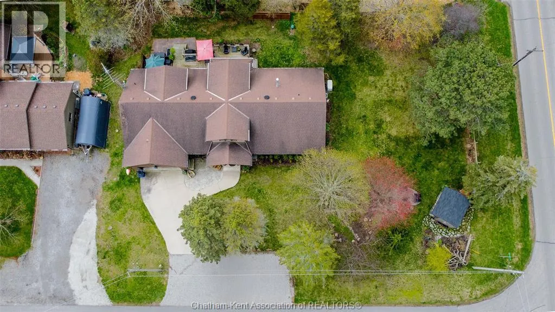
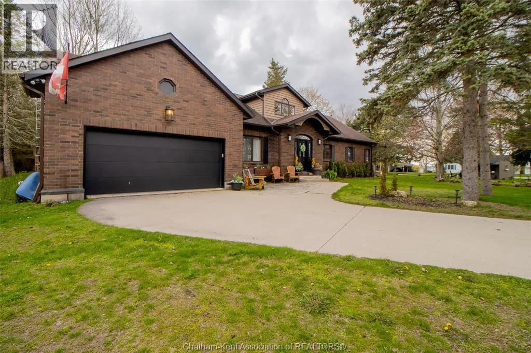
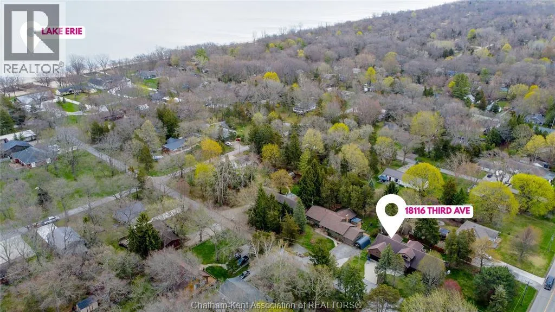
TAKE RONDEAU RD., TO 3RD AVE. HOUSE IS ON THE CORNER. LARGE, ONE-OF-A-KIND 4-BEDROOM HOME WITH VIEWS OF RONDEAU BAY, JUST MINUTES FROM LAKE ERIE AND STEPS FROM RONDEAU PROVINCIAL PARK, TRAILS, AND WILDLIFE. BRIGHT, SPACIOUS, AND DESIGNED FOR EASY LIVING, THIS HOME FEATURES AN OPEN-CONCEPT LAYOUT, LARGE WINDOWS, AND RELAXING BAY VIEWS. PLENTY OF ROOM FOR THE WHOLE FAMILY WITH GENEROUS STORAGE, A LARGE DRIVEWAY, BACKUP GENERATOR, AND AN EXPANSIVE CORNER LOT. ENJOY OUTDOOR LIVING WITH A DECK, FIRE PIT, AND QUICK ACCESS TO THE BEACH, NATURE, AND EVERYTHING THIS UNIQUE LOCATION HAS TO OFFER. (id:27476)


Property Highlights

MLS® Number
26013298
Type
Single Family
Ownership Type
Freehold
Land Size
150.58 X 100.39 / 0.347 AC|0.25- 0.50 acre

Building

Building Type
House
Storeys
1.75
Square Footage
3500 sqft
Bathrooms Total
4
Bedrooms Above Ground
4
Bedrooms Total
4
Exterior Finish
Aluminum/Vinyl, Brick
Fireplace Present
Yes
Basement Type
Basement Features
Building Heating Type
Furnace
Heating Fuel
Natural gas
Building Cooling Type
Central air conditioning

Utilities

Utility Sewer
Septic System

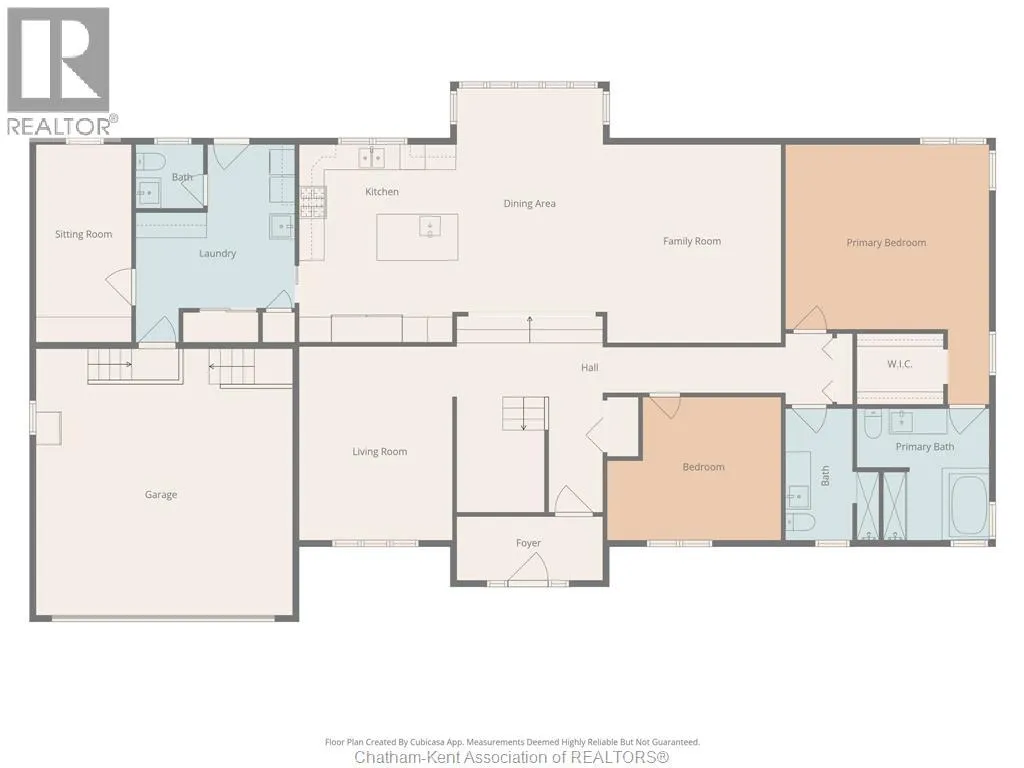
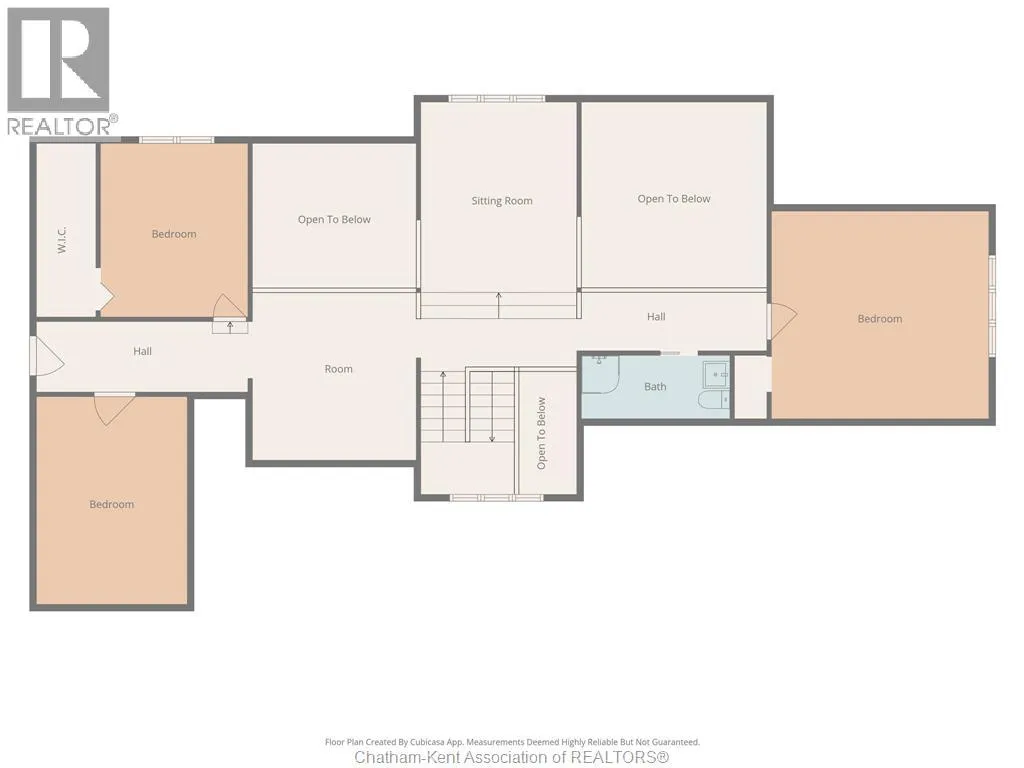
Room Layout

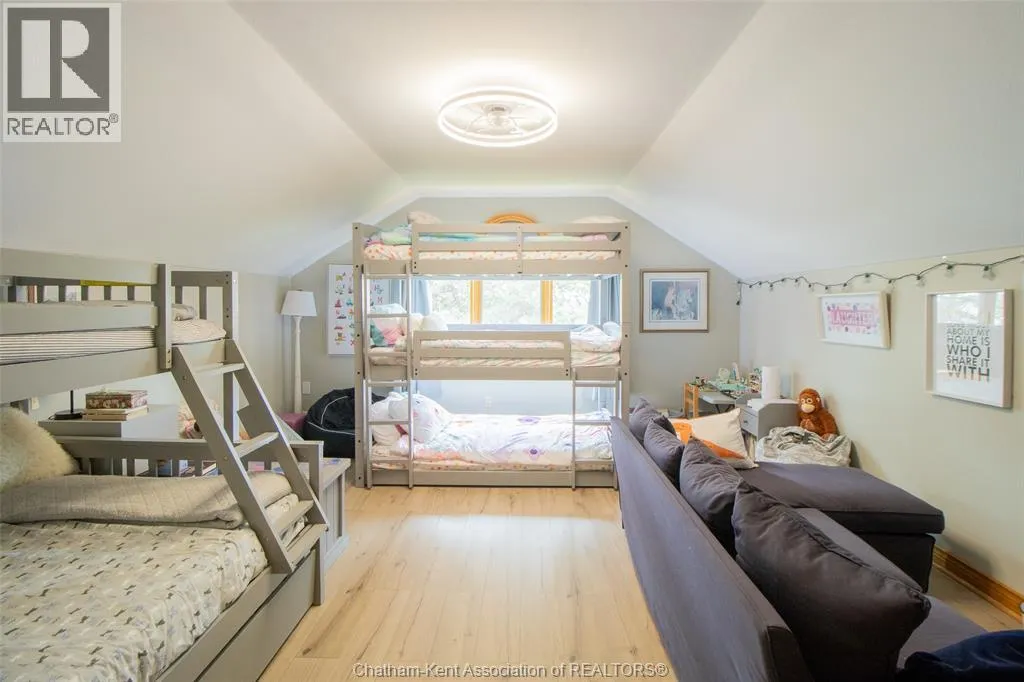
Bedroom
Second level
Measurements not available x 15 ft
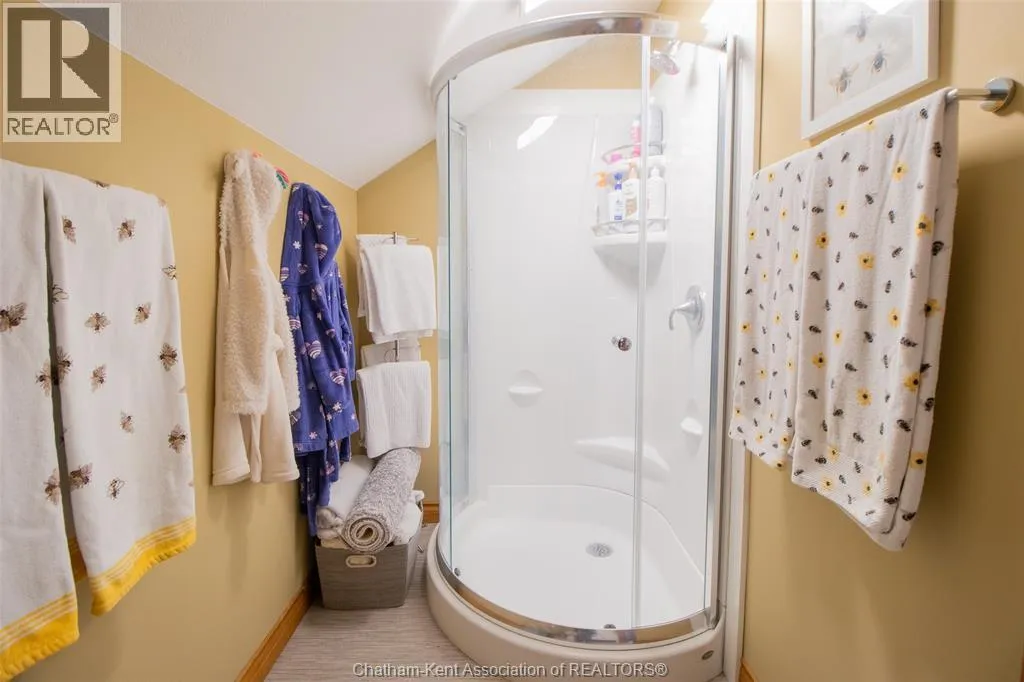
3pc Bathroom
Second level
4'7 x 10'6
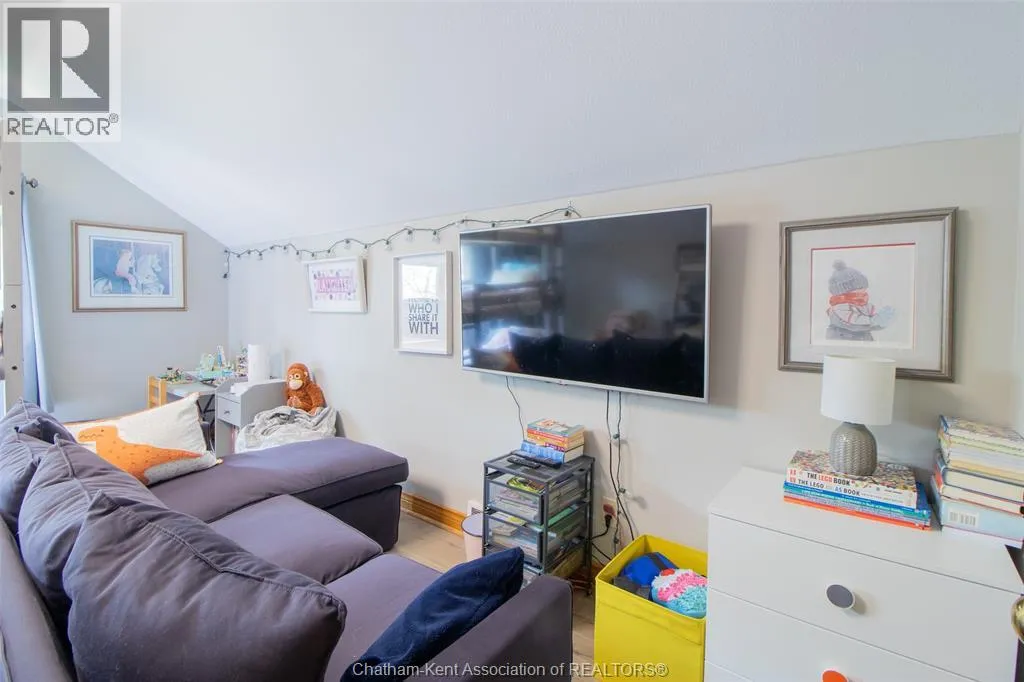
Living room
Second level
14'3 x 11'2
Bedroom
Second level
13 ft x Measurements not available
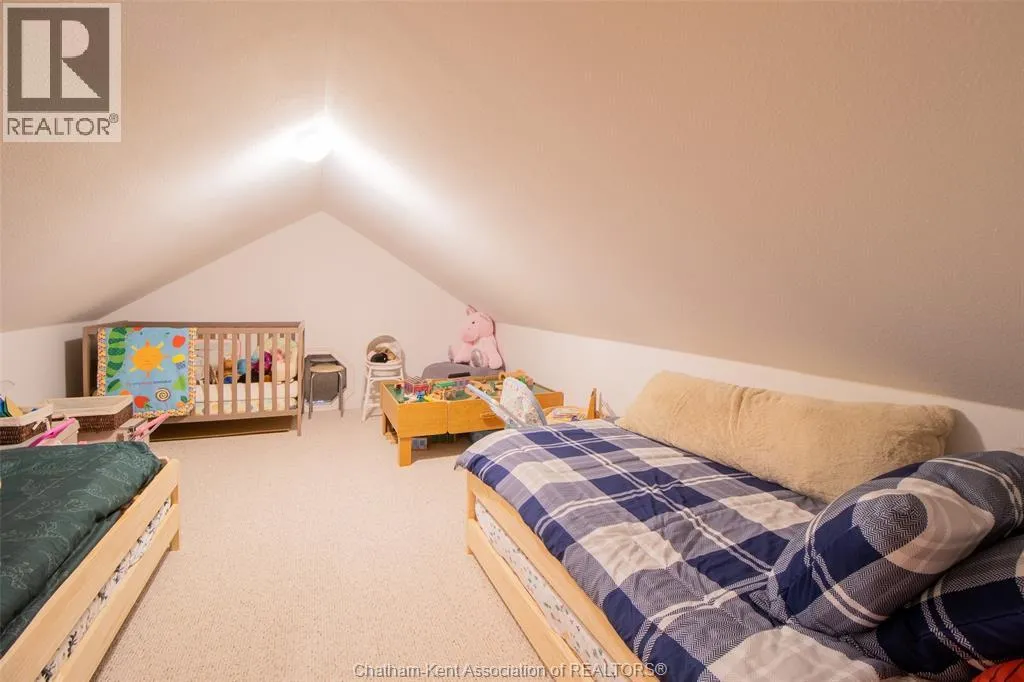
Playroom
Second level
15'9 x 11'2
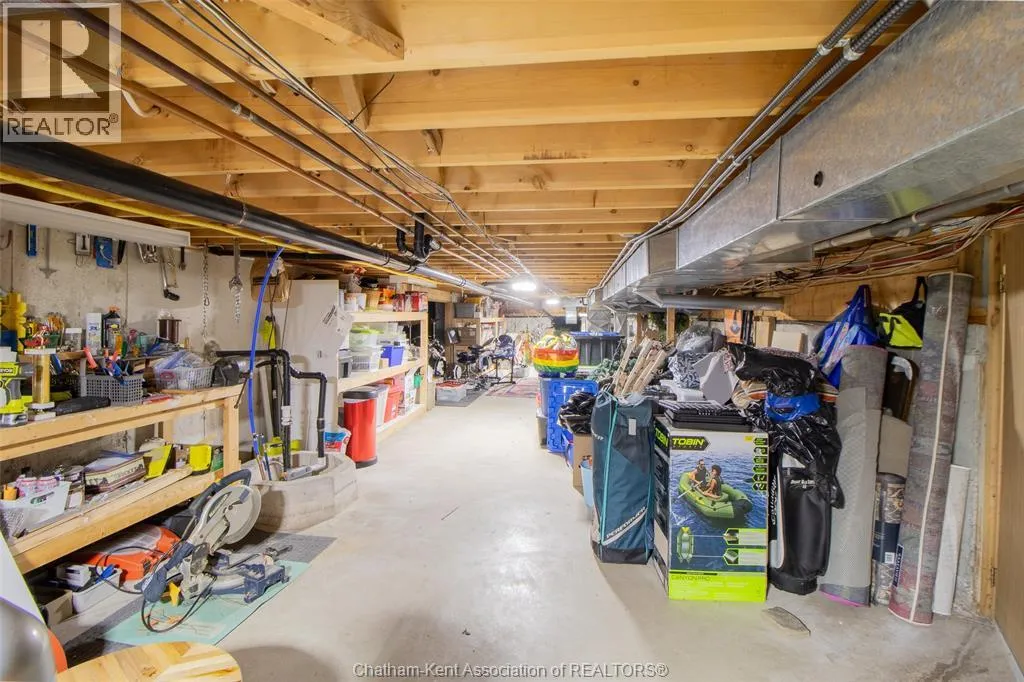
Storage
Basement
15 ft x 58 ft
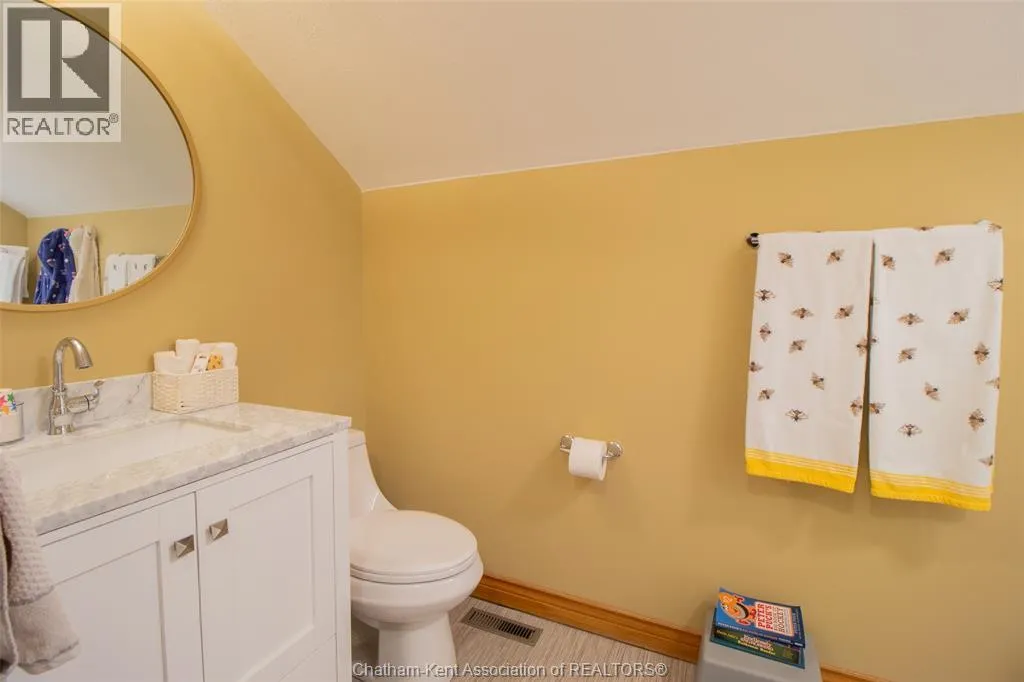
3pc Bathroom
Main level
10'3 x 4'9
4pc Ensuite bath
Main level
10'2 x 10'3
Primary Bedroom
Main level
13'6 x 15'6
Bedroom
Main level
Measurements not available x 12 ft
2pc Bathroom
Main level
5'2 x 9'9
Den
Main level
7'5 x 12'6
Laundry room
Main level
Measurements not available x 7 ft
Living room
Main level
15 ft x 14 ft
Kitchen
Main level
12'8 x 12'8
Family room
Main level
12 ft x 15 ft

Location

Learn more about this property
Listing provided by:
REALTY HOUSE INC. Brokerage
MLS® number:
26013298
Agent:
Chris Mcleod
*Indicates required field
Name is required
Email is required
Please enter a valid phone number (e.g., 416-111-1111).