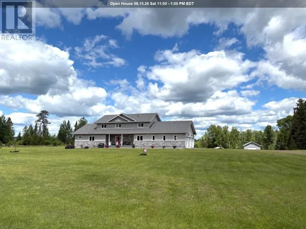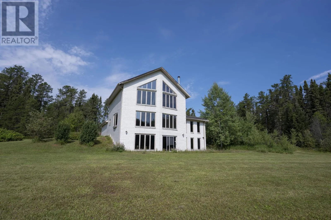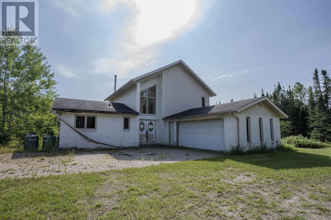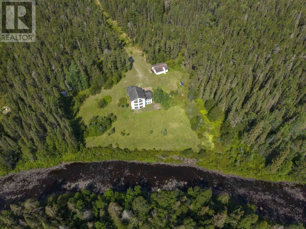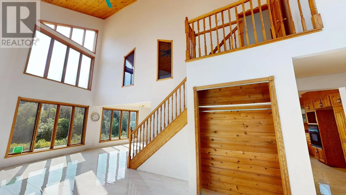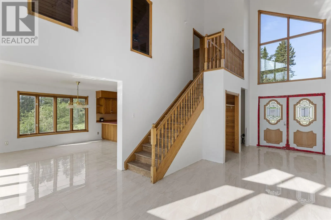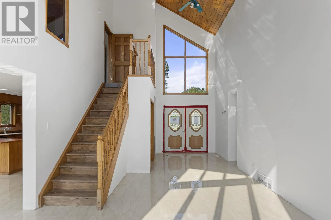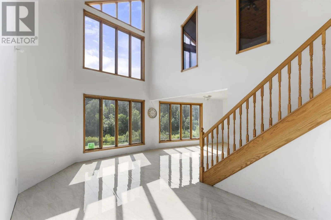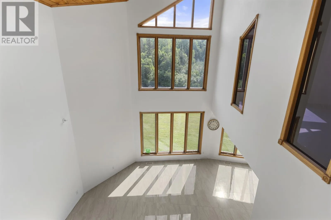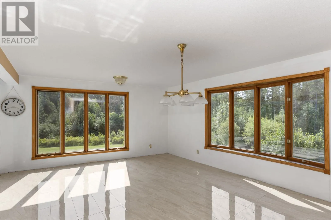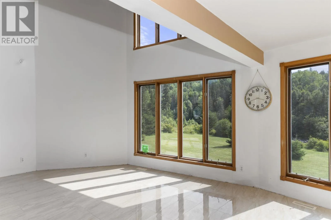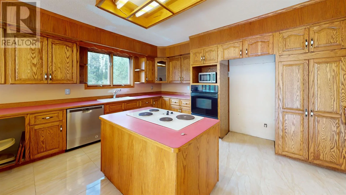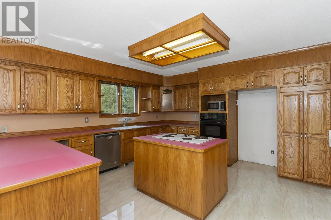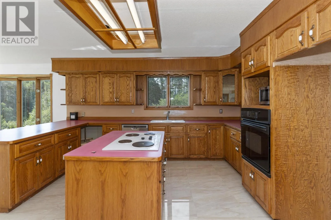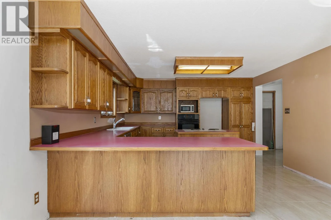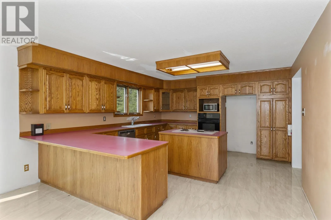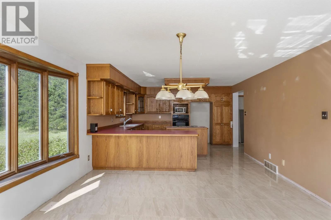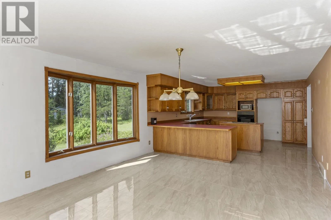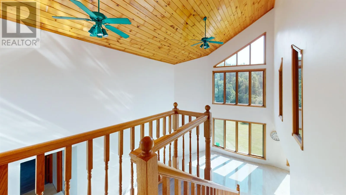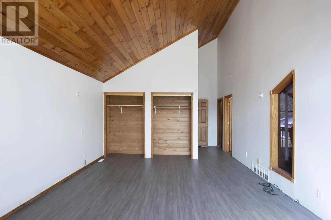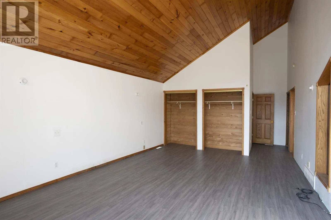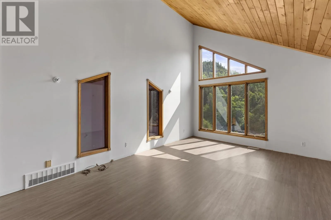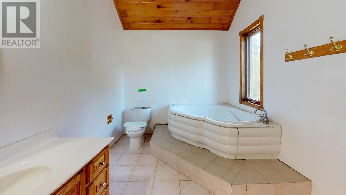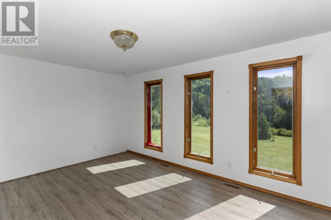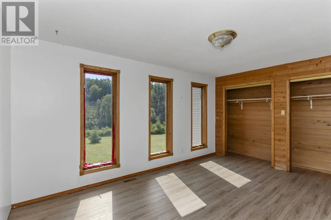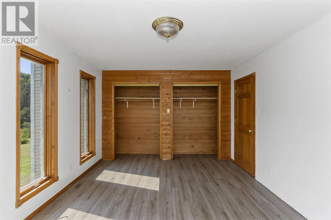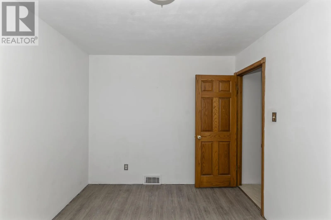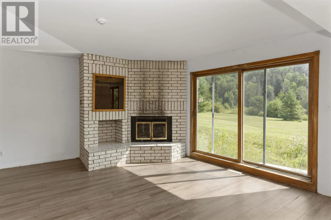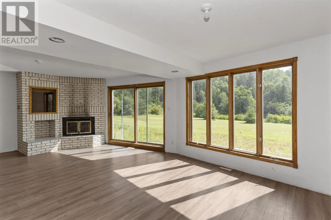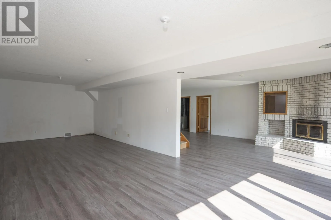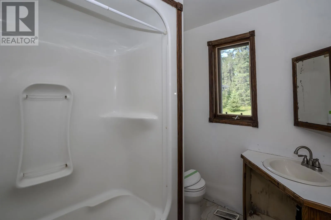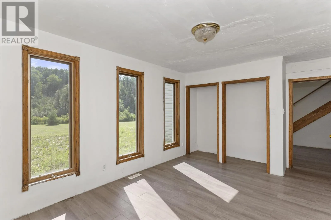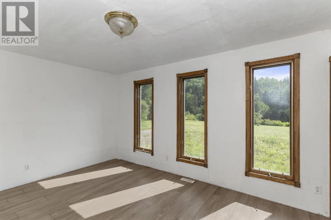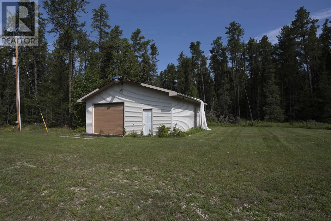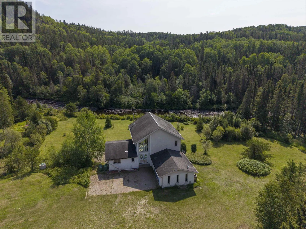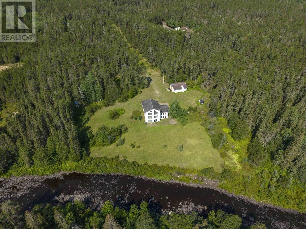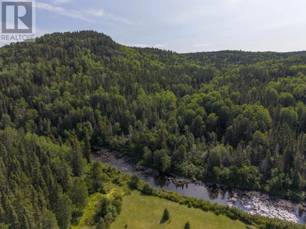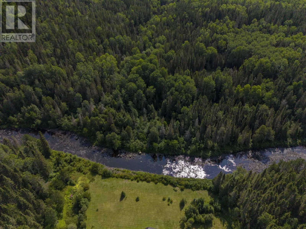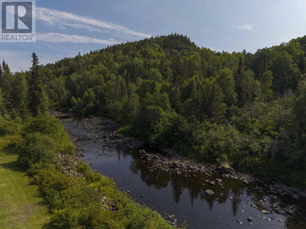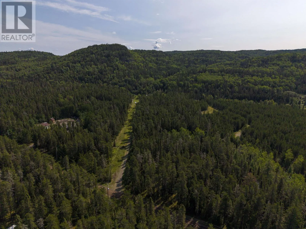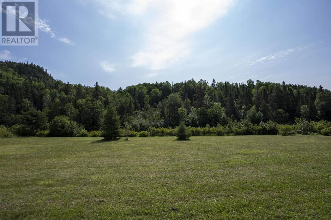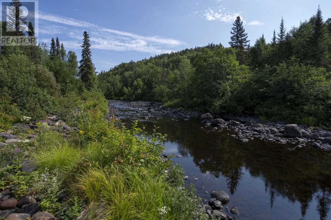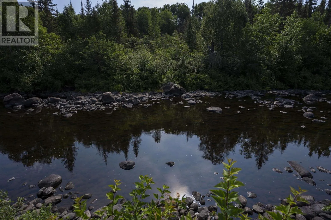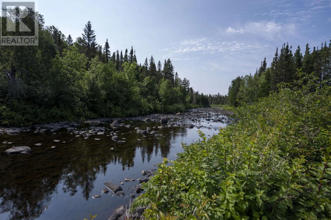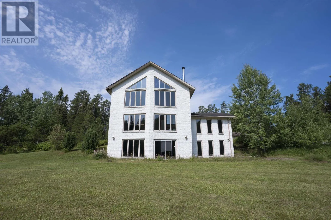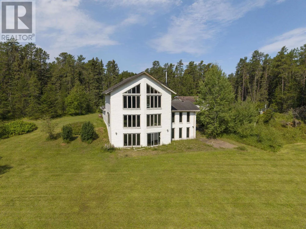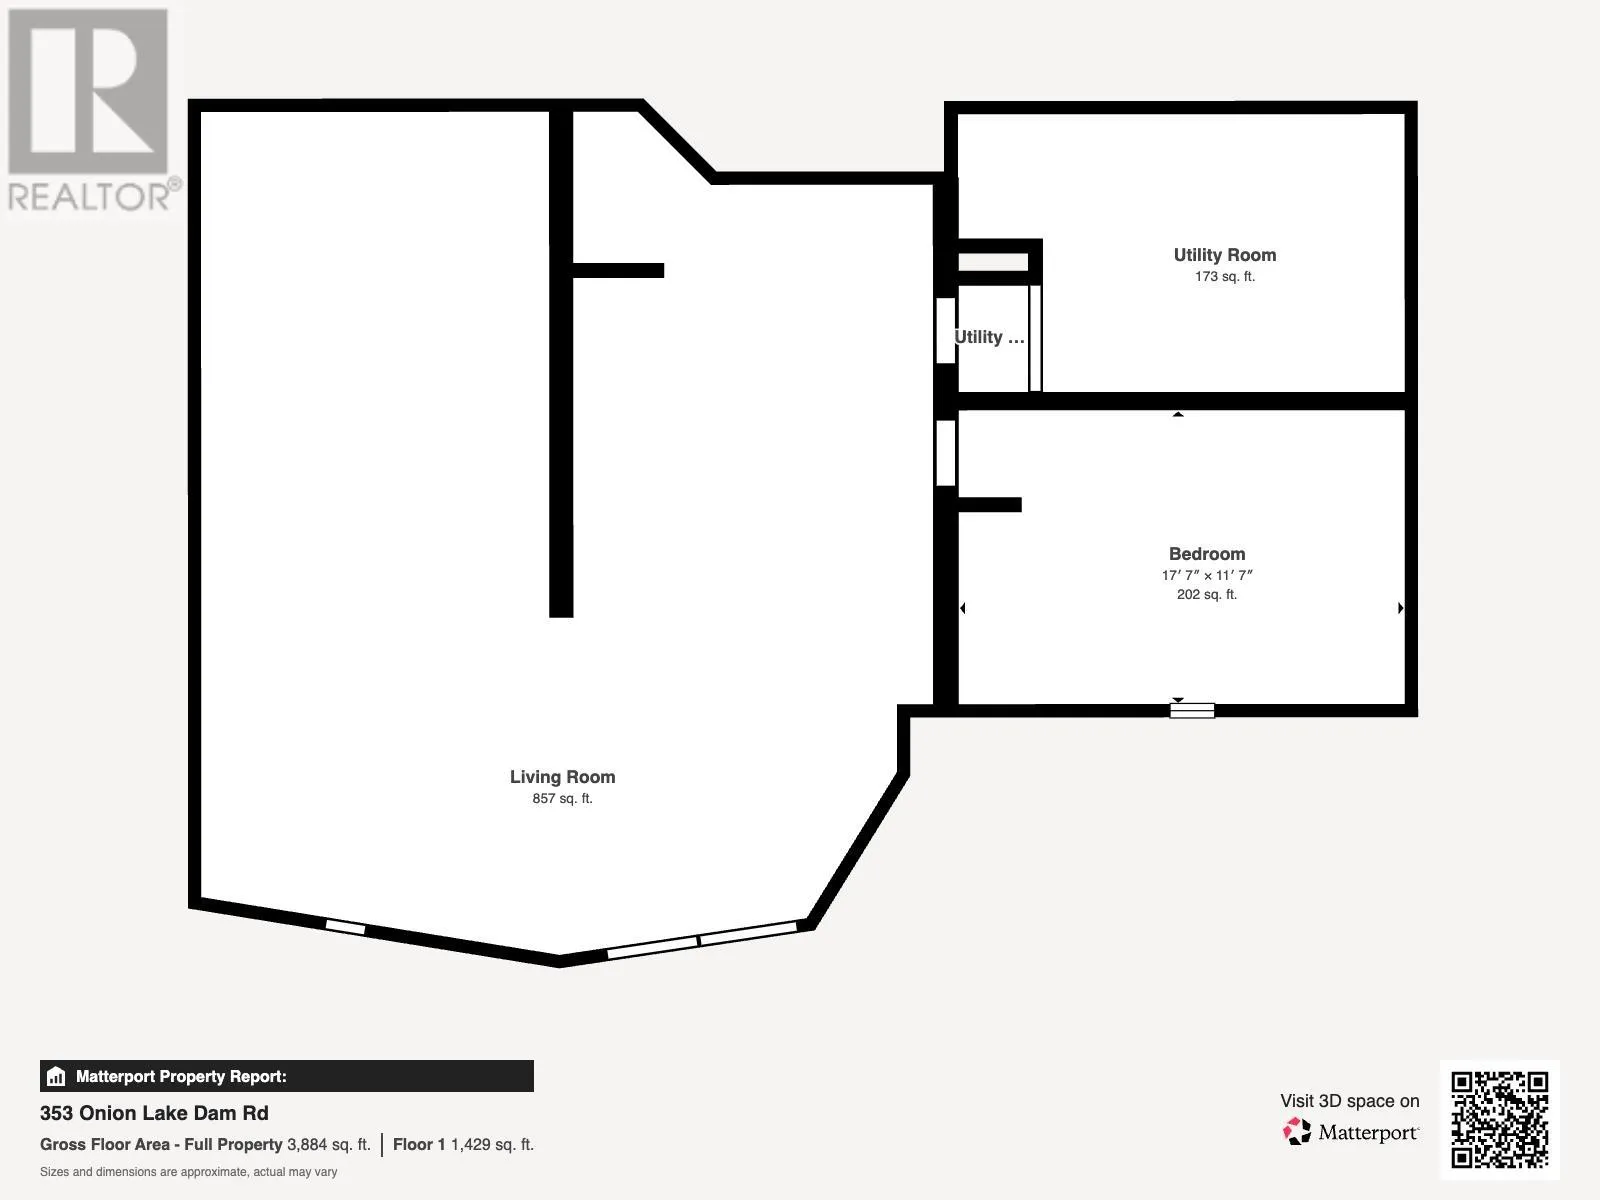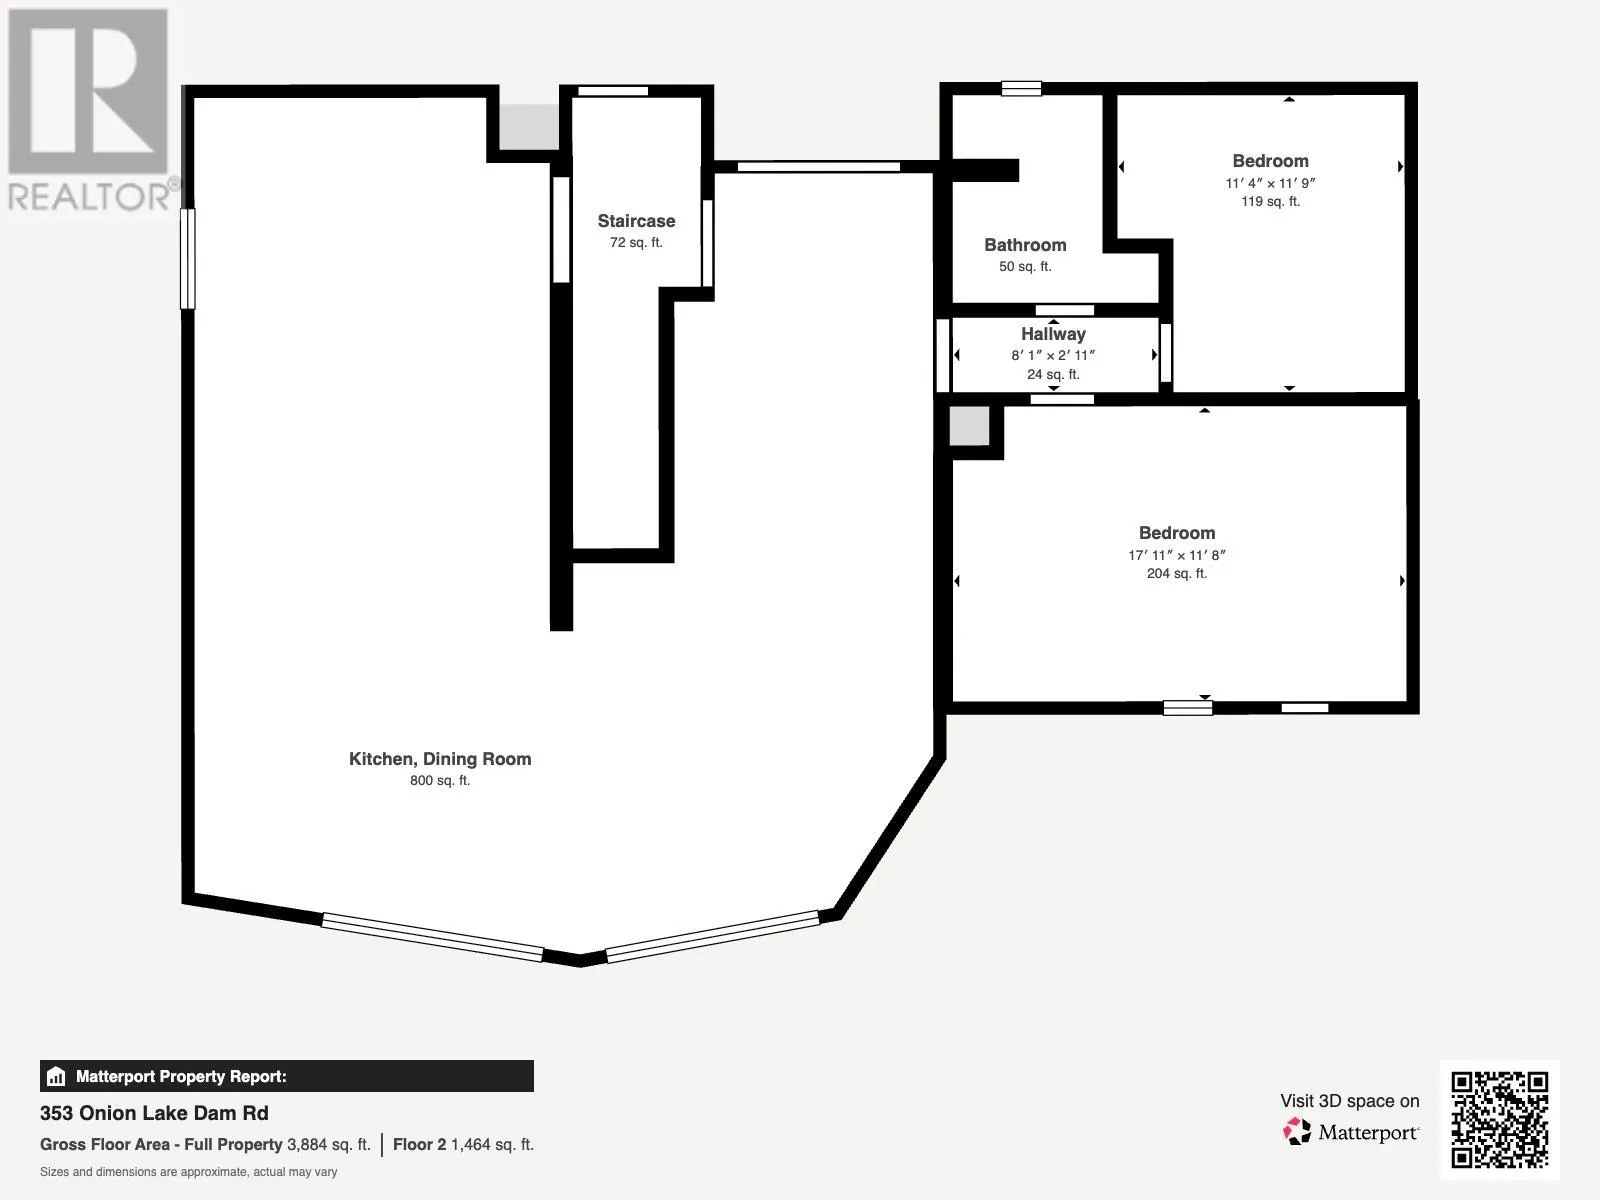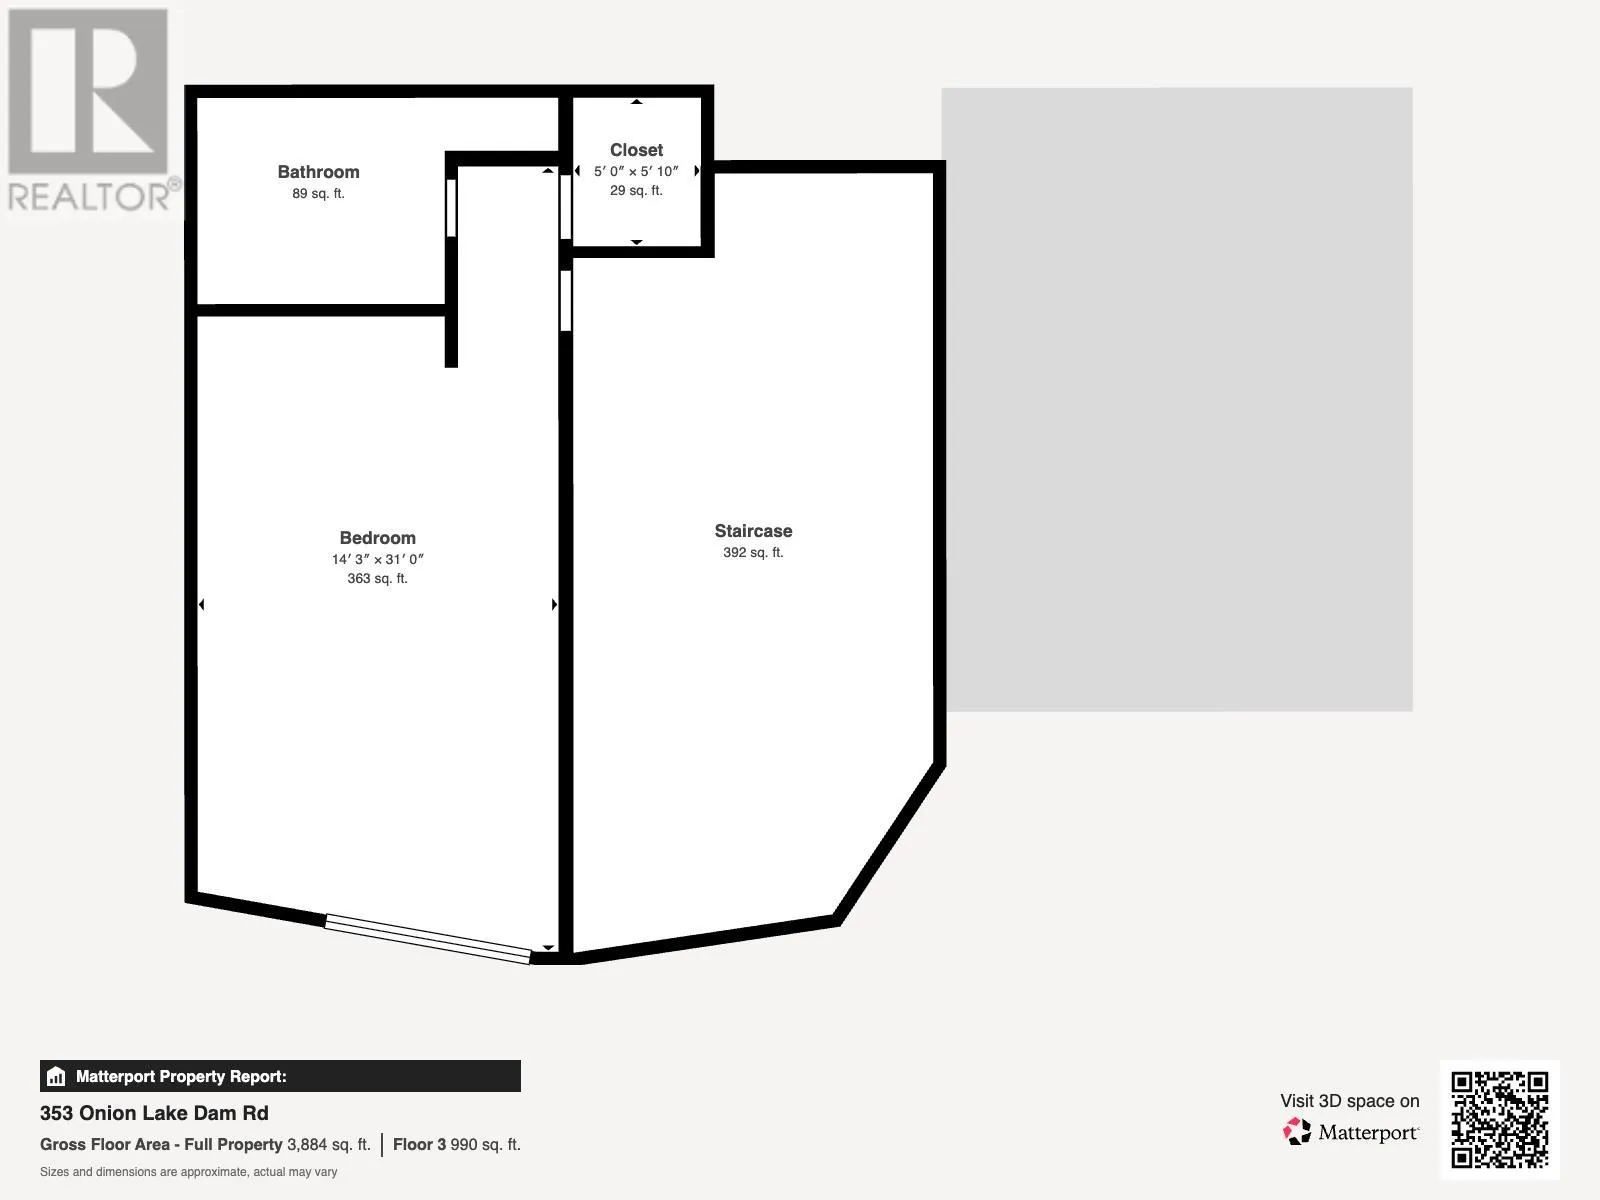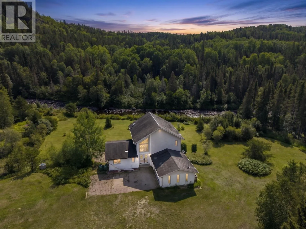
11KM Down Onion Lake Rd, Turn right on Onion Lake Dam Rd. and go another a few minutes and its on your right Welcome to 353 Onion Lake Dam Road, a private country retreat offering over 2,500 sq ft of living space on 7.57 breathtaking acres, just 20 minutes from the city. Surrounded by nature with Current River running through the back of the property and beautiful mountain views, this is the kind of setting that’s hard to find. Inside, soaring ceilings and dramatic floor-to-ceiling windows bring the outdoors in, while 4 bedrooms provide plenty of room for a growing family. The impressive primary suite occupies the entire second level, featuring vaulted ceilings, a spacious ensuite and walk-in closet. Oak cabinetry, a stone exterior, walk-out basement, attached garage and additional detached garage add to the home’s potential. Built in 1992, this property is ready for its next owner to bring it back to its full potential. For buyers dreaming of a forever home with space, privacy and unforgettable views, this could be the opportunity you’ve been waiting for. Taxes per Geowarehouse. Sold under power of sale. Sold As-Is, Where Is. Seller does not warranty any aspects of property, including but not limited to: sizes, taxes or condition. (id:27476)