61 Duncanville Street, Russell, Ontario K4R 0E8

Listed for:
$3,300
3 beds
3 baths
Listed 34 days ago
House for rent: 61 Duncanville Street, Russell, Ontario K4R 0E8

View all 46 photos

About

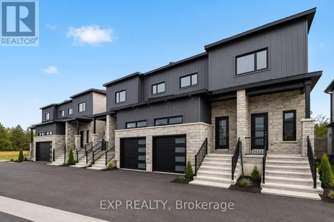
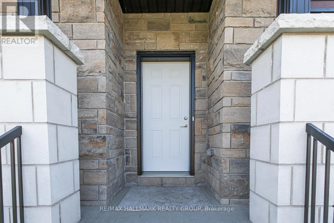
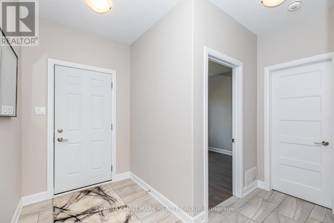
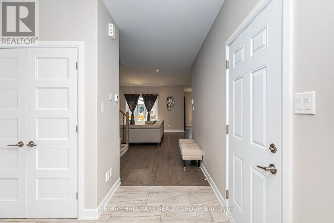
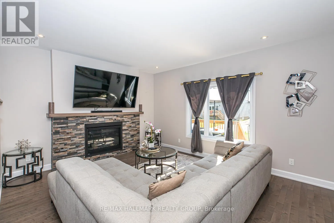
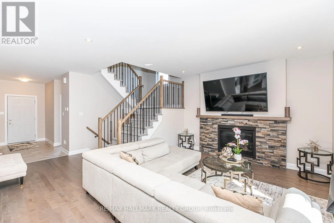
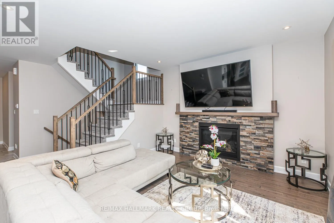
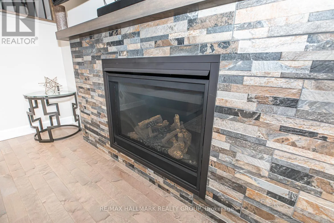
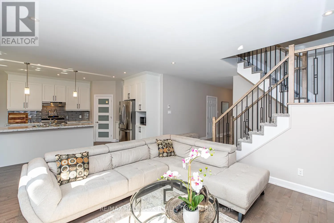
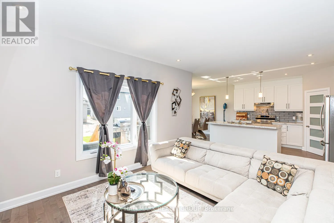
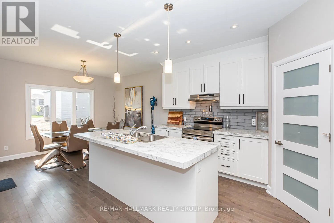
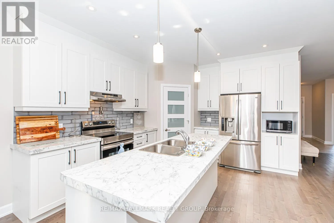

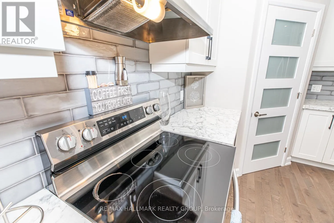
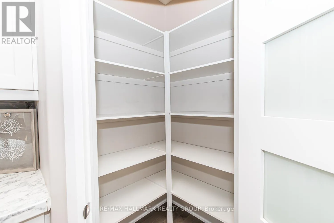
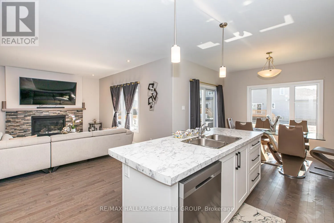
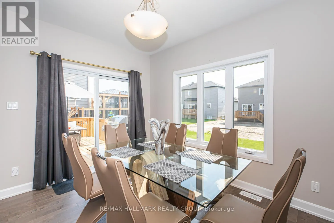
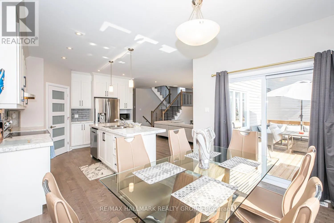
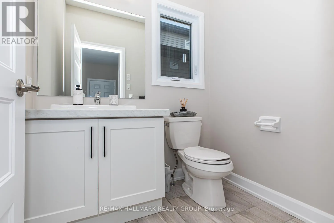
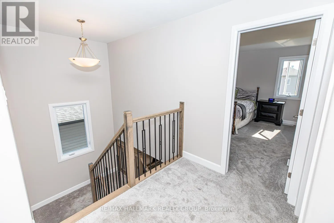
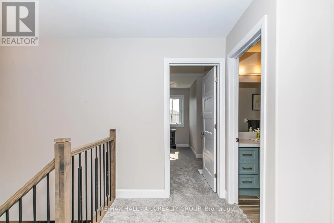
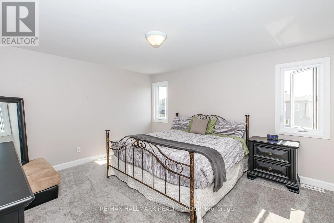
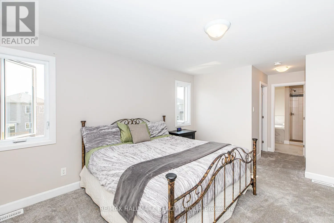
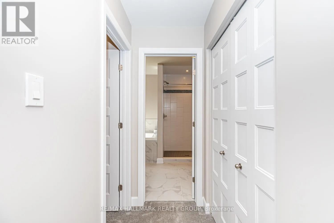
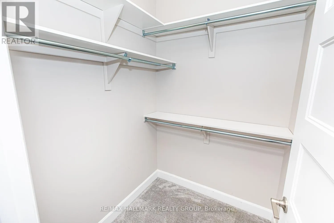
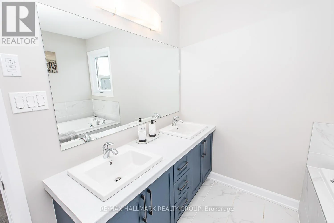
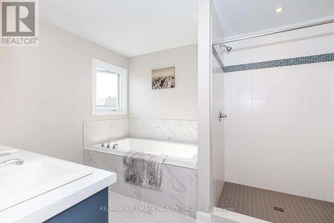
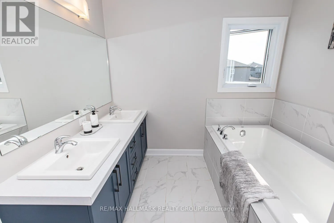
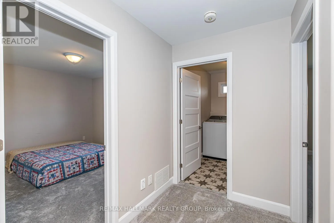
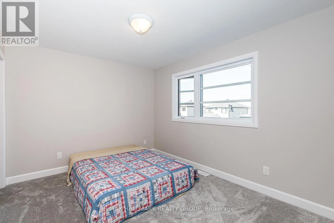
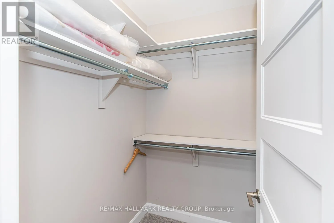
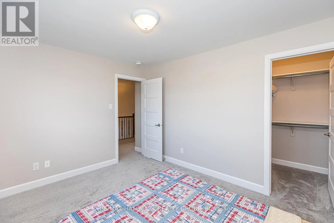
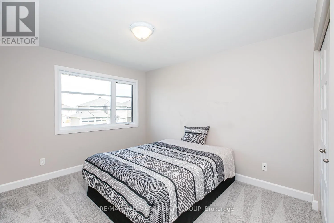
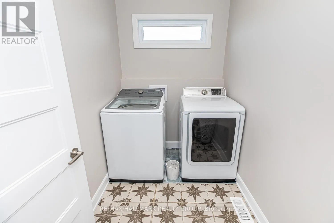
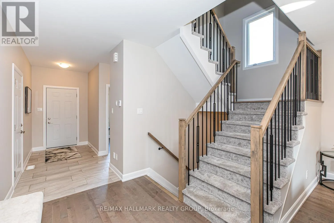
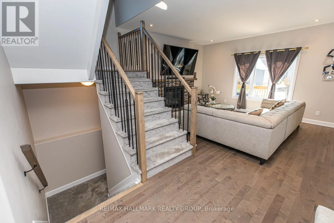
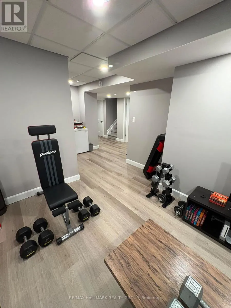
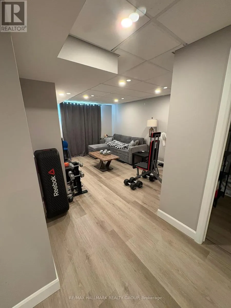
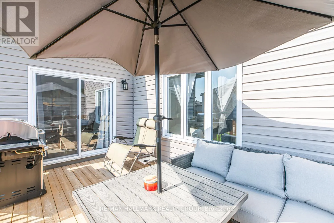
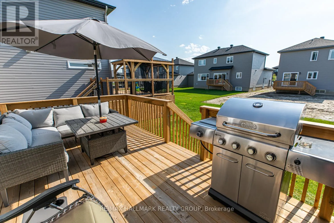
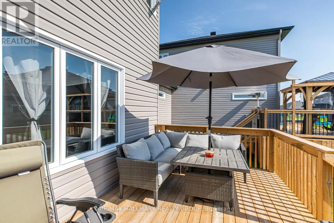
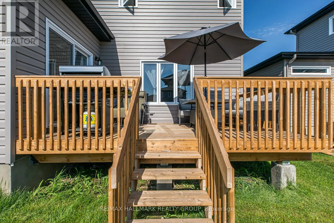
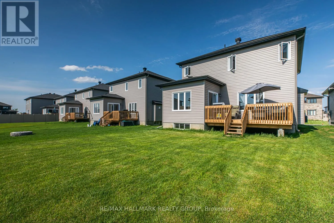
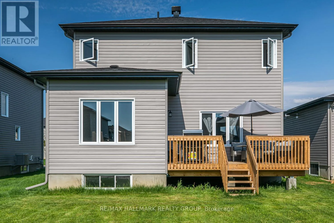
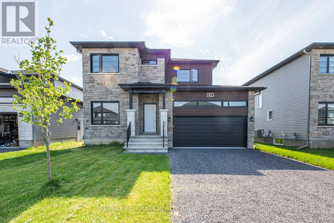
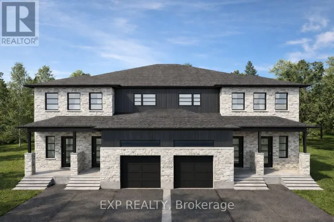
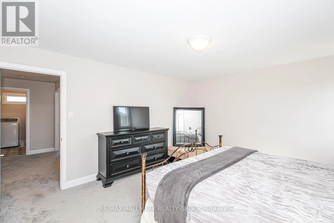
Cross Streets: Duncanville St & Twilight Ave. ** Directions: Head North on Concession St, then turn right onto York Crossing, then left on Duncanville Street. Your destination will be on your left. Welcome to 61 Duncanville, a stunning 2021 custom-built Terracotta model in the desirable Sunset Flats community. This beautiful home offers modern elegance and functional design with an inviting bright and spacious foyer leading to an open-concept main floor featuring 9ft ceilings, a cozy gas fireplace, and gleaming hardwood floors. The gourmet kitchen is a chefs dream, boasting stainless steel appliances, a ceramic stove, a stylish island, and a walk-in pantry perfect for entertaining. Upstairs, the oversized primary suite includes a large walk-in closet and a luxurious 5-piece en-suite. Two additional well-sized bedrooms, a full bathroom, plush carpeting, and a conveniently located second-floor laundry room complete the upper level. Enjoy the double-car garage and proximity to parks, trails, and top-rated schools. Available September 1st for a minimum 1-year lease. No pets, no smoking. Dont miss this opportunity, schedule your viewing today! **Driveway is Paved** (id:27476)

Property Highlights

MLS® Number
X13554242
Type
Single Family
Community Name
601 - Village of Russell
Ownership Type
Freehold
Land Size
15.3 x 33.5 M
Parking Space Total
4

Building

Building Type
House
Storeys
2.00
Square Footage
1500 - 2000 sqft
Bathrooms Total
3
Bedrooms Above Ground
3
Bedrooms Total
3
Exterior Finish
Brick, Vinyl siding
Fireplace Present
Yes
Basement Type
Full (Finished)
Basement Features
Building Heating Type
Forced air
Heating Fuel
Natural gas
Building Cooling Type
Central air conditioning

Utilities

Water
Municipal water
Utility Sewer
Sanitary sewer

Room Layout

Primary Bedroom
Second level
4.84 m x 3.96 m
Bedroom 2
Second level
3.13 m x 3.63 m
Bedroom 3
Second level
3.76 m x 3.05 m
Foyer
Main level
1.5 m x 3.5 m
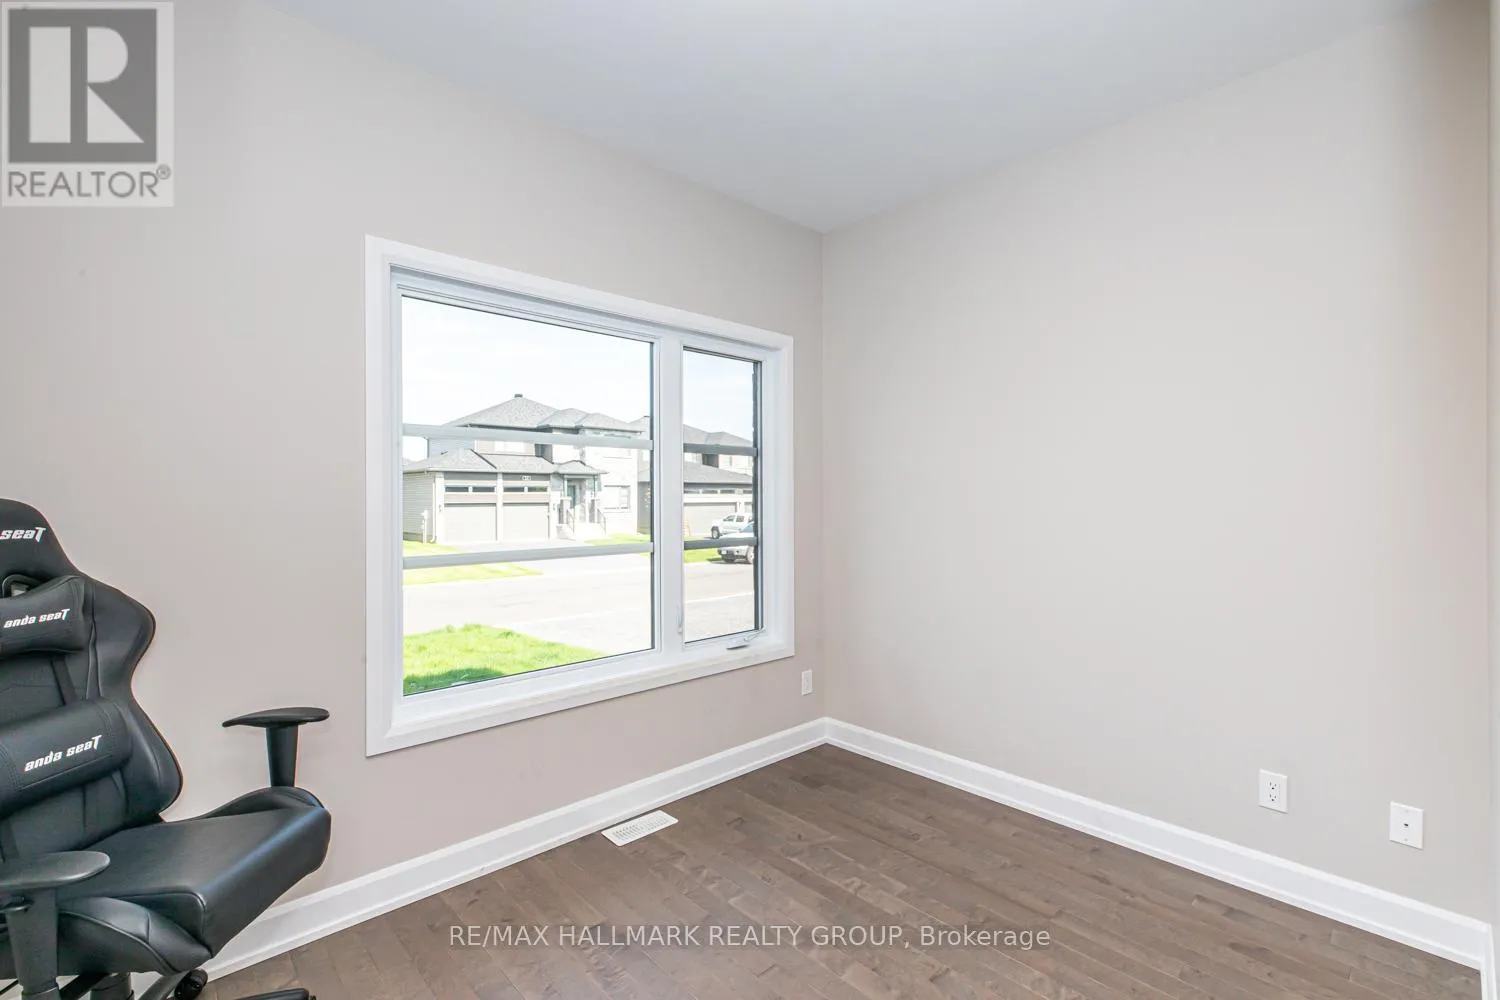
Office
Main level
3.16 m x 2.44 m
Great room
Main level
4.87 m x 3.96 m
Dining room
Main level
3.87 m x 3.05 m
Kitchen
Main level
3.87 m x 3.96 m

Location

Learn more about this property
Listing provided by:
RE/MAX HALLMARK REALTY GROUP
MLS® number:
X13554242
Agent:
Chris Lacroix
*Indicates required field
Name is required
Email is required
Please enter a valid phone number (e.g., 416-111-1111).

Community Spotlight: Homes For rent in Your Neighborhood