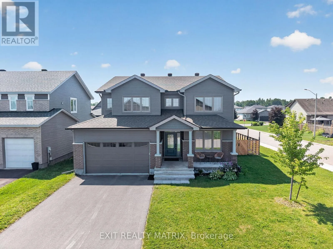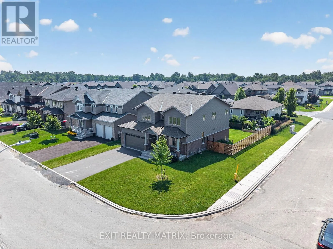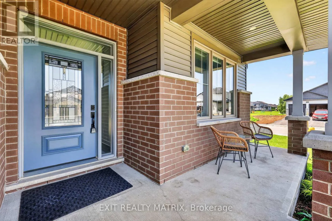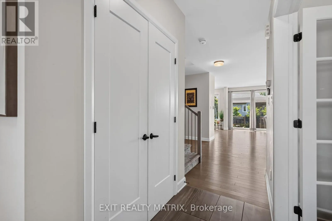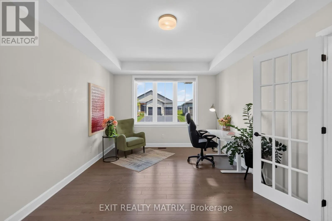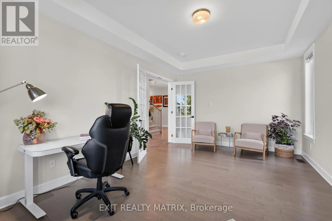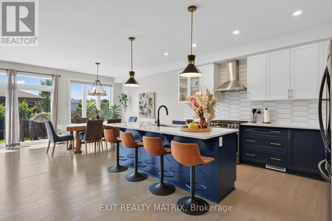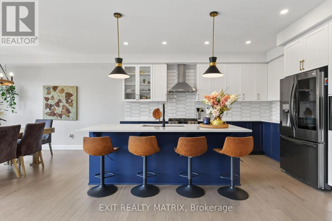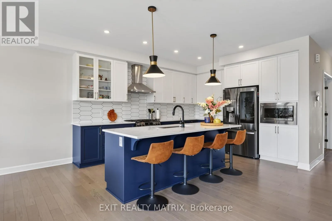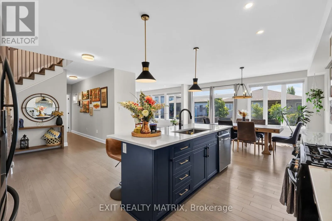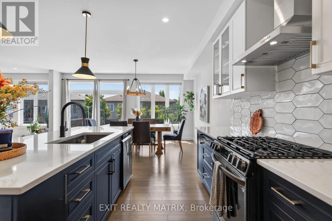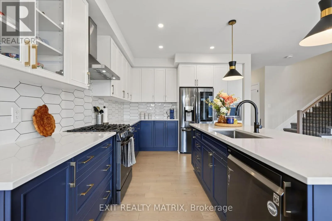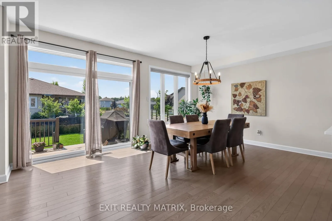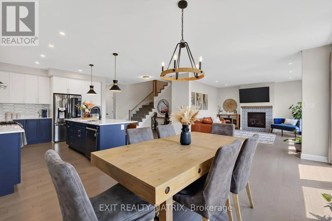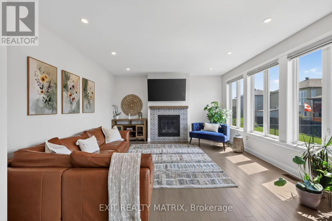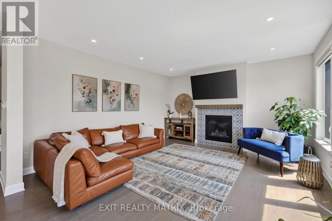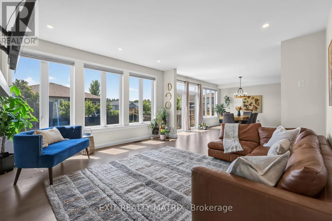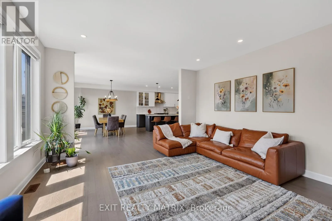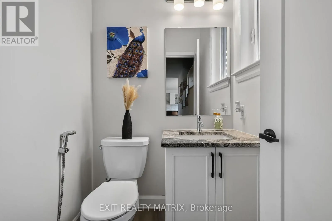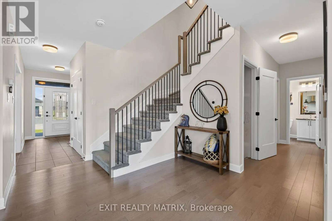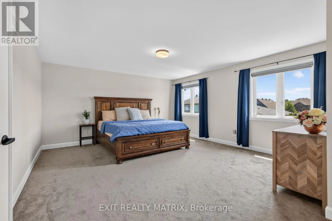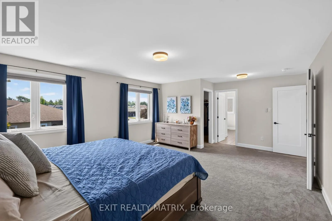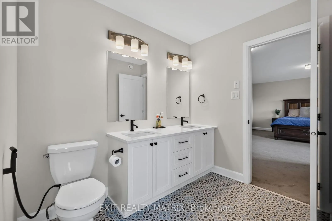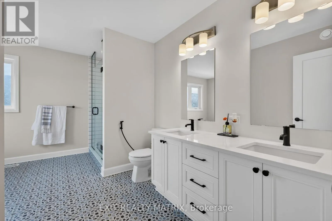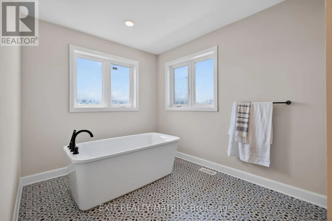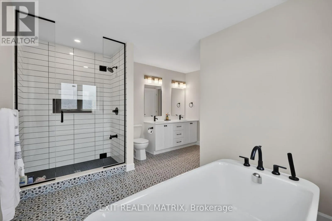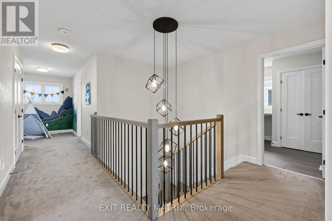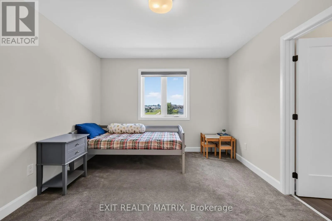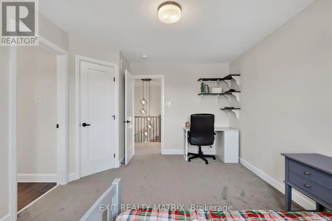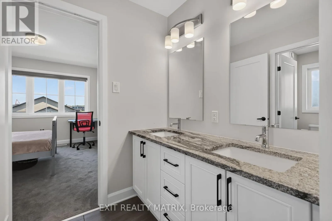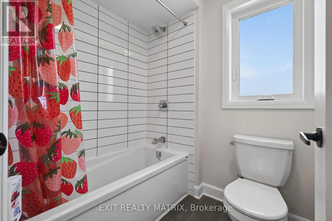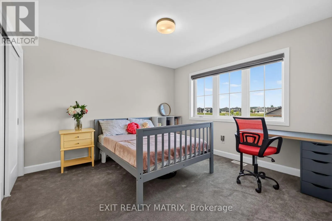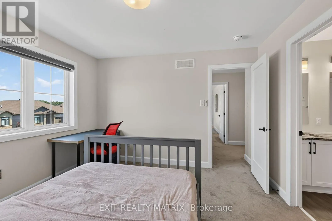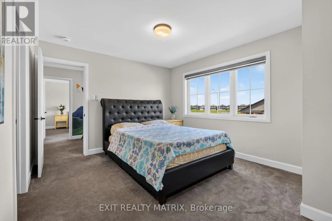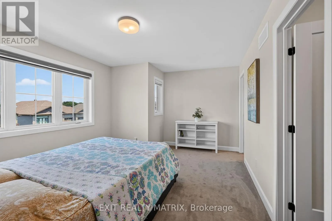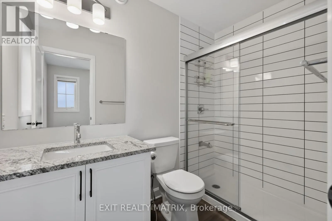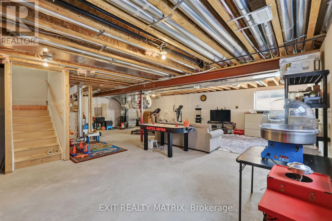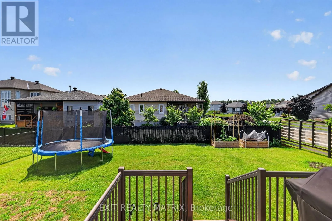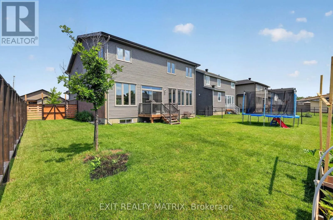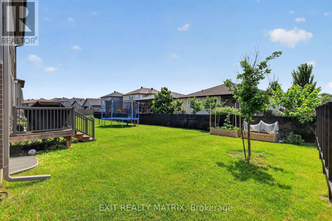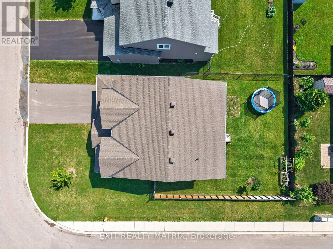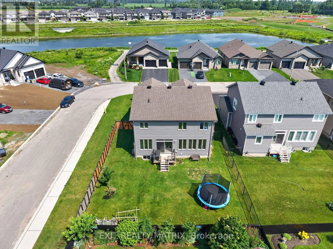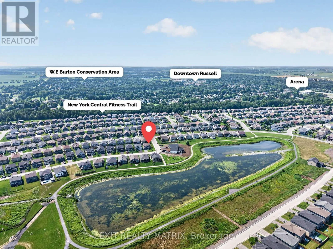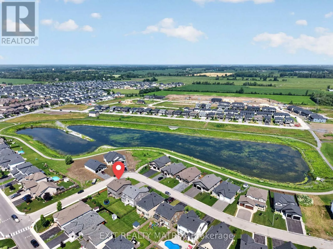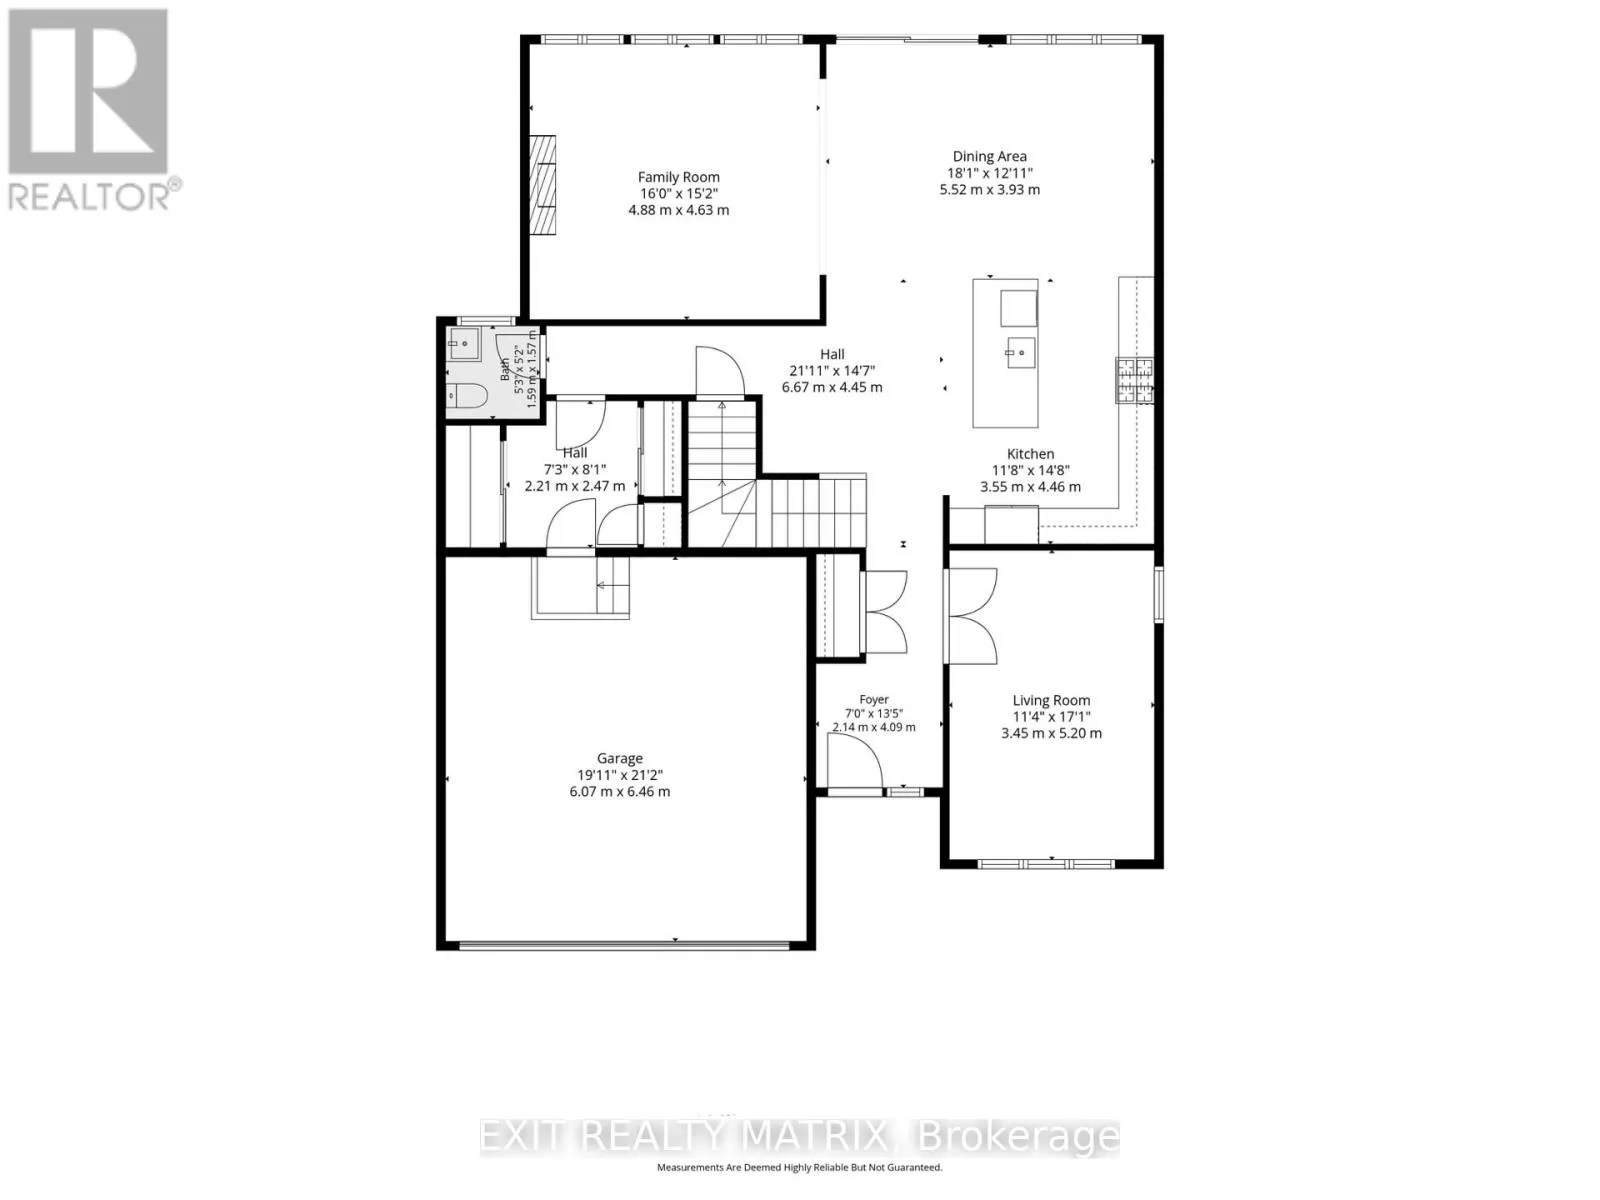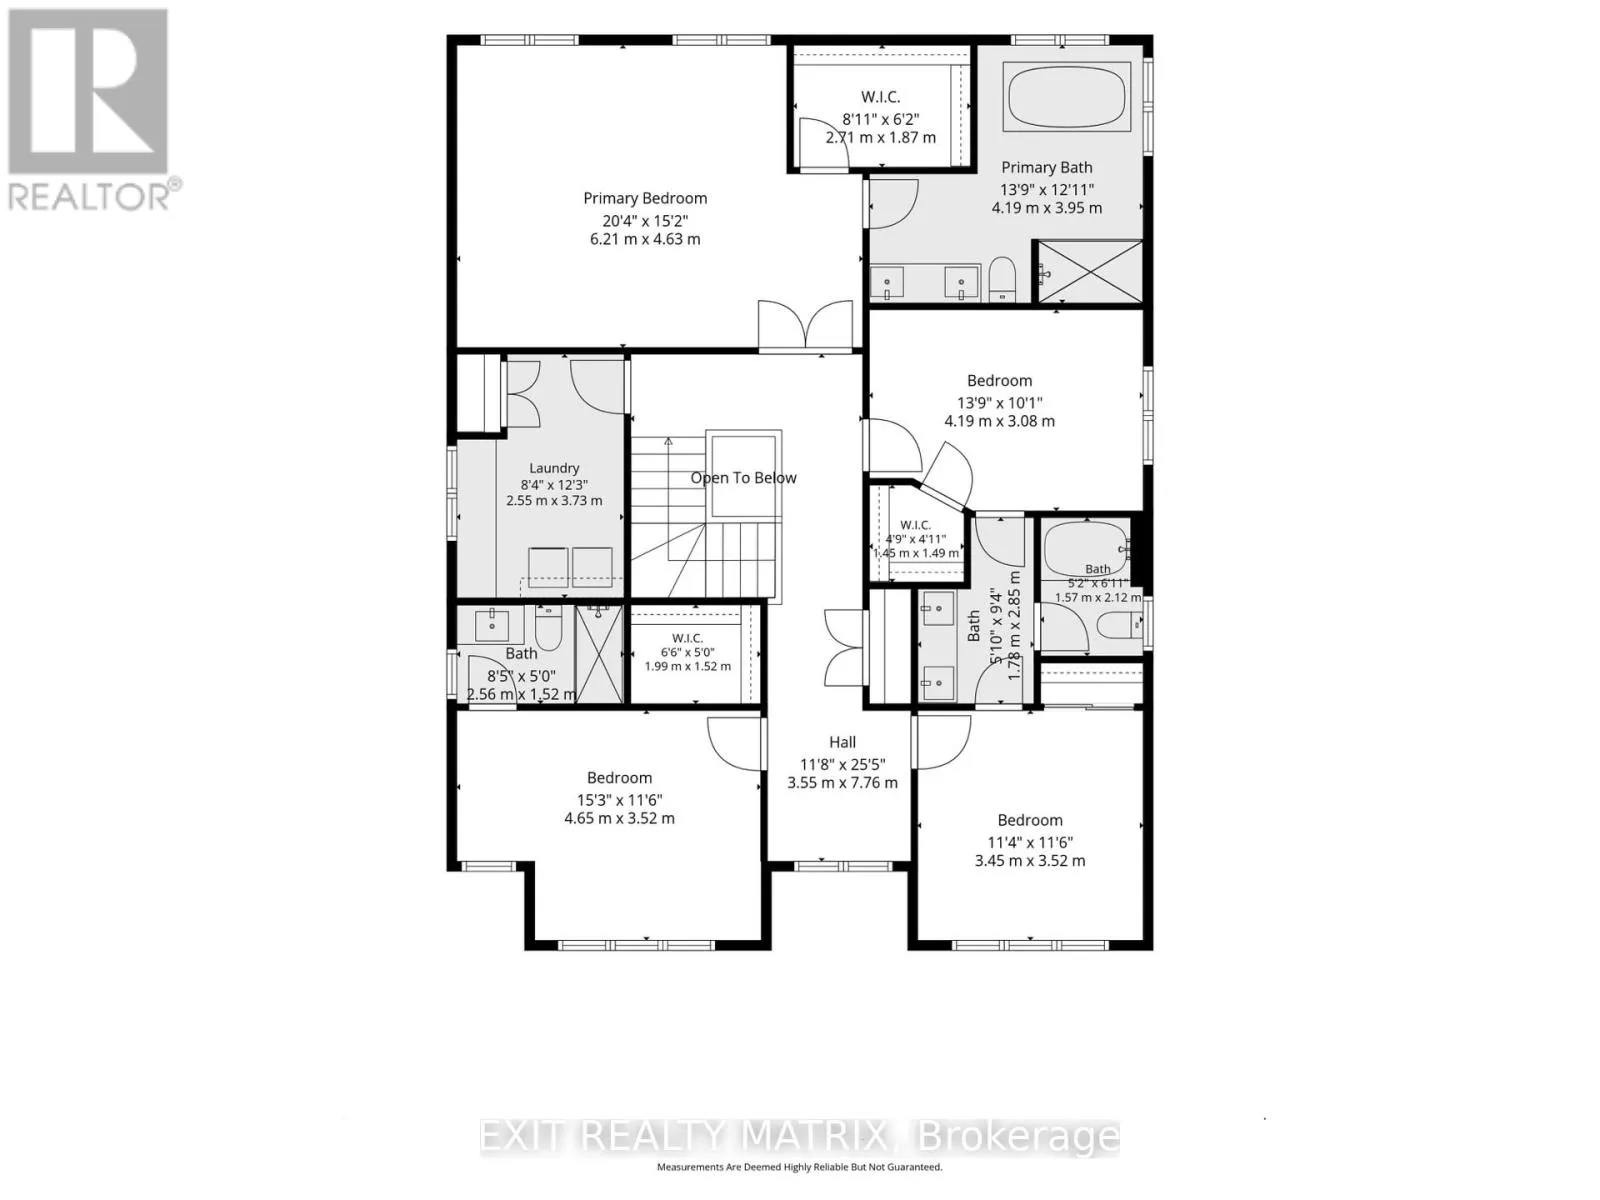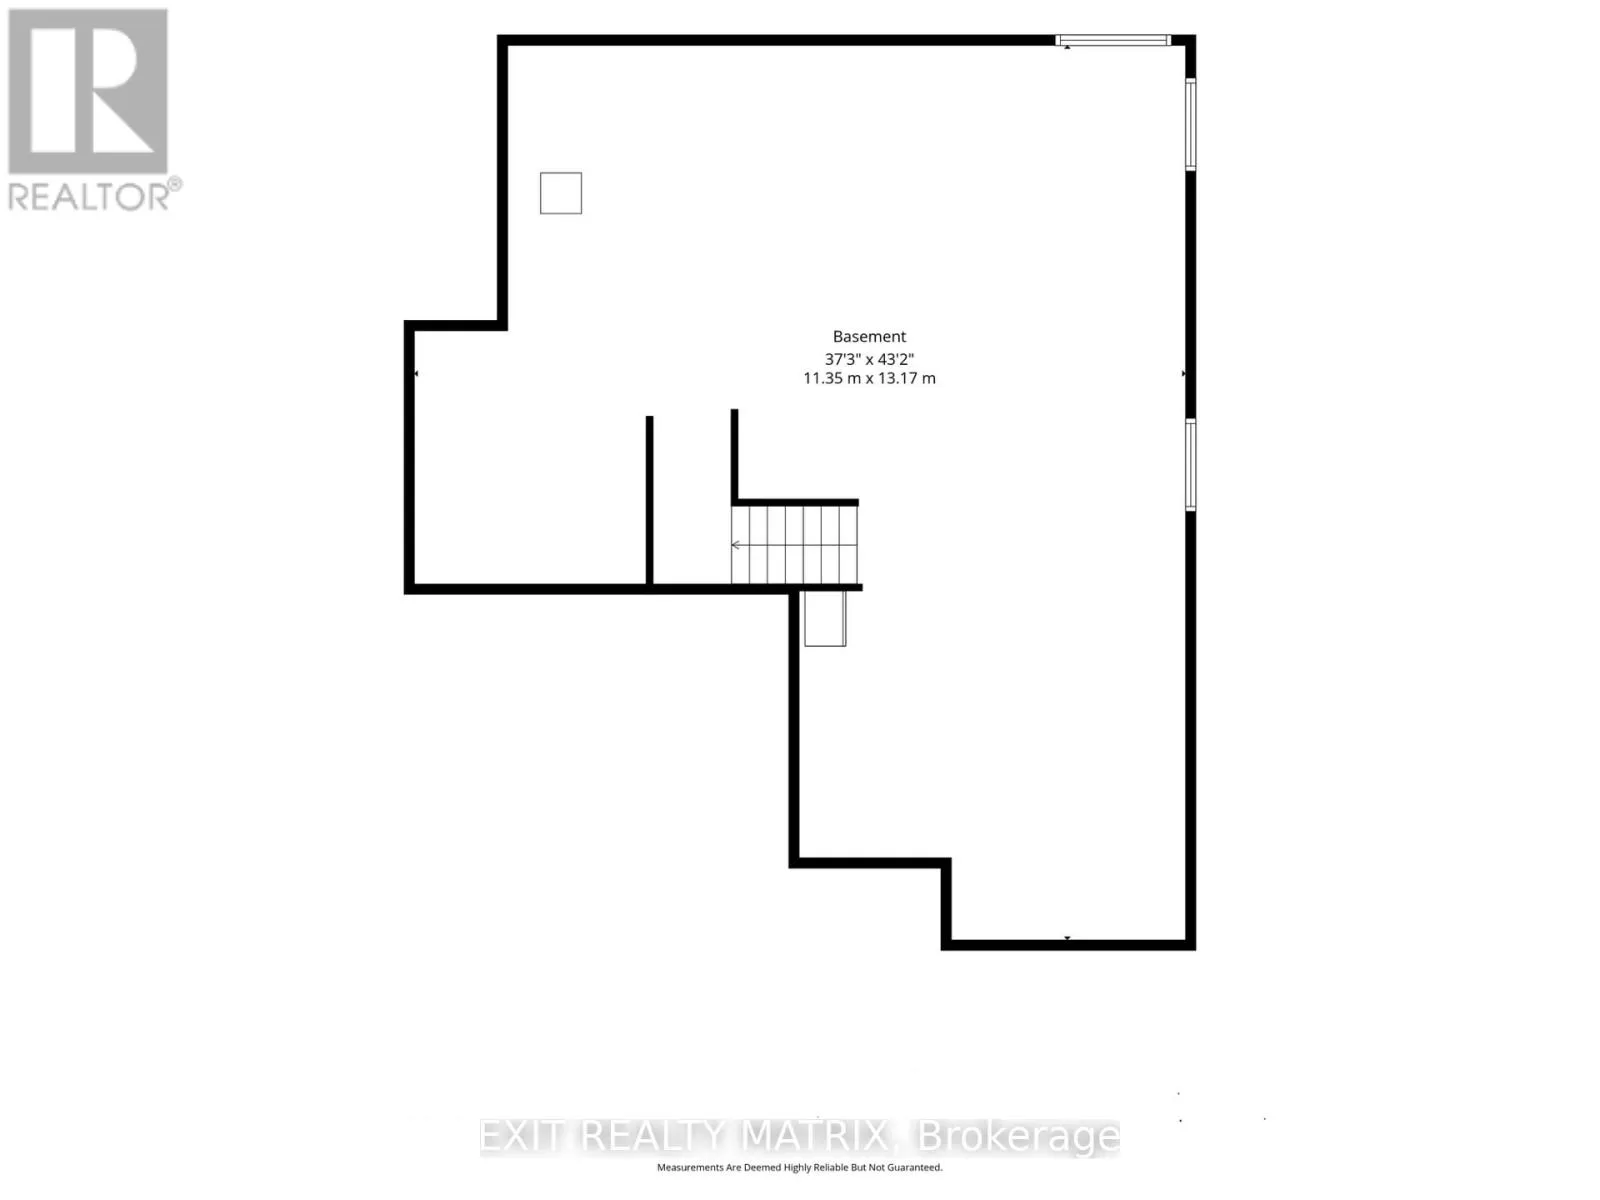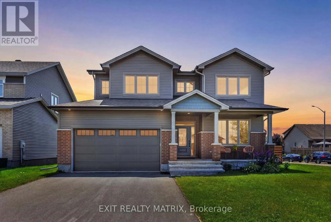
Cross Streets: Parkview and Central Park. ** Directions: From North Russell Rd, turn onto Central Park Ave and left onto Parkview Terrace. Welcome to modern family living in one of Russell's most sought-after communities! Built in 2023, this nearly 3000sqft stunning Tartan Fairbank model sits on a premium corner lot and showcases over $100,000 in builder and post construction upgrades, blending elegant design, smart home technology, and energy-efficient living. With the remaining Tarion warranty coverage, this home offers exceptional comfort and peace of mind. The bright and spacious open-concept main floor with upgraded flooring features a versatile front flex room-perfect as a home office, playroom, or additional living space. The heart of the home is the show stopping kitchen, complete with an oversized island, quartz countertops, high-end LG appliances, and premium upgraded cabinetry with custom storage. The open concept dining and living areas are ideal for entertaining, featuring soaring ceilings, large windows, and an abundance of natural light. Upstairs, you'll find four spacious bedrooms, each thoughtfully designed. The impressive primary retreat offers a walk-in closet and a spa-like 5-piece ensuite. Bedroom two enjoys its own walk-in closet and private 3-piece ensuite, while bedrooms three and four are connected by a convenient Jack-and-Jill bathroom which is perfect for growing families.The spacious unfinished basement features a bathroom rough-in and oversized windows, providing endless possibilities for future living space. Outside, enjoy the fully fenced backyard with raised garden planters, natural gas BBQ hookup, and plenty of room for children, pets, and entertaining. Ideally located just minutes from schools, parks, shopping, walking trails, and new Russell Recreation Complex featuring ice rinks, pool, as well as the upcoming Russell Station Trail/Eadie Park with tennis and pickleball courts, a splash pad, and playground scheduled for completion in Fall 2026. This is more than a beautiful home, it's an incredible lifestyle in one most welcoming communities just outside Ottawa. (id:27476)