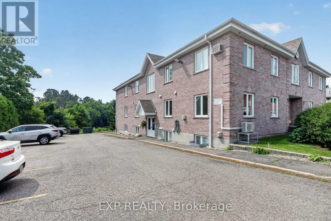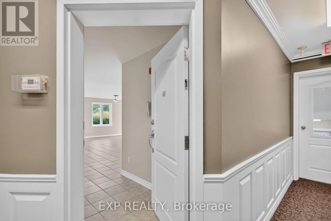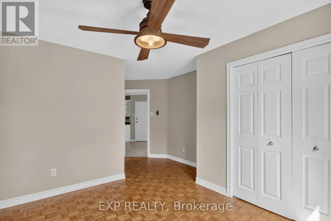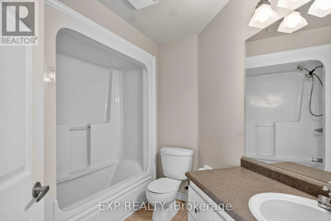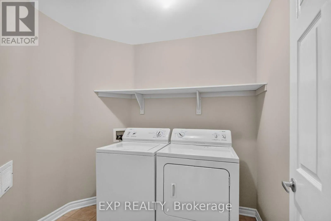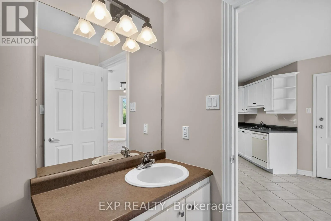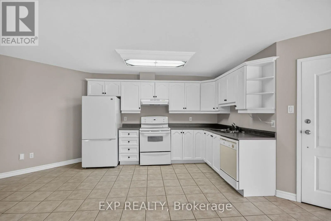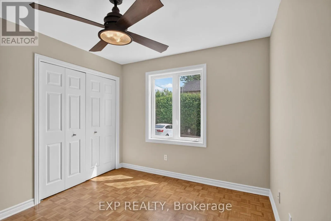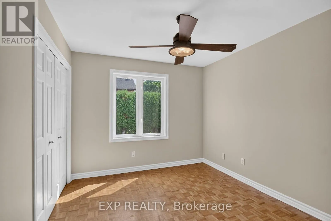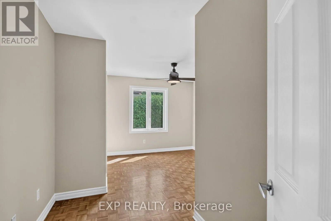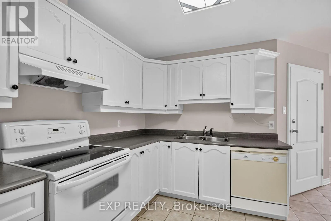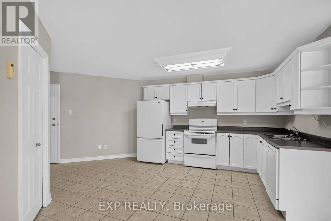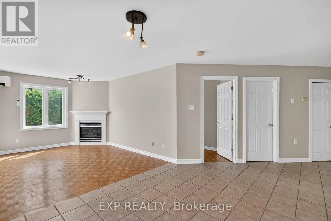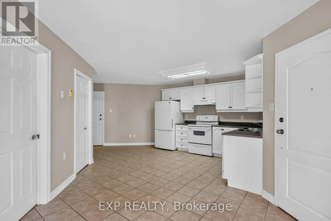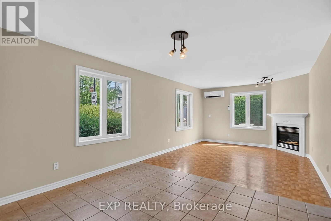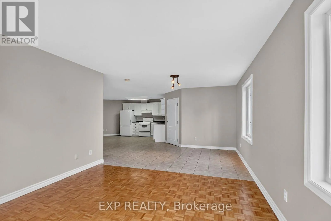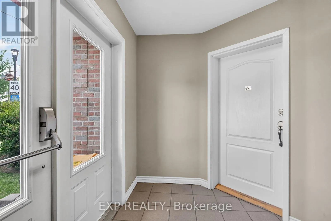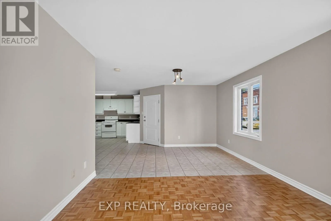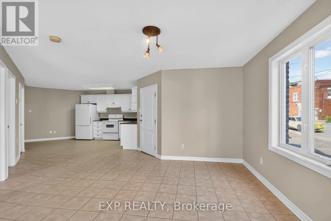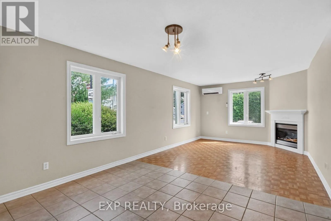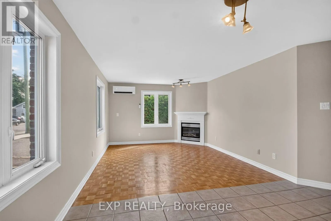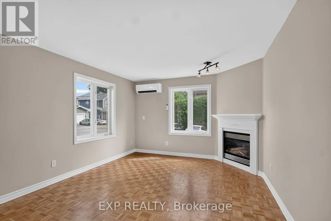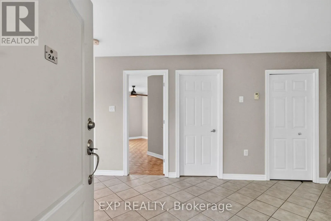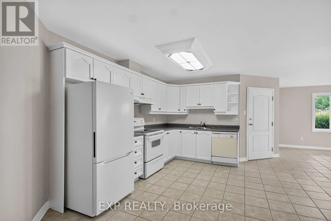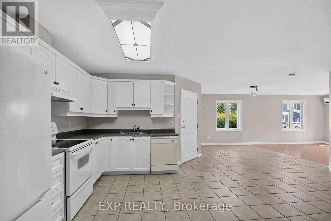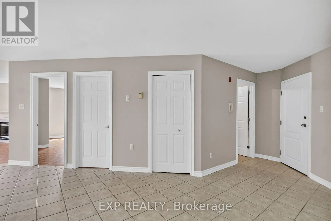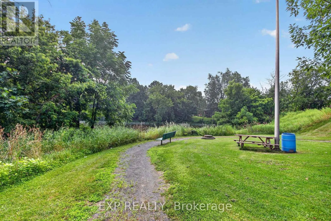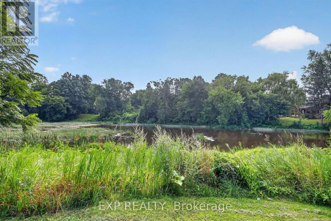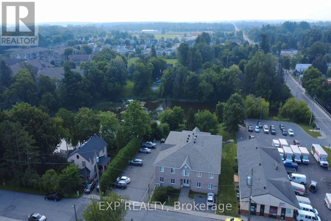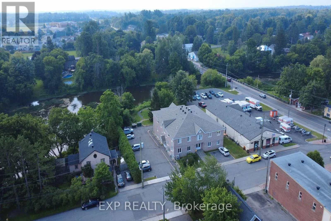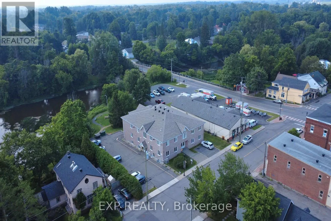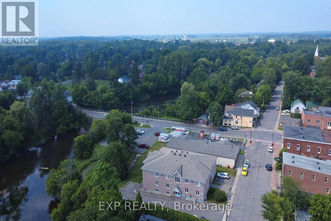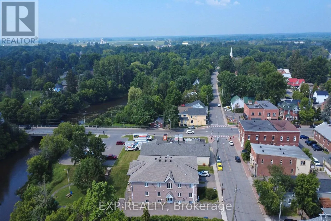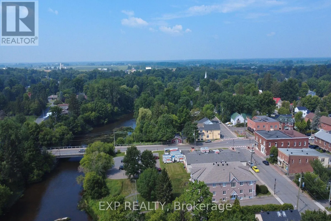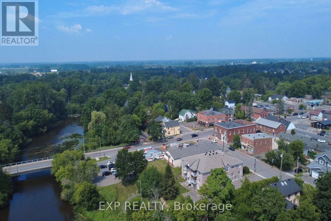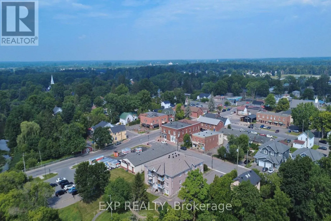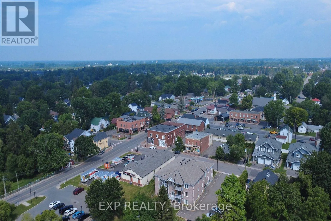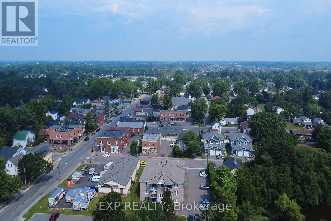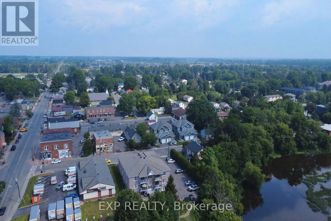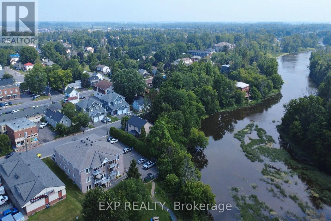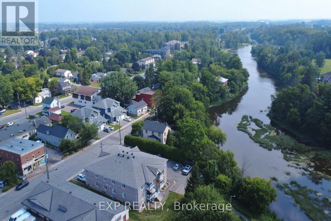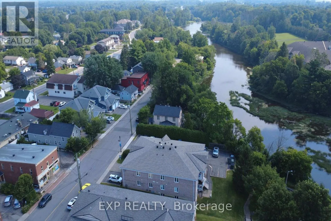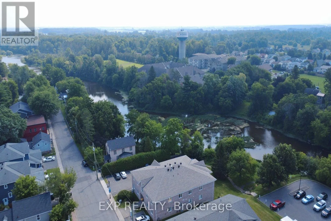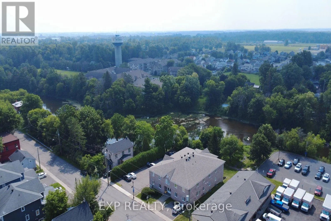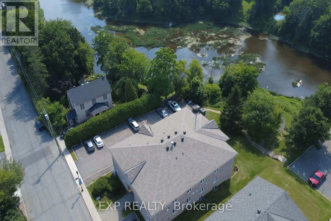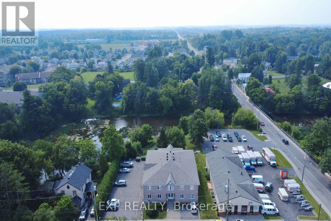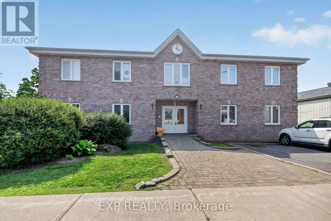
Cross Streets: Mill Street and Concession Street. ** Directions: exit 417@ Boundary Rd. (exit 96) Travel South on Boundary Rd to Craig St. Left on Craig St. Right on Craig St. Left on Mill Street. Welcome to effortless, stair-free living in the heart of Russell! This bright and inviting main-floor, open-concept condo offers the perfect blend of comfort, privacy, and convenience. Featuring a spacious one-bedroom layout, the generous living room is highlighted by a cozy fireplace-creating the perfect space to relax or entertain. The well-designed kitchen offers abundant cabinetry and plenty of counter space, making everyday living both practical and enjoyable. Enjoy the comfort of numerous recent updates, including a new heat pump (2026) providing efficient heating and air conditioning, and a complete interior repaint, including the walls, ceilings, and kitchen cabinetry, giving the home a fresh, modern feel. Offering the convenience of no stairs and a private setting, this low-maintenance condo is ideal for first-time buyers, downsizers, or anyone seeking easy, carefree living. Perfectly situated on the banks of the picturesque Castor River, this well-maintained building offers a peaceful setting where you can enjoy the beauty of nature while remaining in the centre of the Village of Russell. Walk to local shops, restaurants, parks, the New York Central Fitness Trail, the library, medical services, and all of the community's everyday amenities. Whether you're looking to simplify your lifestyle or invest in a fantastic location, this condo offers an exceptional opportunity to enjoy comfort, convenience, and the charm of village living. Come experience everything Russell has to offer! (id:27476)