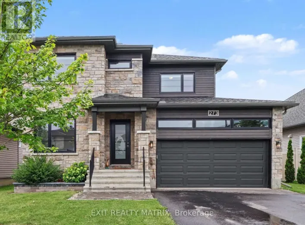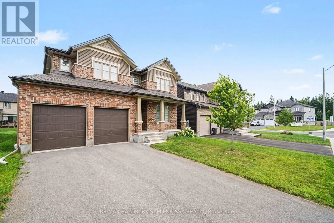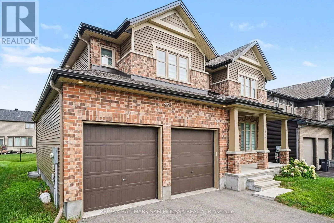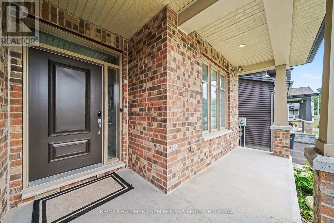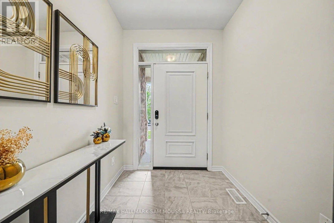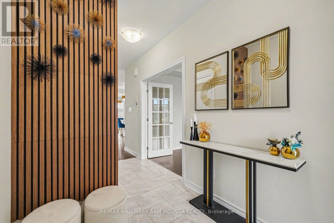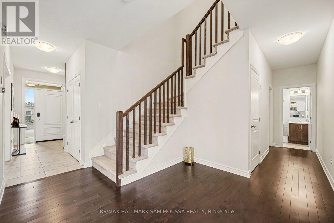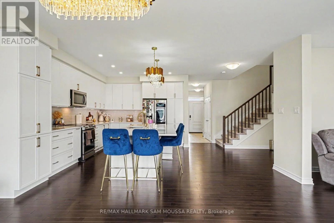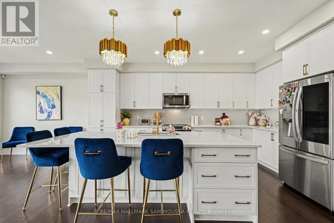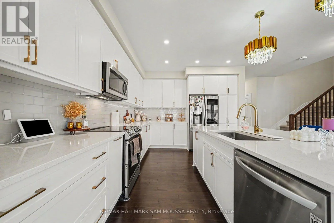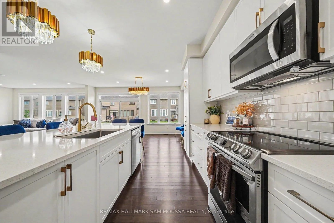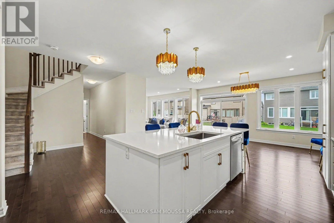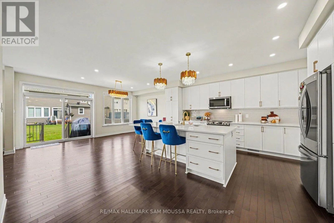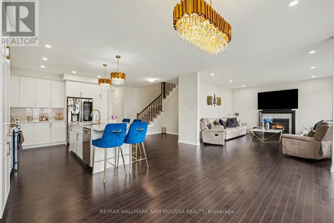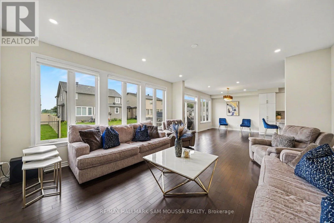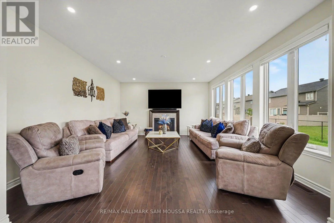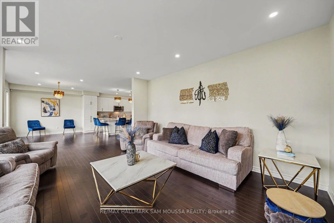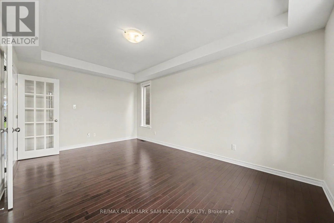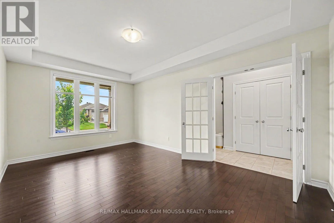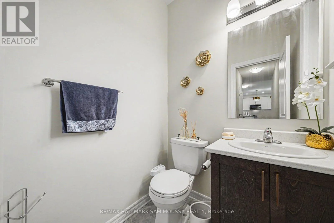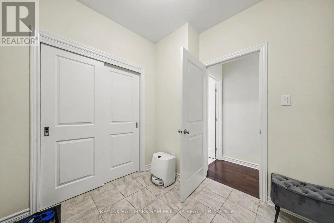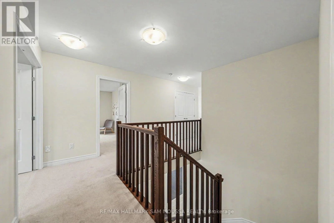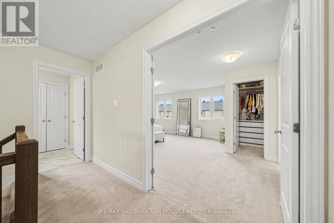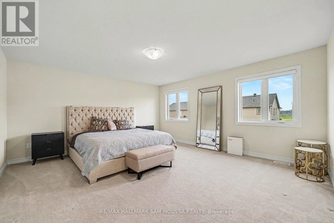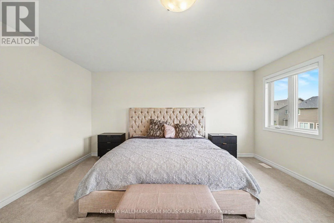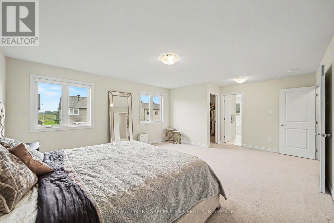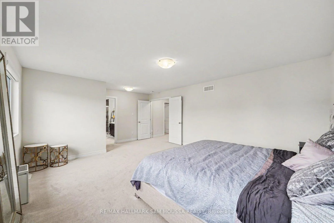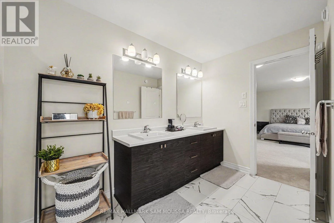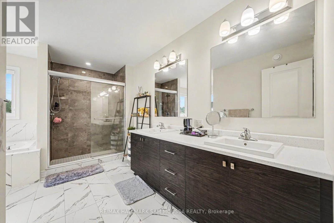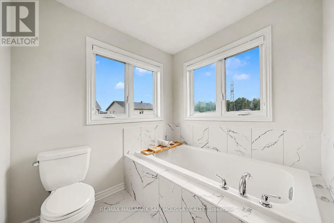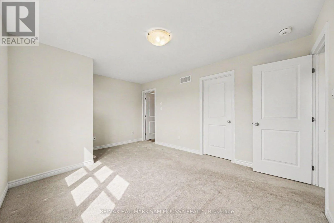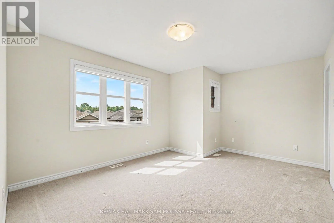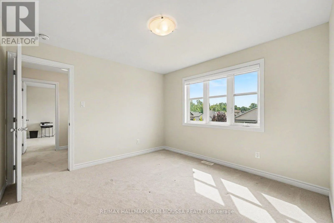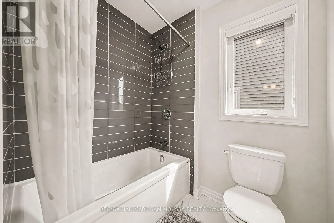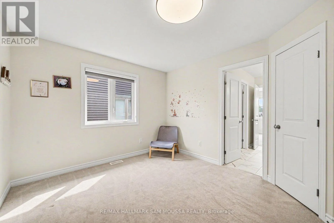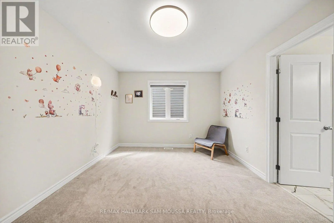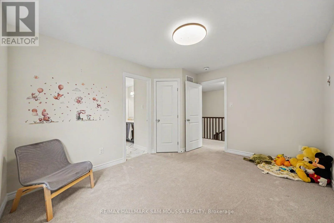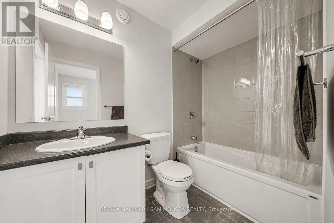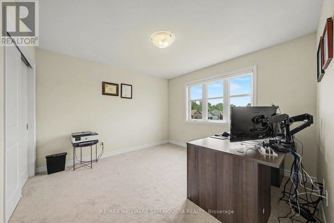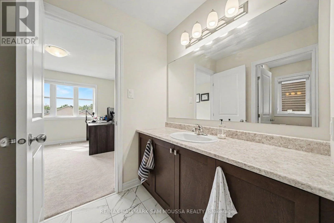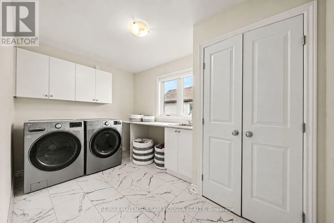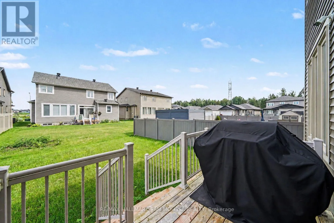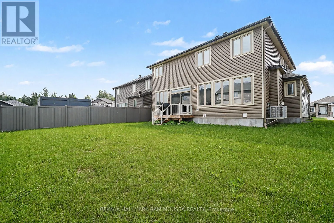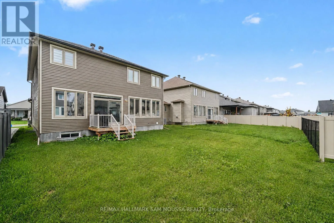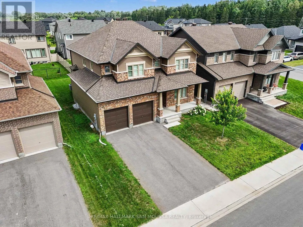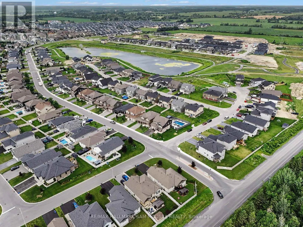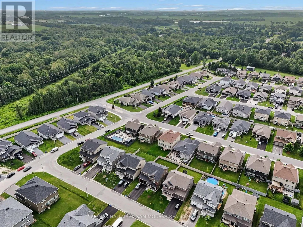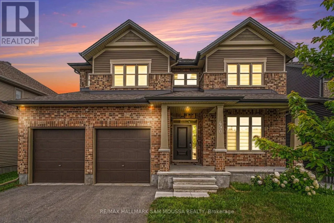
Cross Streets: Eadie Road. ** Directions: East on Castor Street, left on Eadie Road, left on Central Park Boulevard. Welcome to this exceptional Tartan Fairbank model offering beautifully designed living space in the sought-after Village of Russell. This impressive 4-bedroom, 4-bathroom home combines modern elegance with outstanding functionality, making it ideal for families and those who love to entertain. The heart of the home is the stunning chef-inspired kitchen, featuring a gorgeous oversized centre island, a second walk-in pantry for tons of storage, and an open-concept layout that flows seamlessly into the spacious dining area and inviting living room with a natural gas fireplace. A dedicated main floor office provides the perfect work-from-home space, while the practical mudroom leading to the garage offers everyday convenience. Upstairs, the luxurious primary suite features a spacious walk-in closet and a spa-like 5-piece ensuite, while the second bedroom has a 4-piece ensuite and walk in closet. The two additional bedrooms share a convenient Jack-and-Jill bathroom. A beautiful second-floor laundry room complete the upper level. The unfinished basement offers endless possibilities for future living space, while the attached double garage and oversized driveway provide parking for up to six vehicles. Ideally located in a growing family-friendly community close to parks, schools, recreation, and everyday amenities, this beautifully appointed home delivers the perfect blend of space, style, and comfort. (id:27476)