419 Provence Avenue, Russell, Ontario K0A 1W0

Listed for:
$719,900
4 beds
4 baths
Listed 43 days ago
House for rent: 419 Provence Avenue, Russell, Ontario K0A 1W0

View all 47 photos

About

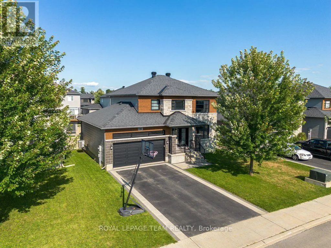
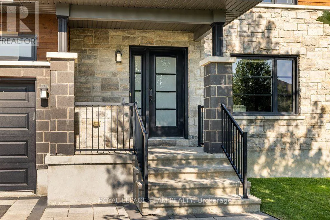
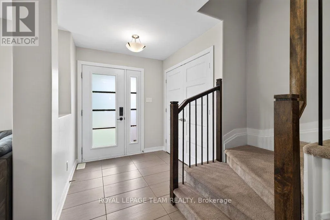
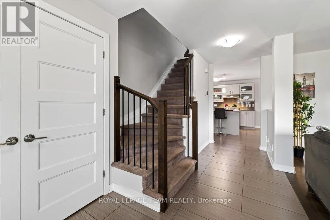
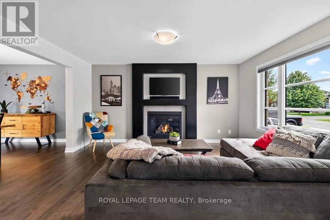
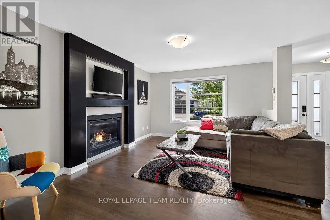
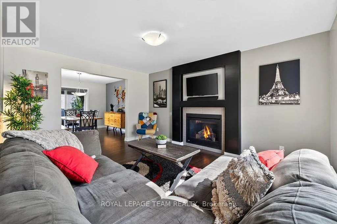
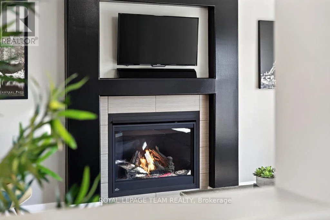
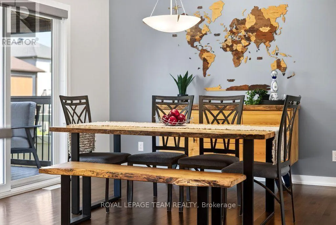
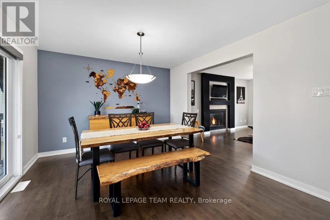
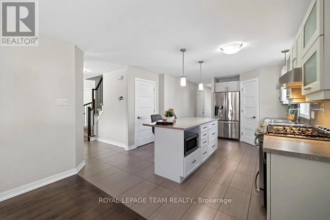
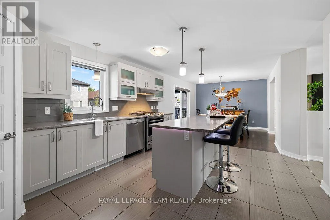
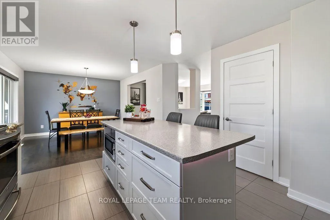
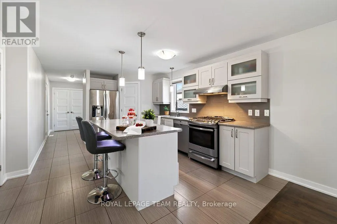
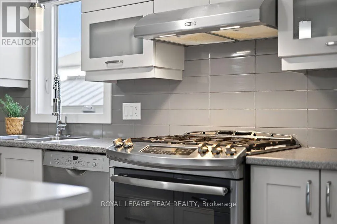
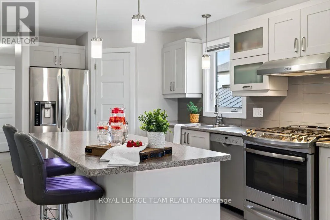
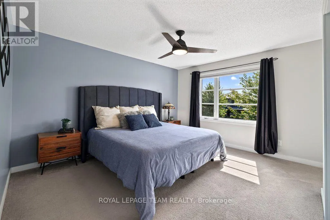
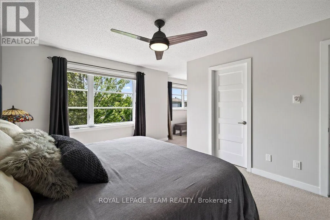
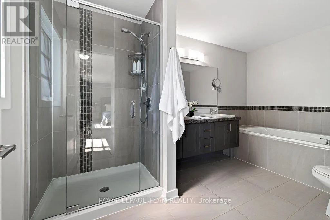
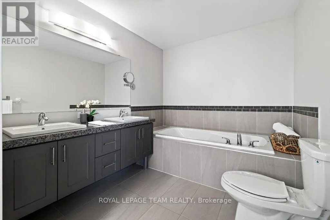
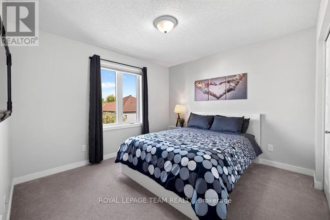
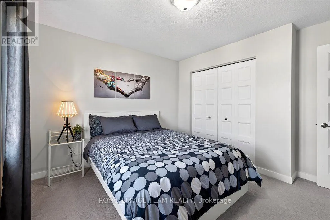
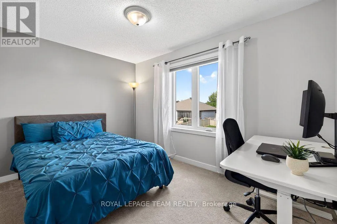
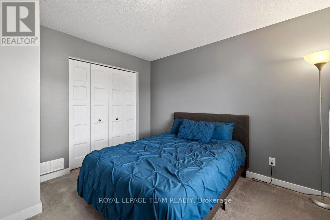
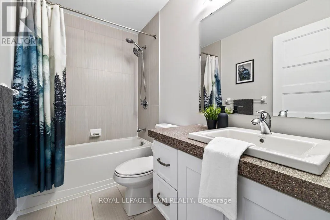
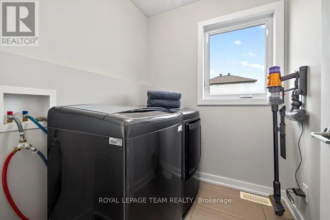
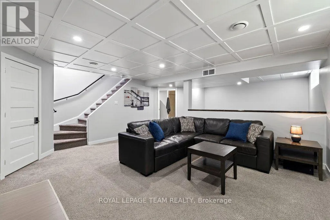
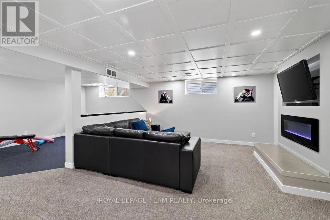
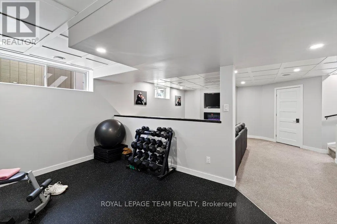
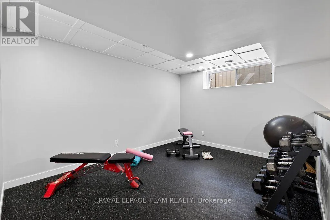
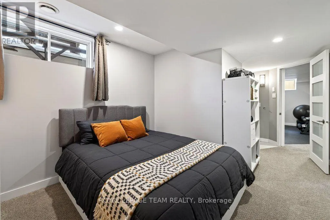
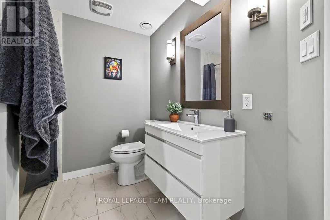
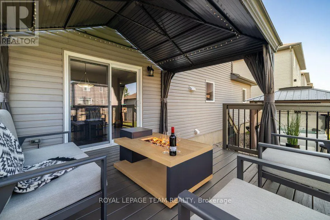
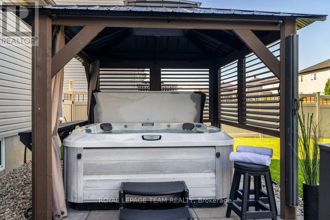
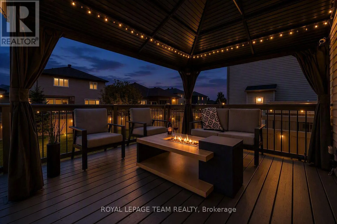
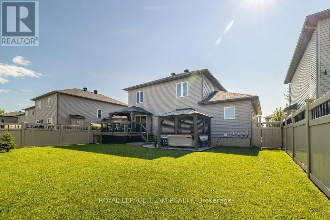
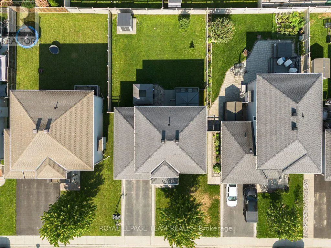
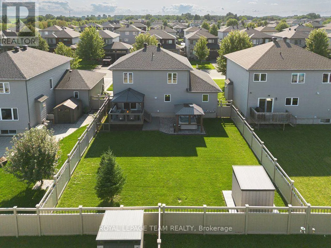
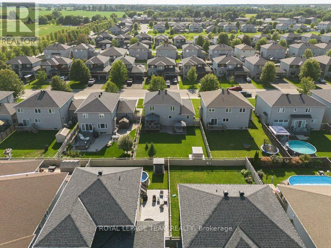
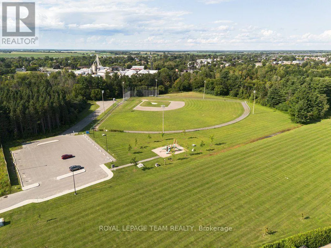
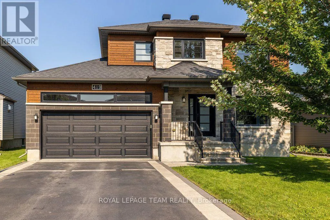
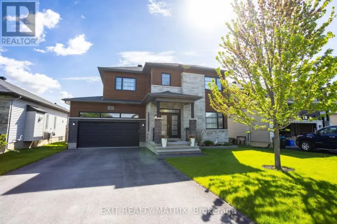
Cross Streets: Ste Marie St and Ste Therese Blvd. ** Directions: 417 to Hwy 28, Notre Dame St, Ste Marie St, Ste Therese Blvd, Provence Ave. Welcome to 419 Provence Ave! Built in 2016 (Queenston Model), this stunning, modern home offers open-concept living, functional spaces, and a backyard designed for entertaining-all with an easy commute to Ottawa. The main level features a sun-filled layout, chef's kitchen with oversized island and walk-in pantry, gas fireplace, main-floor laundry, and direct access to the double garage. Upstairs, the spacious primary suite includes a walk-in closet and ensuite with soaker tub and separate shower along with 2 other good sized bedrooms. The fully finished basement adds great flexibility with a family room, gym area, and an additional bedroom with its own ensuite. Outside, enjoy a large fenced yard (2020), deck (2018), and hot tub (2020) - ideal for weekend barbeques or relaxing under the stars. Located in a growing, family-friendly community near excellent schools, amenities, and the New York Central Fitness Trail. This turnkey home is ready to enjoy! (id:27476)

Property Highlights

MLS® Number
X13685894
Type
Single Family
Community Name
602 - Embrun
Ownership Type
Freehold
Land Size
52.4 x 109.9 FT
Parking Space Total
6

Building

Building Type
House
Storeys
2.00
Square Footage
1500 - 2000 sqft
Bathrooms Total
4
Bedrooms Above Ground
3
Bedrooms Total
4
Exterior Finish
Stone, Vinyl siding
Fireplace Present
Yes
Basement Type
Full
Basement Features
Building Heating Type
Forced air
Heating Fuel
Electric, Natural gas
Building Cooling Type
Central air conditioning, Air exchanger

Utilities

Water
Municipal water
Utility Sewer
Sanitary sewer

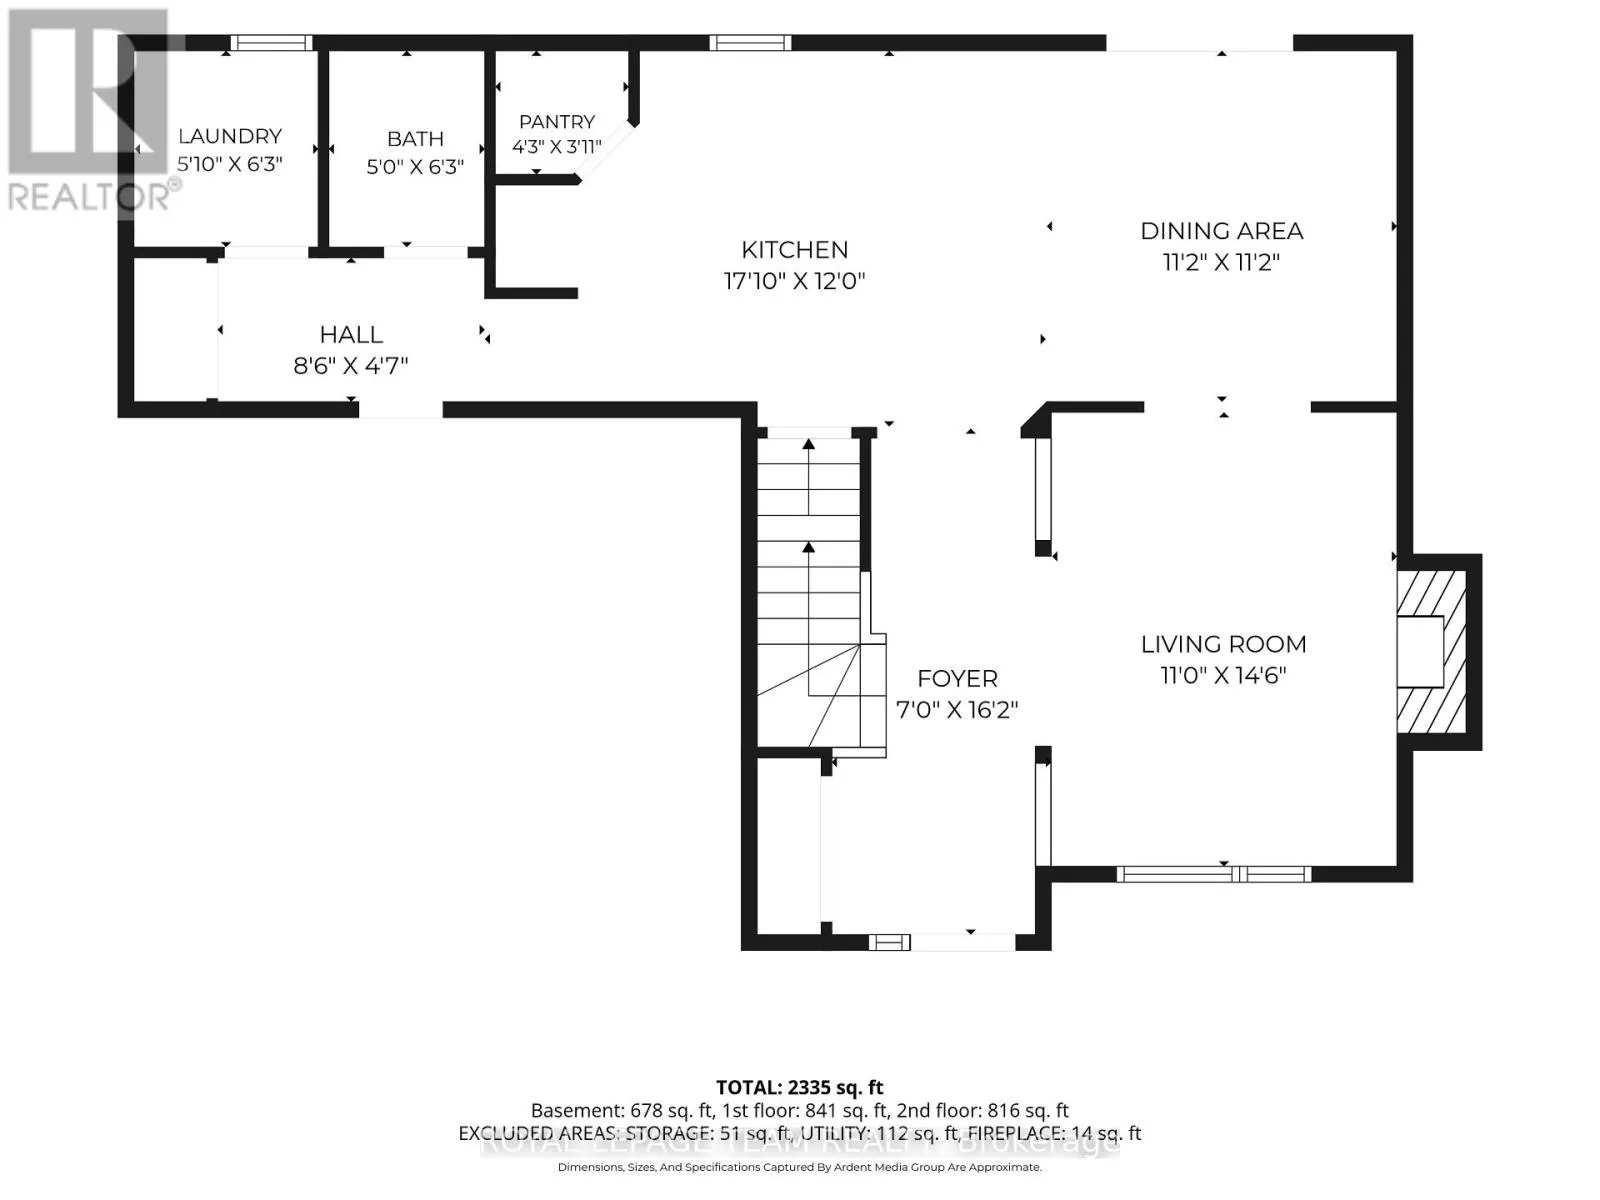
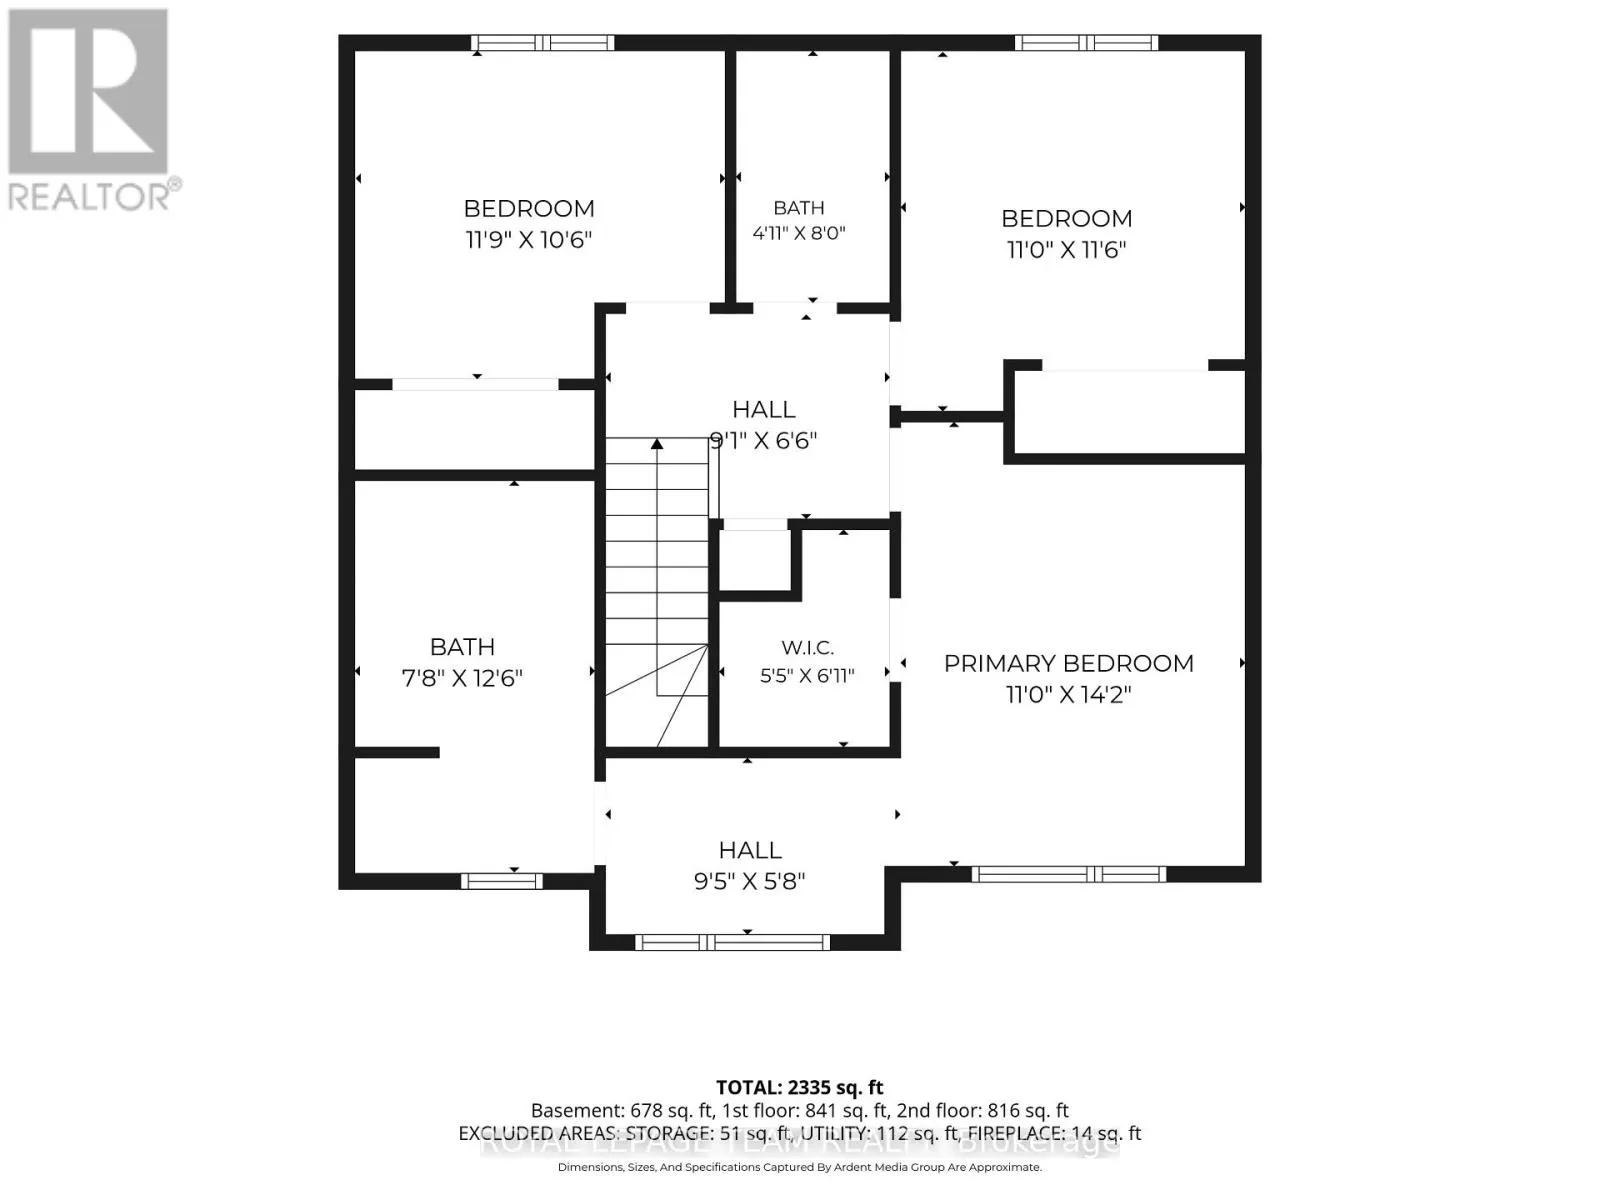
Room Layout

Bathroom
Second level
1.5 m x 2.45 m
Primary Bedroom
Second level
3.35 m x 4.32 m
Bathroom
Second level
2.33 m x 3.81 m
Bedroom 2
Second level
3.35 m x 3.49 m
Bedroom 3
Second level
3.59 m x 3.19 m
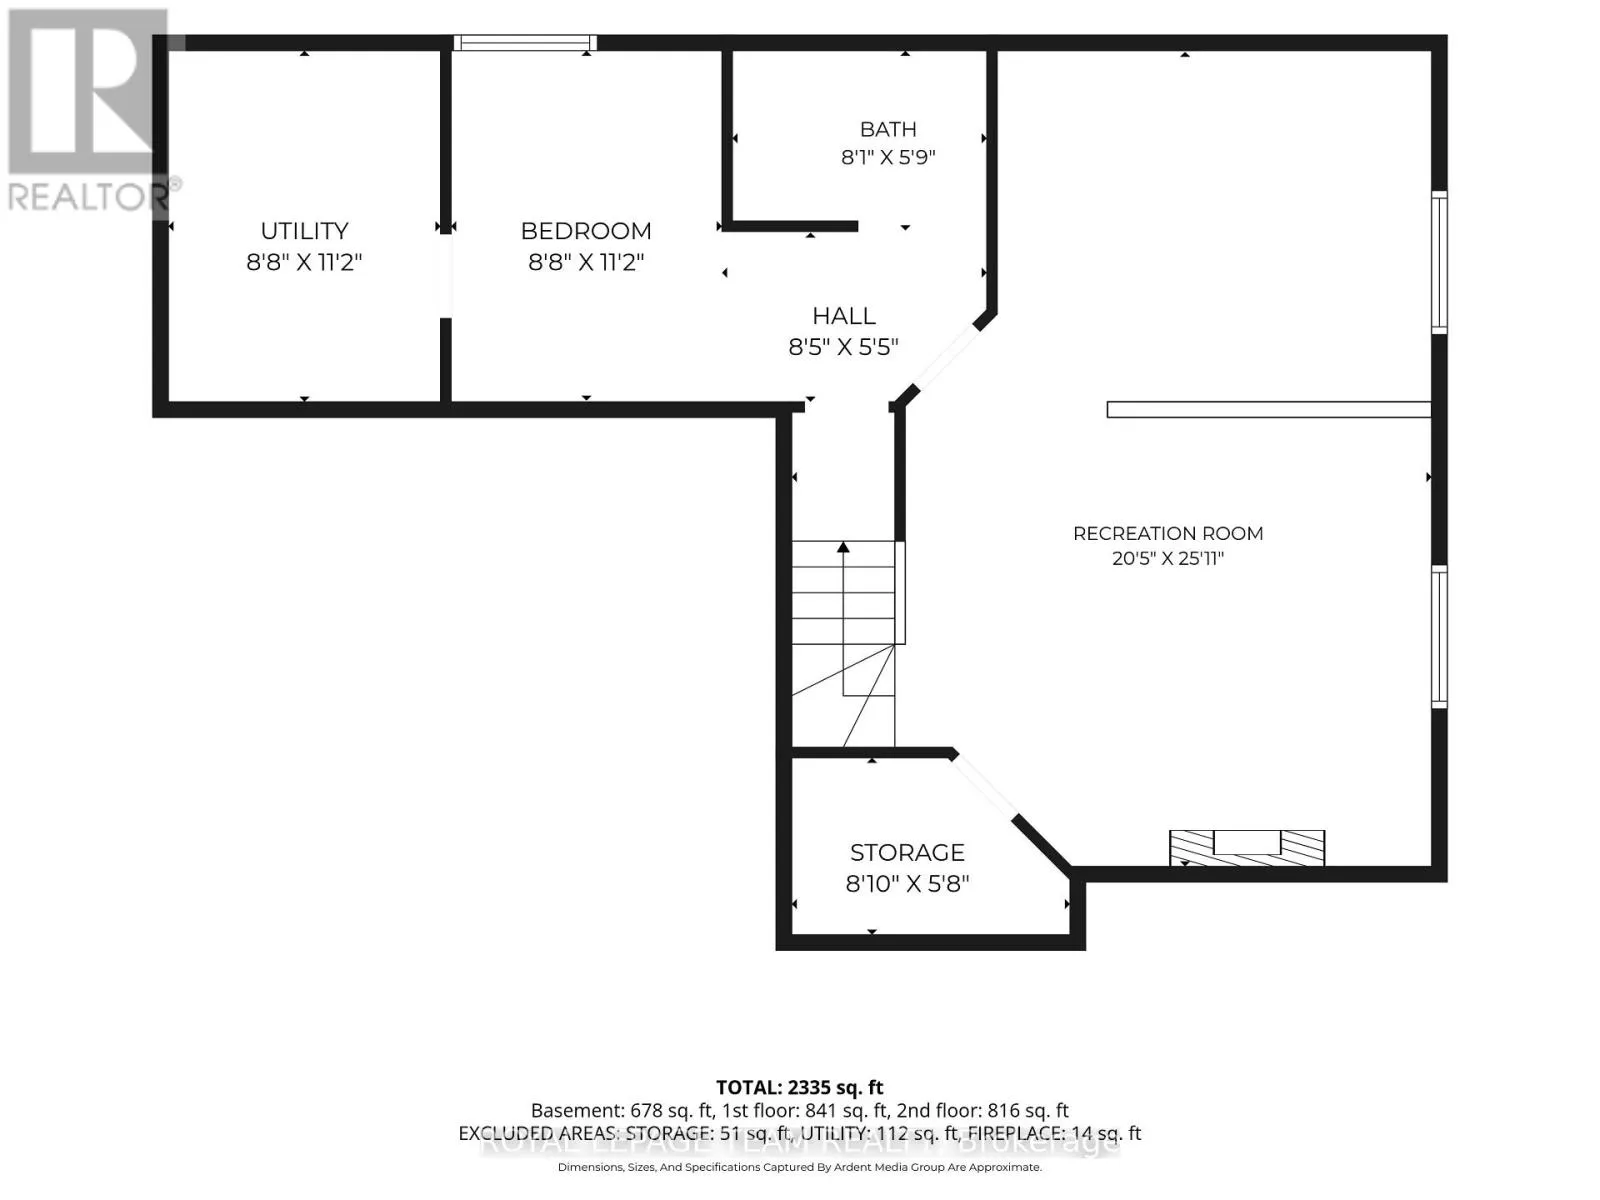
Recreational, Games room
Basement
6.21 m x 7.91 m
Bedroom 4
Basement
2.63 m x 3.4 m
Bathroom
Basement
2.47 m x 1.75 m
Utility room
Basement
2.64 m x 3.41 m
Foyer
Main level
3.35 m x 4.41 m
Dining room
Main level
3.4 m x 3.41 m
Kitchen
Main level
5.45 m x 3.65 m
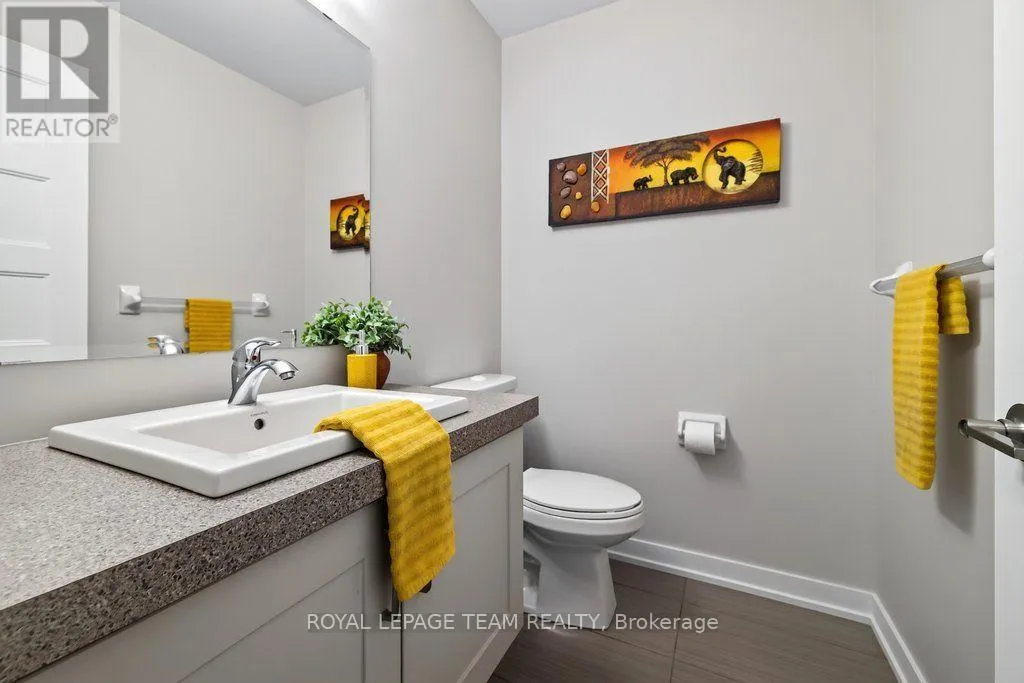
Partial bathroom
Main level
1.51 m x 1.91 m
Laundry room
Main level
1.78 m x 1.91 m

Location

Learn more about this property
Listing provided by:
ROYAL LEPAGE TEAM REALTY
MLS® number:
X13685894
Agent:
Matt Love
*Indicates required field
Name is required
Email is required
Please enter a valid phone number (e.g., 416-111-1111).