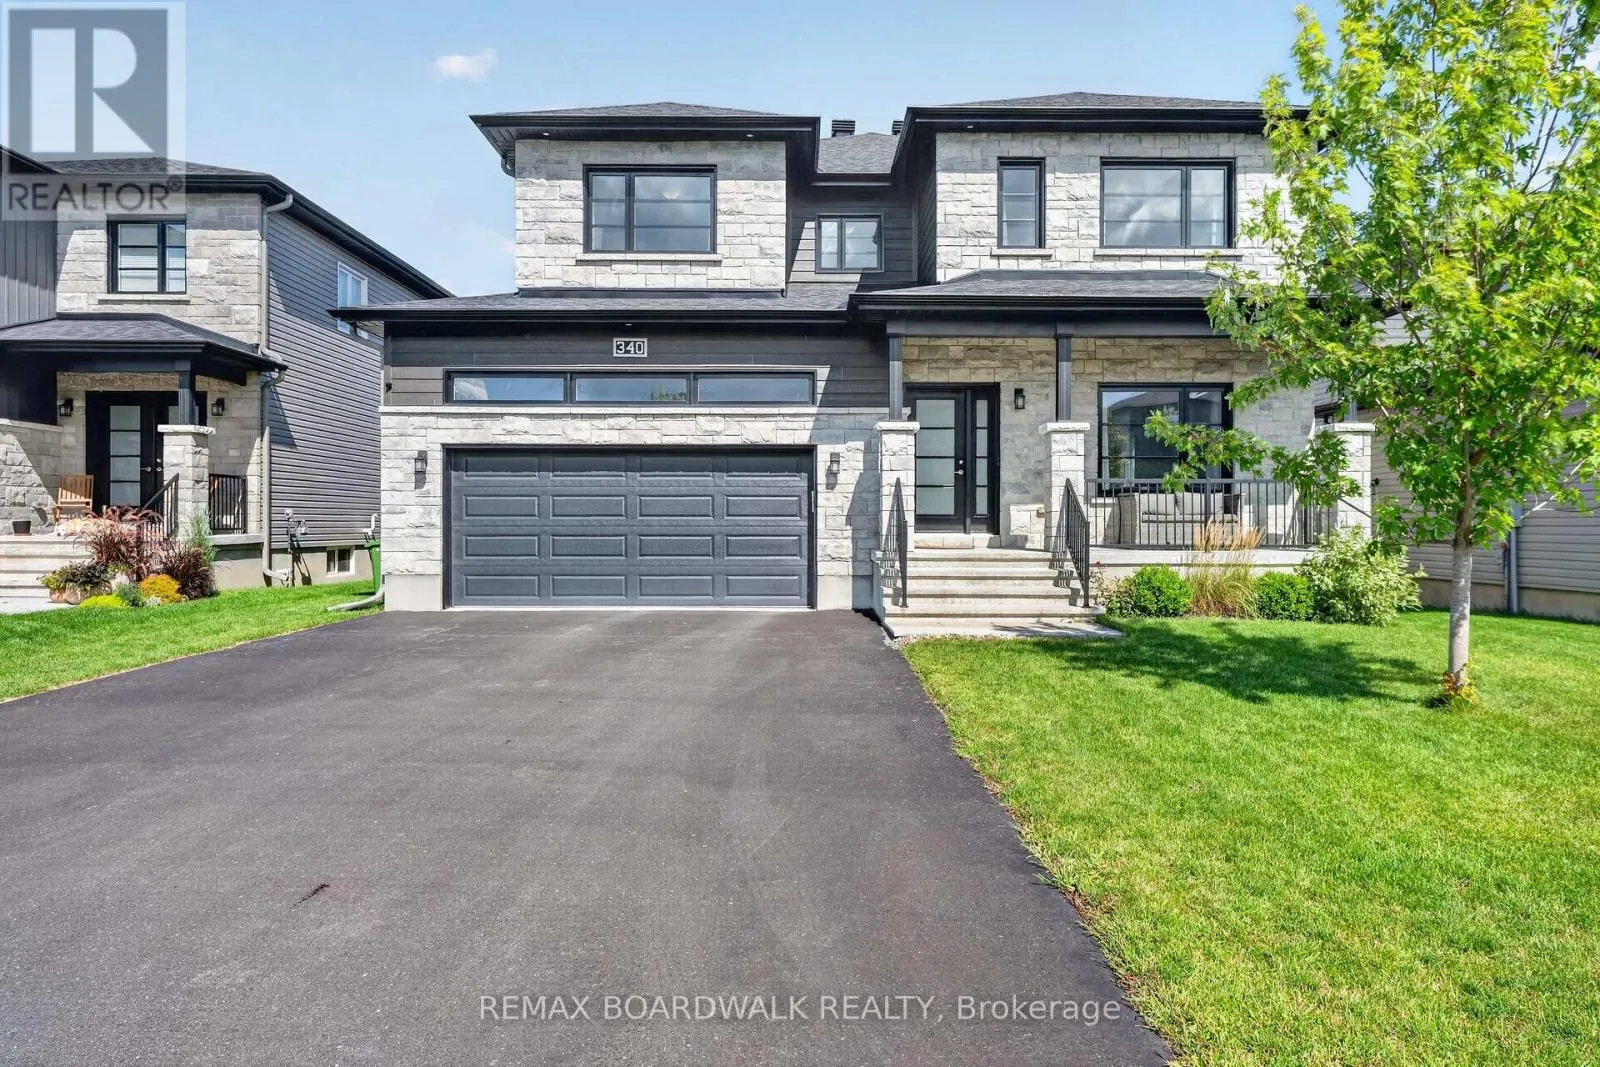
340 Moonlight Drive, Russell, Ontario K4R 0L1

Listed for:
$984,900
5 beds
4 baths
Listed 11 days ago
House for rent: 340 Moonlight Drive, Russell, Ontario K4R 0L1

View all 40 photos

About

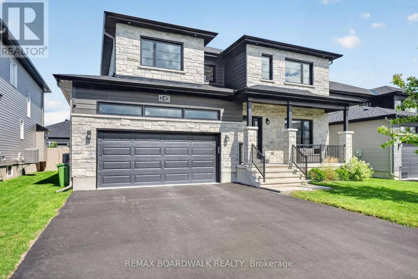
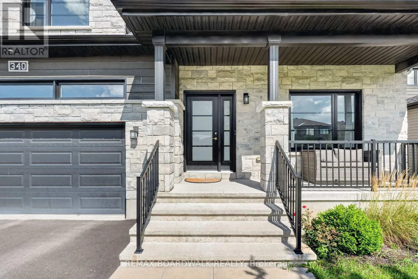
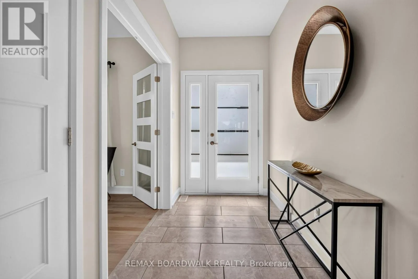
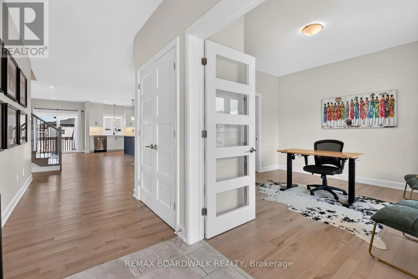
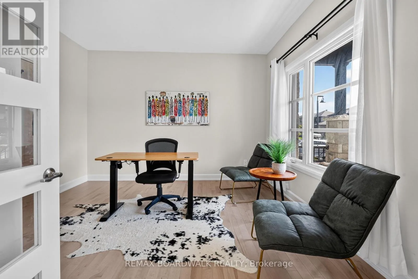
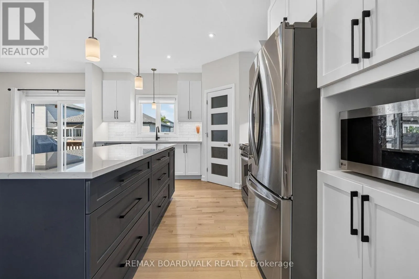
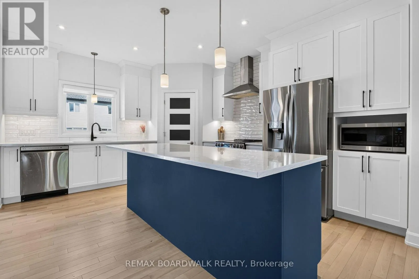
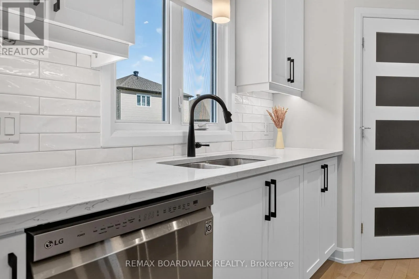
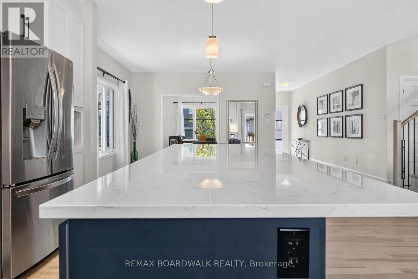
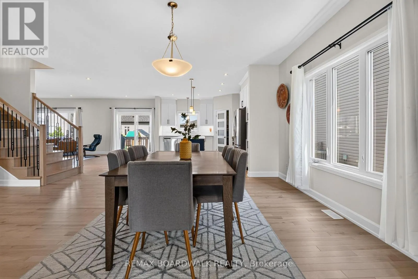
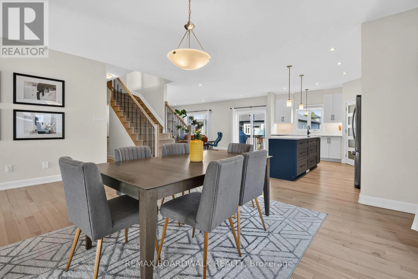
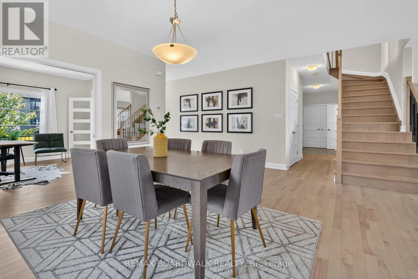
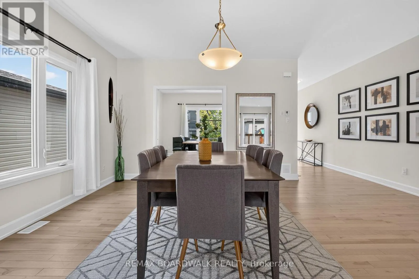
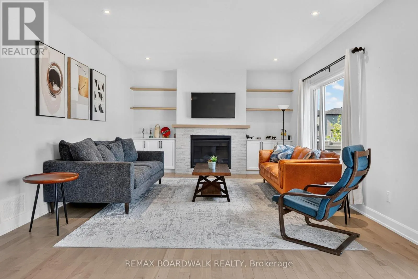
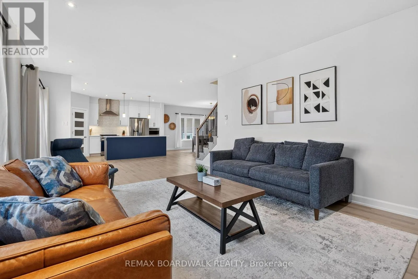
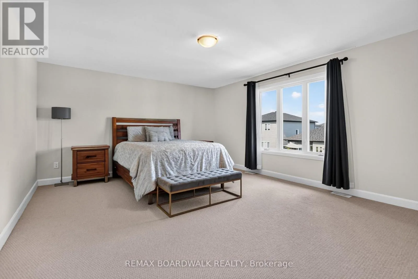
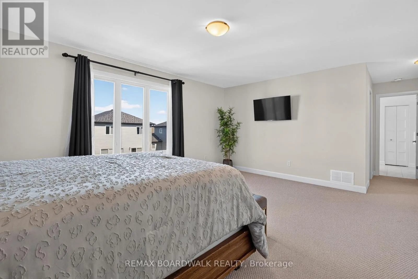
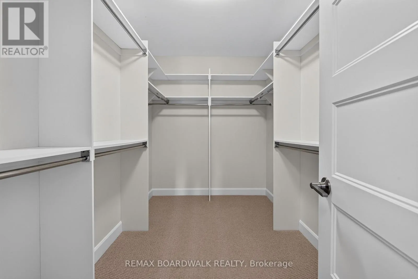
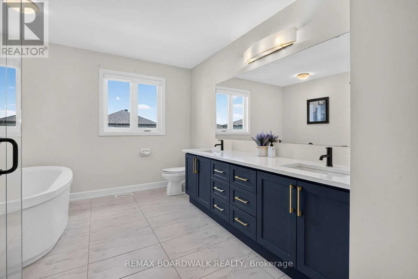
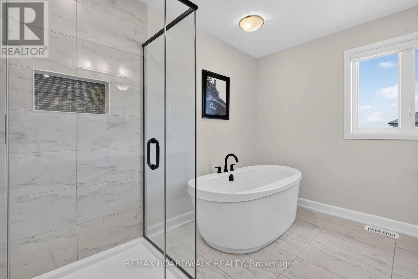
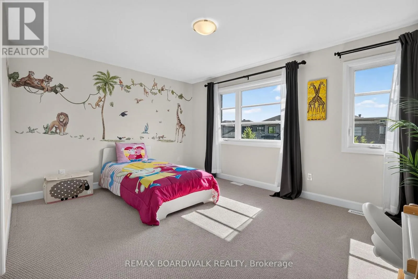
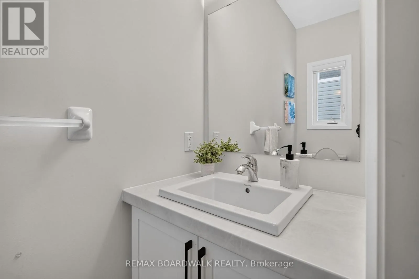
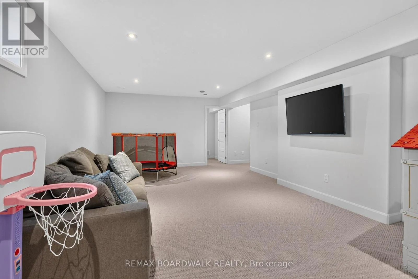
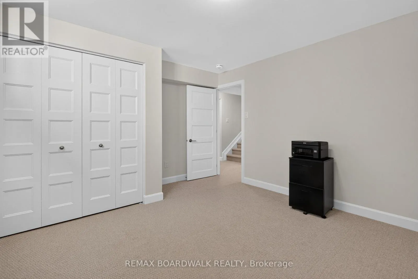
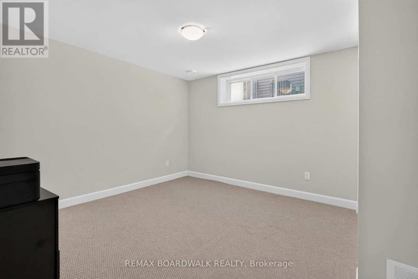
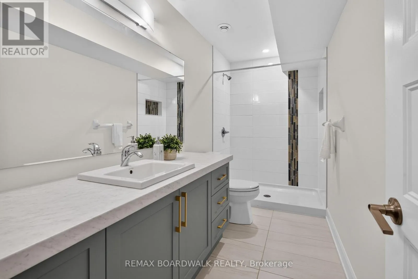
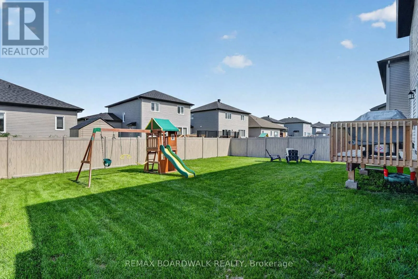
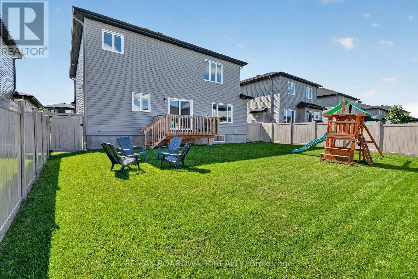
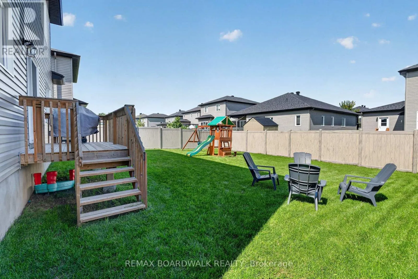
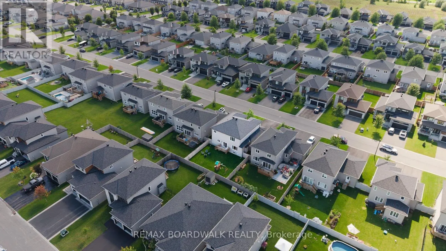
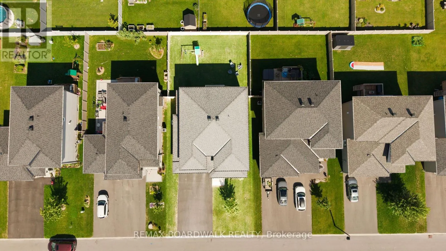
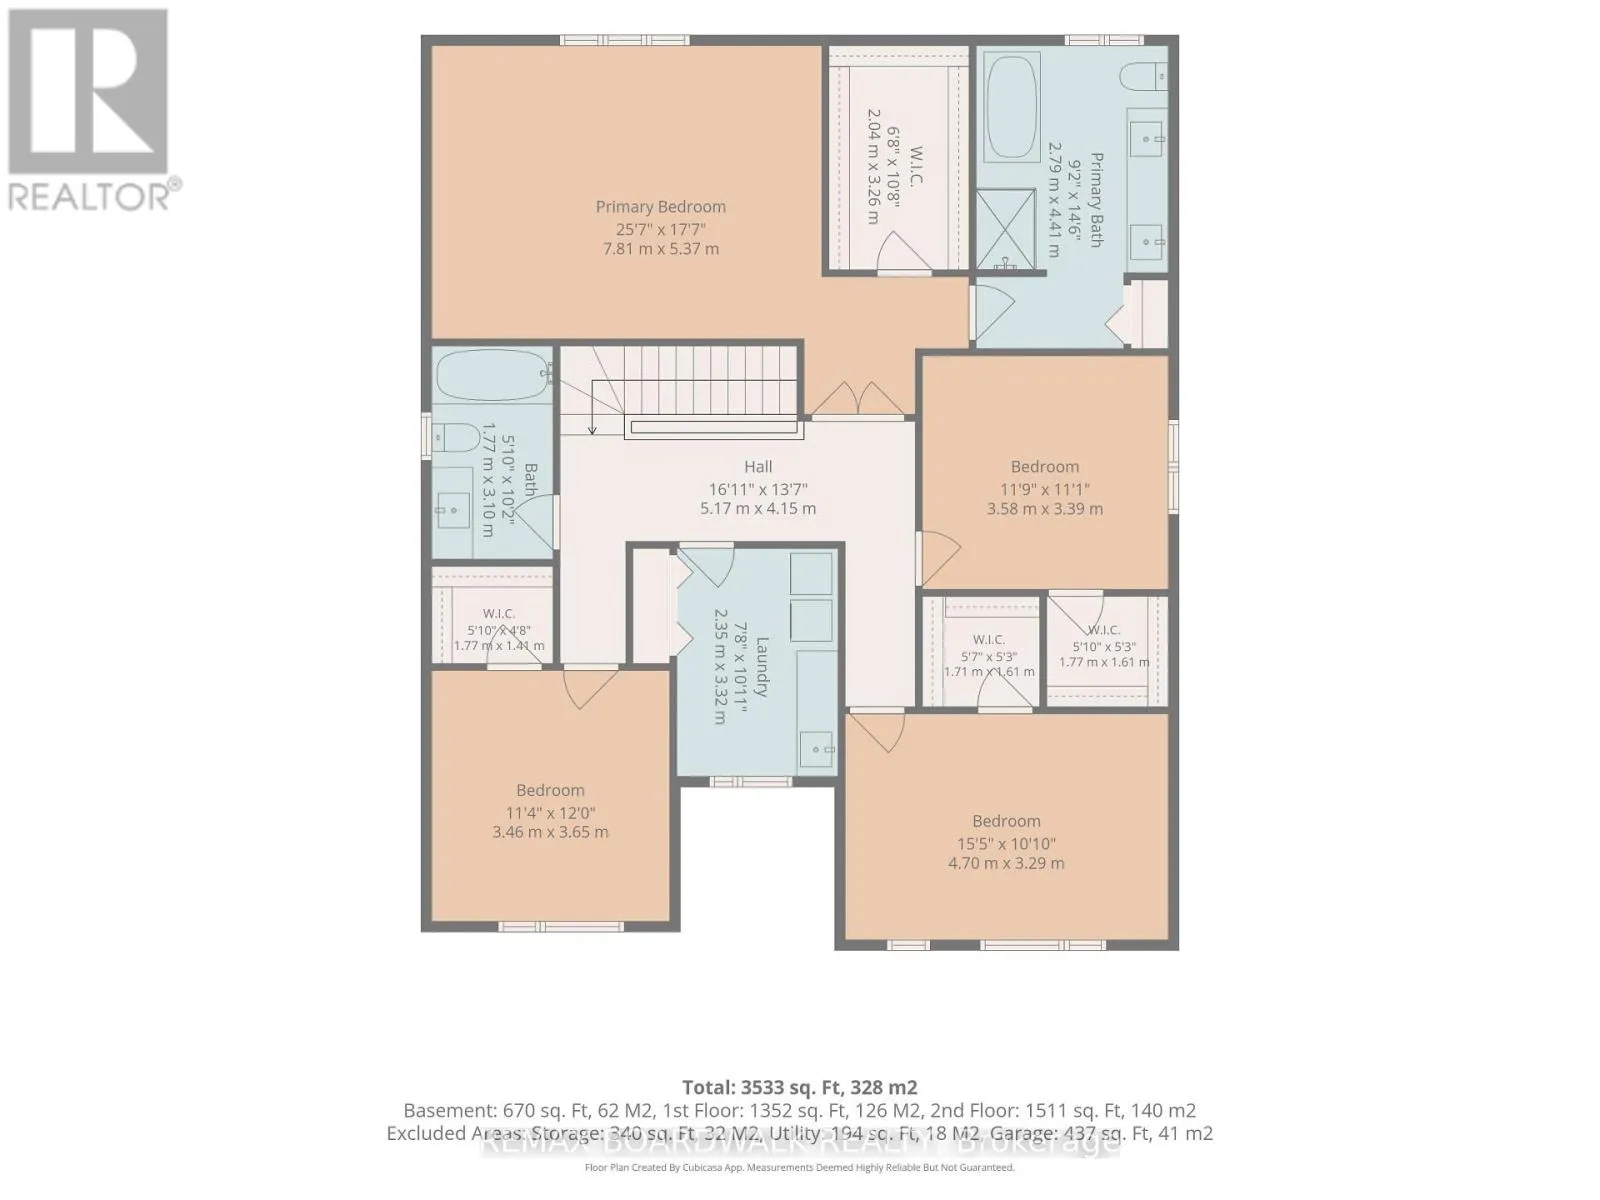
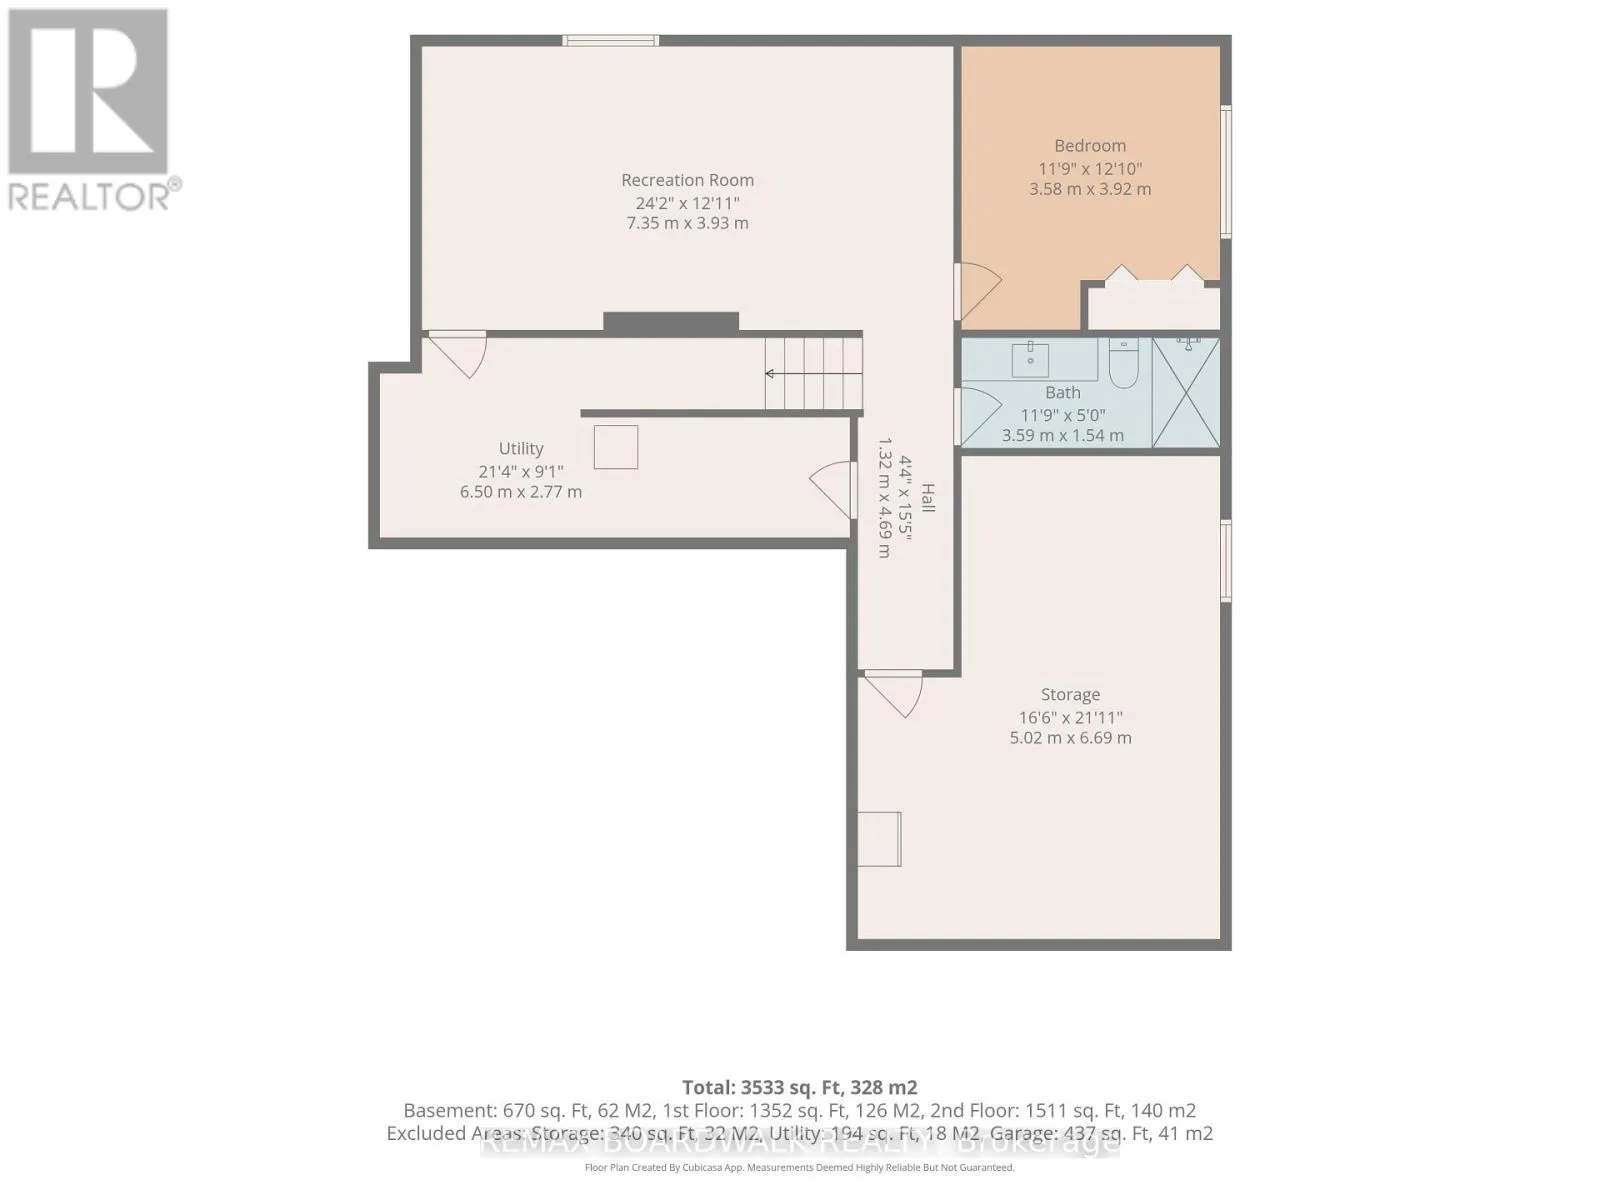
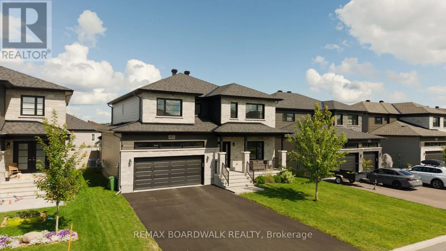
Cross Streets: Moonlight Drive & Central Park Avenue. ** Directions: From North Russell Rd, turn onto Central Park Ave and left onto Moonlight Drive. Welcome to this impressive 5-bedroom family home in the growing community of Russell, offering a beautiful combination of modern style, generous living space and everyday functionality. Step inside to a bright, open-concept main floor featuring hardwood flooring and an extended living room designed with extra space for comfortable family living. The stunning kitchen is the heart of the home, showcasing crisp white cabinetry, a large contrasting island, quartz-style counters and plenty of workspace, all flowing seamlessly into the dining and living areas. A cozy gas fireplace with built-in cabinetry adds warmth and character to the living room. The main level also offers a separate office, ideal for working from home. Upstairs, you'll find spacious bedrooms, including an impressive primary retreat with a large ensuite featuring a freestanding tub, separate shower and double vanity. The fully finished basement provides even more living space with a recreation/family room, additional bedroom and full bathroom-perfect for guests, teens or a growing family. Outside, enjoy the large fenced backyard with plenty of green space, a deck and included children's play structure. Complete with a double-car garage, multiple storage areas, central air and municipal services. Roof (2023), Windows (2023), Furnace (2023). A spacious, move-in-ready home offering room for the whole family, inside and out! (id:27476)

Property Highlights

MLS® Number
X13723546
Type
Single Family
Community Name
603 - Russell Twp
Ownership Type
Freehold
Land Size
52 x 109.8 FT|under 1/2 acre
Parking Space Total
6

Building

Building Type
House
Storeys
2.00
Square Footage
2500 - 3000 sqft
Bathrooms Total
4
Bedrooms Above Ground
4
Bedrooms Total
5
Amenities
Fireplace(s)
Exterior Finish
Stone, Vinyl siding
Fireplace Present
Yes
Basement Type
Full (Finished)
Basement Features
Building Heating Type
Forced air
Heating Fuel
Natural gas
Building Cooling Type
Central air conditioning, Air exchanger

Utilities

Water
Municipal water
Utility Sewer
Sanitary sewer

Room Layout

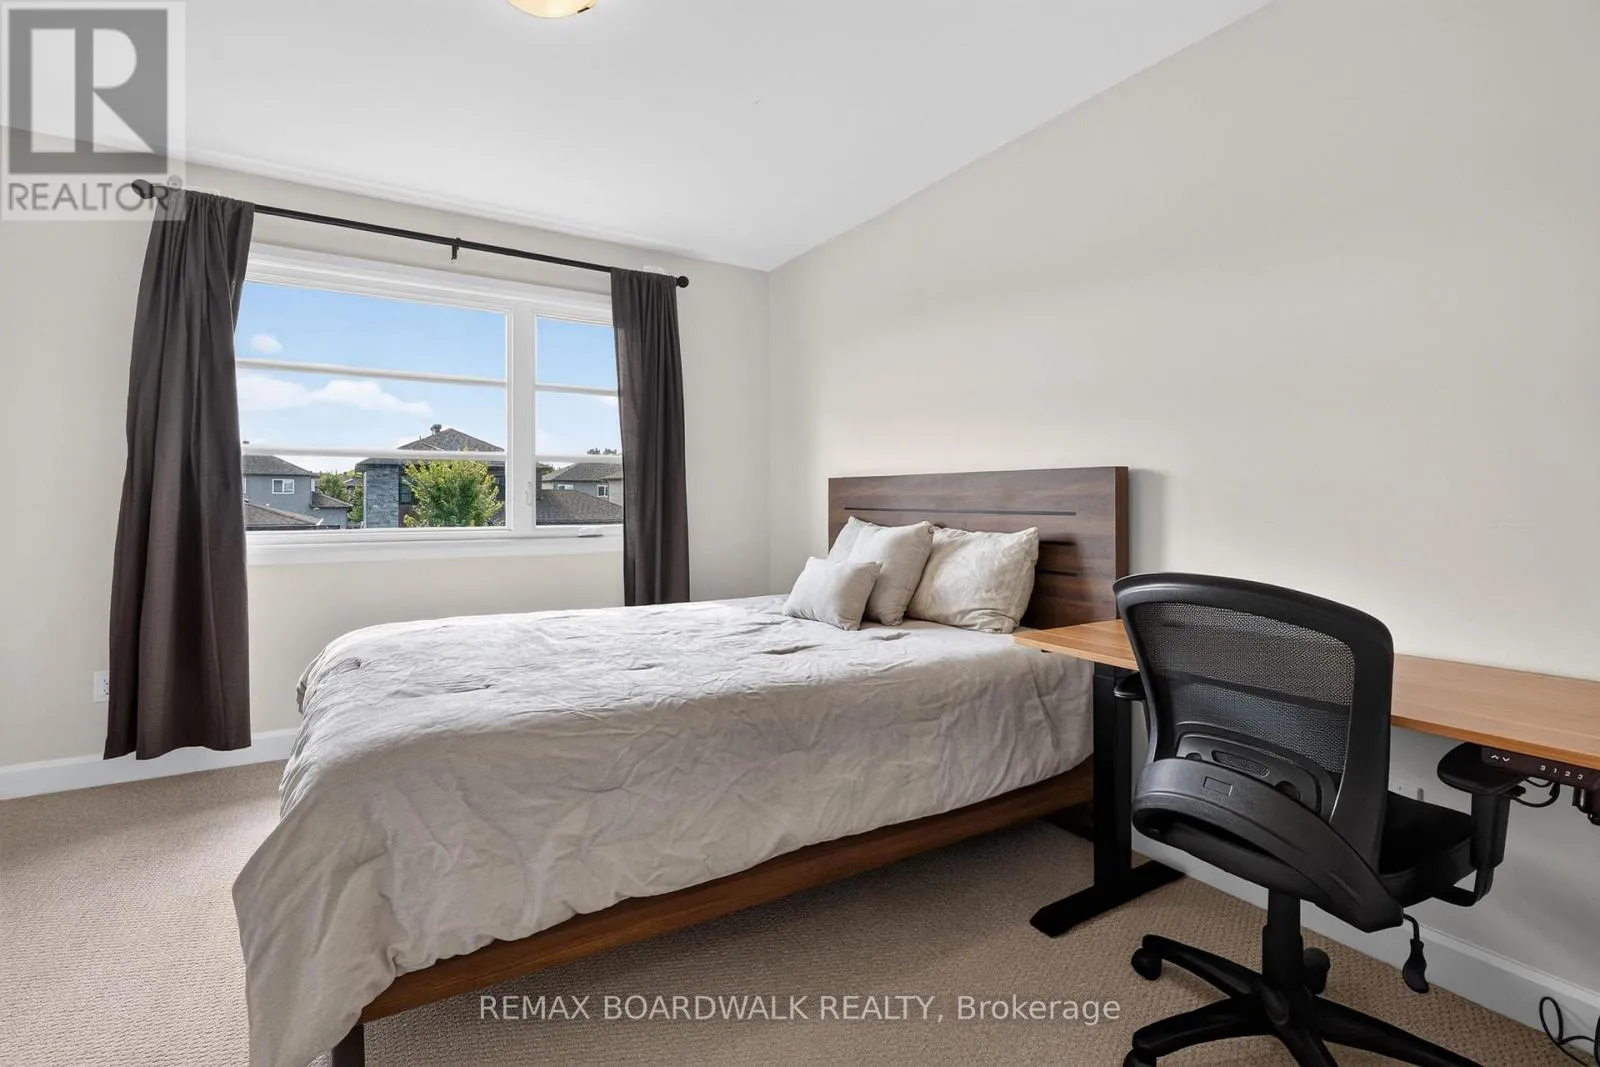
Bedroom 4
Second level
3.46 m x 3.65 m
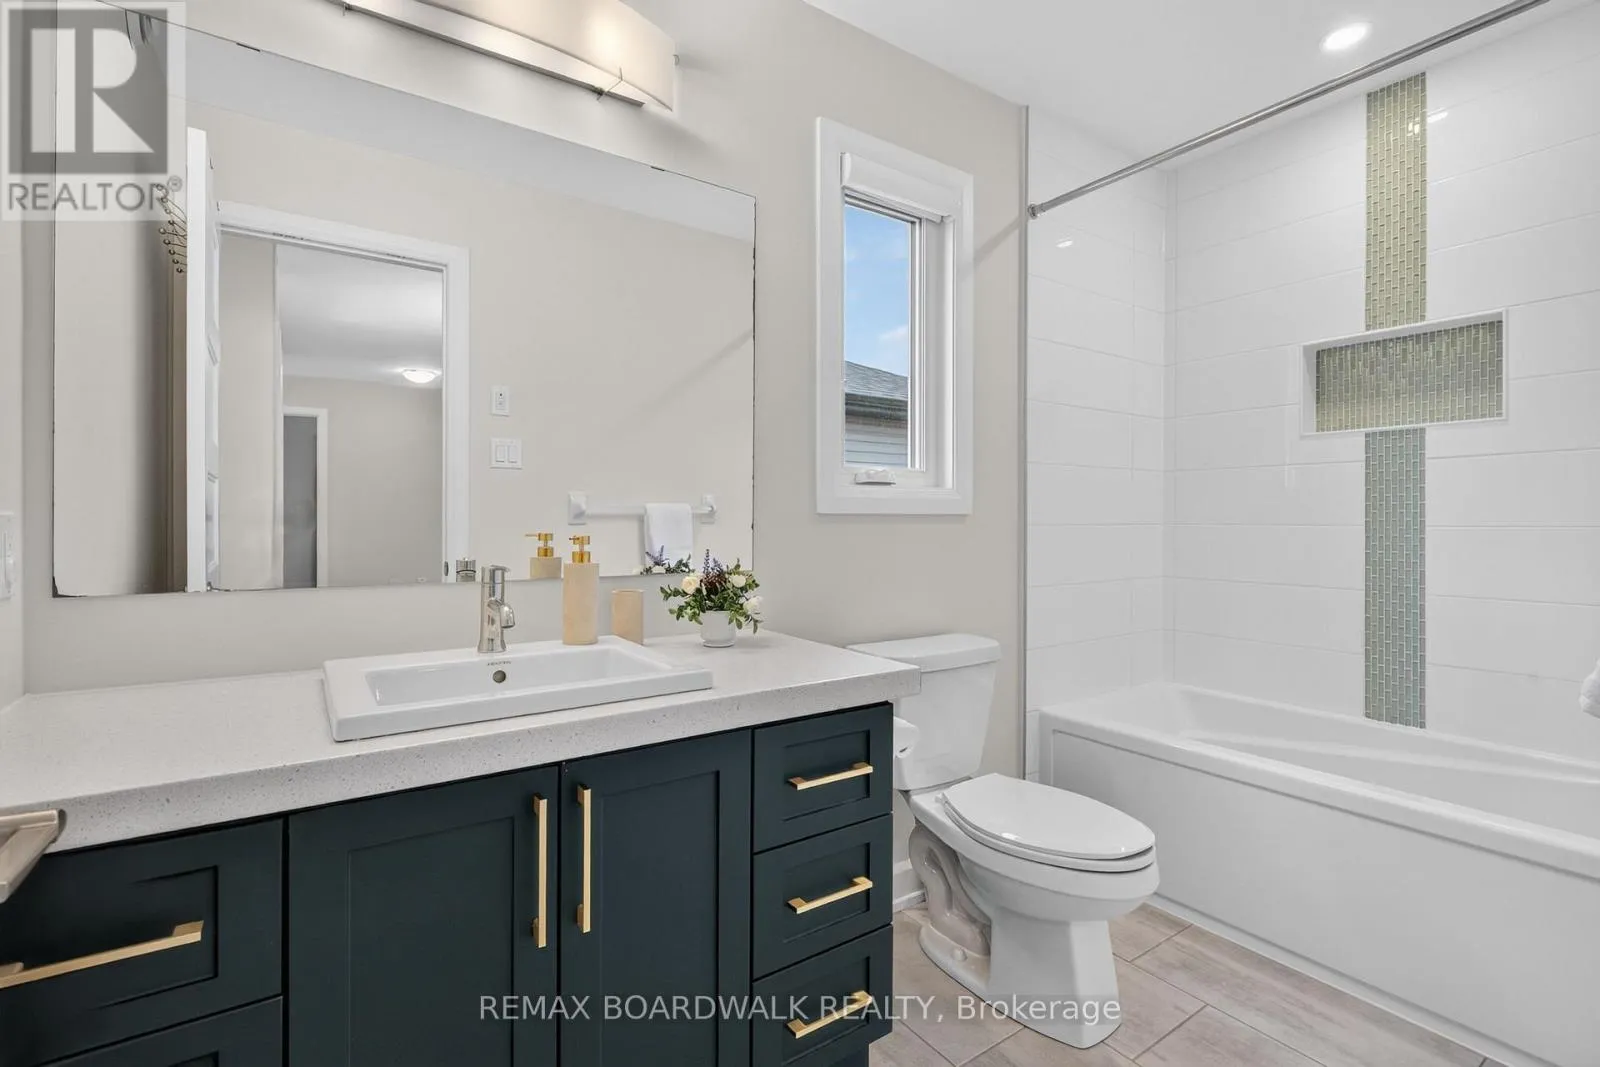
Bathroom
Second level
2.79 m x 4.41 m
Bathroom
Second level
1.77 m x 3.1 m
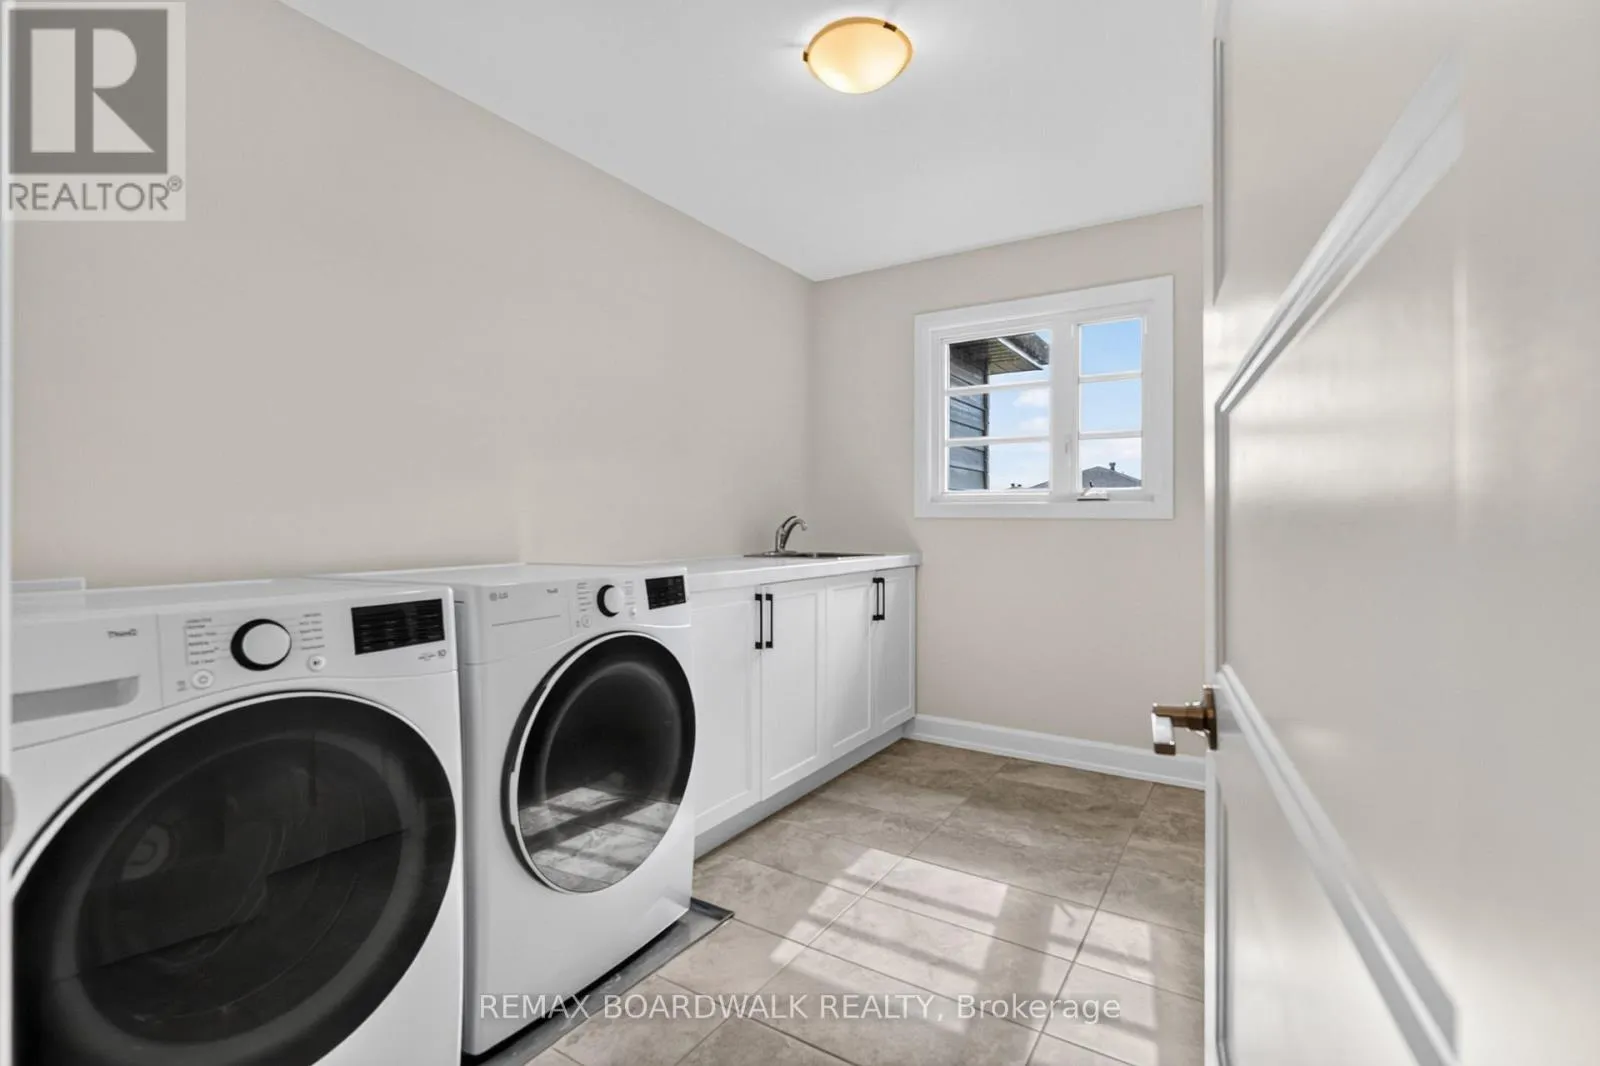
Laundry room
Second level
2.35 m x 3.32 m
Primary Bedroom
Second level
7.81 m x 5.37 m
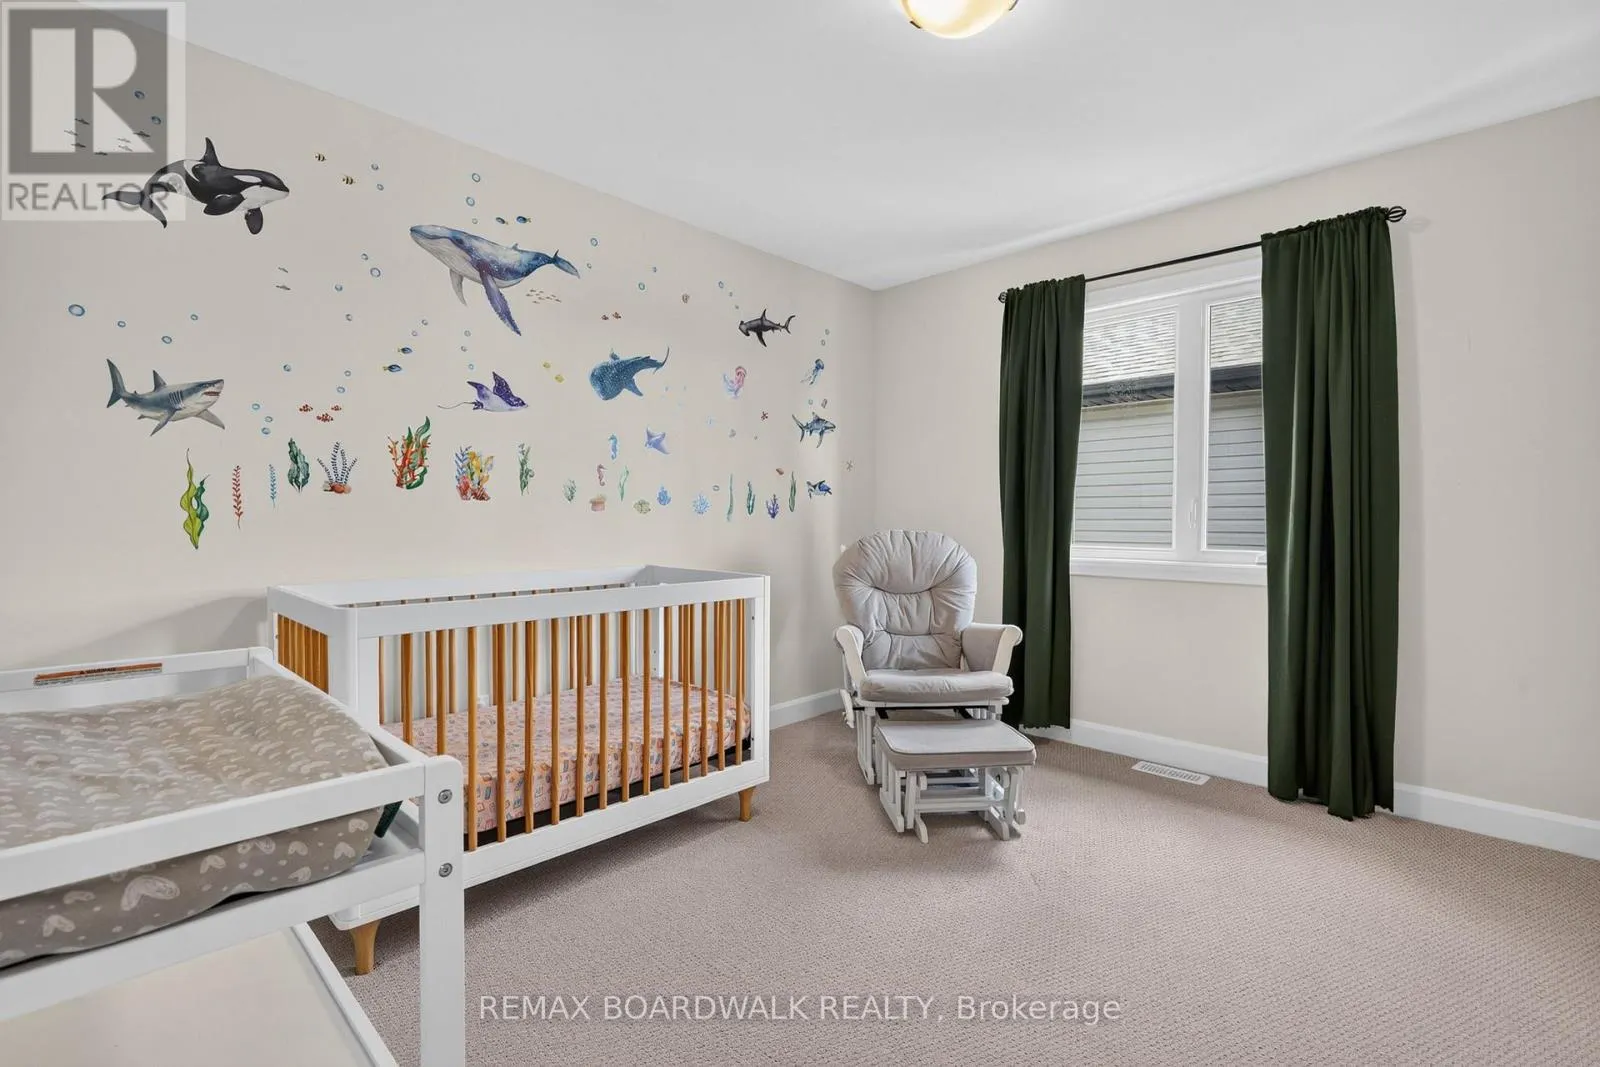
Bedroom 2
Second level
3.58 m x 3.39 m
Bedroom 3
Second level
4.7 m x 3.29 m
Recreational, Games room
Basement
7.35 m x 3.93 m
Bedroom 5
Basement
3.58 m x 3.92 m
Bathroom
Basement
3.59 m x 1.54 m
Utility room
Basement
6.5 m x 2.77 m
Other
Basement
5.02 m x 6.69 m
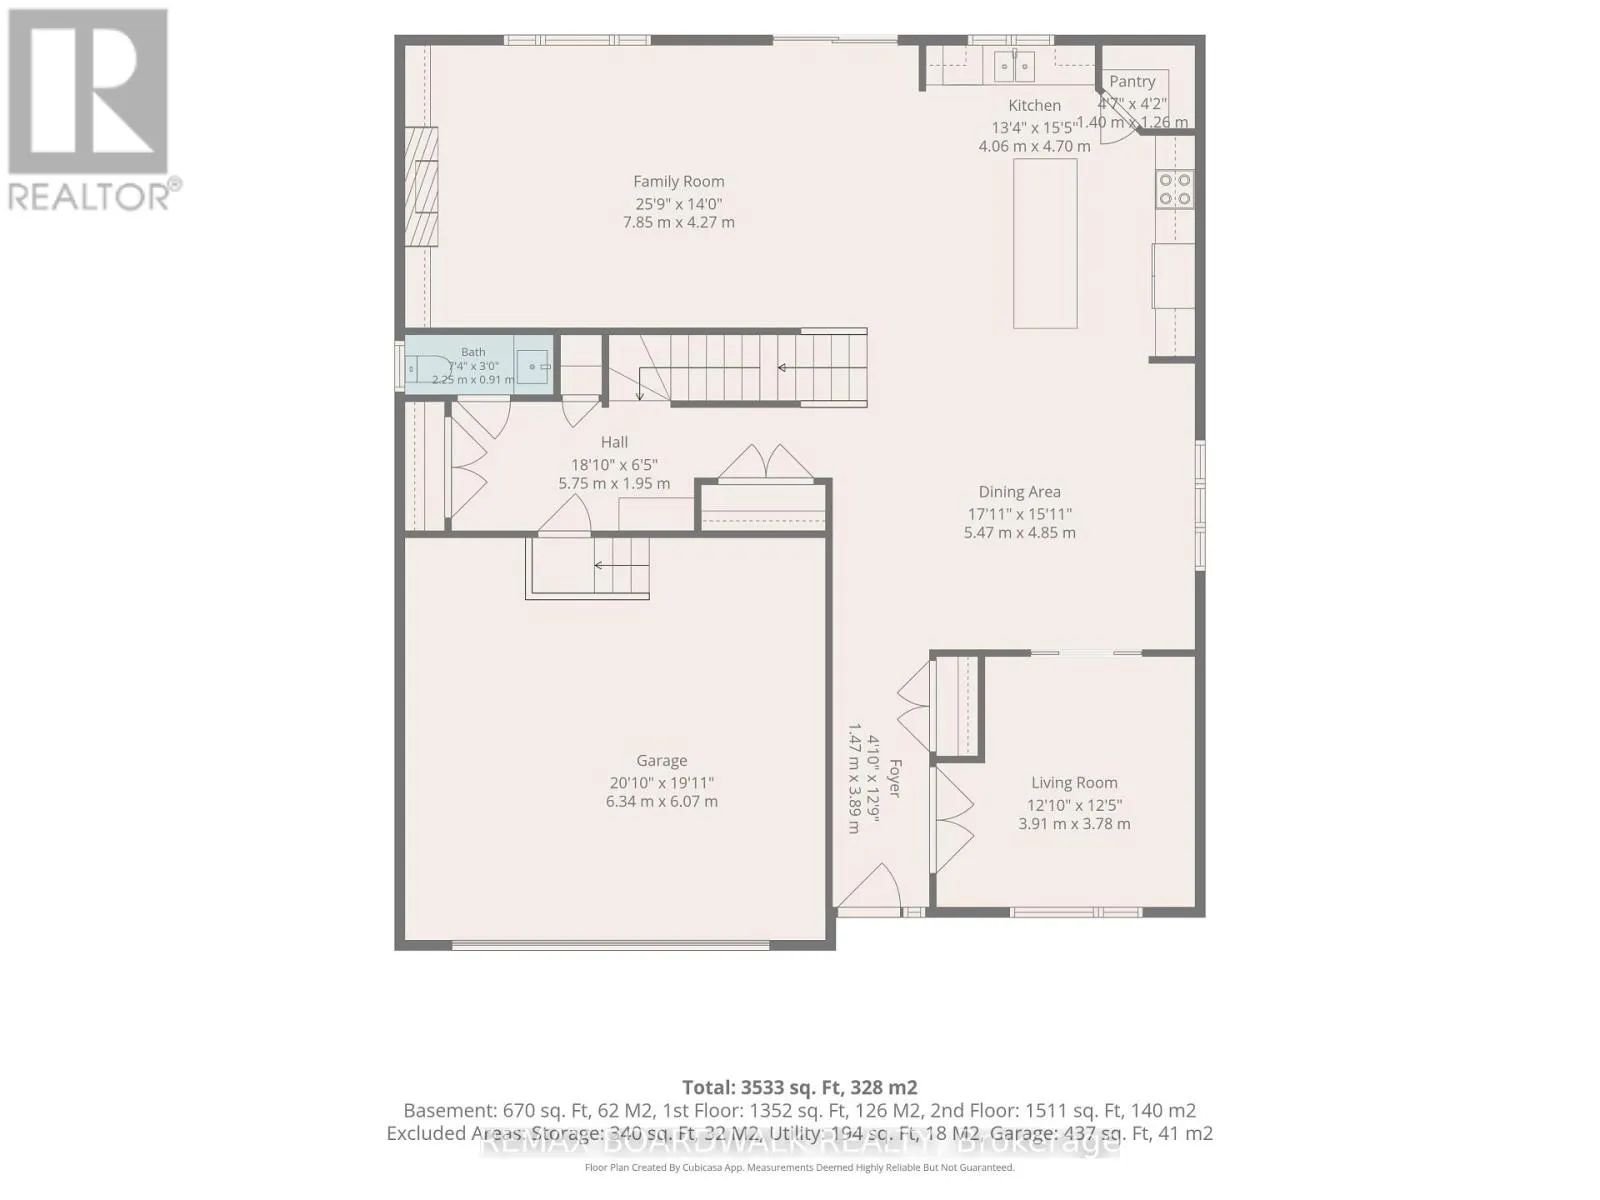
Kitchen
Main level
4.06 m x 4.7 m
Pantry
Main level
1.4 m x 1.26 m
Dining room
Main level
5.47 m x 4.85 m
Living room
Main level
3.91 m x 3.78 m
Family room
Main level
7.85 m x 4.27 m
Foyer
Main level
1.19 m x 3.89 m
Bathroom
Main level
2.25 m x 0.91 m

Location

Learn more about this property
Listing provided by:
REMAX BOARDWALK REALTY
MLS® number:
X13723546
Agent:
Eric Fournier
*Indicates required field
Name is required
Email is required
Please enter a valid phone number (e.g., 416-111-1111).