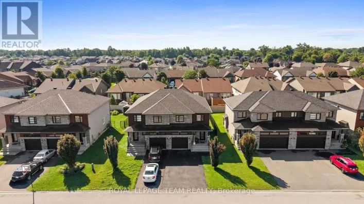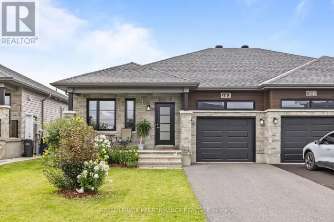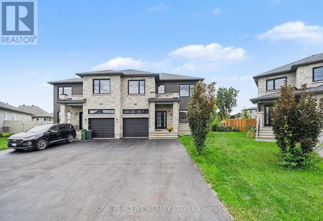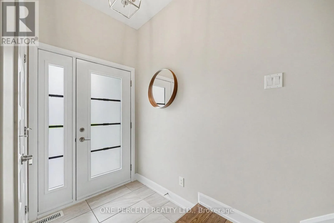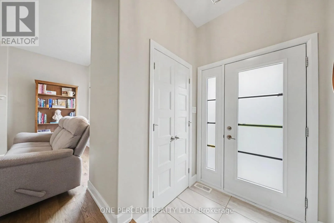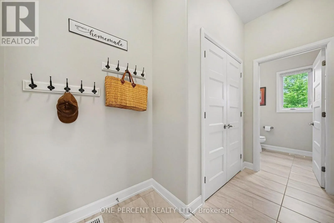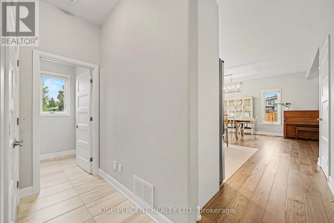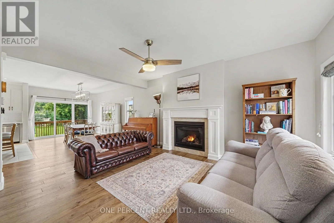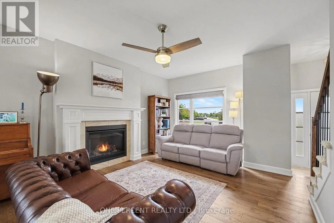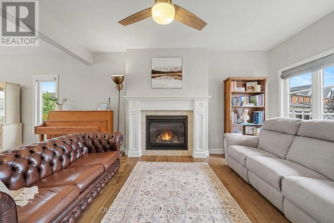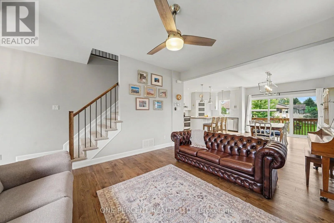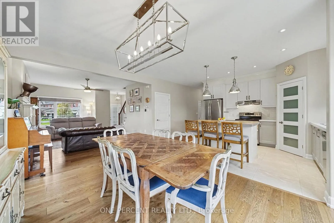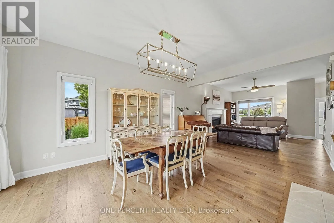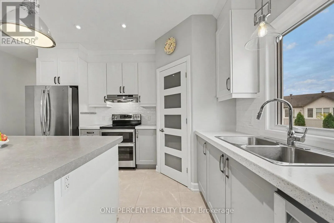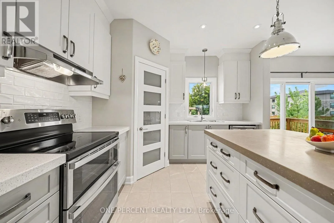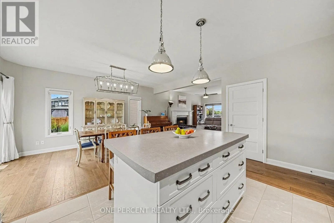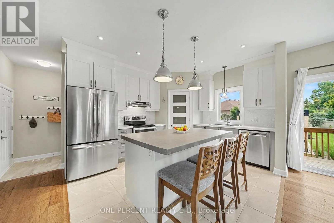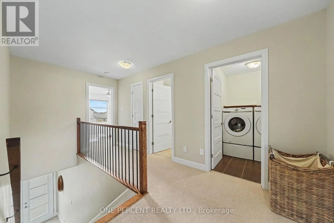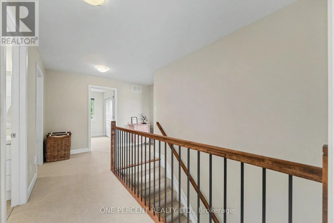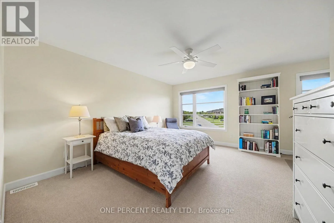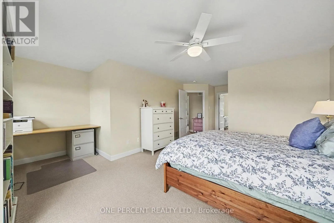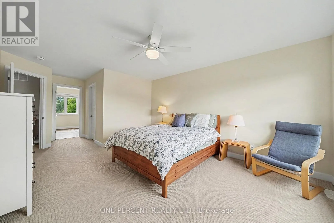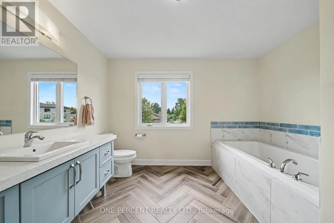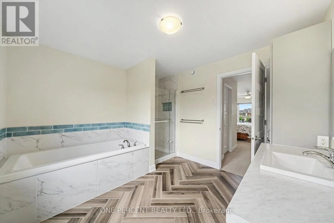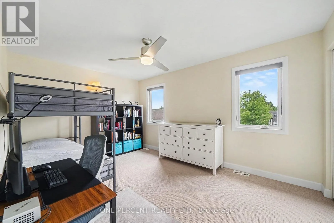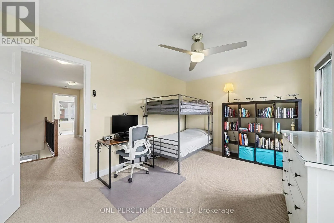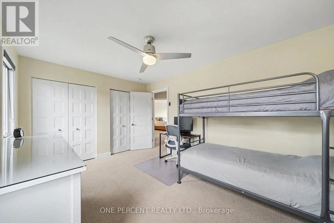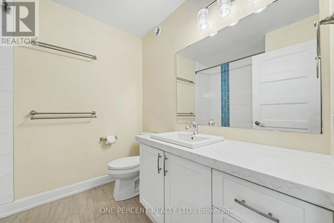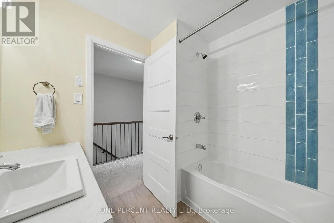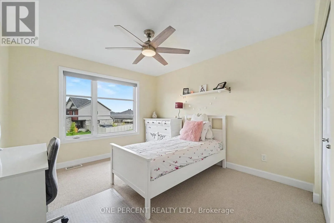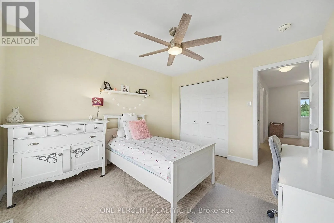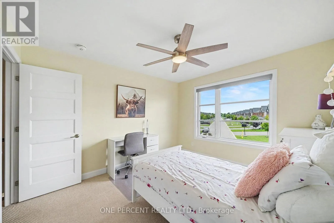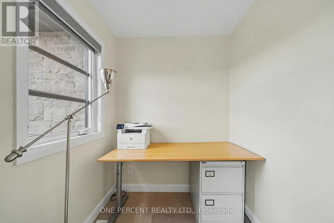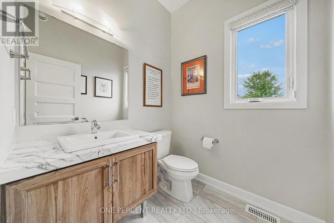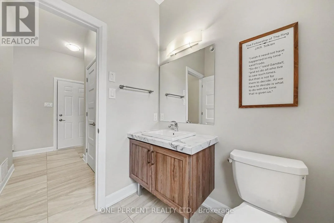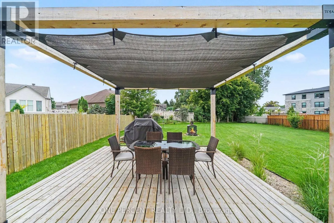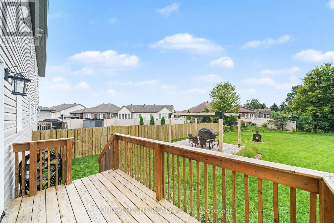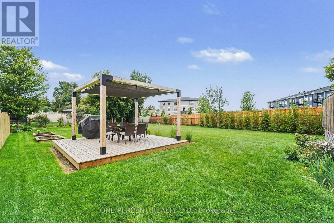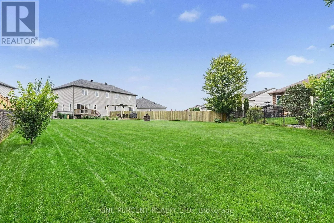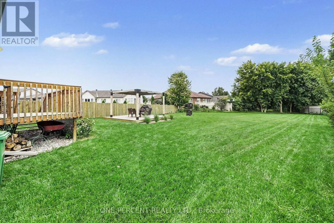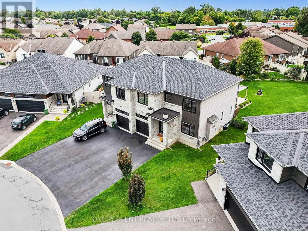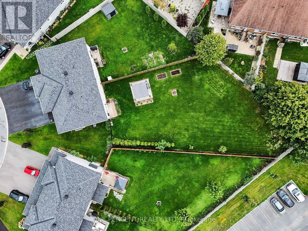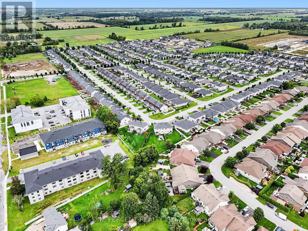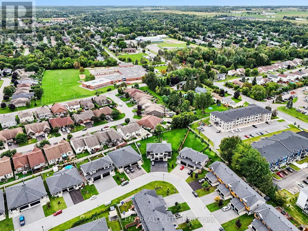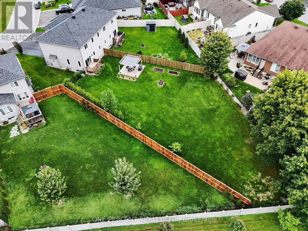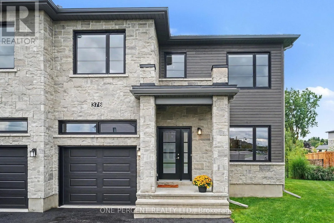
North Russell Road, turn onto Central Park Blvd then right onto Twilight Ave Welcome to this meticulously maintained semi-detached home in lovely Russell, proudly offering Melanie Construction's largest semi-detached model. This thoughtfully designed three-bedroom, three-bathroom, two-storey home offers a spacious open-concept layout with an inviting flow between the living and dining areas and a chef-inspired kitchen featuring boxed in cupboards and stainless steel appliances . Take note of upgraded 9 foot ceilings and wide board hickory flooring and custom fireplace mantle. Upstairs, you'll find two generously sized bedrooms, a well-appointed main bathroom and an impressive primary retreat complete with a walk-in closet, cozy nook and elevated ensuite features, including striking herringbone flooring. The basement offers an excellent opportunity to create a space tailored to your needs, with a bathroom rough-in already in place. Stepping outside featuring an extra wide patio, the property truly stands out. The large pie-shaped lot is beautifully landscaped and features mature trees, a dedicated deck area with purgola l and, best of all, no direct rear neighbours-a rare and desirable feature in a newer neighbourhood. Ideally located close to Russell's shopping centre, schools and future schools, as well as walking paths and nearby trails, this home offers the perfect blend of modern living, expansive outdoor space and everyday convenience. A beautiful home in a growing community, ready to welcome its next owners. (id:27476)