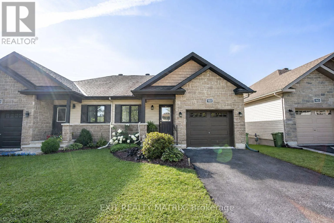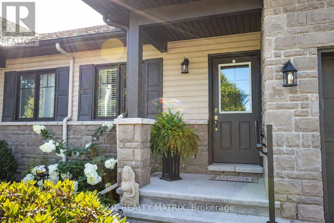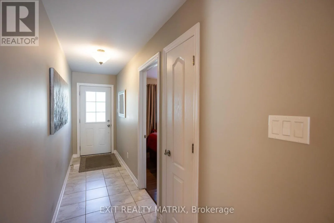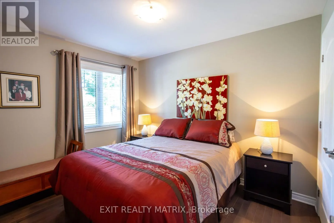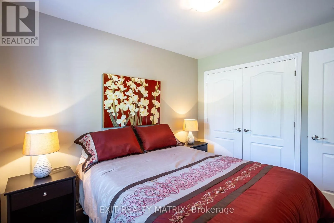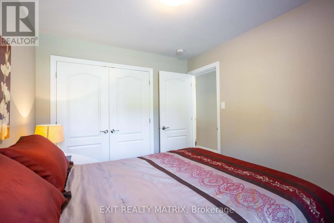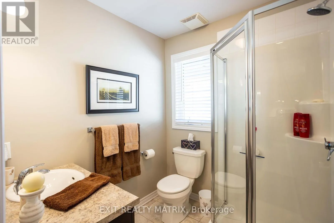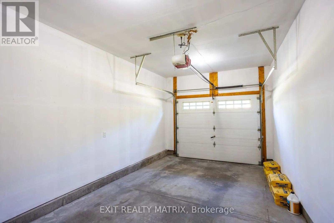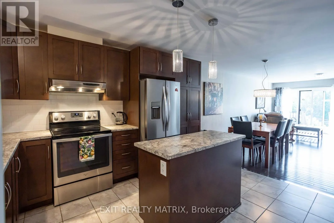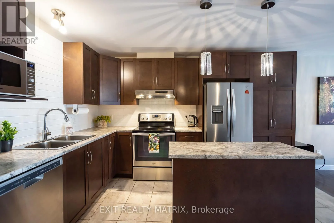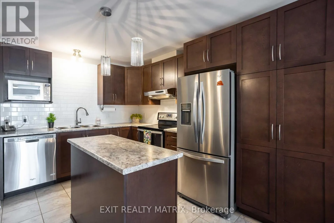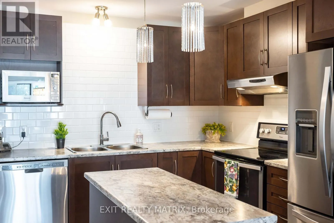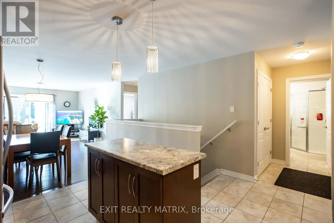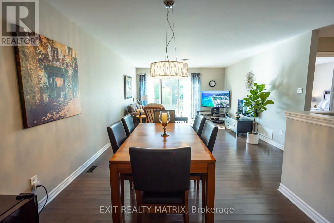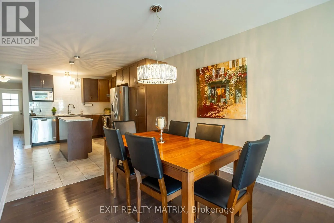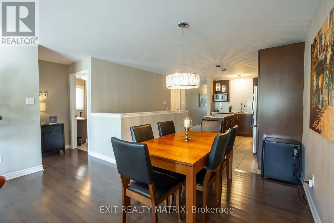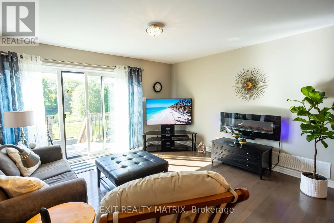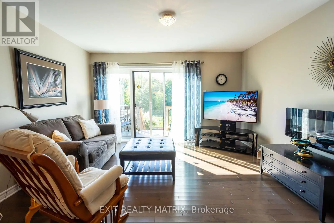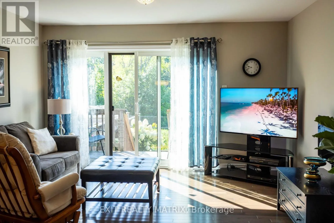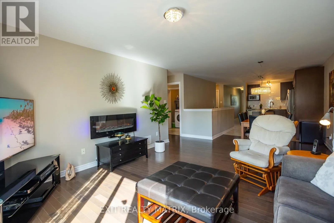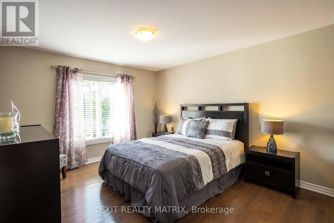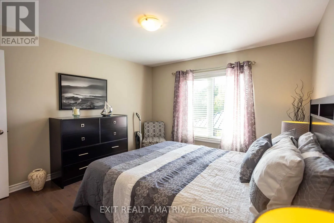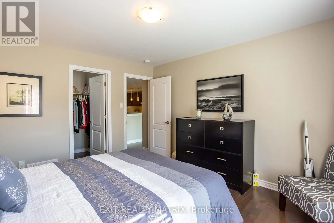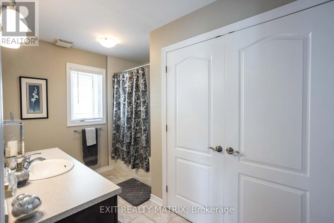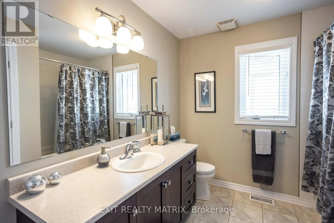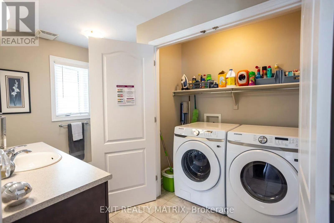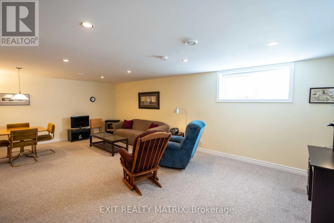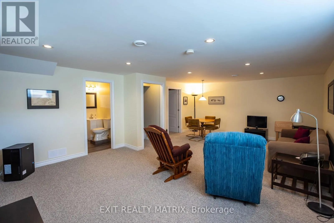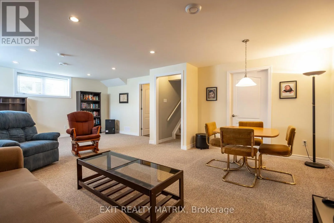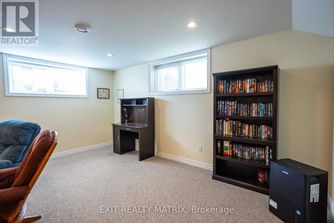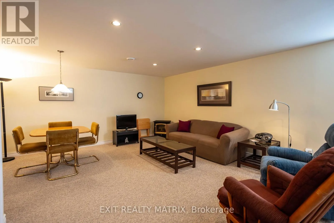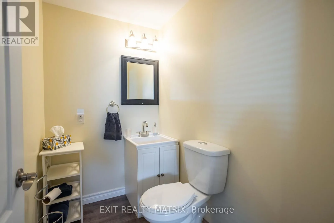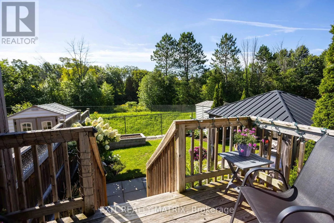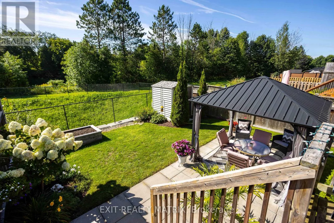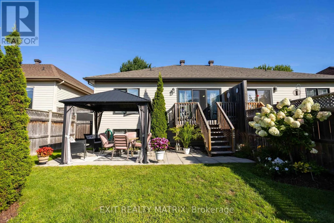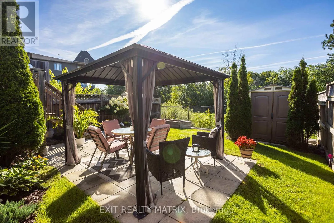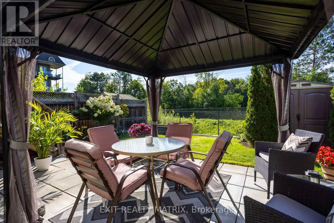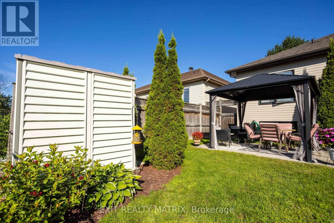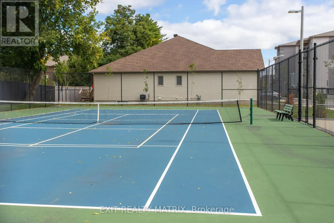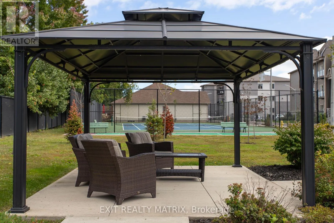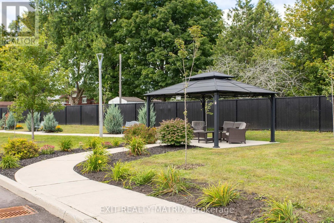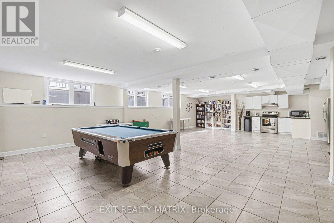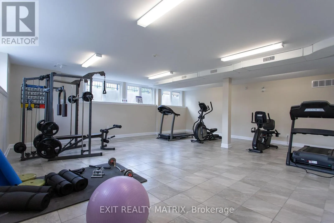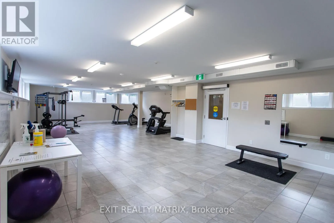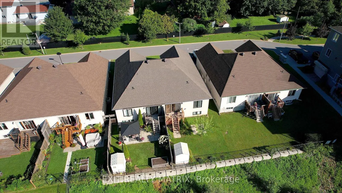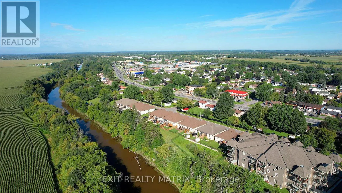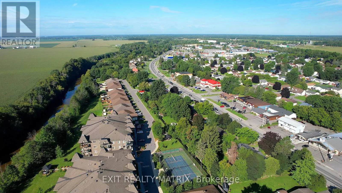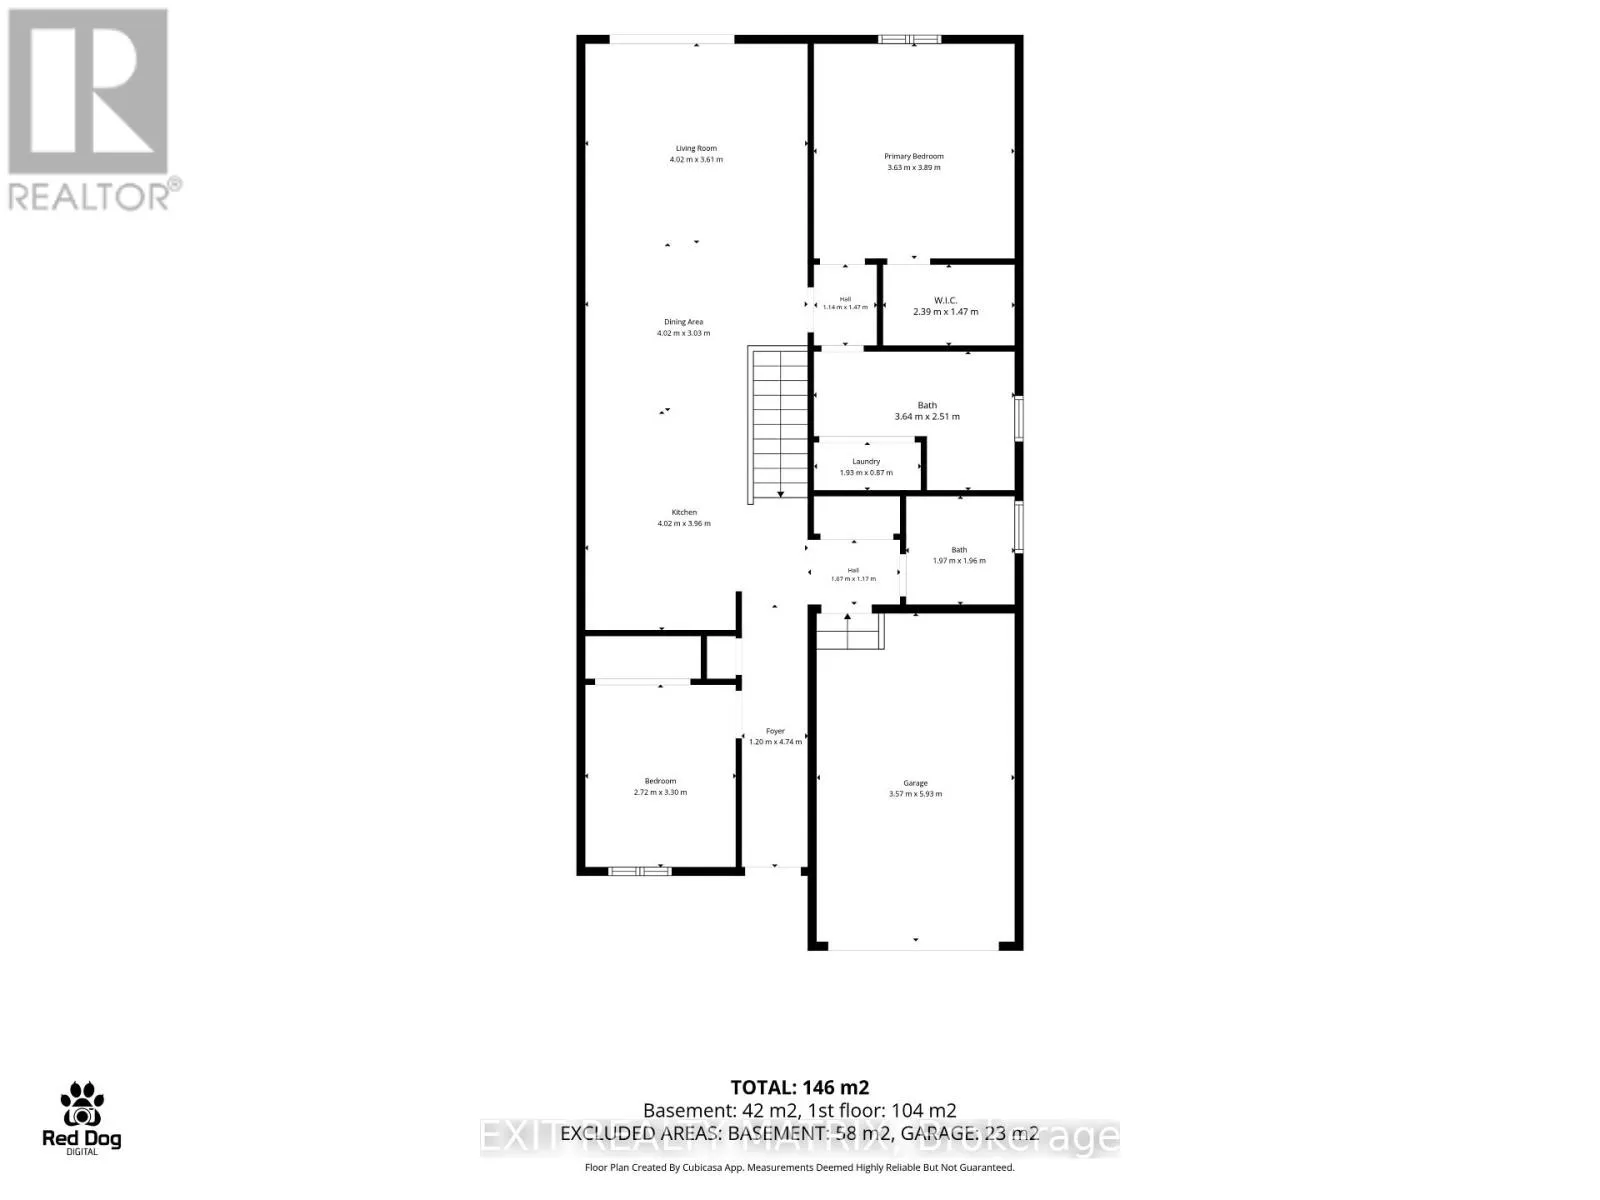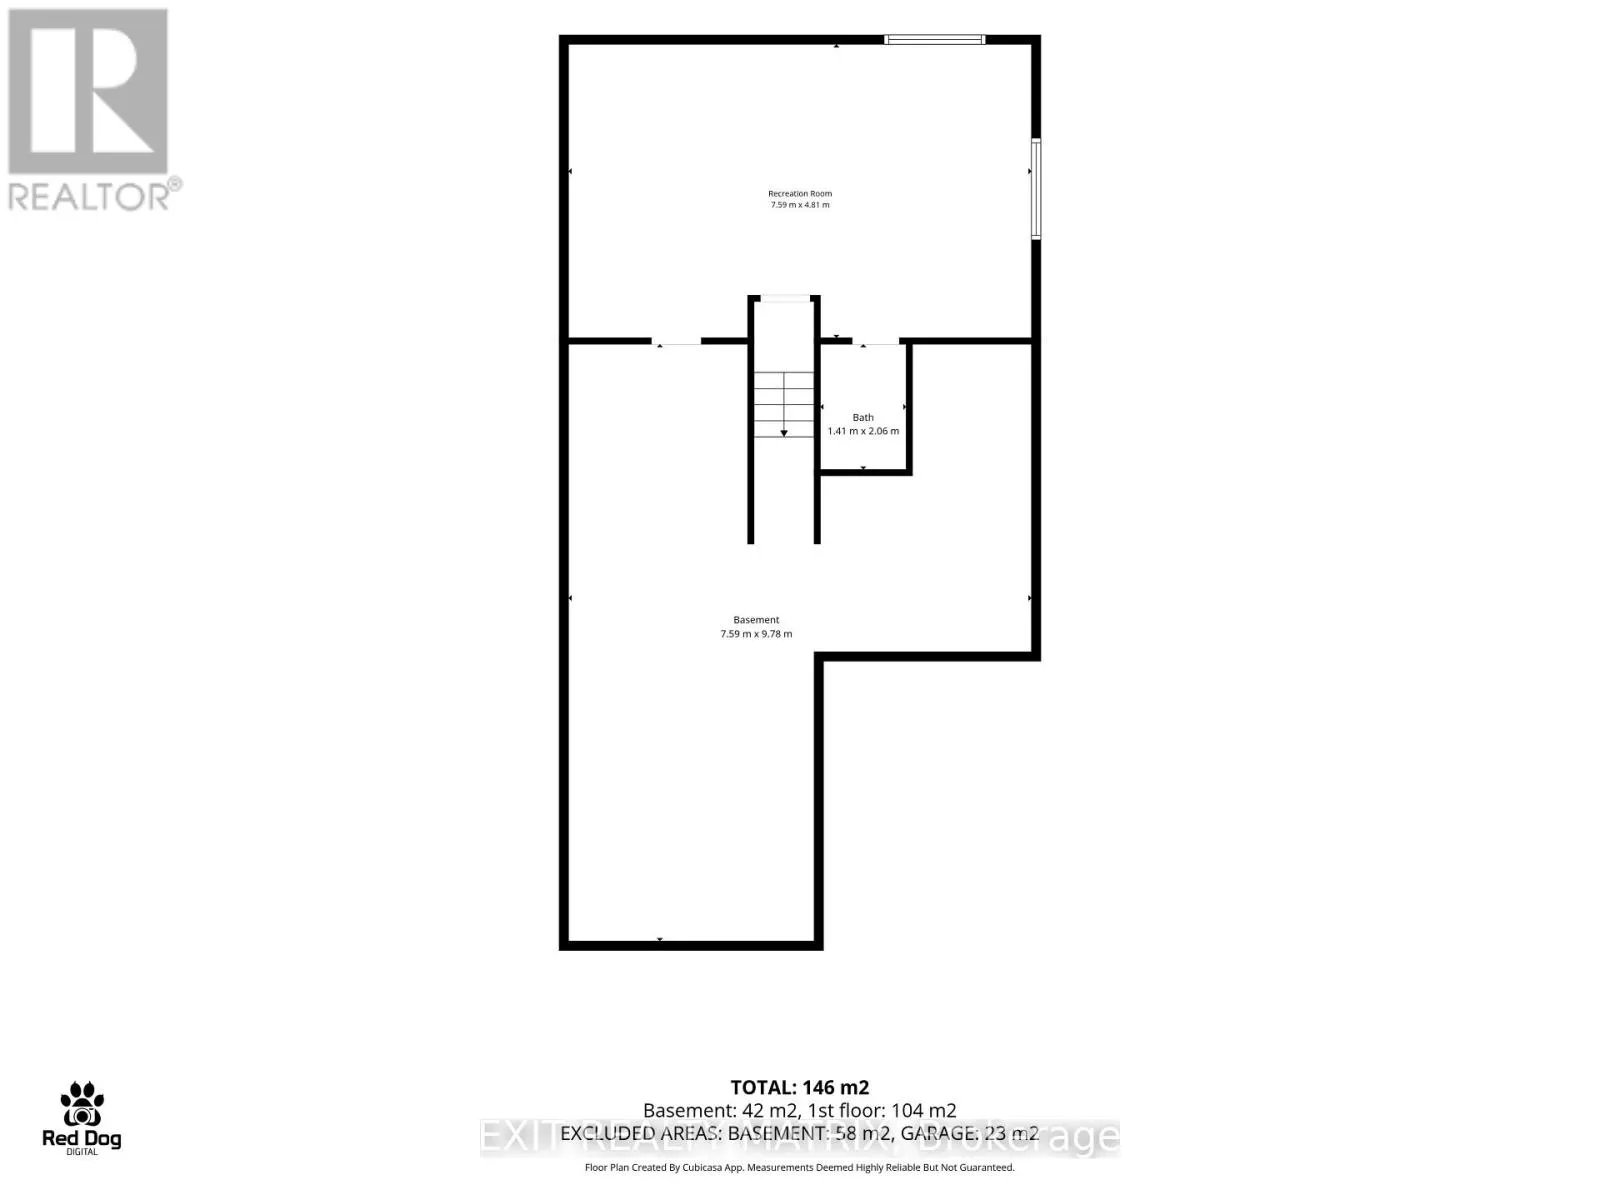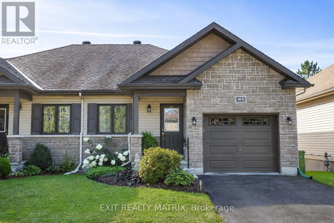
Cross Streets: Notre Dame St / Equinox Dr. ** Directions: From Notre Dame St in Embrun, head east. Turn right onto Equinox Dr. Turn left to stay on Equinox Dr. Your destination will be on the right. Discover a home that brings together bungalow convenience, comfortable living space and a private backyard retreat in the welcoming community of Embrun. This well-kept semi-detached bungalow offers an easy-flowing layout with two bedrooms on the main level, additional finished space downstairs and an attached garage. Inside, hardwood and tile flooring create a polished, practical backdrop for everyday life. The bright living and dining areas connect naturally with the kitchen, making it easy to move from quiet mornings to shared meals and relaxed evenings. The kitchen features generous cabinetry, stainless steel appliances, a tiled backsplash and a large island that adds valuable preparation, storage and gathering space. Both bedrooms are conveniently located on the main floor. The spacious primary bedroom suite offers a calm place to unwind, while the second bedroom and full bathroom provide flexibility for guests, hobbies or a home office. A full bathroom completes the main level. Downstairs, the finished family room creates even more room to live. Set it up as a media room, games area, home gym or comfortable gathering space; the layout adapts easily as your needs change. An additional bathroom adds convenience, while the unfinished utility and storage areas help keep everything organized. Outside, the fenced backyard feels like a private retreat. Established landscaping, mature greenery, a deck, patio and covered gazebo create inviting spaces for outdoor dining, entertaining or simply enjoying a quiet afternoon. A storage shed adds everyday convenience. A small monthly maintenance fee extends your outdoor space to include an impressive lineup of amenities, including a gym, party room, and tennis courts. With an attached garage, central air and the shops, services and community offerings of Embrun nearby, this home delivers practical comfort inside and out. Book your private showing and experience it for yourself. (id:27476)