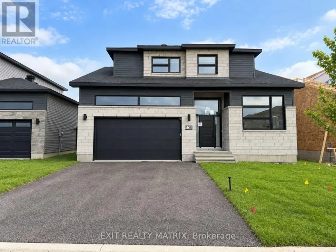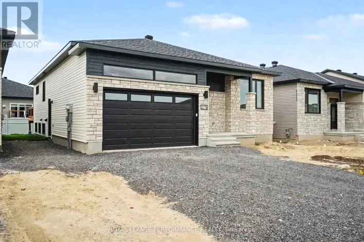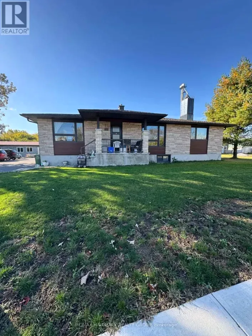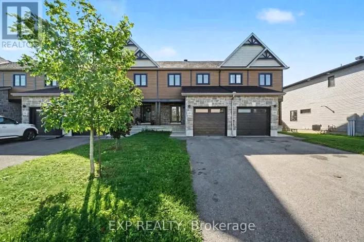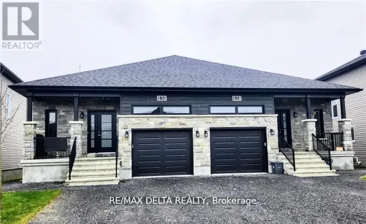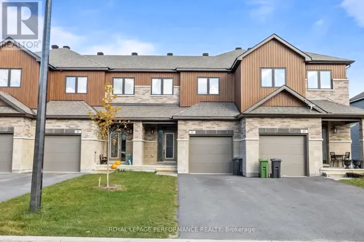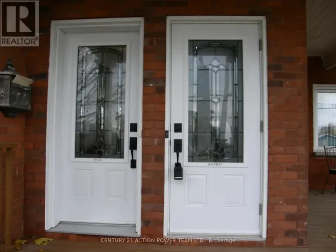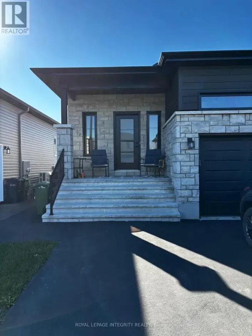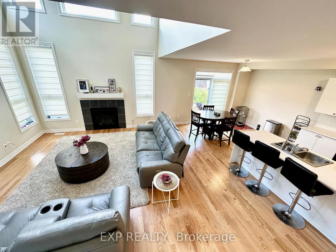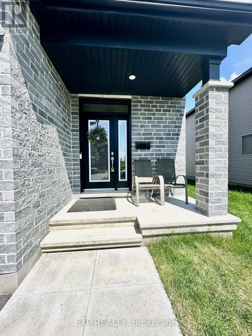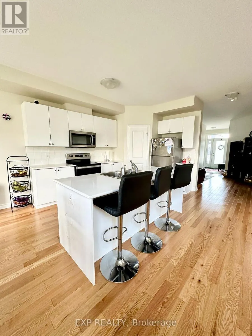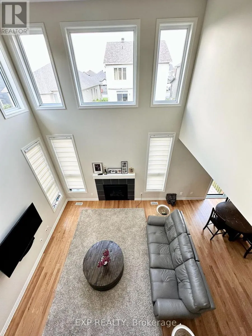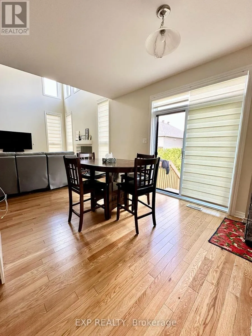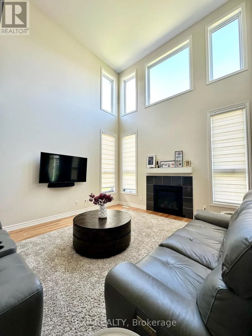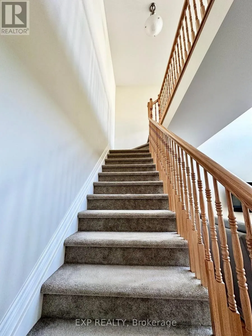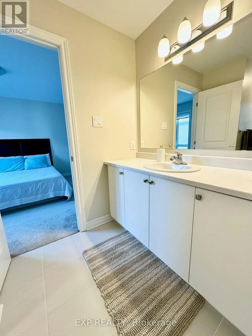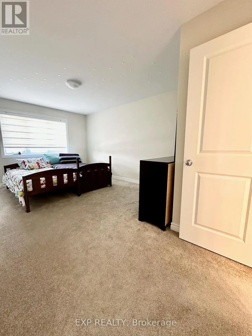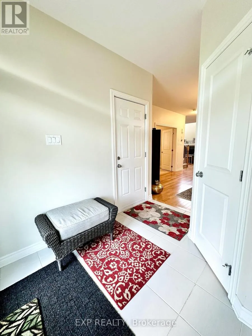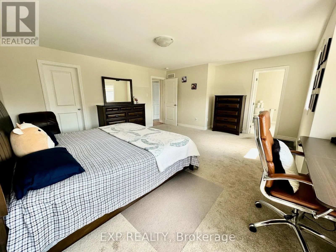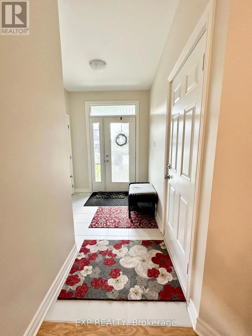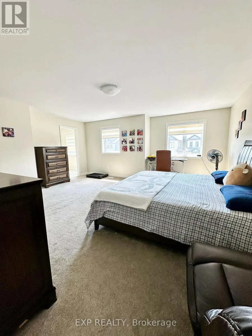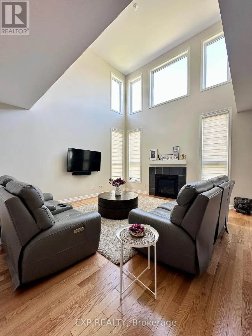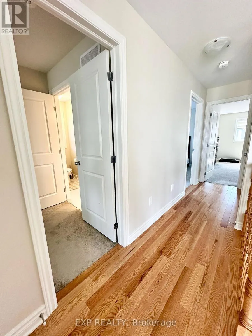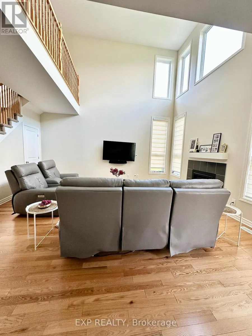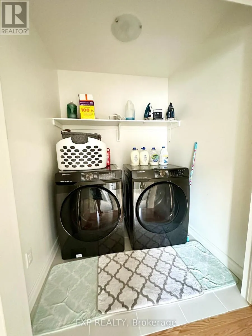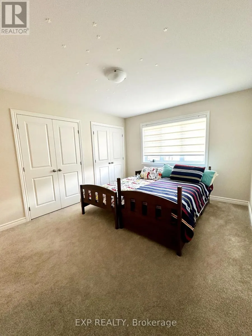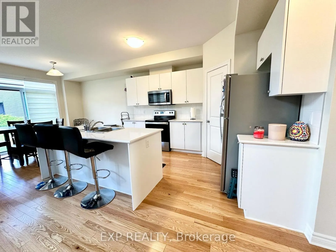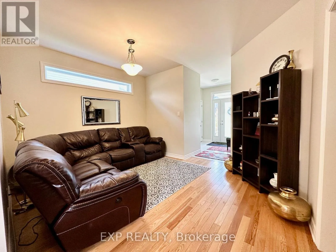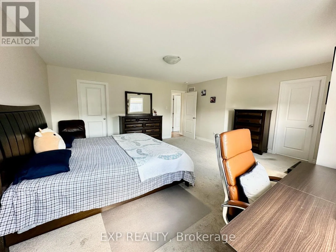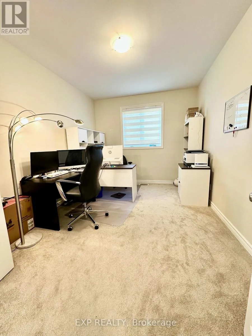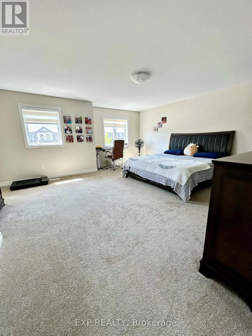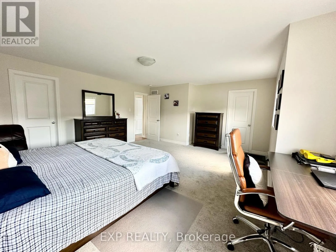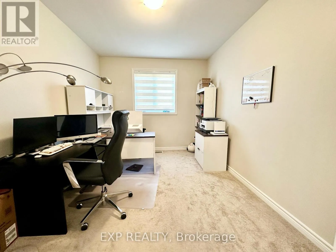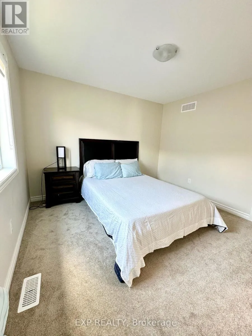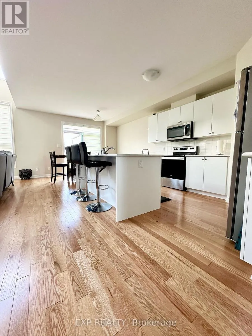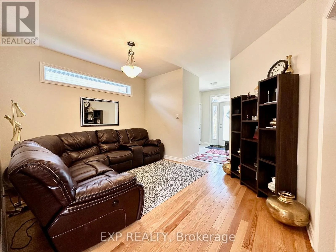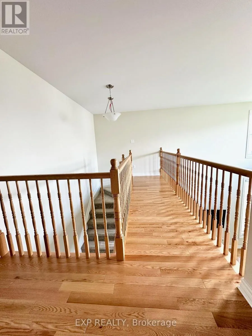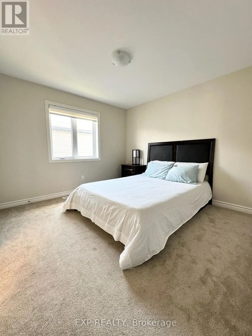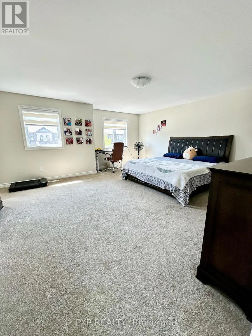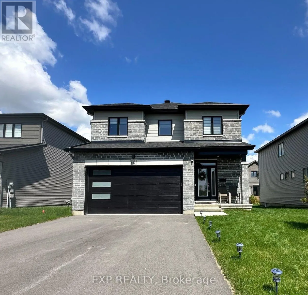
Cross Streets: Lucerne Dr/Cologne St. ** Directions: Onto Notre-Dame Street, turn right on St Thomas Rd, Take Left to Lucerne Dr, Than take right to Namur Street - 712 Namur Street will be on your left. Welcome to 712 Namur Street, Embrun - a stunning detached 4-bedroom, 2.5-bathroom home offering modern elegance, comfort, and functionality. The main-floor bedroom is perfect as a home office, den, nursery, or playroom, while upstairs features three spacious bedrooms, including a primary suite with a luxurious ensuite and convenient Jack-and-Jill bathroom. Enjoy an upstairs laundry, stylish modern kitchen with ample storage, and a bright living room with soaring double-height ceilings and large windows. The double-car garage provides parking for up to four vehicles. Prime Embrun location close to everyday amenities, schools, parks, shopping, grocery stores, restaurants, and recreational facilities. Convenient access to Highway 417 and an easy commute to Ottawa. Enjoy the charm of a family-friendly community while being close to all essential services. Nearby amenities include Embrun Plaza, local grocery stores, Embrun Community Centre, Sports Dome, parks, and schools. A beautiful home that truly combines small-town charm with modern living! The photos were taken before the current tenant moved in. Pictures taken before Tenants moved-in. (id:27476)