2 Maheu Street, Russell, Ontario K0A 1W0

Listed for:
$550,000
3 beds
2 baths
Listed 7 days ago
House for rent: 2 Maheu Street, Russell, Ontario K0A 1W0

View all 41 photos

About

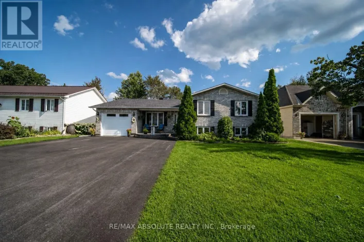
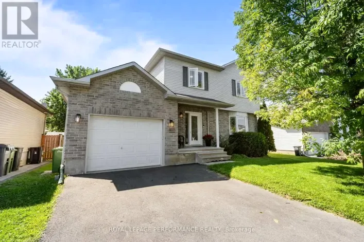
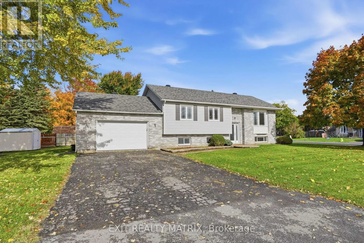
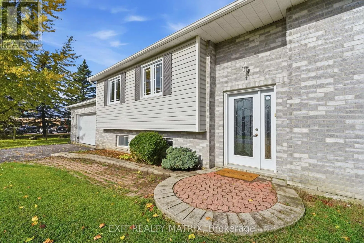
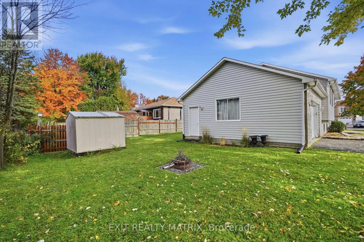
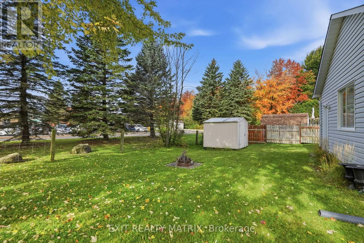
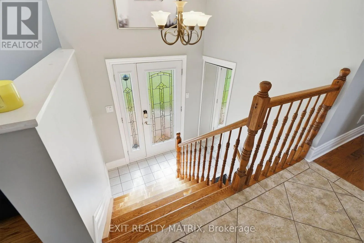
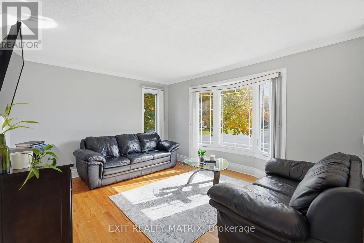
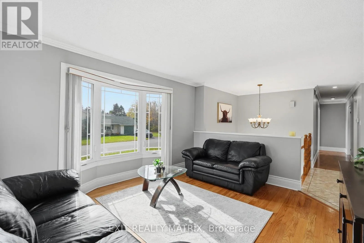
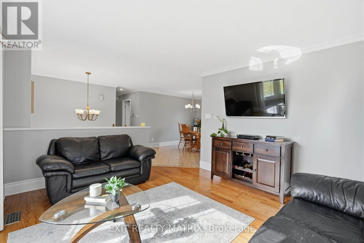
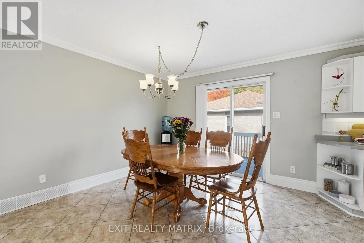
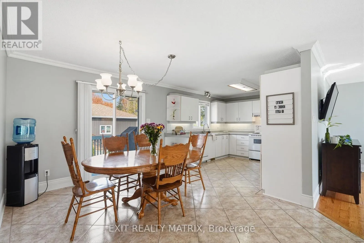
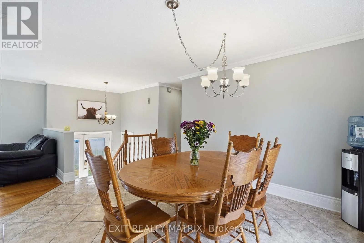
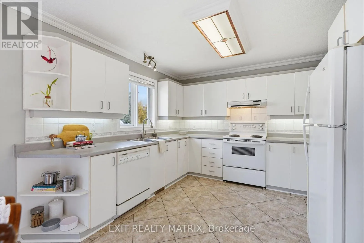
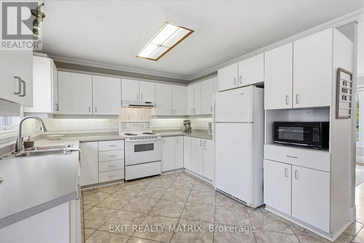
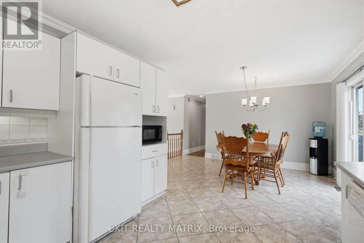
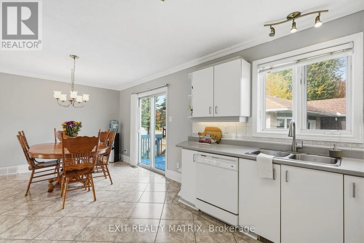
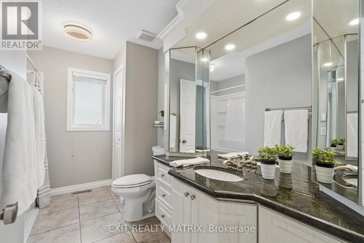
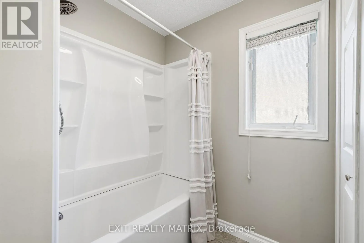
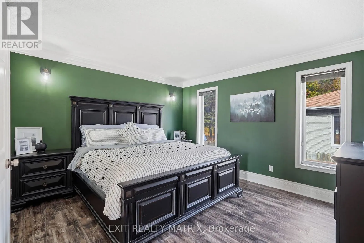
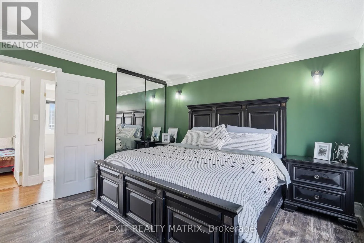
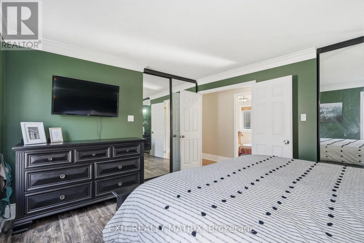
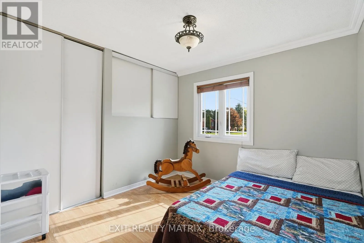
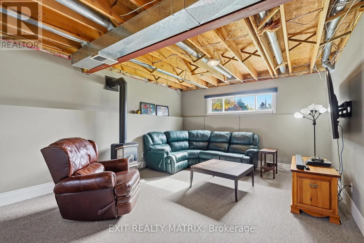
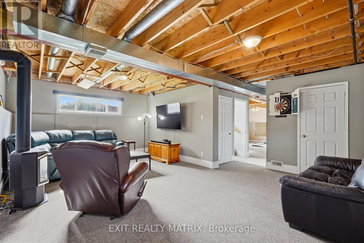
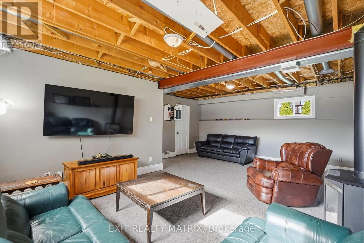
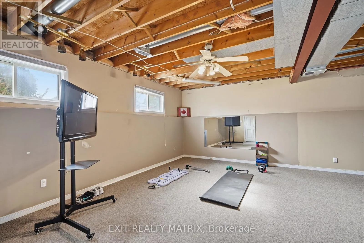
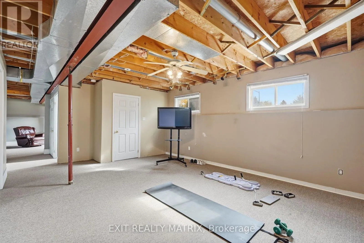
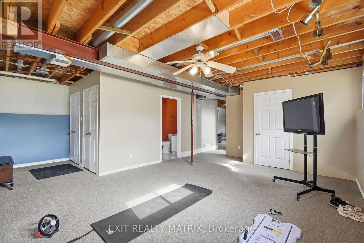
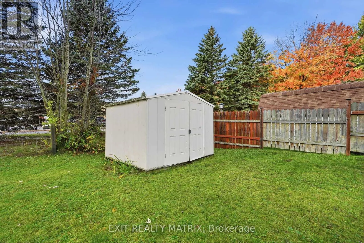
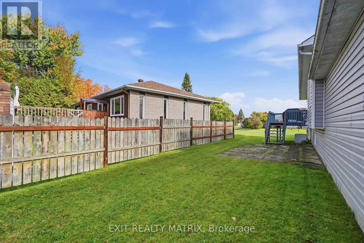
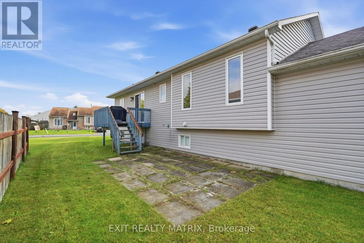
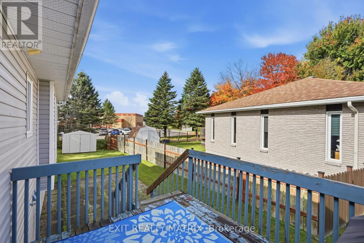
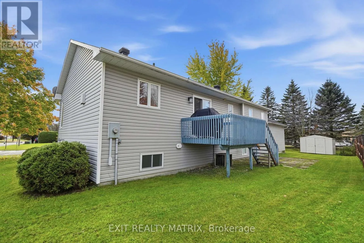
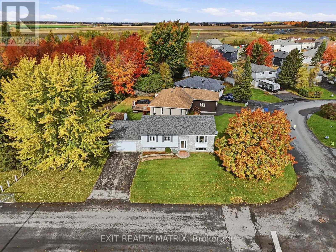
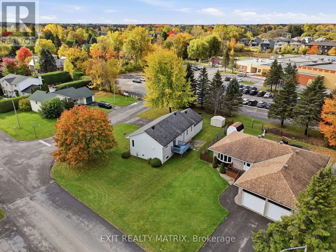
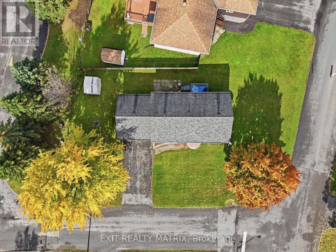
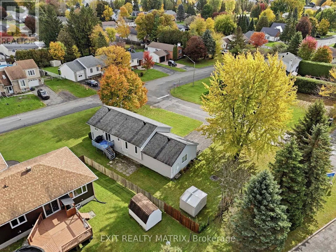
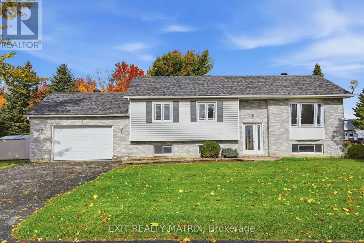
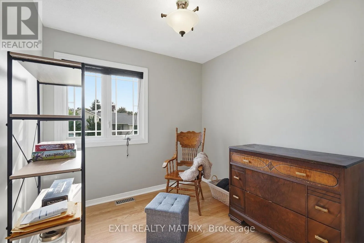
Cross Streets: Castlebeau Street & Maheu Street. ** Directions: From Notre-Dame St, turn onto Blais St, left onto Castlebeau St, then turn onto Maheu St. QUICK POSSESSION AVAILABLE! A great opportunity to make this bright and spacious home your own, ideally situated on a corner lot directly across from École de la Rivière Castor and close to everyday amenities. The main floor features beautiful hardwood flooring and offers plenty of space for comfortable family living. Upstairs, you'll find 3 bedrooms along with a beautifully newly updated bathroom with heated floors. With 2 bathrooms in total, the home offers a functional layout for busy households. The lower level provides the possibility of an additional bedroom along with a large open recreation room offering ample space for a family room, play area, home office, gym or combination of uses. An attached garage and paved driveway add everyday convenience. With plenty of living space, a versatile layout and lots of potential to personalize, this home is a great fit for families, first-time buyers or anyone looking for a property they can truly make their own. With the school just steps away, a convenient location and quick possession available, this home is ready for its next chapter! (id:27476)

Property Highlights

MLS® Number
X14082448
Type
Single Family
Community Name
602 - Embrun
Ownership Type
Freehold
Land Size
64.4 x 123 FT
Parking Space Total
6

Building

Building Type
House
Storeys
1.00
Square Footage
1100 - 1500 sqft
Bathrooms Total
2
Bedrooms Above Ground
3
Bedrooms Total
3
Amenities
Fireplace(s) Place of Worship, Park, Schools
Exterior Finish
Brick, Vinyl siding
Fireplace Present
Yes
Basement Type
Partial (Partially finished)
Basement Features
Building Heating Type
Forced air
Heating Fuel
Natural gas
Building Cooling Type
Central air conditioning

Utilities

Water
Municipal water
Utility Sewer
Sanitary sewer

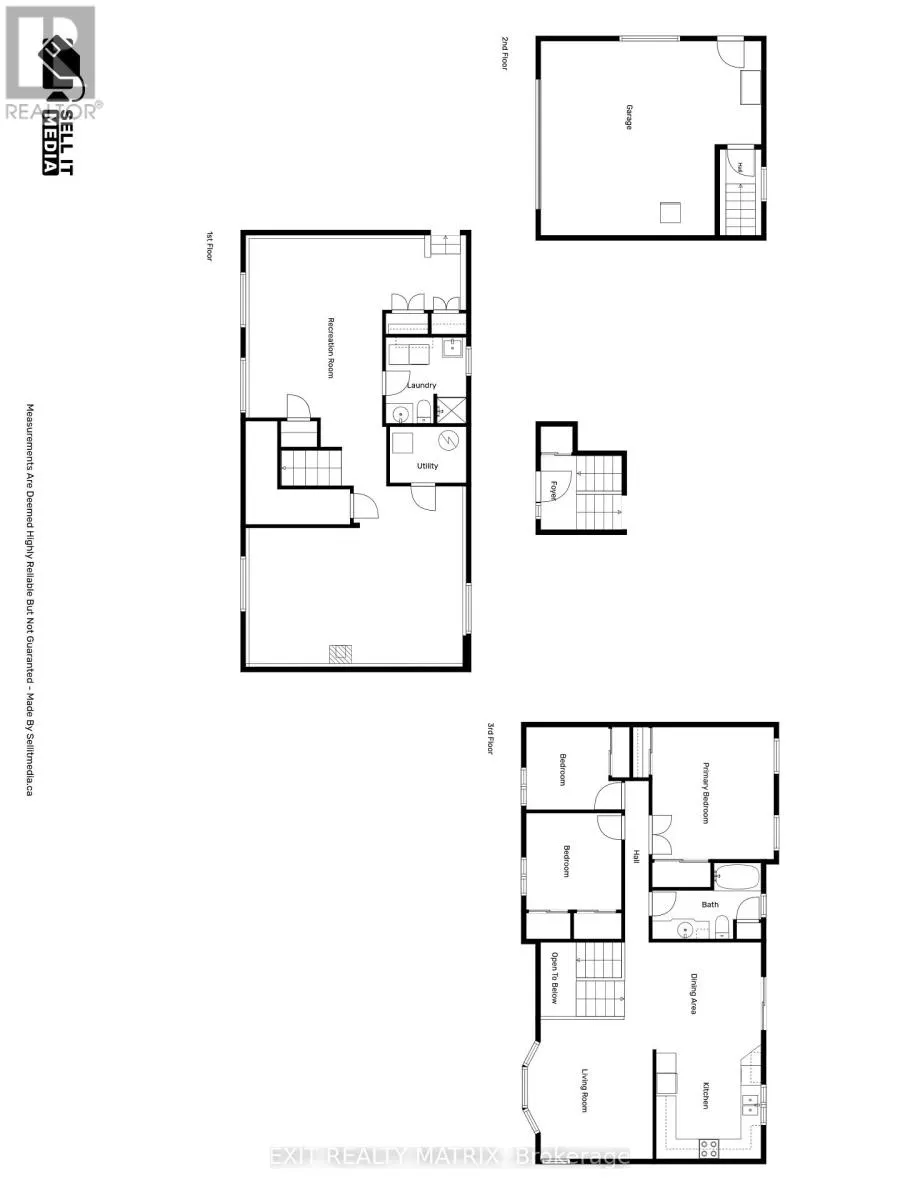
Room Layout

Utility room
Lower level
1.69 m x 2.3 m
Recreational, Games room
Lower level
12.78 m x 6.35 m
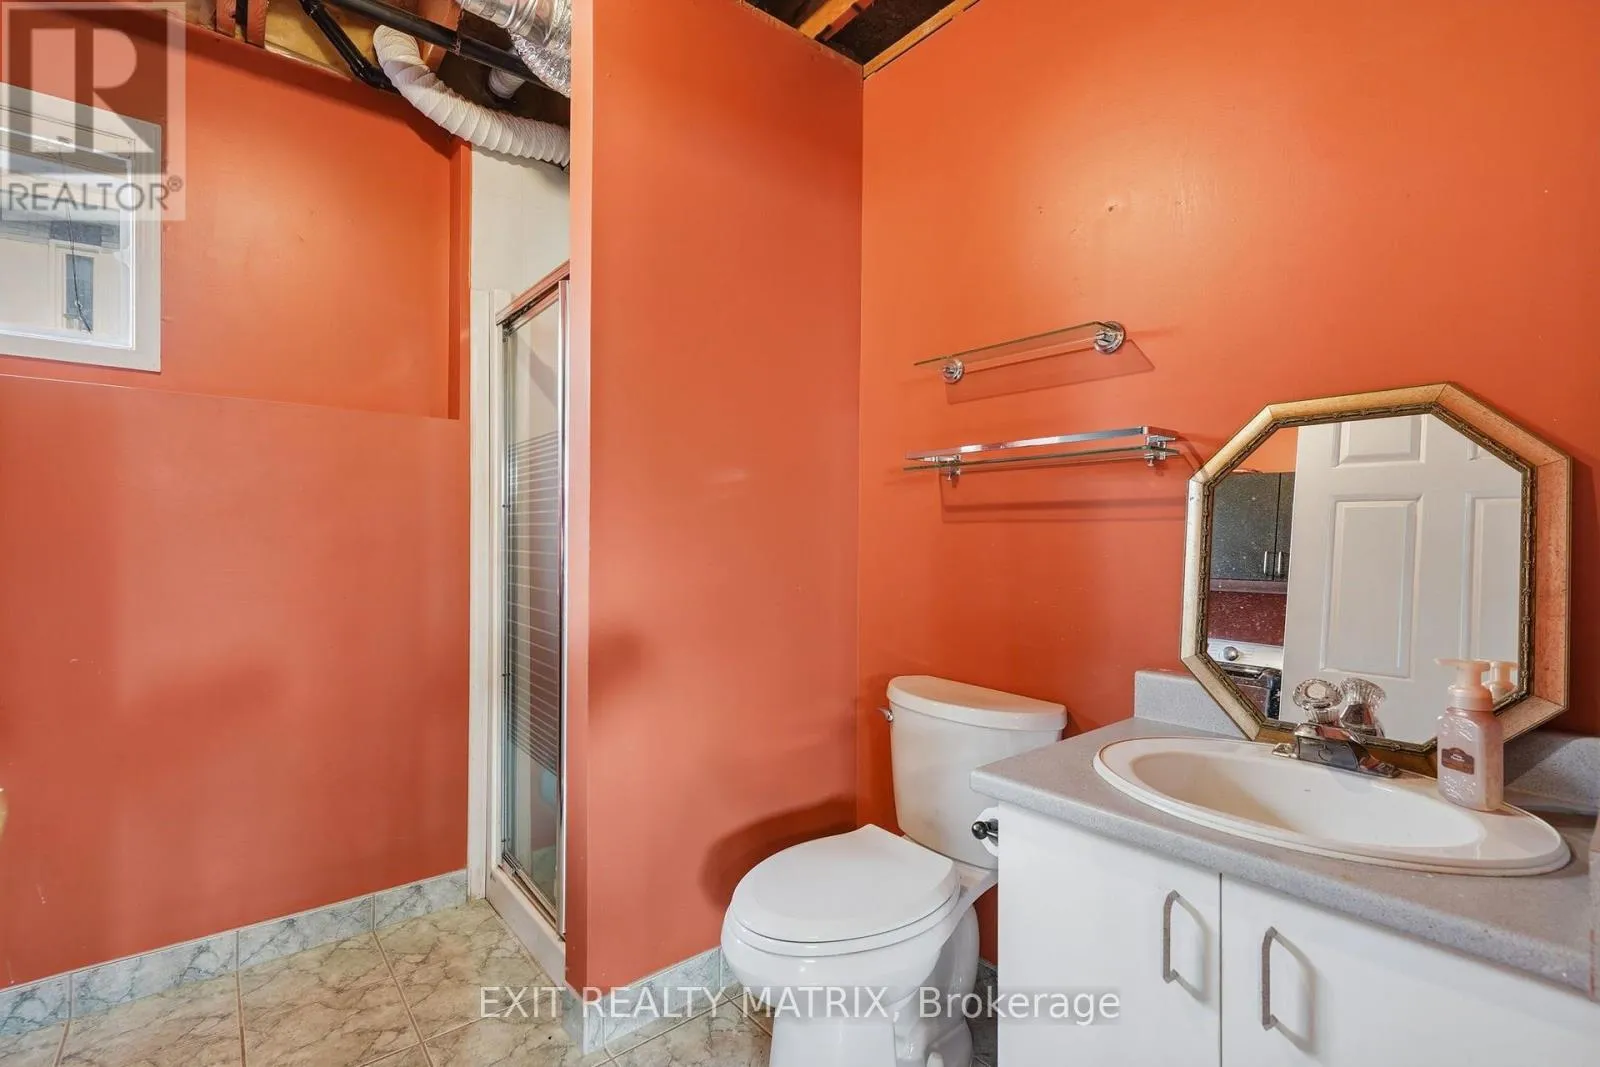
Bathroom
Lower level
2.59 m x 2.42 m
Dining room
Main level
3.23 m x 4.44 m
Kitchen
Main level
3.29 m x 3.16 m
Living room
Main level
4.19 m x 3.77 m
Primary Bedroom
Main level
3.98 m x 3.66 m
Bedroom 2
Main level
2.49 m x 2.87 m
Bedroom 3
Main level
2.91 m x 2.87 m
Bathroom
Main level
2.3 m x 3.28 m

Location

Learn more about this property
Listing provided by:
EXIT REALTY MATRIX
MLS® number:
X14082448
Agent:
David Tessier
*Indicates required field
Name is required
Email is required
Please enter a valid phone number (e.g., 416-111-1111).

Community Spotlight: Homes For sale in Your Neighborhood