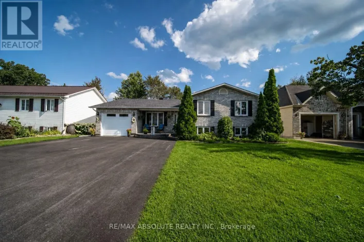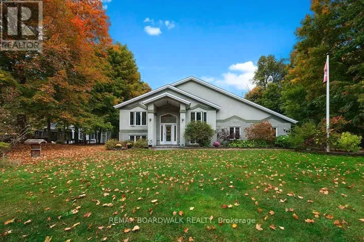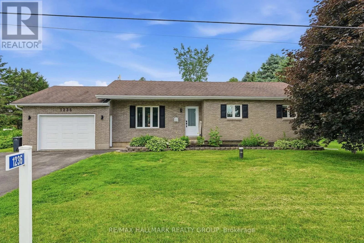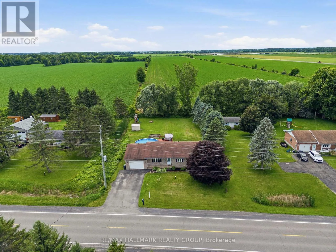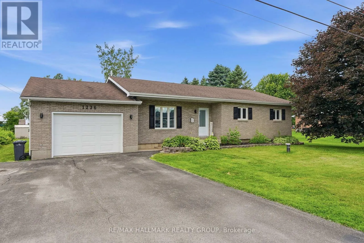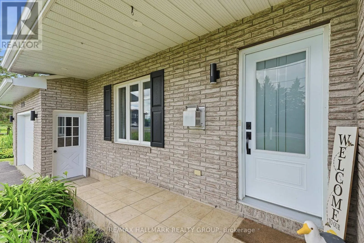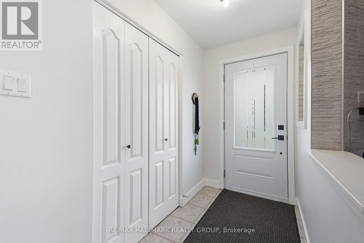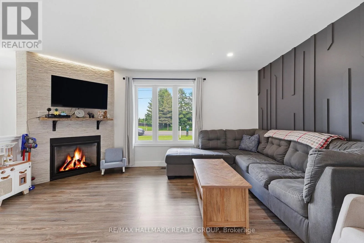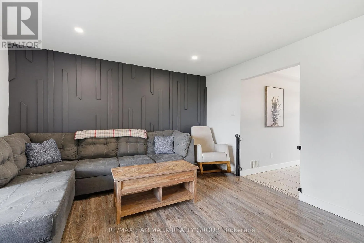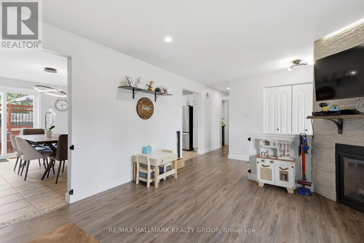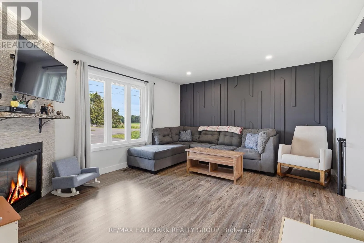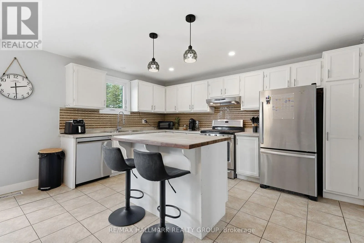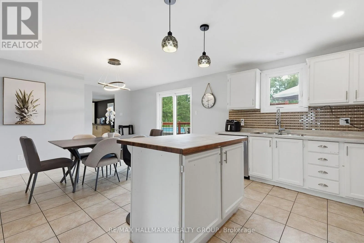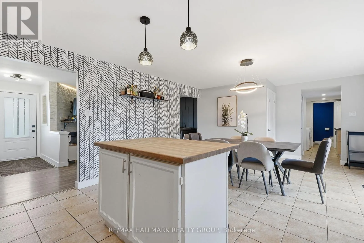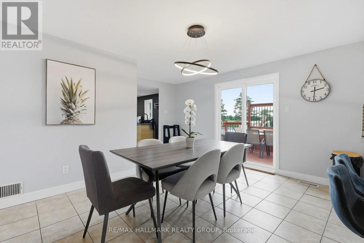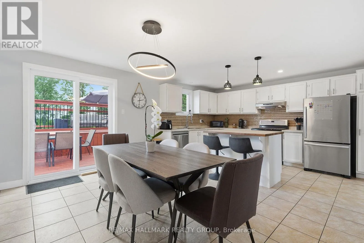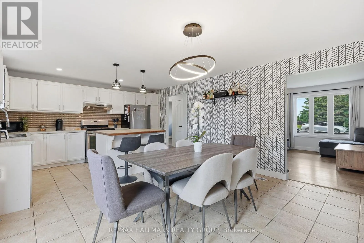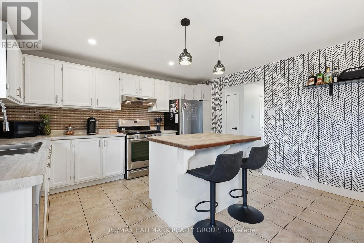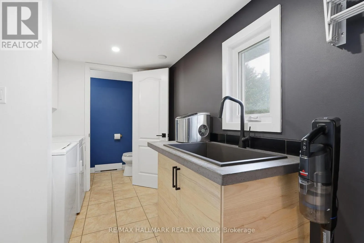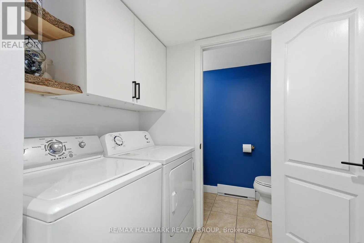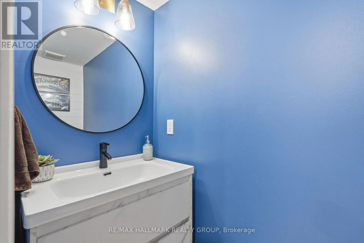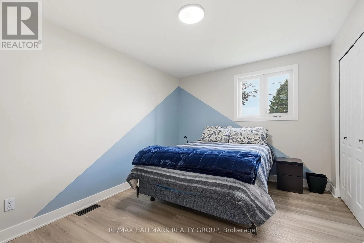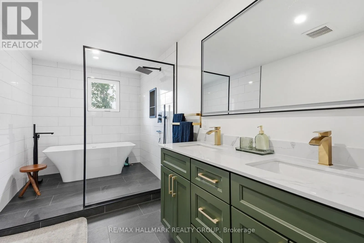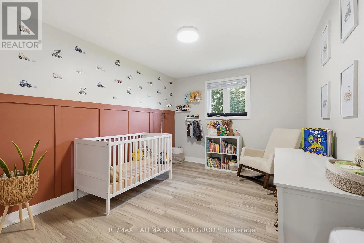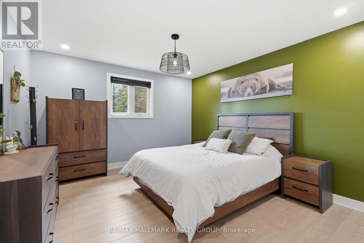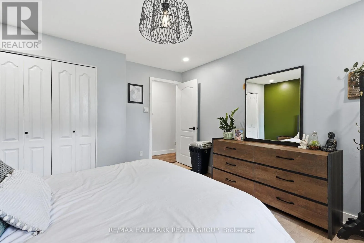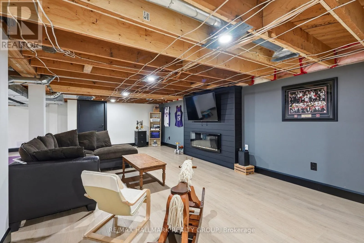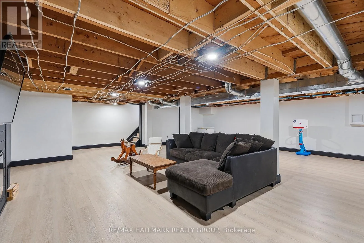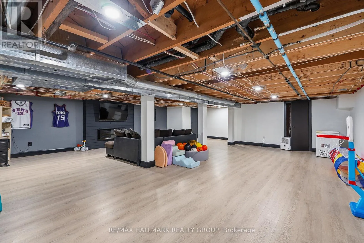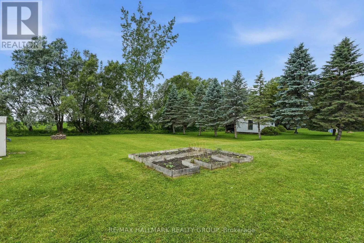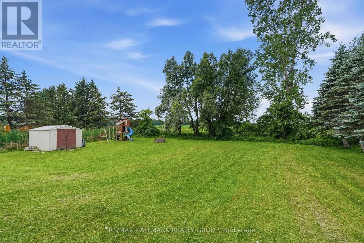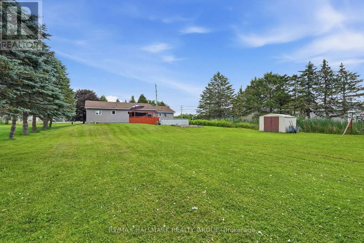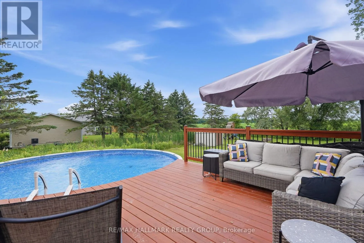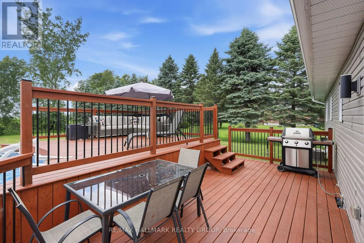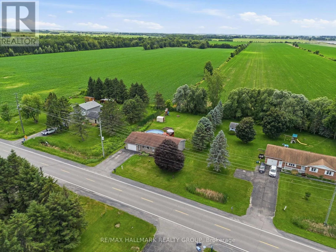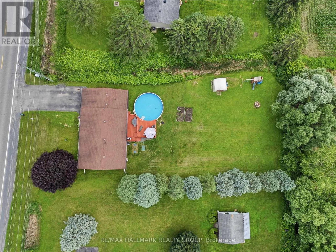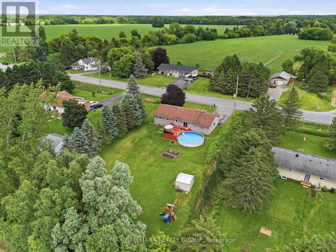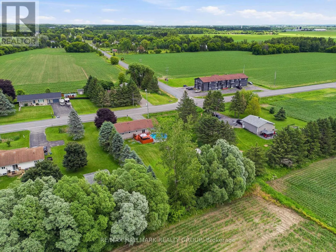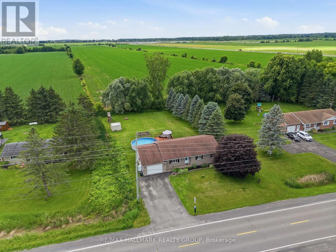
From the 417 highway take the Limoges exit, head south and the home will be on your right Welcome to 1236 St Albert Road. This BEAUTIFUL 3 bedroom, 2 bathroom TURNKEY BUNGALOW is located on a beautiful country lot with NO REAR NEIGHBOURS, offering plenty of privacy while being only a short drive from Highway 417! This meticulously maintained home features MANY RECENT UPGRADES THROUGHOUT! Main floor featuring a bright & spacious living room with plenty of natural sunlight; a beautiful kitchen with plenty of cabinets & counter space, a convenient natural gas stove; 3 good size bedrooms with updated flooring & a modern renovated full bathroom. FULLY RENOVATED BASEMENT (2025) featuring a spacious recreational room, a convenient updated 2 piece bathroom & plenty of additional living space. BEAUTIFUL PRIVATE BACKYARD with NO REAR NEIGHBOURS featuring a large DECK FULLY REDONE IN 2023 & a 24FT ABOVE-GROUND POOL with NEW PUMP (2025), perfect for entertaining family & friends! MANY RECENT UPGRADES INCLUDING: Basement Completely Redone (2025), Pool Pump (2025), Dishwasher (2025), Owned Hot Water Tank (2024), Main Bathroom (2024), Deck (2023), Gutters (2023), Front Door (2022), Garage Door (2022), Vinyl Siding (2022), Bedroom Flooring (2022), Baseboards & Casings (2021), 2 Piece Bathroom (2021), Updated Light Fixtures, Smooth Ceilings (2021), Water Softener & UV Filter (2020), Attic Insulation R-60 (2020), Windows (2018), Roof (2017), Furnace (2017) & Kitchen (2014). Ecoflo Septic System FULLY REDONE in 2013 & last Emptied (2023). This MOVE-IN READY HOME offers the perfect combination of COUNTRY LIVING, PRIVACY & MODERN UPGRADES while being conveniently located near Highway 417. BOOK YOUR PRIVATE SHOWING TODAY!!! (id:27476)