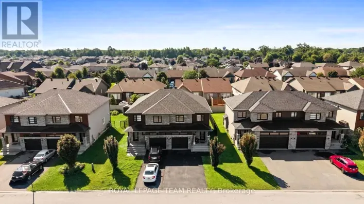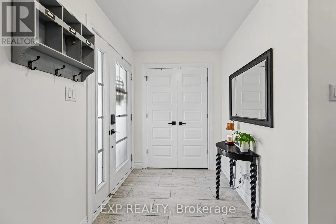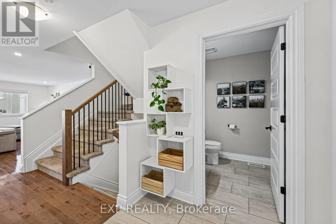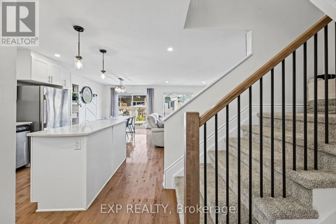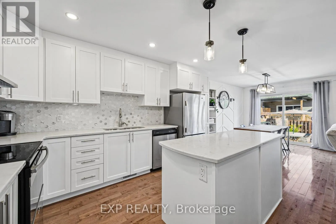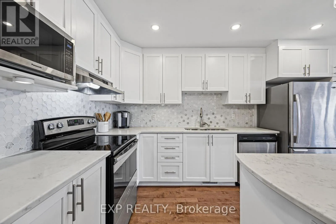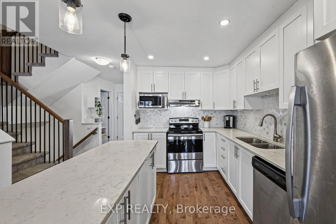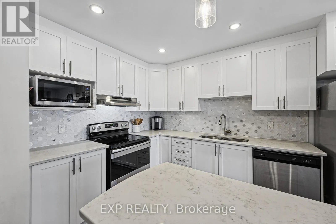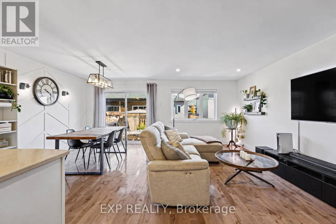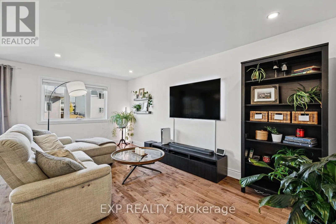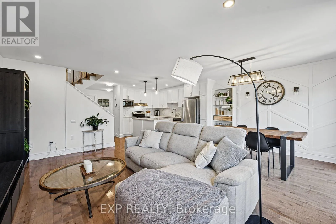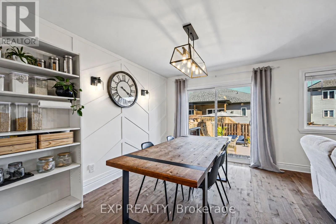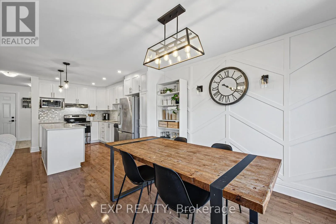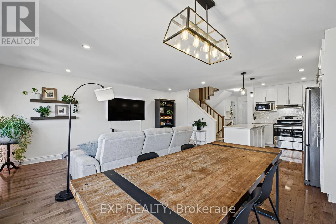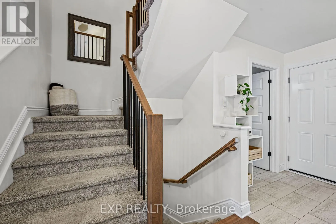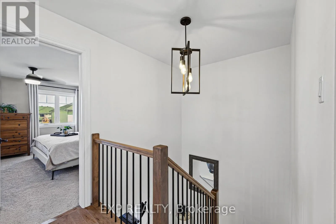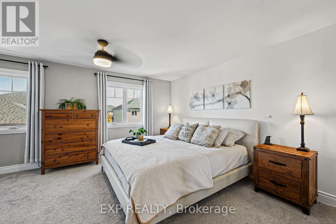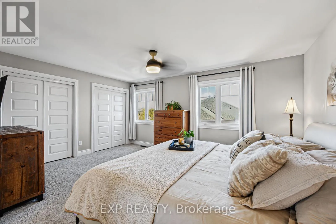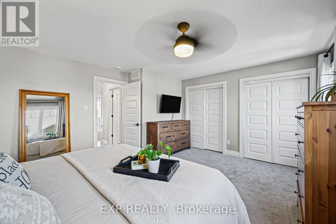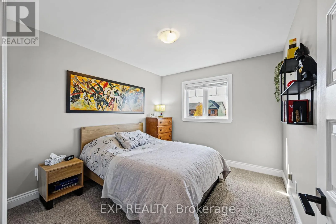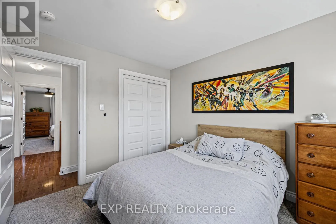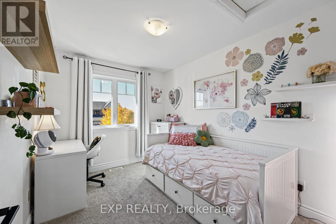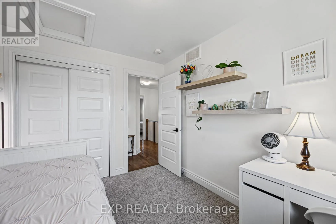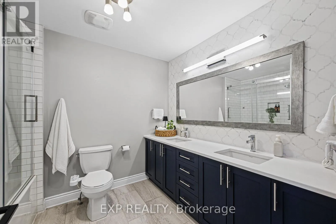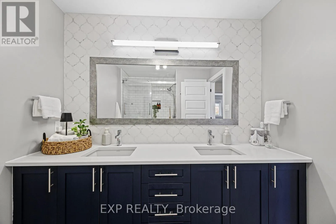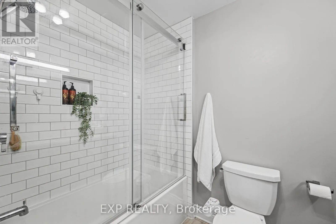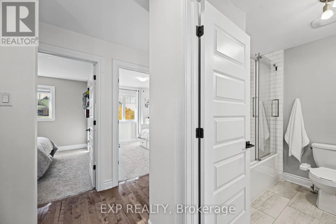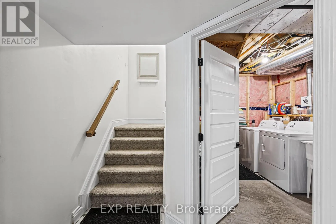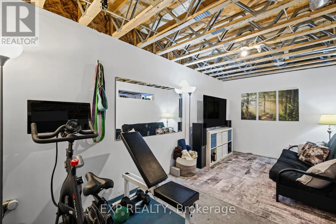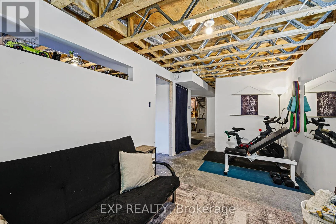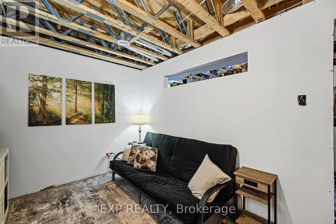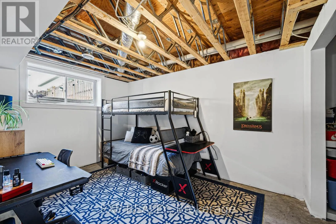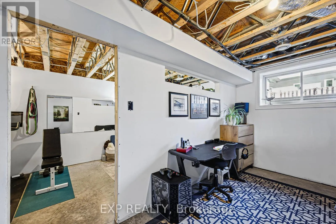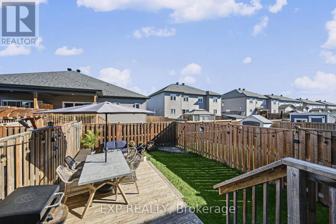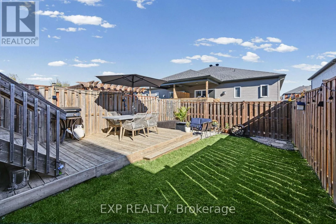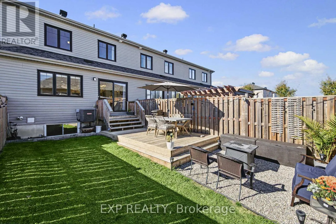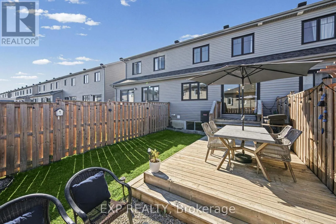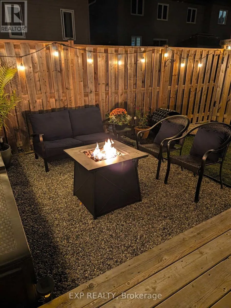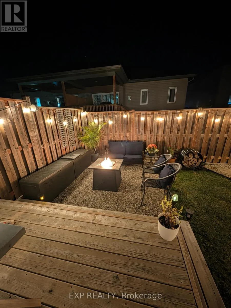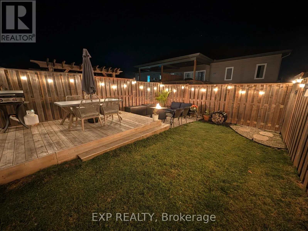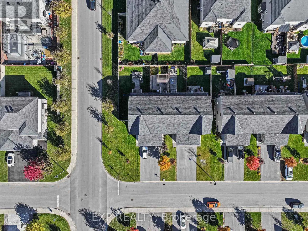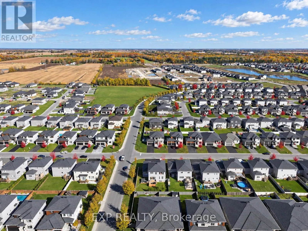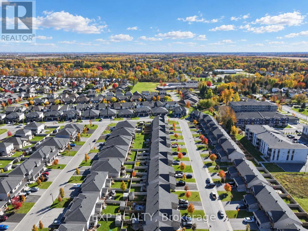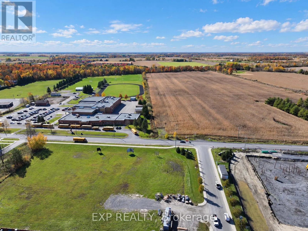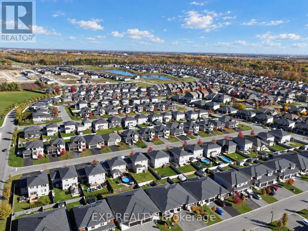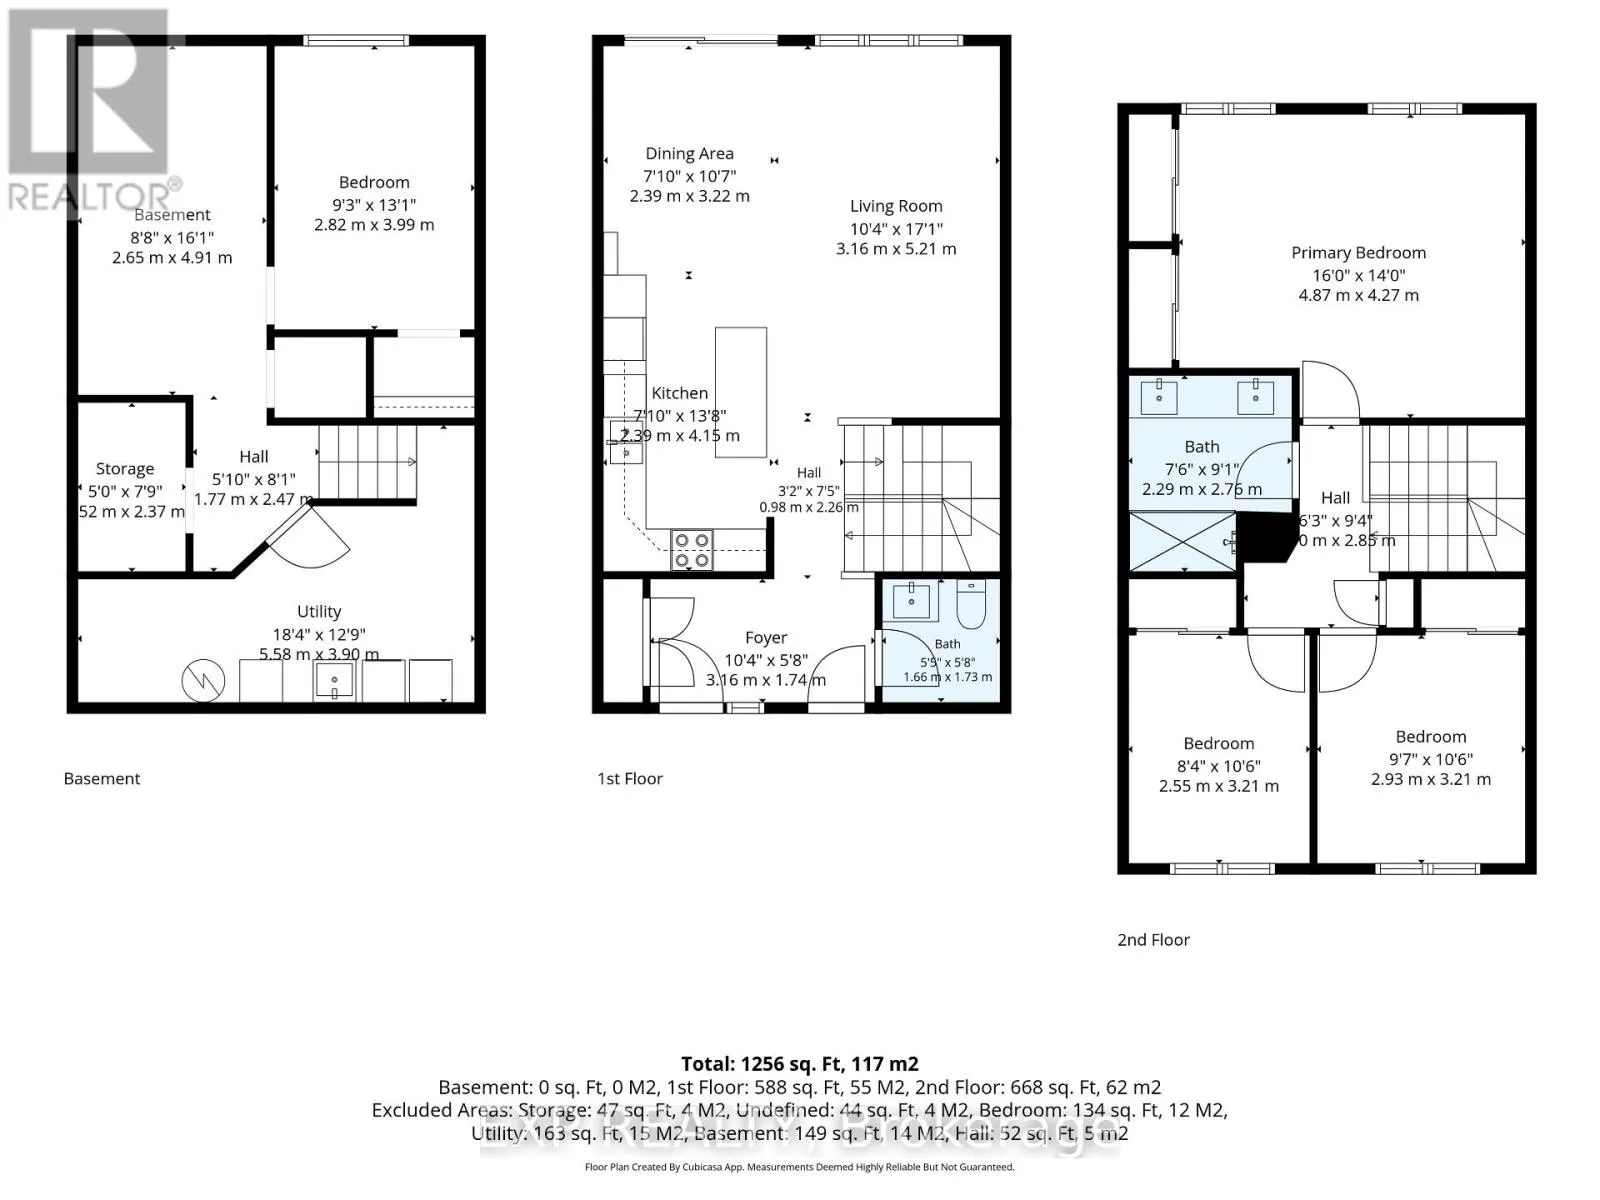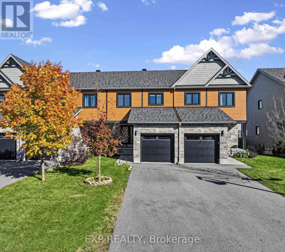
Central Park/Twilight Welcome to this well-maintained 3+1 bedroom TOWNHOME in the family-friendly community of Russell! Offering a bright, modern interior & thoughtfully designed layout, this home combines stylish finishes & comfortable everyday living. Hardwood flooring flows throughout the open-concept main level, where the inviting living & dining areas connect seamlessly with a well-appointed kitchen with quartz countertops, ceiling-height cabinetry & a generous island offering additional prep space & casual seating. Large patio doors fill the dining area with natural light & lead to a fully fenced backyard, providing a great outdoor space for relaxing & entertaining. Upstairs, the spacious primary bedroom features large windows & double closets. Two additional good sized bedrooms offer flexibility for family, guests or home office. The 5-pc family bathroom features double-sink quartz vanity, glass-enclosed shower & ceramic finishes. The lower level offers a spacious, partially finished open-concept layout with a recreation room & bedroom, just awaiting the finishing touches to make it your own. Ideally situated in the desirable, family-friendly neighbourhood of Sunset Flats, this home offers the perfect balance of small-town charm & everyday convenience. Enjoy easy access to local schools, including two high schools & three elementary schools, along with grocery store, restaurants, pharmacy, bank, medical clinic & library. Outdoor enthusiasts will appreciate nearby 10 km paved New York Central Recreational Trail, conservation areas, parks and extensive walking/cycling trails. The Russell Fairgrounds, arena & sports dome are also close by, with the new Russell Recreation Complex bringing more exciting recreational opportunities to the community, including three ice rinks & a 25 metre pool. Enjoy the charm of Russell's welcoming community, abundant green spaces & excellent local amenities, all within easy commuting distance of Ottawa! (id:27476)