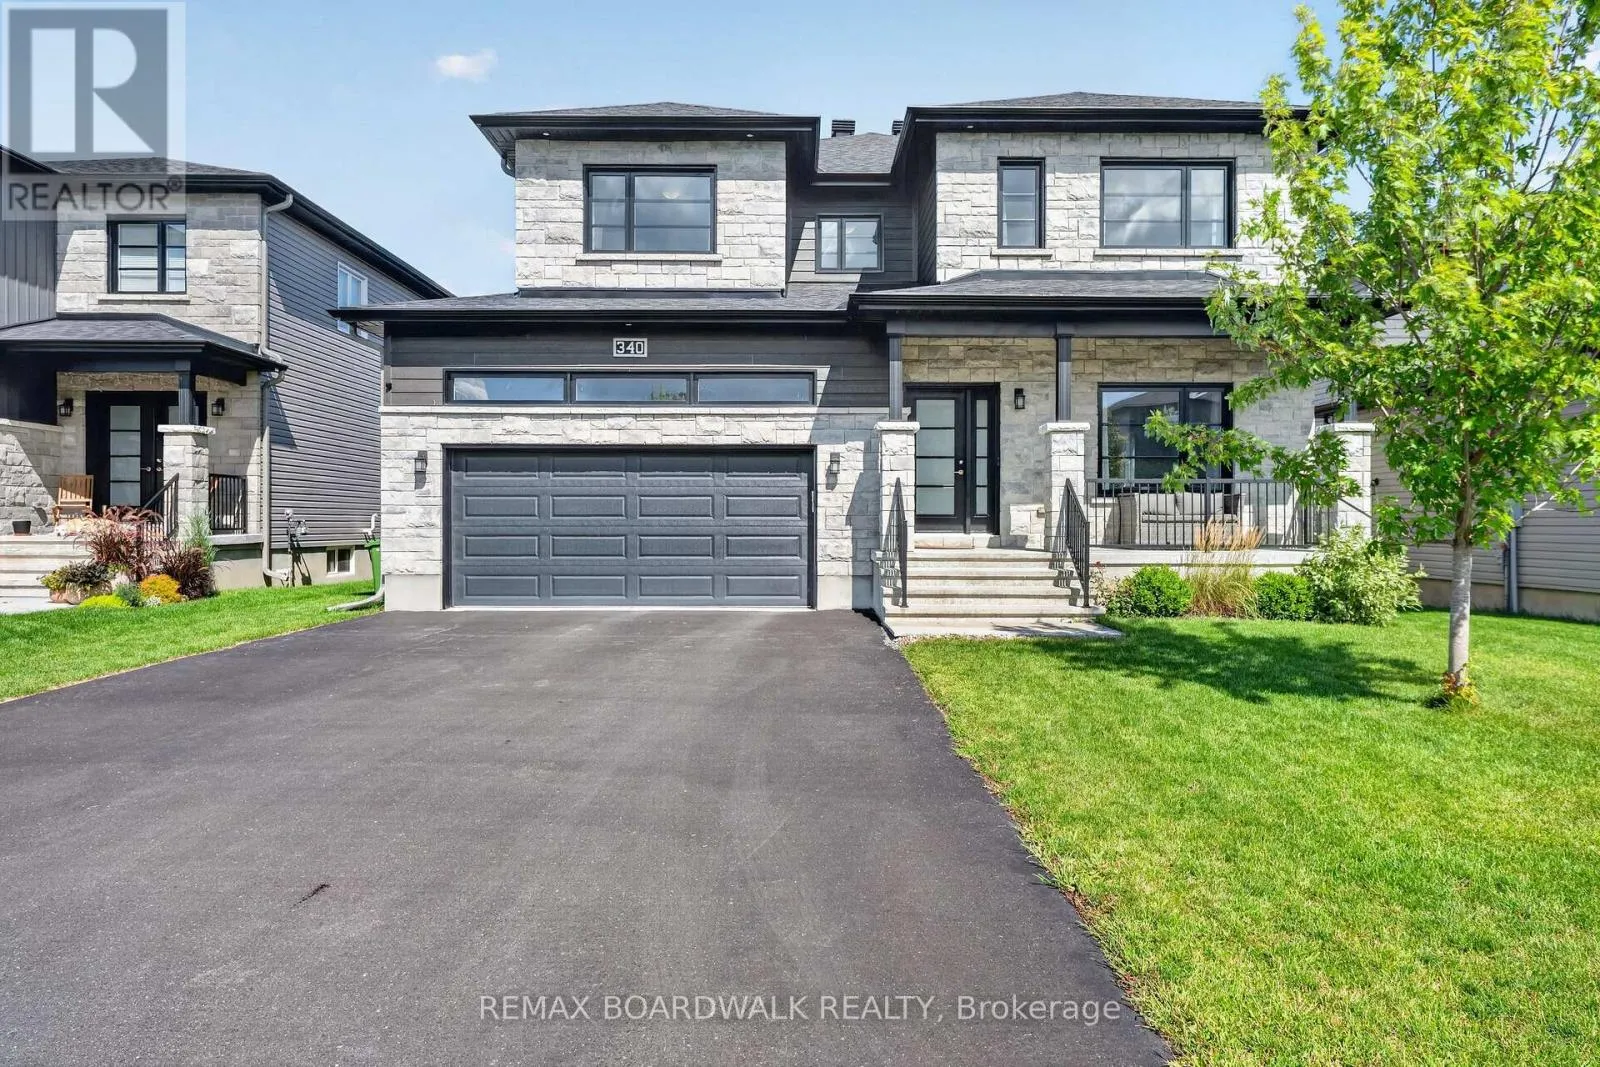
340 Moonlight Drive, Russell, Ontario K4R 0L1

Listed for:
$3,500
5 beds
4 baths
Listed 8 days ago
House for rent: 340 Moonlight Drive, Russell, Ontario K4R 0L1

View all 40 photos

About

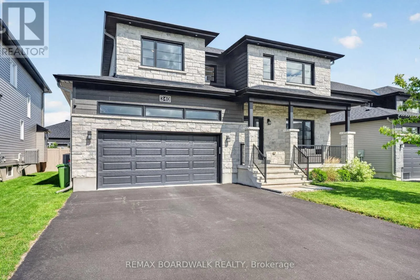
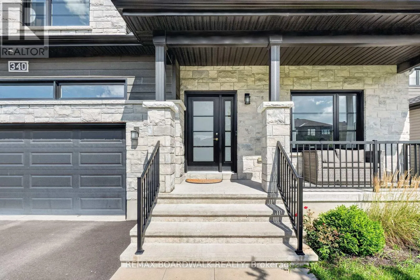
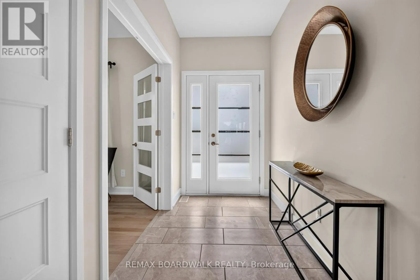
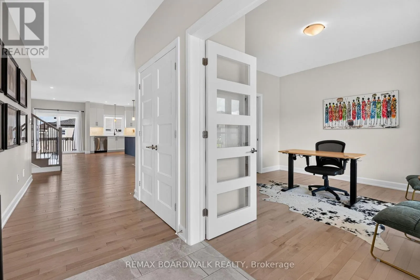
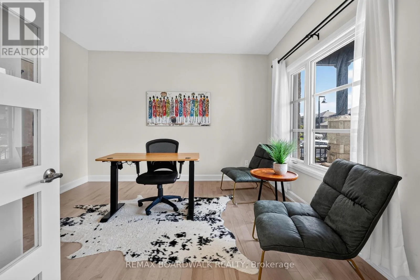
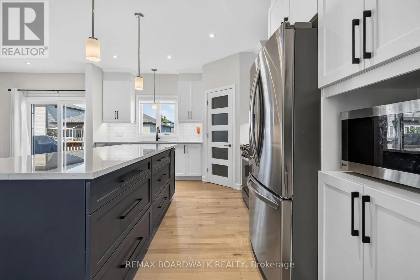
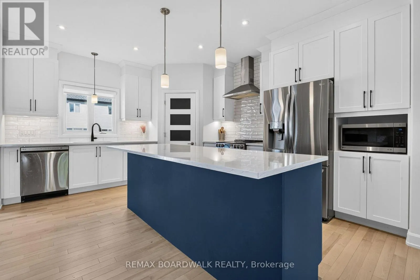
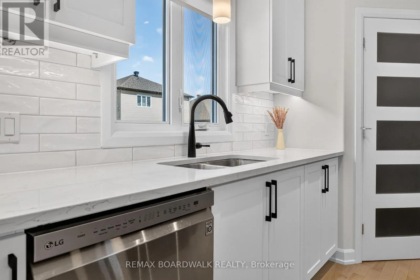
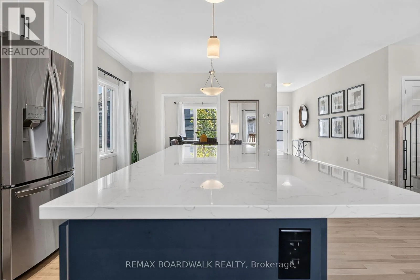
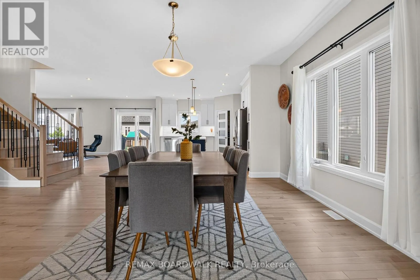
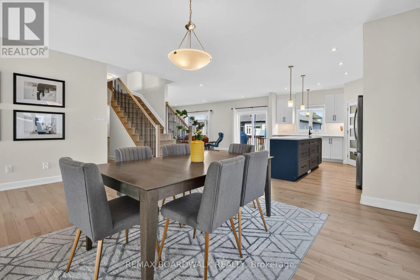
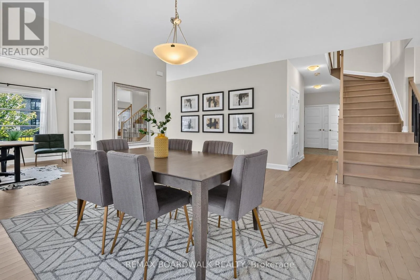
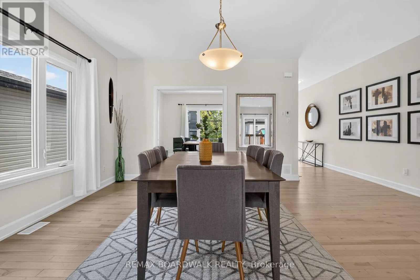
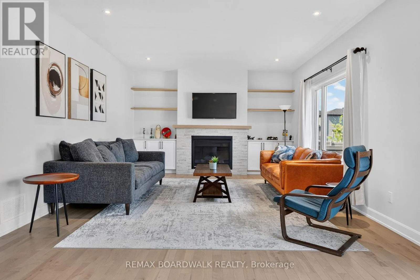
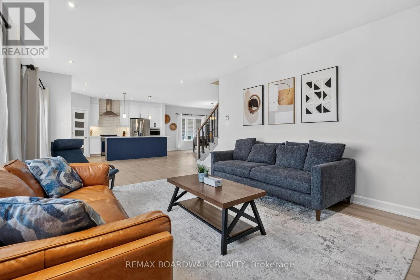
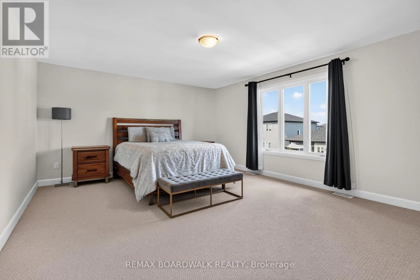
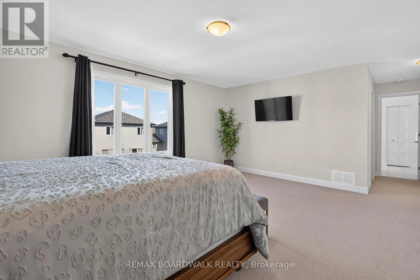
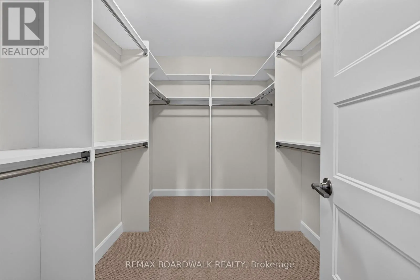
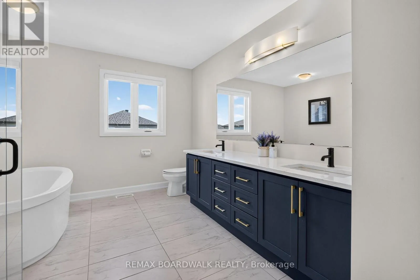
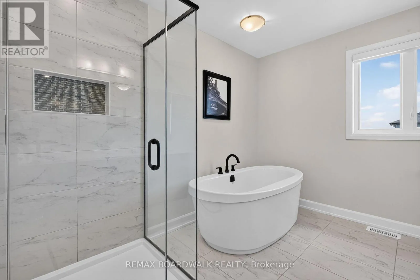
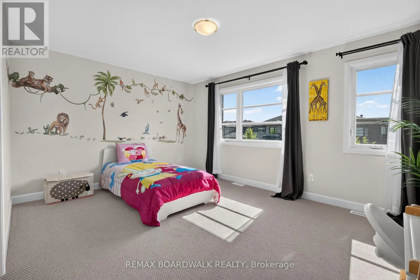
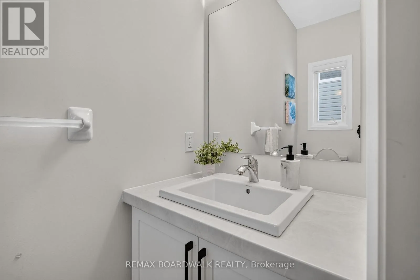
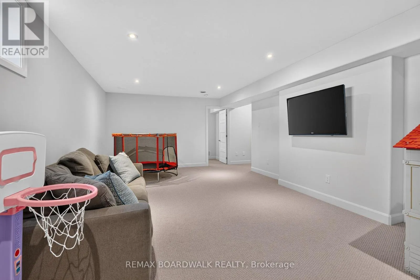
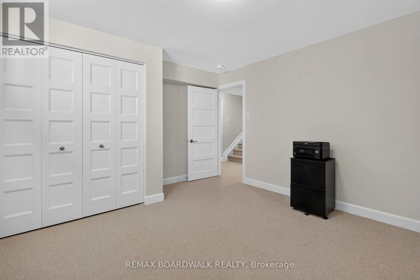
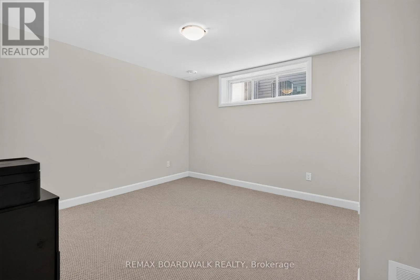
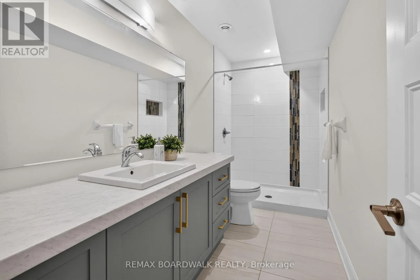
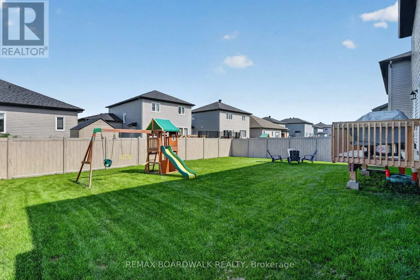
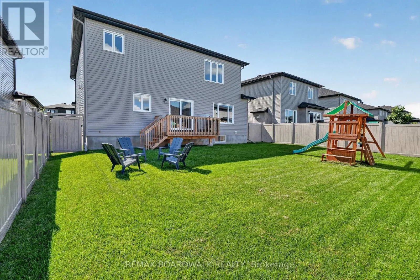
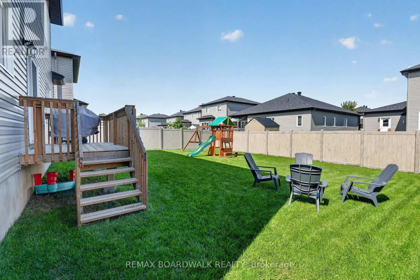
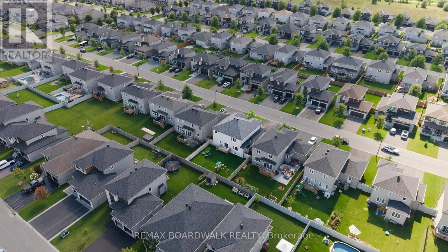
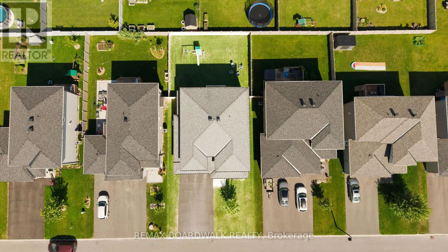
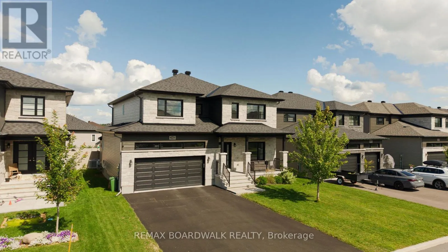
Cross Streets: Moonlight Drive & Central Park Avenue. ** Directions: From North Russell Rd, turn onto Central Park Ave and left onto Moonlight Drive. Welcome to this beautiful and spacious 5-bedroom, 2-storey home available for rent in the desirable community of Russell! Offering an exceptional combination of modern finishes, generous living space and everyday comfort, this home is ideal for those seeking room to spread out. Step inside to a bright, open-concept main floor featuring hardwood flooring, an extended living room and a stunning kitchen with white cabinetry, a large contrasting island and plenty of counter space. The inviting living room features a cozy gas fireplace with beautiful built-ins, while a separate main-floor office provides the perfect work-from-home space. Upstairs, you'll find generously sized bedrooms, including a spacious primary retreat with a beautiful ensuite featuring a freestanding soaker tub, separate shower and double vanity. The fully finished basement offers even more living space with a large recreation/family room, an additional bedroom and full bathroom, ideal for guests or extended family. Enjoy the outdoors in the large fenced backyard featuring a deck, plenty of green space and a children's play structure. Additional highlights include a double-car garage, ample storage throughout, central air conditioning and municipal services. A wonderful opportunity to enjoy a spacious, well-appointed family home in Russell without the commitment of purchasing. Available for rent at $3,500 per month plus utilities. Book your private showing today! (id:27476)

Property Highlights

MLS® Number
X14157202
Type
Single Family
Community Name
603 - Russell Twp
Ownership Type
Freehold
Land Size
52 x 109.8 FT|under 1/2 acre
Parking Space Total
6

Building

Building Type
House
Storeys
2.00
Square Footage
2500 - 3000 sqft
Bathrooms Total
4
Bedrooms Above Ground
4
Bedrooms Total
5
Amenities
Fireplace(s)
Exterior Finish
Stone, Vinyl siding
Fireplace Present
Yes
Basement Type
Full (Finished)
Basement Features
Building Heating Type
Forced air
Heating Fuel
Natural gas
Building Cooling Type
Central air conditioning, Air exchanger

Utilities

Water
Municipal water
Utility Sewer
Sanitary sewer

Room Layout

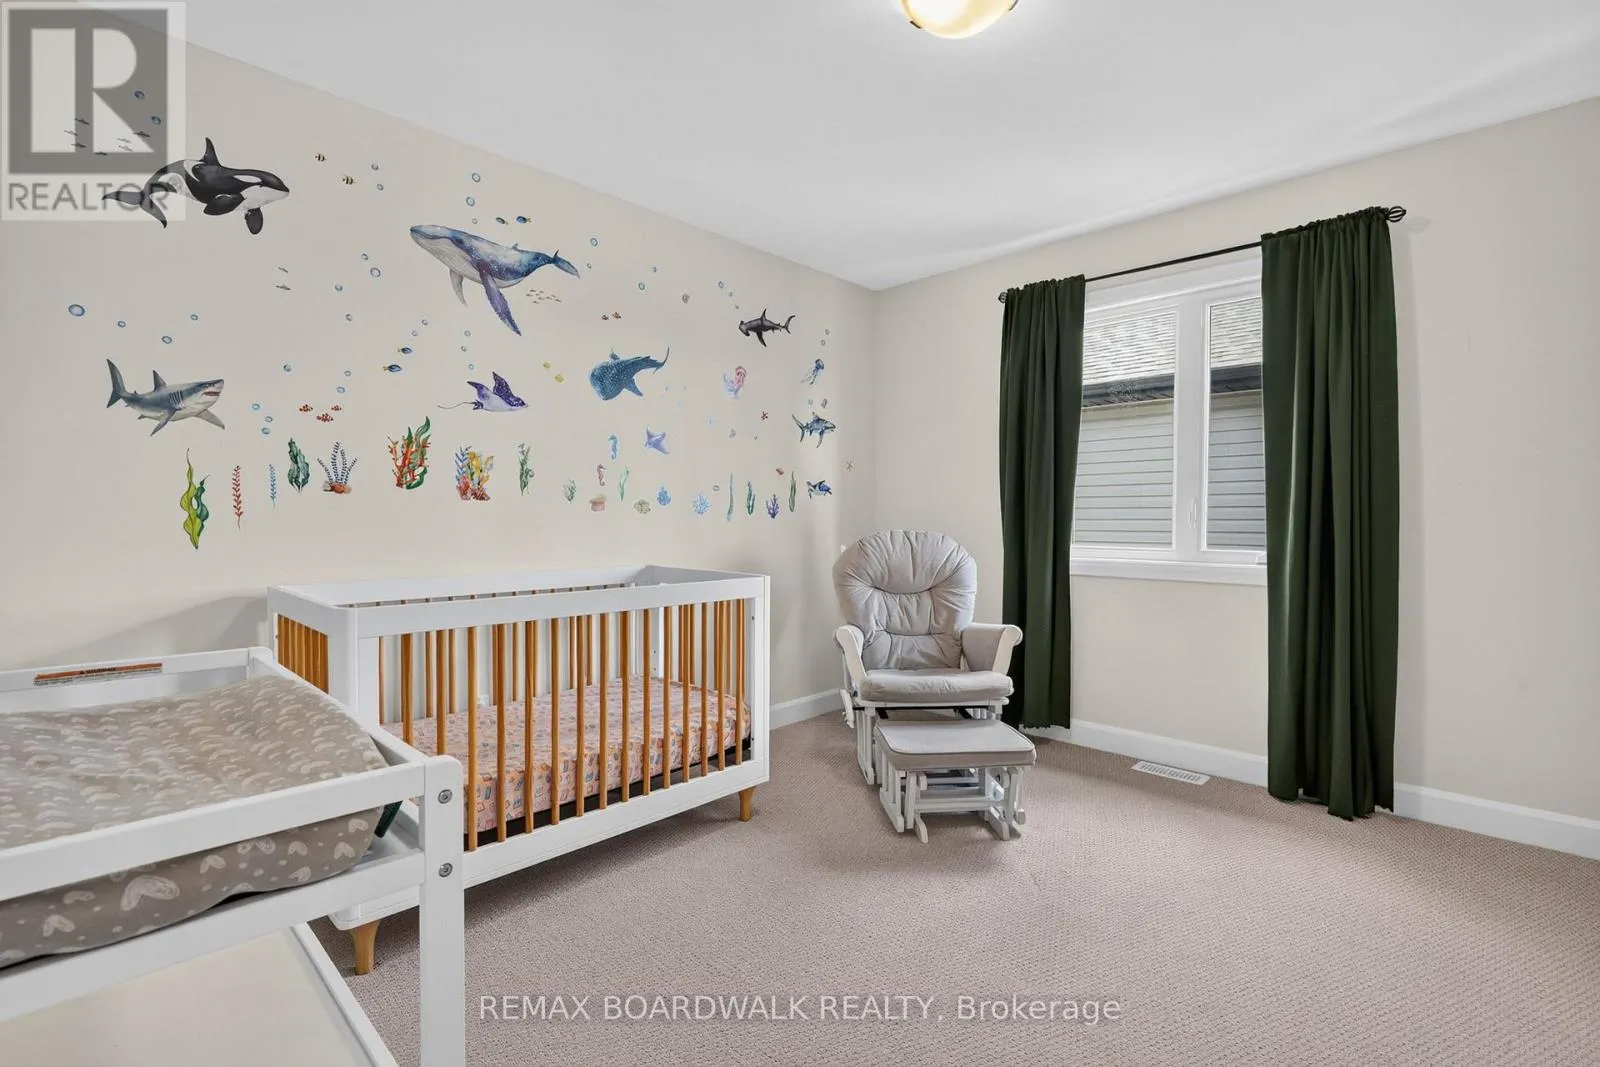
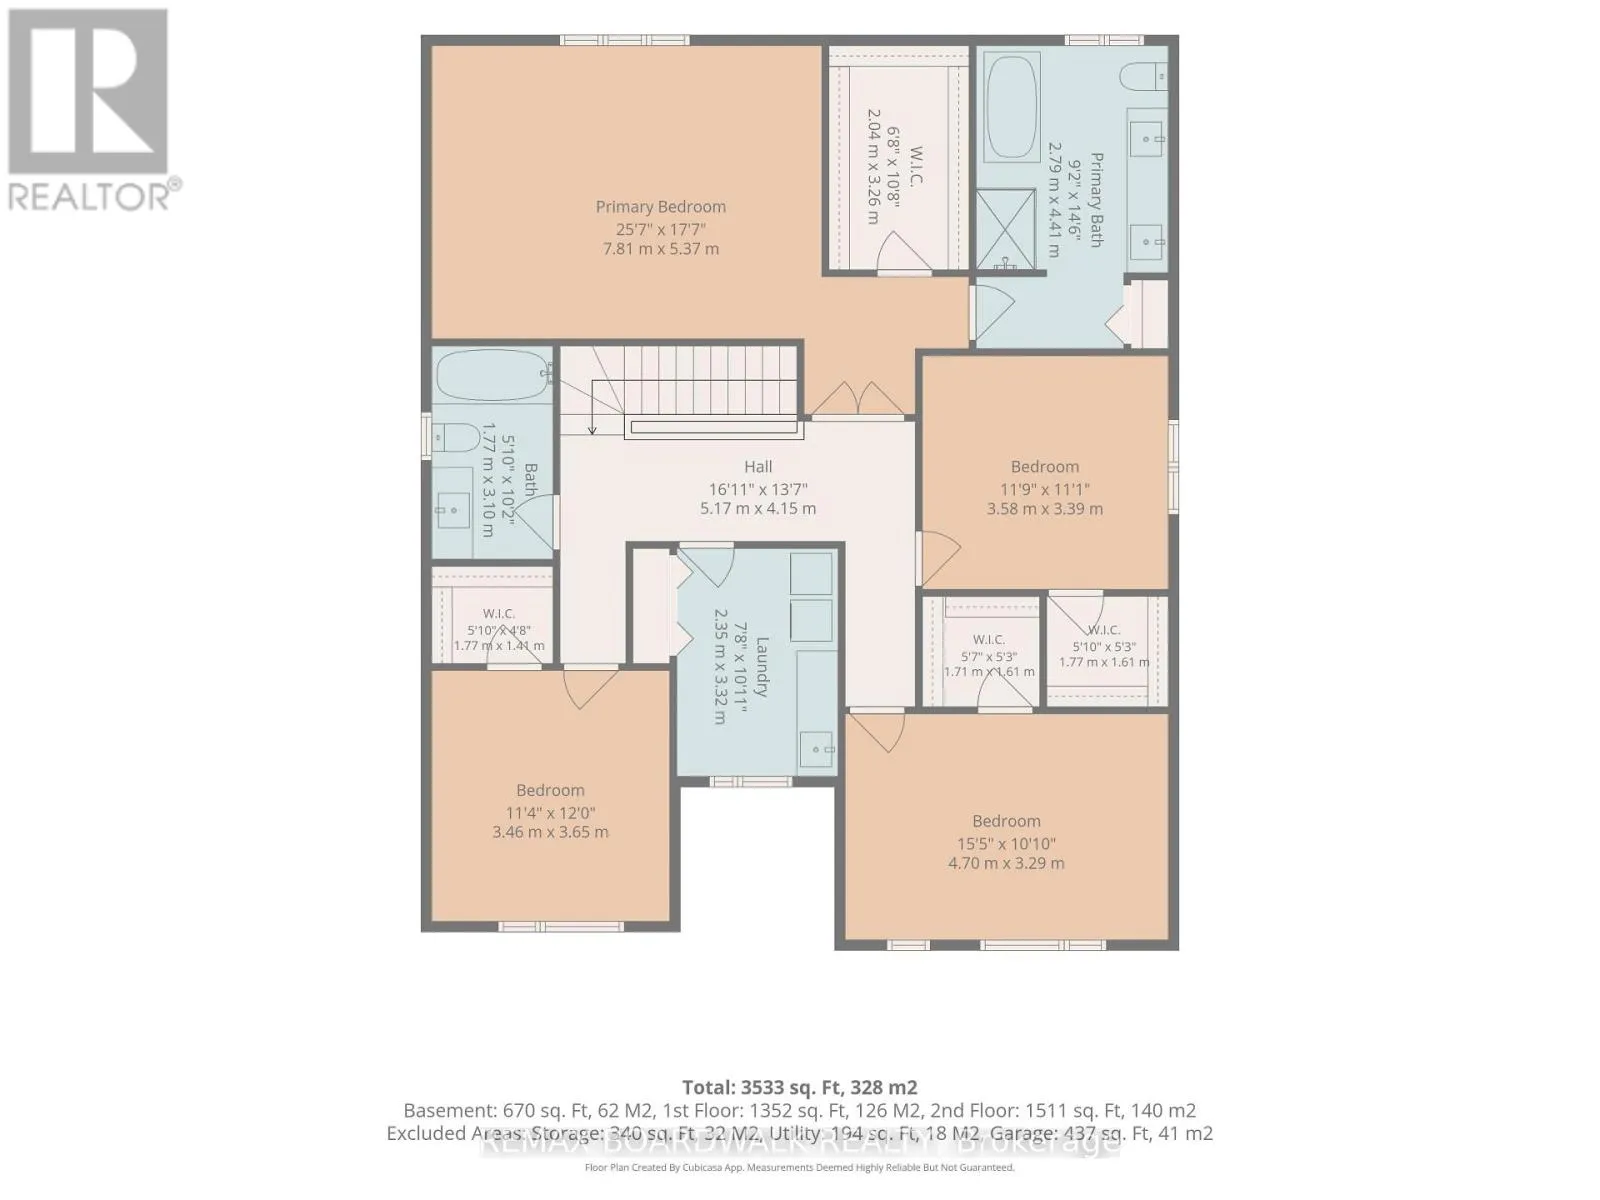
Bedroom 4
Second level
3.46 m x 3.65 m
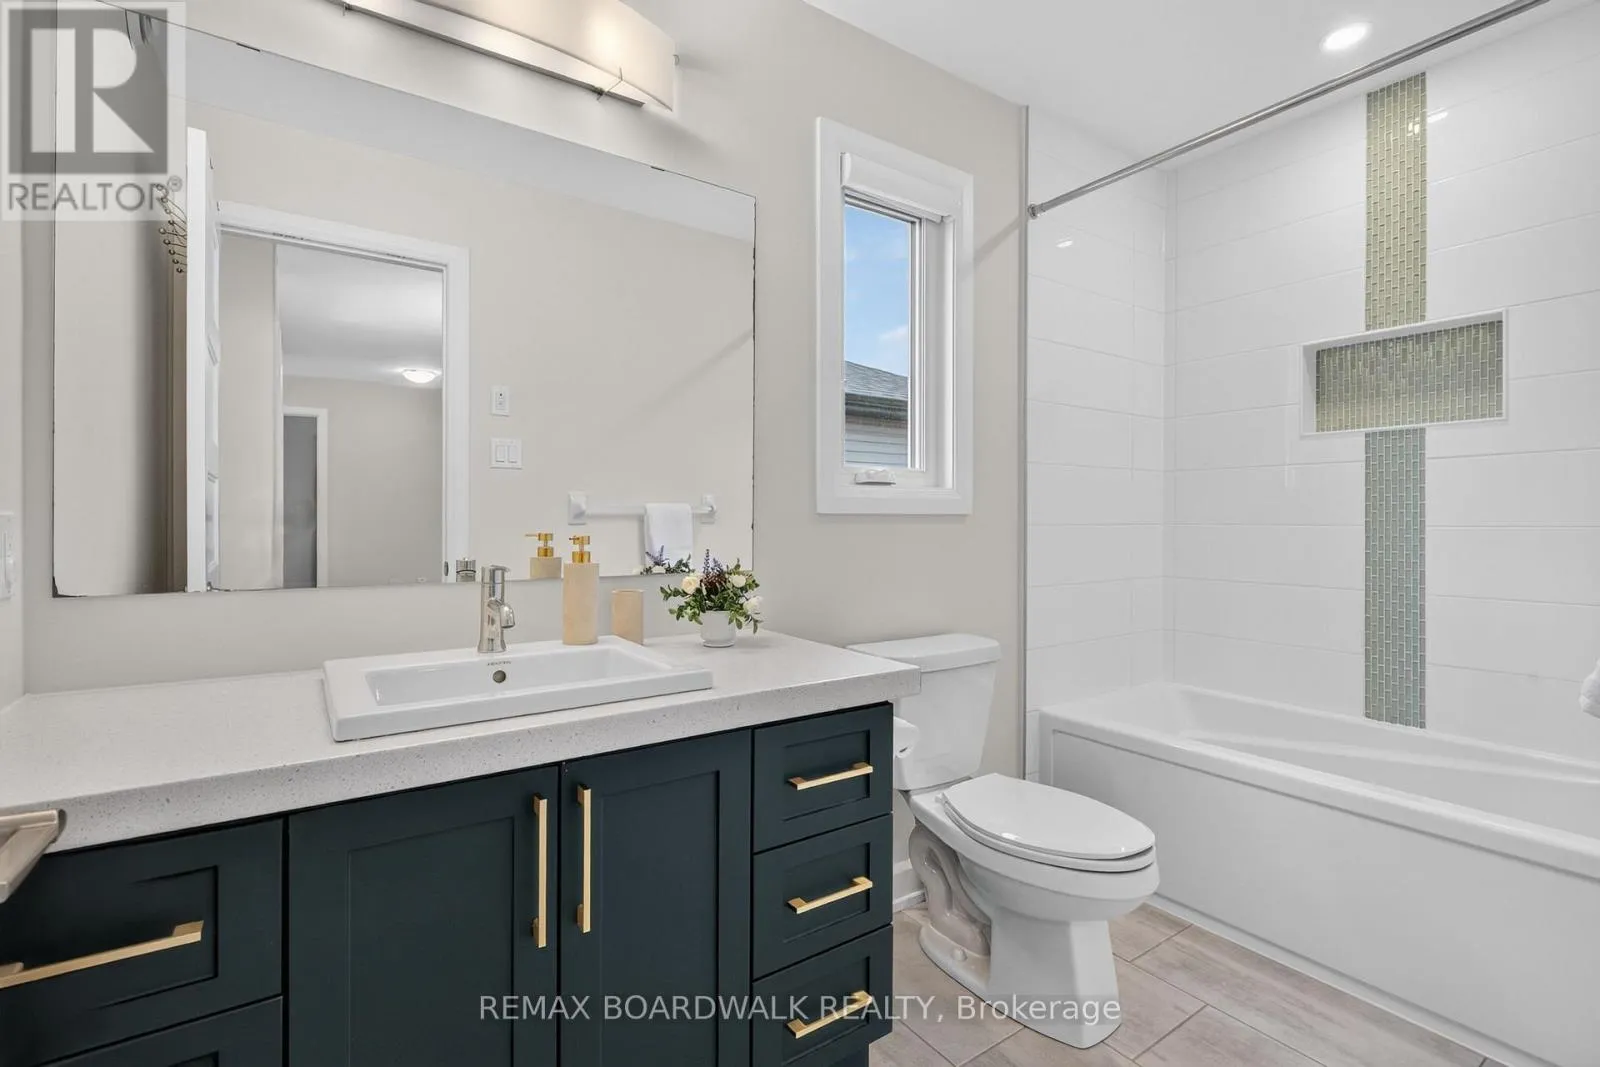
Bathroom
Second level
2.79 m x 4.41 m
Bathroom
Second level
1.77 m x 3.1 m
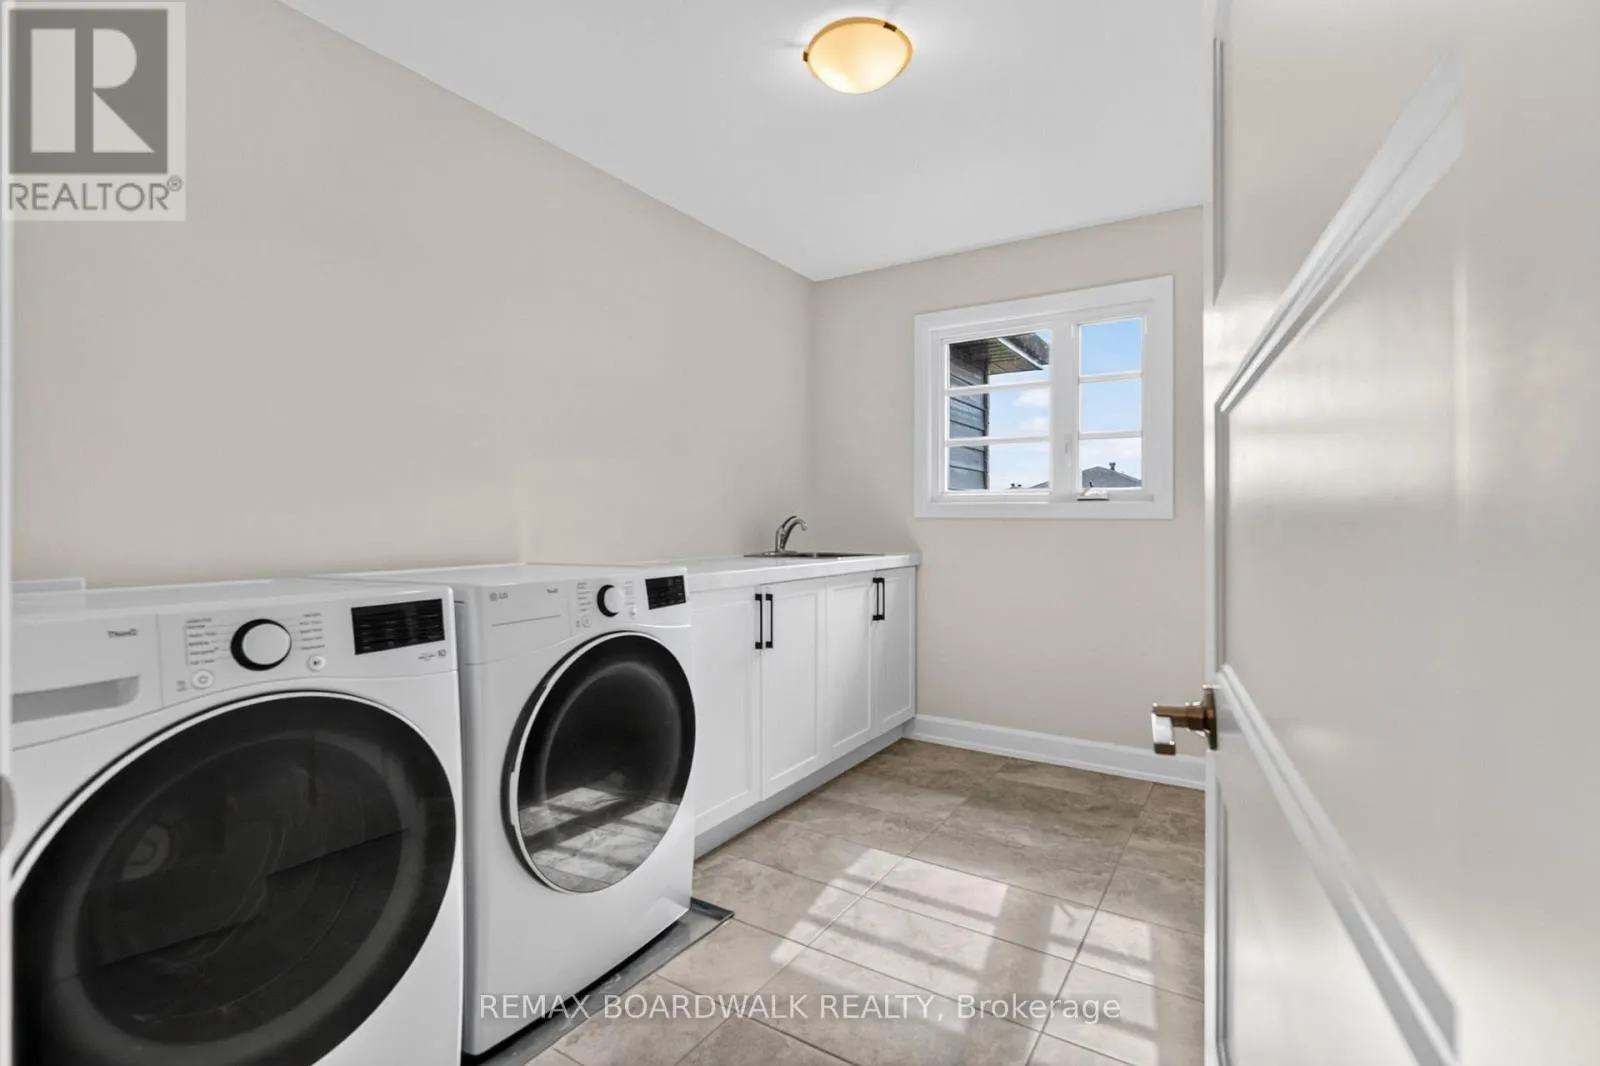
Laundry room
Second level
2.35 m x 3.32 m
Primary Bedroom
Second level
7.81 m x 5.37 m
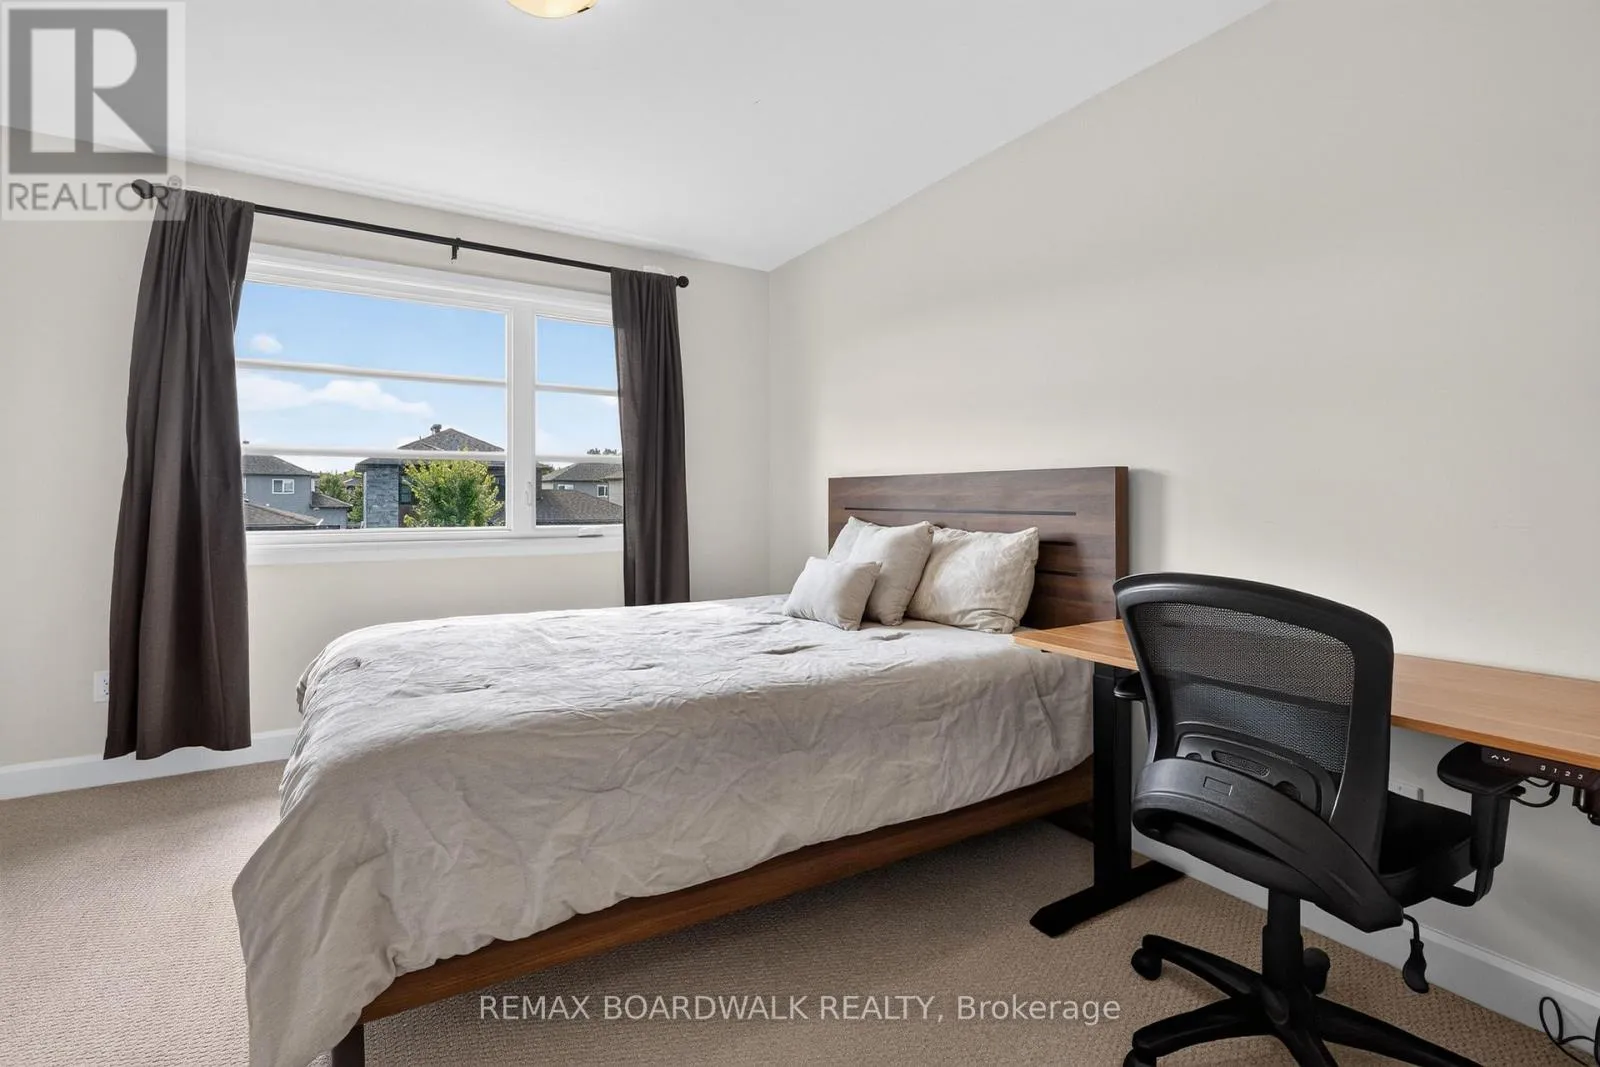
Bedroom 2
Second level
3.58 m x 3.39 m
Bedroom 3
Second level
4.7 m x 3.29 m
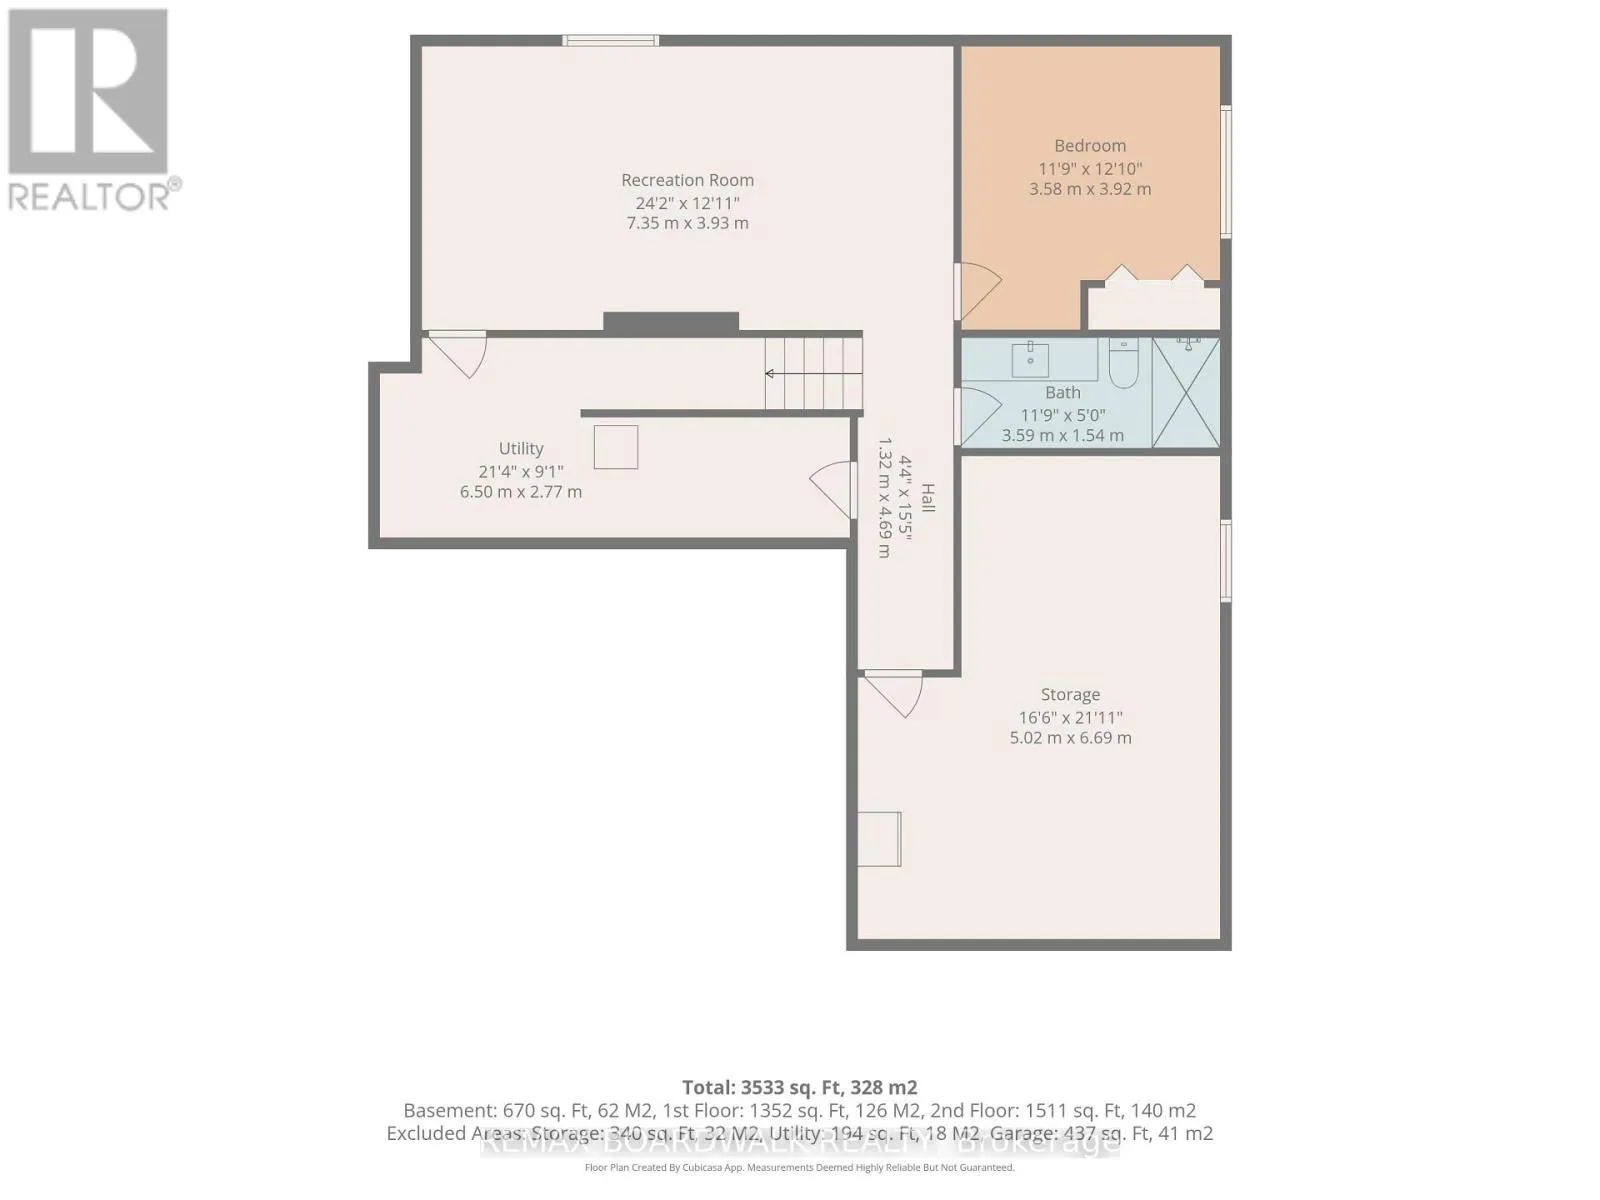
Recreational, Games room
Basement
7.35 m x 3.93 m
Bedroom 5
Basement
3.58 m x 3.92 m
Bathroom
Basement
3.59 m x 1.54 m
Utility room
Basement
6.5 m x 2.77 m
Other
Basement
5.02 m x 6.69 m
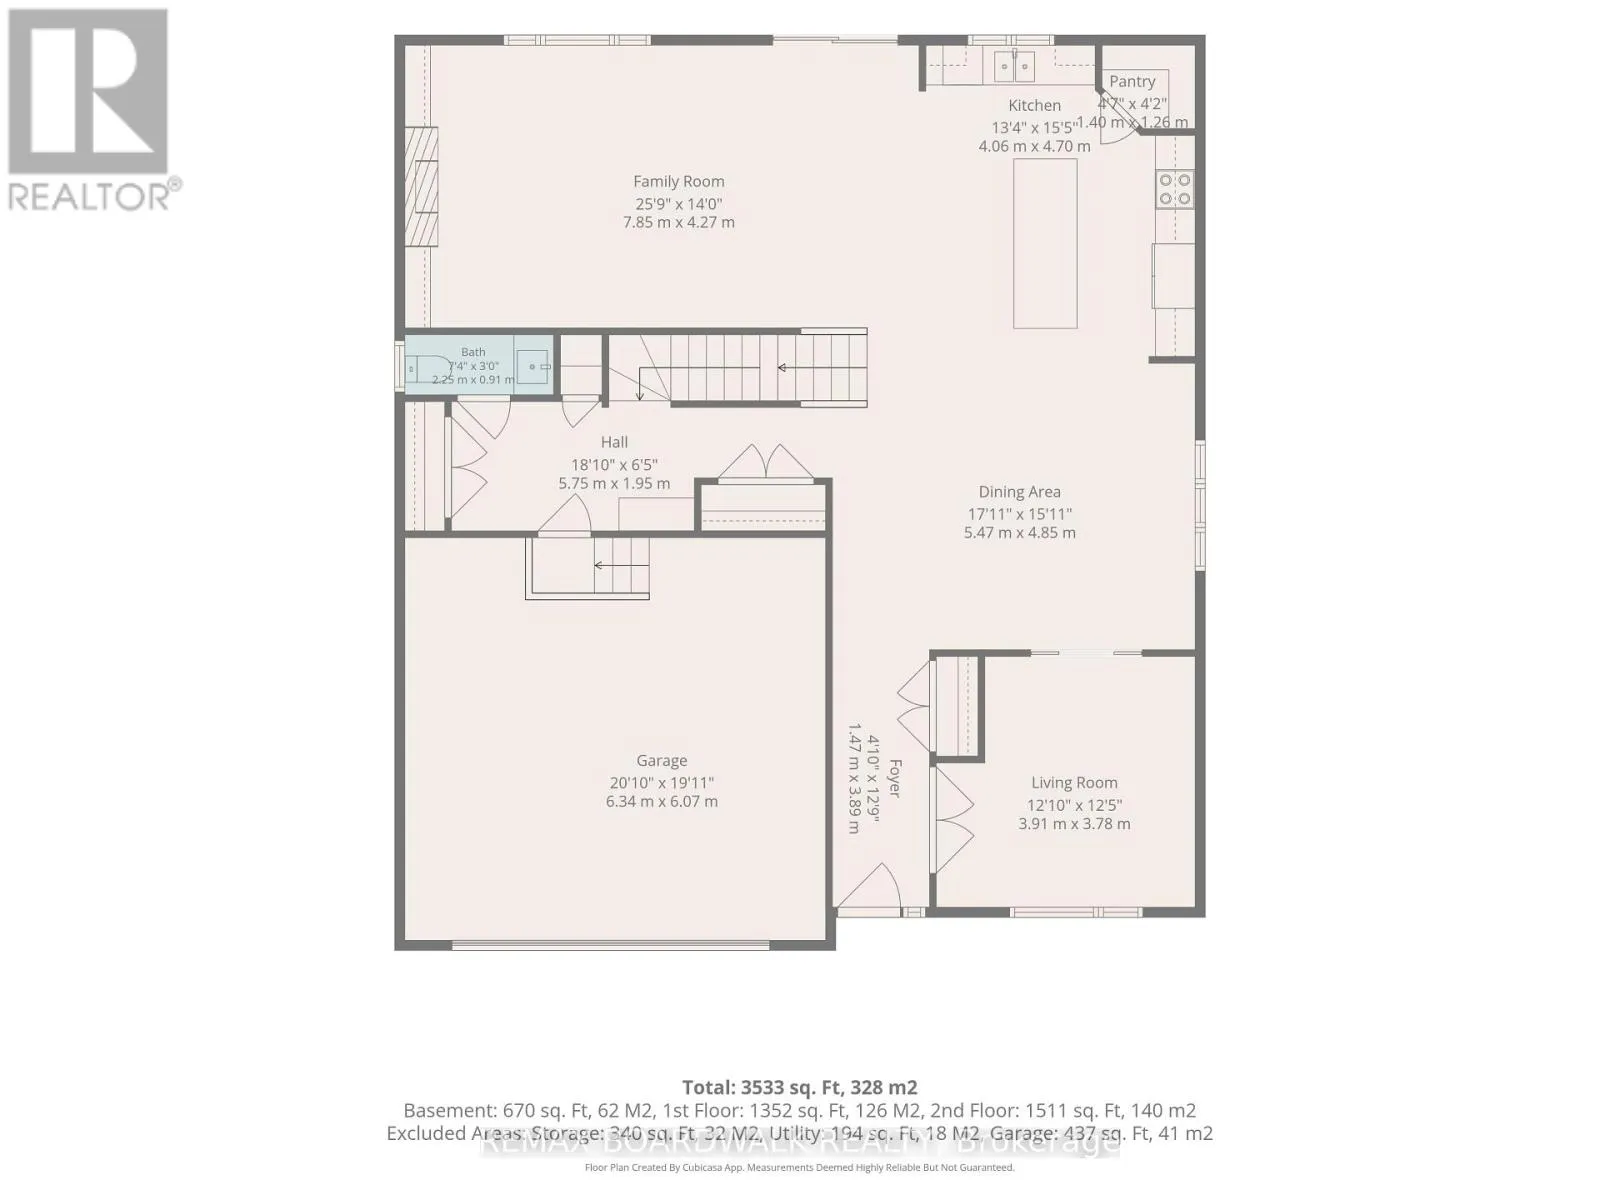
Kitchen
Main level
4.06 m x 4.7 m
Pantry
Main level
1.4 m x 1.26 m
Dining room
Main level
5.47 m x 4.85 m
Living room
Main level
3.91 m x 3.78 m
Family room
Main level
7.85 m x 4.27 m
Foyer
Main level
1.19 m x 3.89 m
Bathroom
Main level
2.25 m x 0.91 m

Location

Learn more about this property
Listing provided by:
REMAX BOARDWALK REALTY
MLS® number:
X14157202
Agent:
Eric Fournier
*Indicates required field
Name is required
Email is required
Please enter a valid phone number (e.g., 416-111-1111).