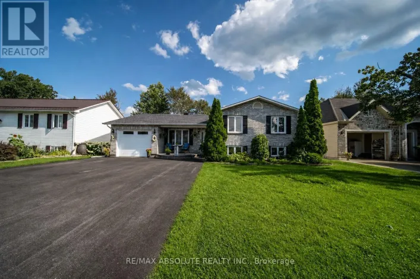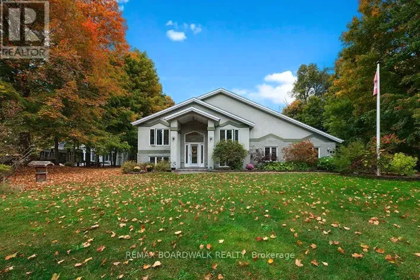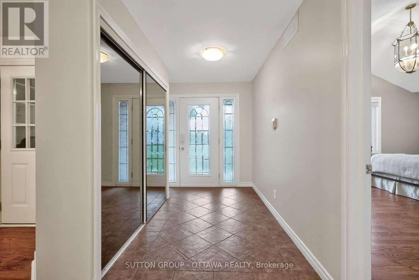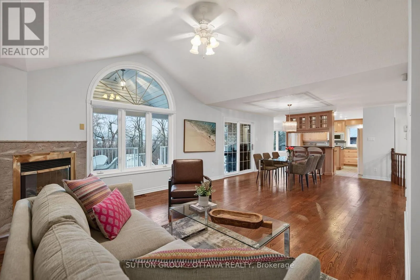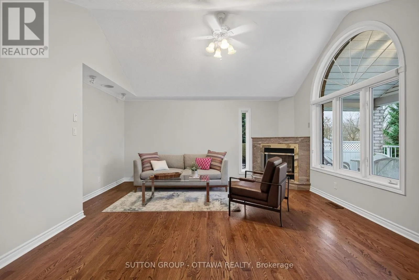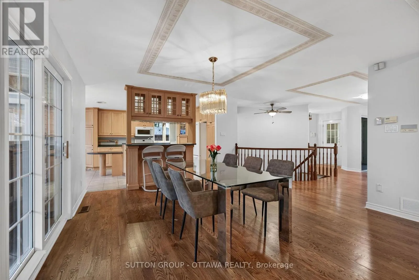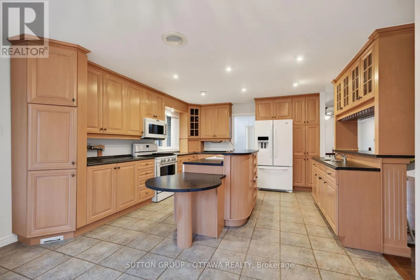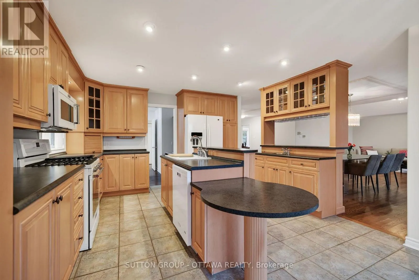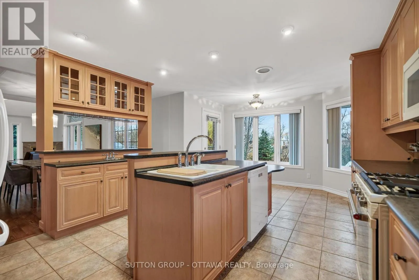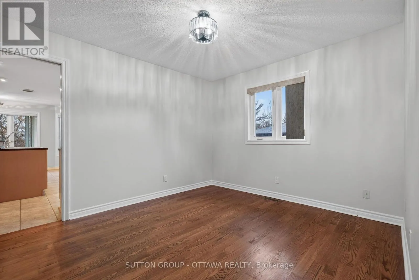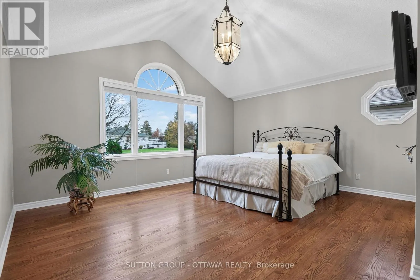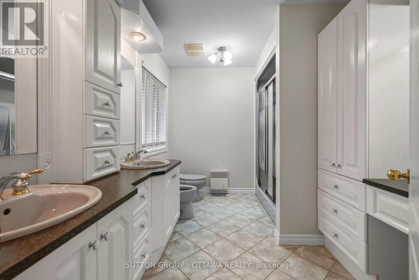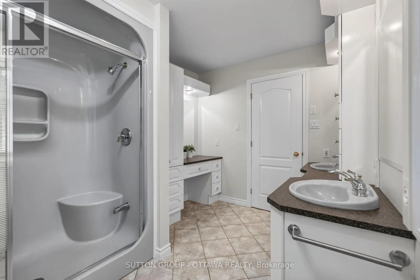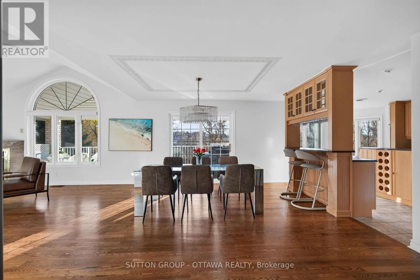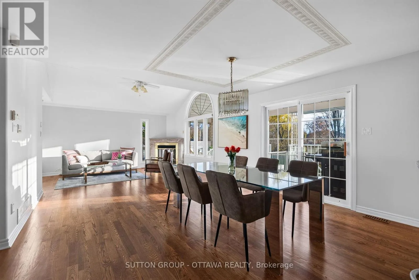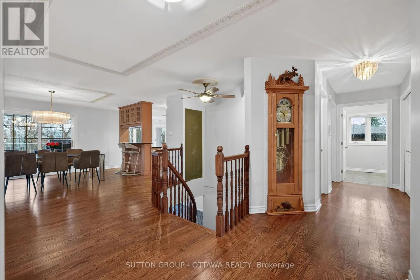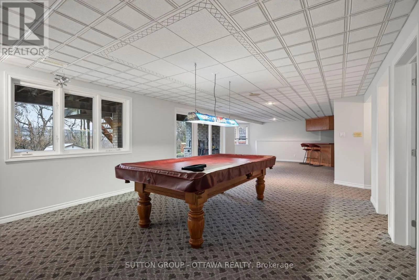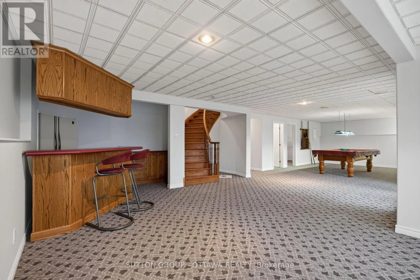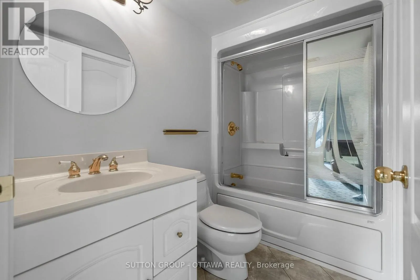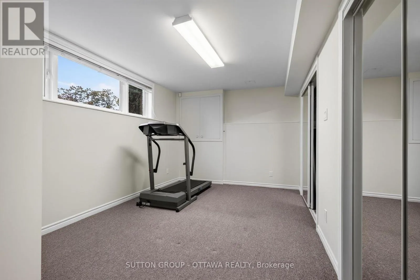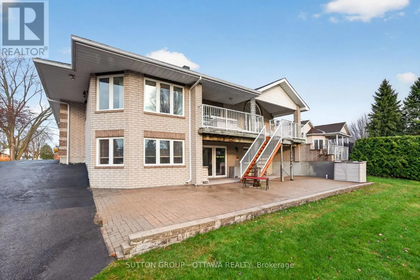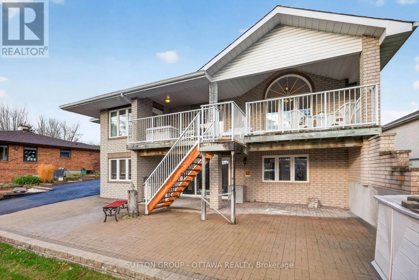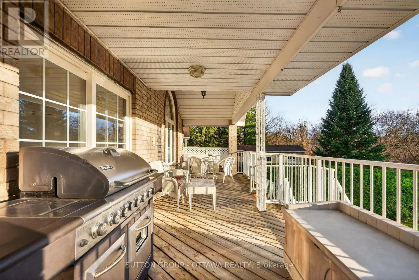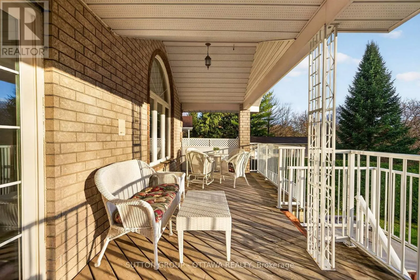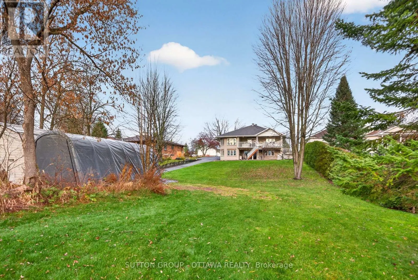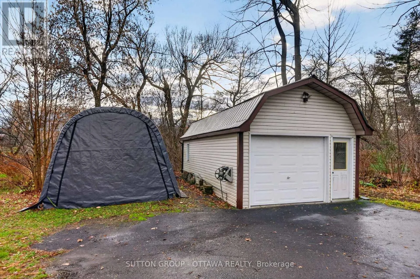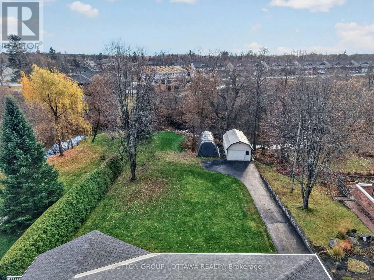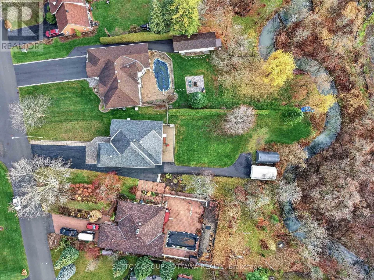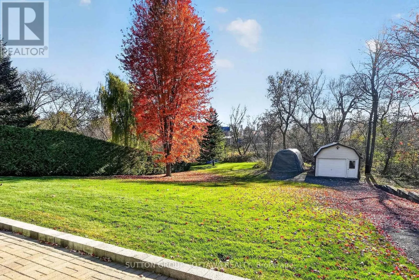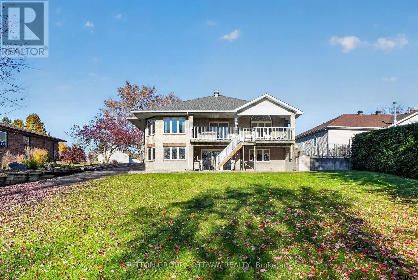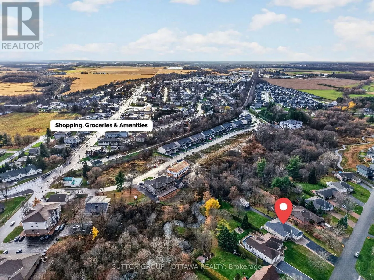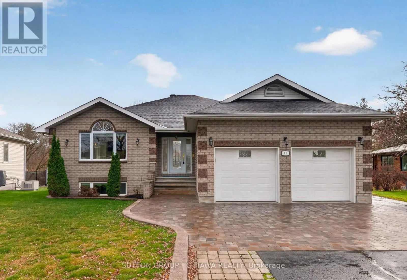
Cross Streets: Richelieu St. and Castlebeau St. ** Directions: Richellieu. Don't miss this fabulous opportunity to own a full surround brick bungalow on a private exclusive, creekside, tree lined, ravine lot. This property is beautifully landscaped with loads of trees and privacy. From the moment you step into the tiled, oversized foyer you are drawn right into the home. The windows and vaulted ceilings really add that airy and light open feeling. Good energy is around you. This home offers a Master suite (with stunning cathedral ceilings), a gorgeous walk-in closet, and a 6 piece spa like ensuite with bidet. In the home, you will find 3 more generously sized bedrooms with 2 additional bathrooms. Main floor laundry is a bonus! Enjoy entertaining loved ones in your open concept kitchen, living dining area (cathedral ceilings wow)- On summer nights enjoy the elevated 300 square foot deck! You truly feel like you are in your own castle in the sky! Great for entertaining and BBQ steak nights ;) For cooler nights, turn on the fireplace and cozy up! You can not miss the spiral oak stairs that just invite you downstairs. What a "great" great- room- this space is complete with a bar, fully finished area and doors leading out to the yard! If you like to entertain and host this is the place. Outside, enjoy the spacious interlock patio, paved front and rear driveways with interlock accents, and a driveway that was sealed in 2025. The Location has a lovely sophisticated feel, with mature lots and trees, and the neighbours are what make this community so wonderful. Truly a rural area in the village. Close to schools, shops, bike paths, cafes, and pickleball/tennis courts are all steps away. A fantastic property offering space, privacy, and plenty of upgrades both inside and out. 20 amp separate panel in garage, 200 amp electrical, 17 WK generator w transfer switch, roof 2020, AC 2022, new interlock at garage 2025, Furnace 2016. Bonus garage at rear w heat, electricity, and a metal roof! (id:27476)