1582 County Rd 34, Ruthven, Ontario N0P 2G0

Listed for:
$649,900
5 beds
2 baths
Listed 4 days ago
House for rent: 1582 County Rd 34, Ruthven, Ontario N0P 2G0

View all 50 photos

About

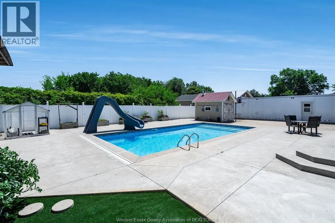
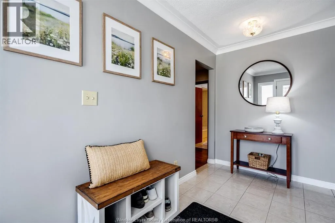
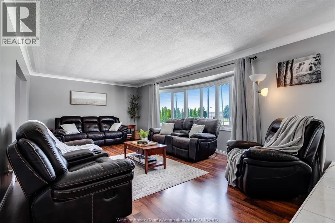
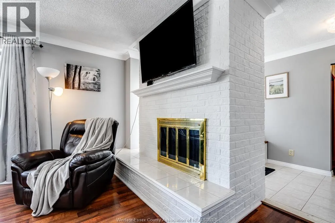
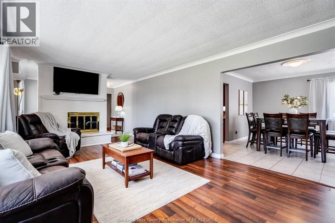
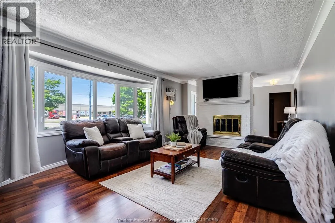
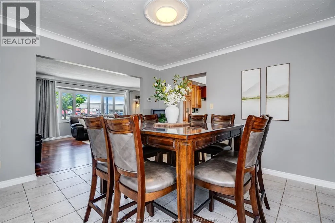
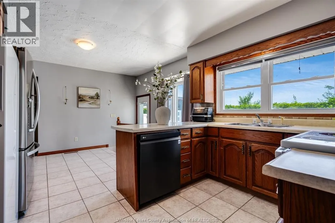
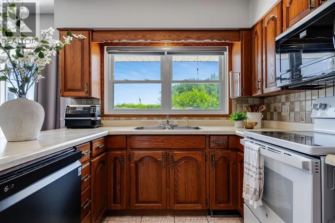
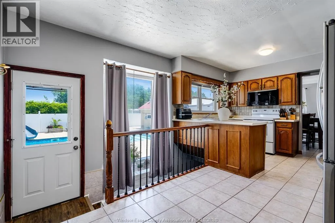
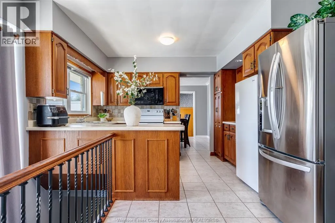
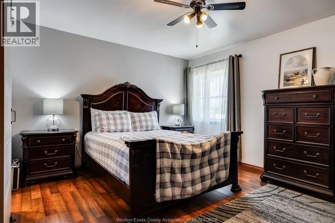
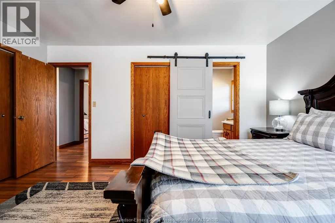
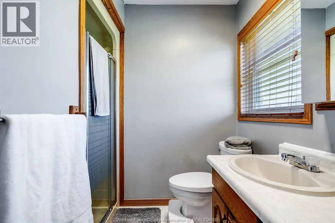
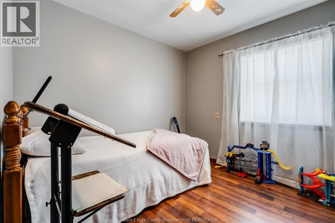
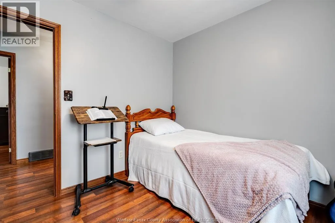
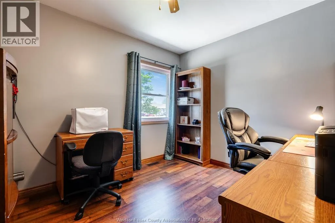
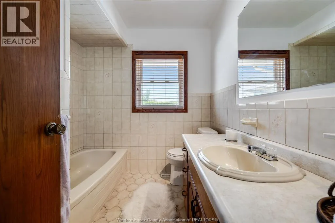
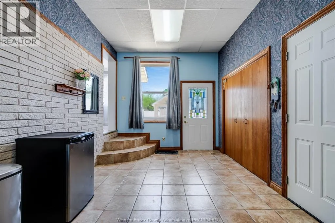
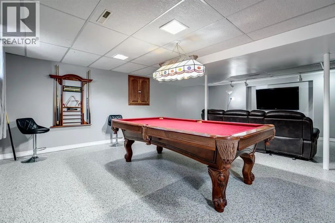
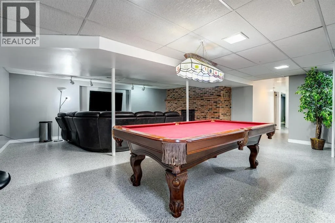
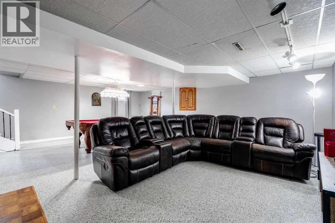
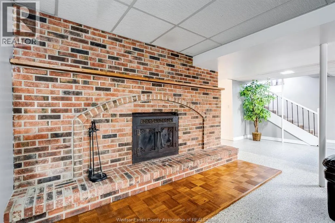
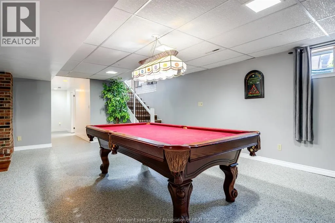
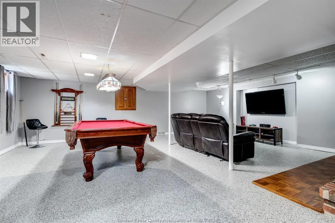
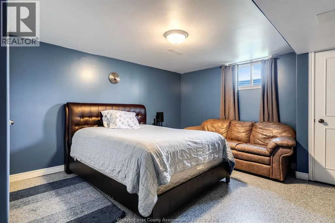
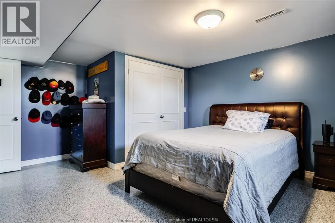
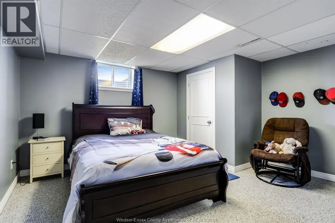
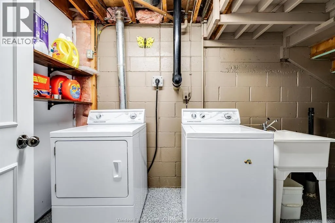
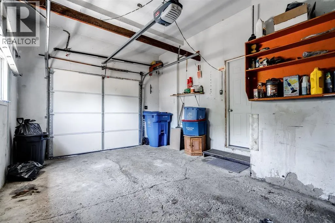
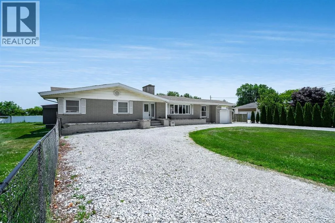
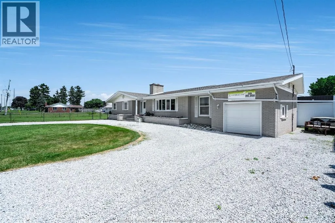
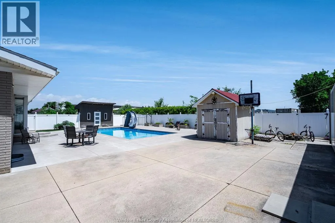
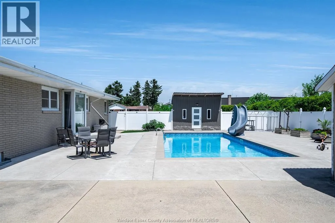
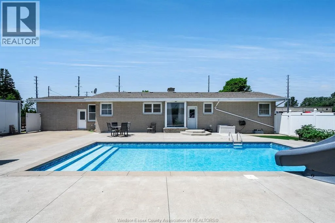
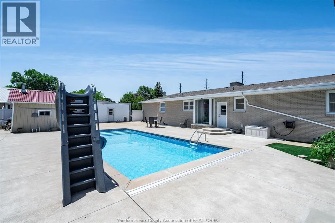
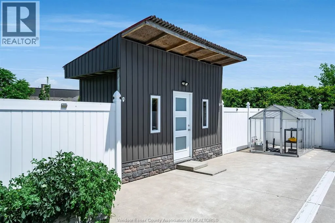
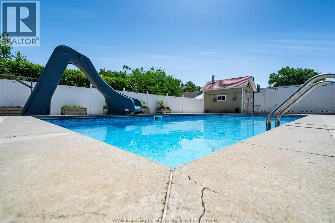
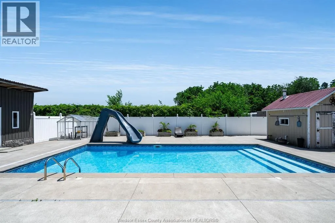
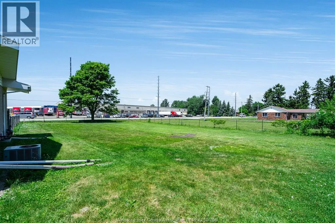
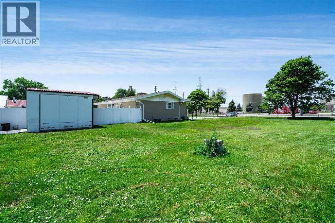
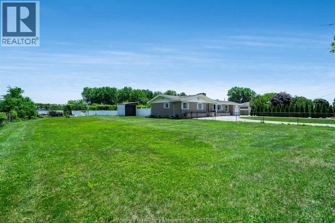
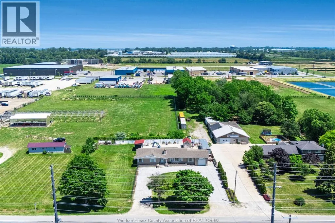
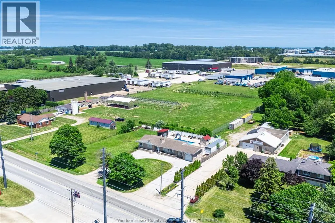
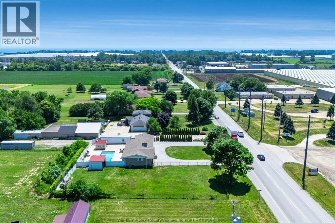
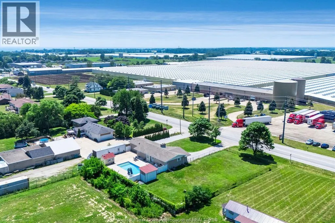
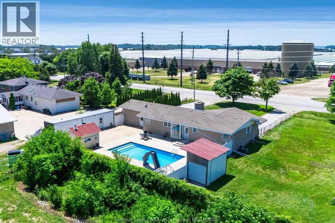
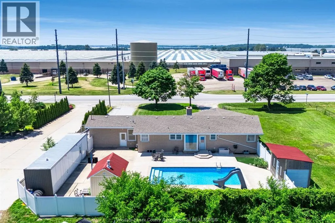
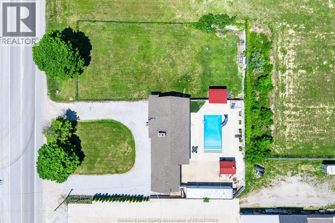
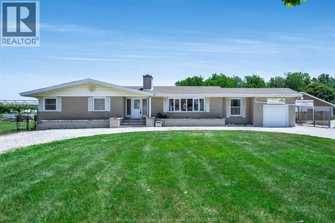
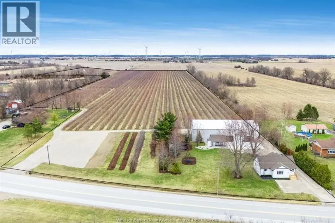
Welcome to this well-maintained brick ranch situated on just over half an acre, offering plenty of space both inside and out. The main level features 3 bedrooms, including a primary suite with a private 3-piece ensuite. The bright kitchen flows into the dining area and family room, creating an inviting space for everyday living and entertaining. A spacious mudroom off the attached garage adds convenience and extra storage. The fully finished basement expands the living space with a large family/recreation room, 2 additional bedrooms, a laundry area, and ample storage. Step outside to enjoy the fully fenced backyard, complete with a stunning inground pool, workshop, and storage shed - perfect for summer entertaining, hobbies, and family fun. This property offers the ideal combination of comfortable living, functional space, and exceptional outdoor amenities. (id:27476)

Property Highlights

MLS® Number
26015783
Type
Single Family
Ownership Type
Freehold
Land Size
160.72 X 150.65 / 0.592 AC|0.50- 1.00 acre

Building

Building Type
House
Storeys
1.00
Bathrooms Total
2
Bedrooms Above Ground
3
Bedrooms Total
5
Exterior Finish
Brick
Fireplace Present
Yes
Basement Type
Basement Features
Building Heating Type
Forced air, Furnace
Heating Fuel
Natural gas
Building Cooling Type
Central air conditioning

Utilities

Utility Sewer
Septic System

Room Layout

Storage
Basement
Measurements not available
Laundry room
Basement
Measurements not available
Family room
Basement
Measurements not available
Bedroom
Basement
Measurements not available
Bedroom
Basement
Measurements not available
3pc Ensuite bath
Main level
Measurements not available
4pc Bathroom
Main level
Measurements not available
Foyer
Main level
Measurements not available
Bedroom
Main level
Measurements not available
Bedroom
Main level
Measurements not available
Primary Bedroom
Main level
Measurements not available
Living room/Fireplace
Main level
Measurements not available
Dining room
Main level
Measurements not available
Kitchen
Main level
Measurements not available

Location

Learn more about this property
Listing provided by:
CENTURY 21 LOCAL HOME TEAM REALTY INC.
MLS® number:
26015783
Agent:
Lisa Neufeld
*Indicates required field
Name is required
Email is required
Please enter a valid phone number (e.g., 416-111-1111).