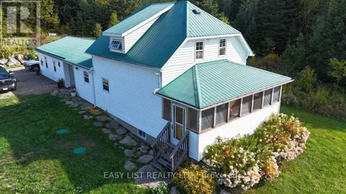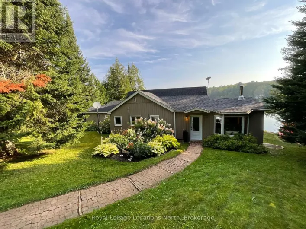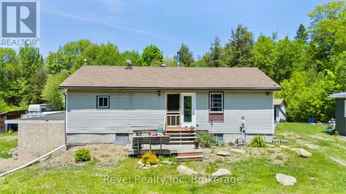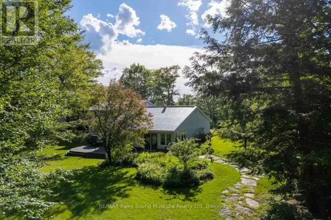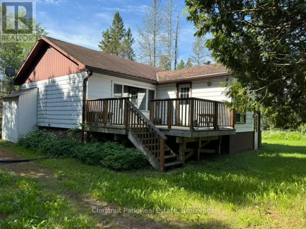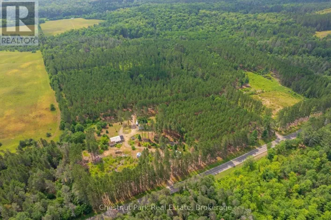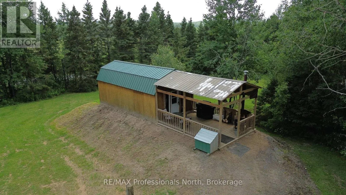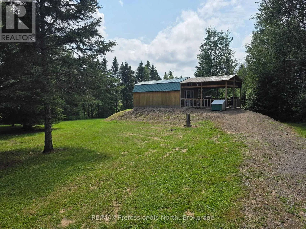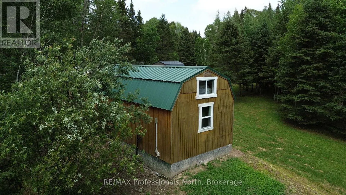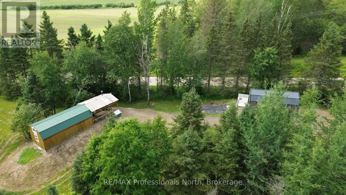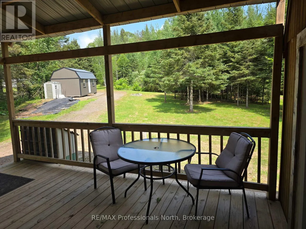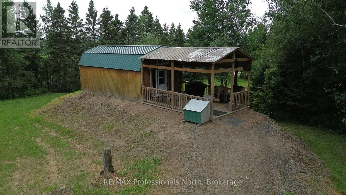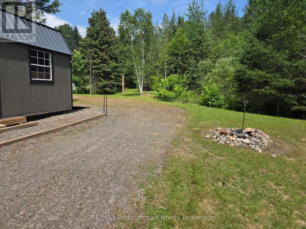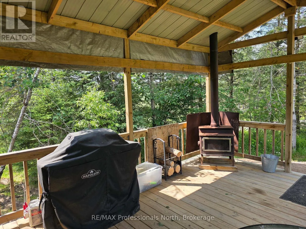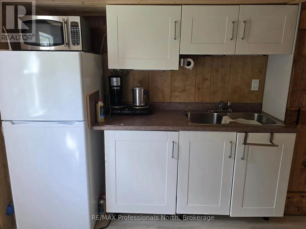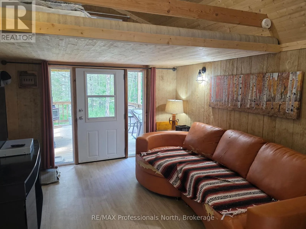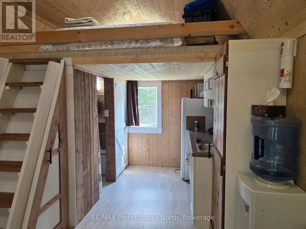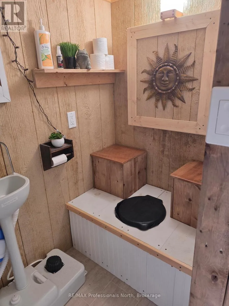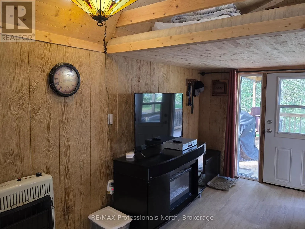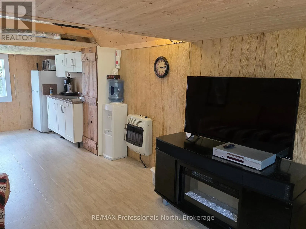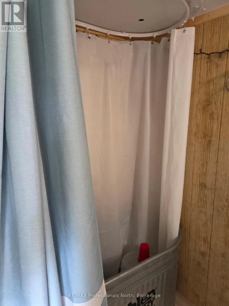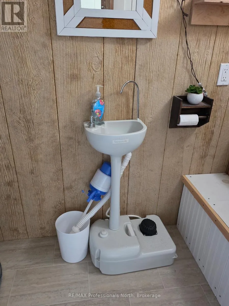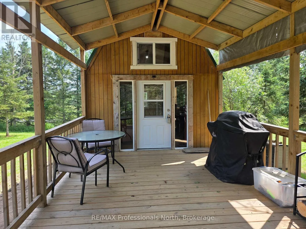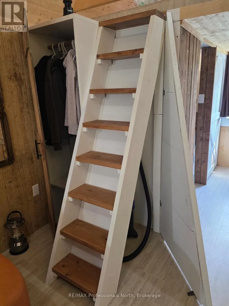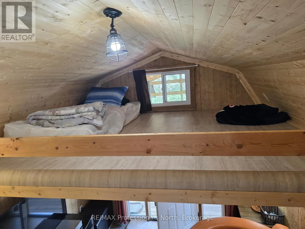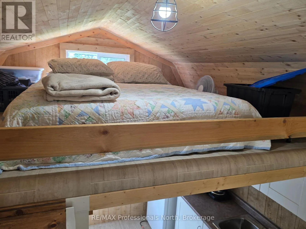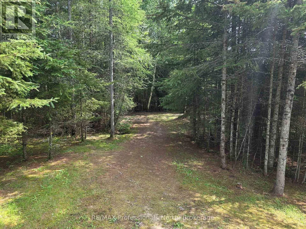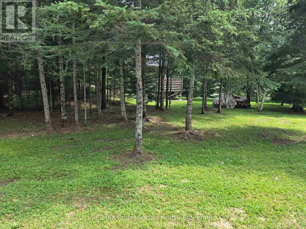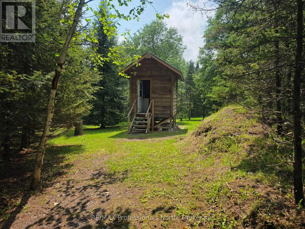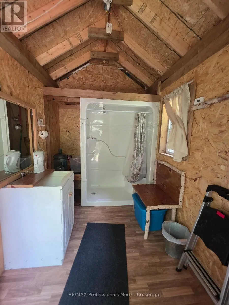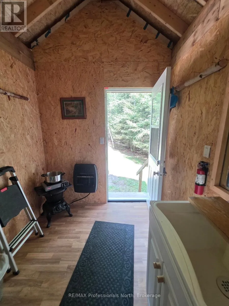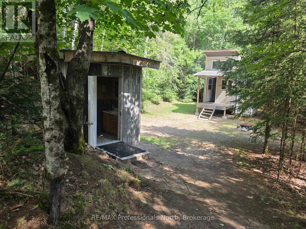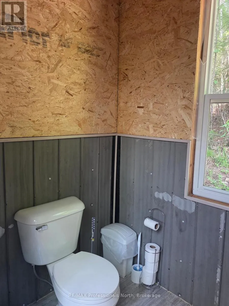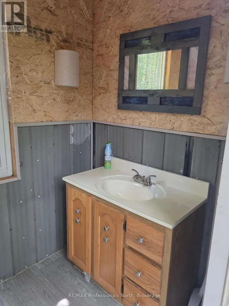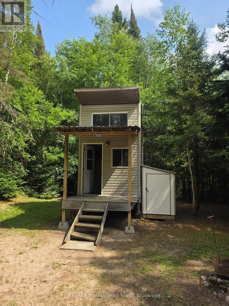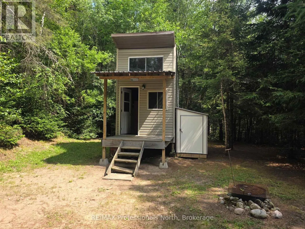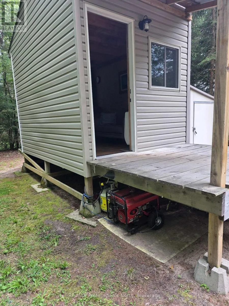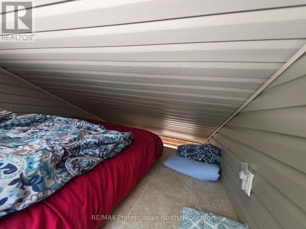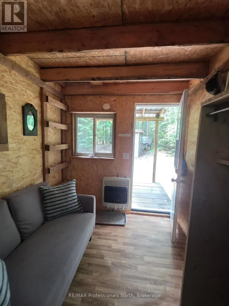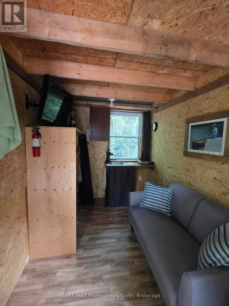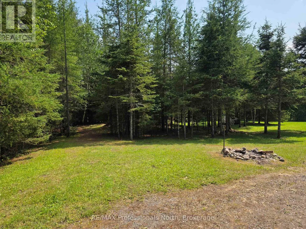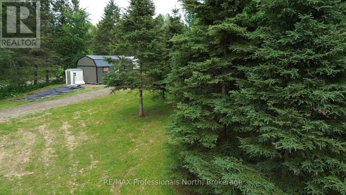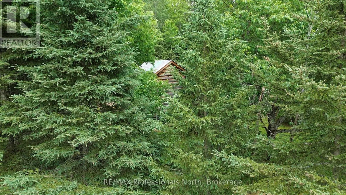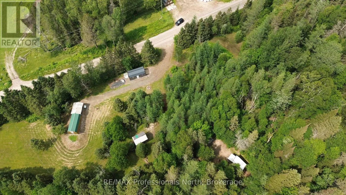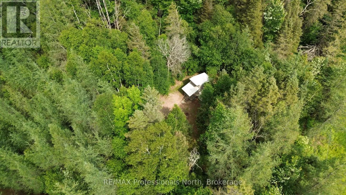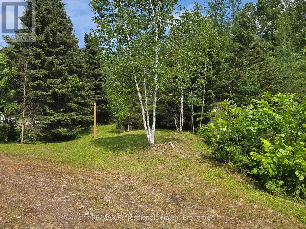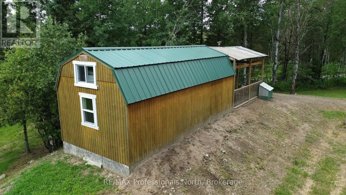
Cross Streets: Highway 520 and Hill and Gully Road. ** Directions: Burk's Falls to Highway 520 to Hill and Gully Road to #737. Escape the hustle and bustle of city life and discover the peace and privacy of country living on this beautiful 6 acre property in between Magnetewan and Burk's Falls. Whether you're planning to build your dream home or use this as family getaway, this property offers an ideal setting surrounded by nature while remaining just minutes from town amenities, nearby lakes, and the Magnetawan River. Located on the corner of Highway 520 & Hill and Gully Road, the property is bordered by mature trees, creating a private setting with plenty of room to explore. This property includes a large main cabin, a cozy bunkie, shower house, and outhouse, making it easy to enjoy weekends at the property and a comfortable environment while you build. Outdoor enthusiasts will appreciate the proximity to ATV and snowmobile trails, excellent fishing, boating, and endless opportunities to enjoy the surrounding wilderness and abundant wildlife. If you've been searching for the perfect place to build and enjoy everything cottage country has to offer, this property is ready to make your vision a reality. (There is a large garage on the site, which is not included in the sale but it can be left for an additional cost). (id:27476)