565 Brophy Street, Sables-Spanish Rivers, Ontario P0P 1P0

Listed for:
$294,900
5 beds
2 baths
Listed 14 days ago
House for rent: 565 Brophy Street, Sables-Spanish Rivers, Ontario P0P 1P0

View all 26 photos

About

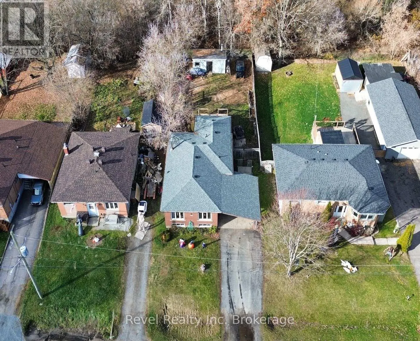
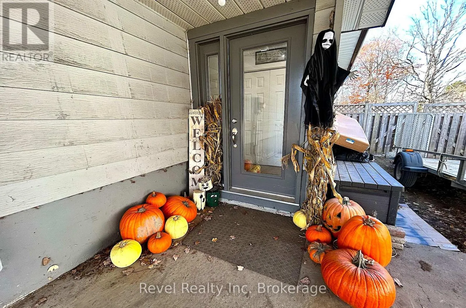
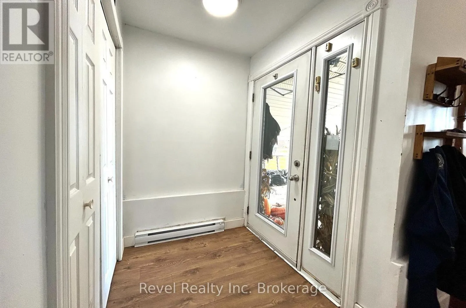
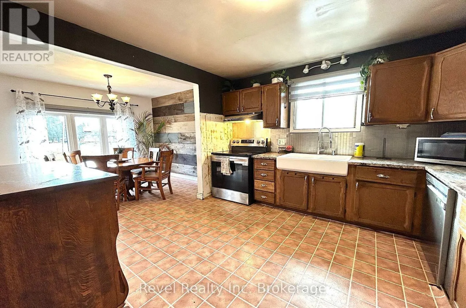
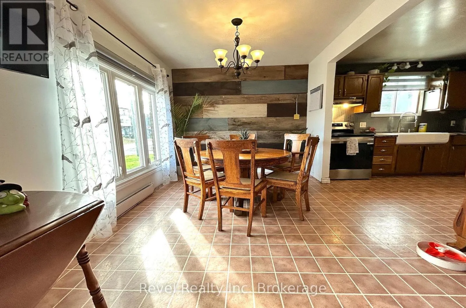
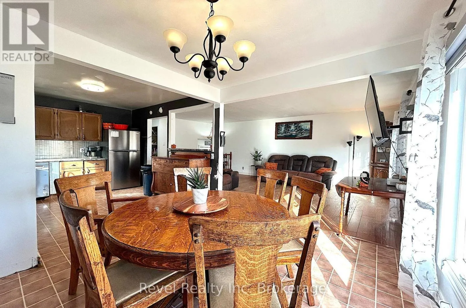
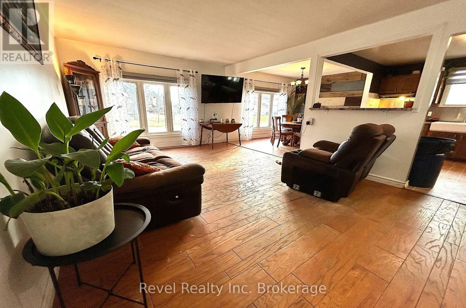
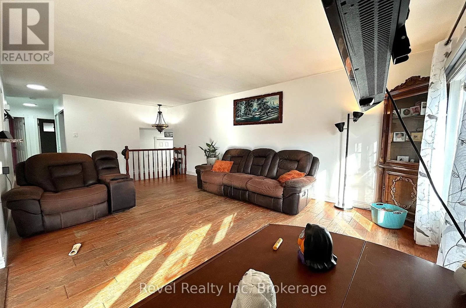
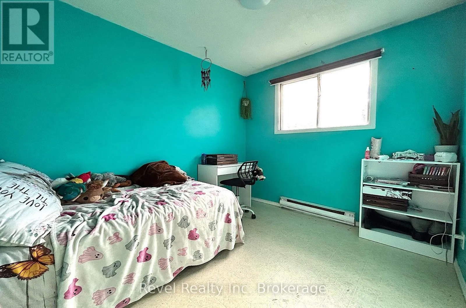
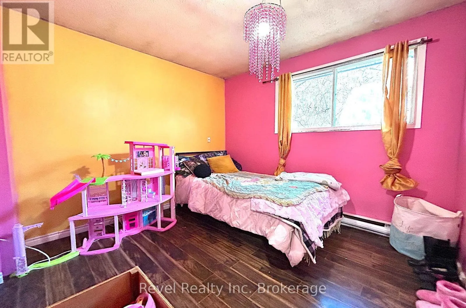
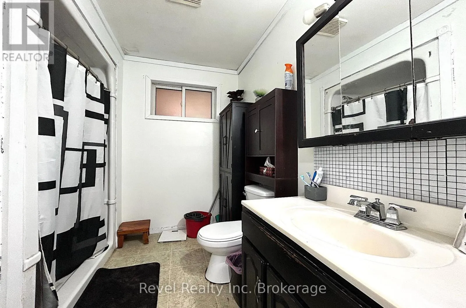
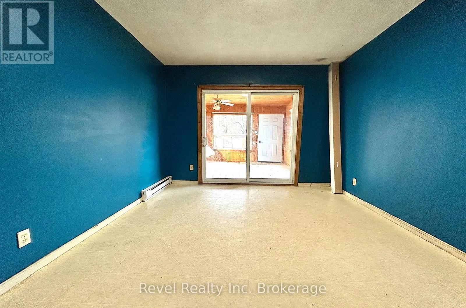
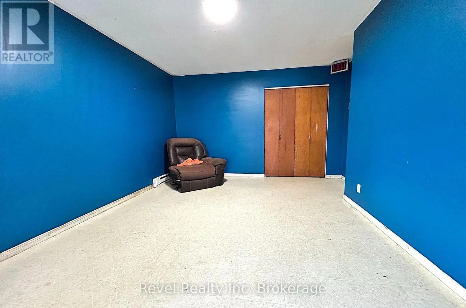
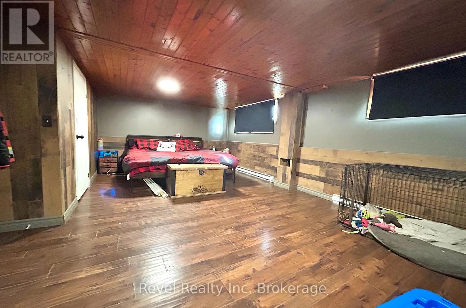
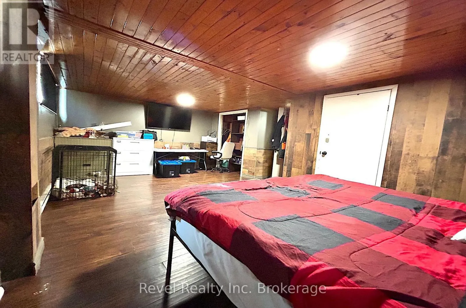
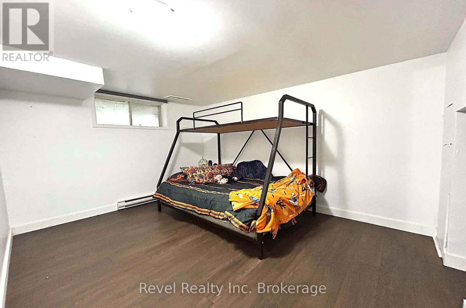
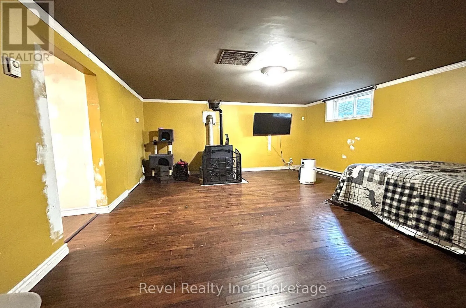
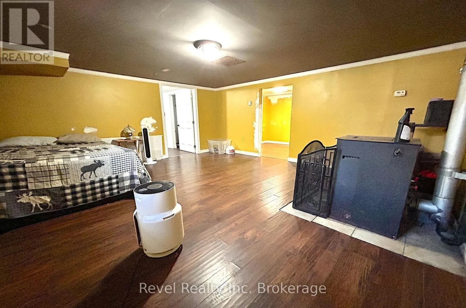
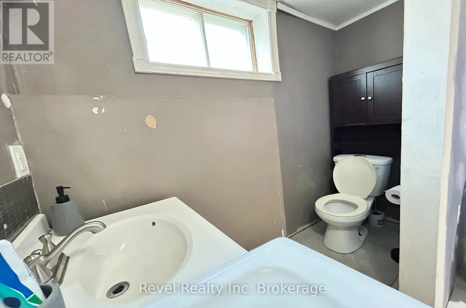
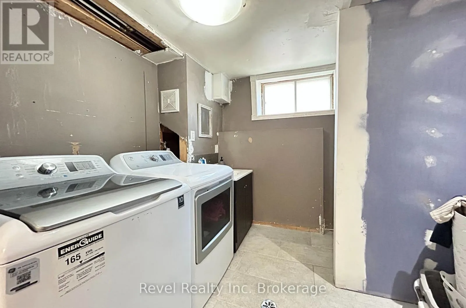
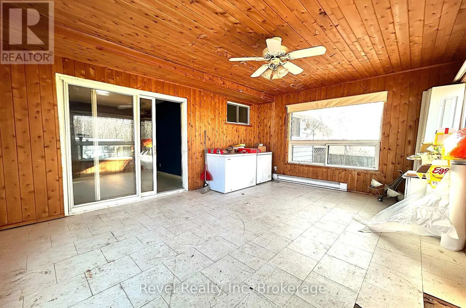
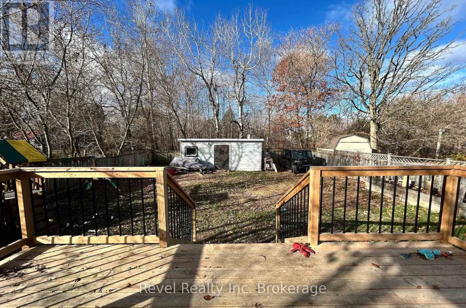
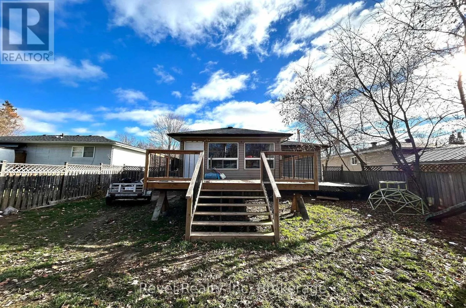
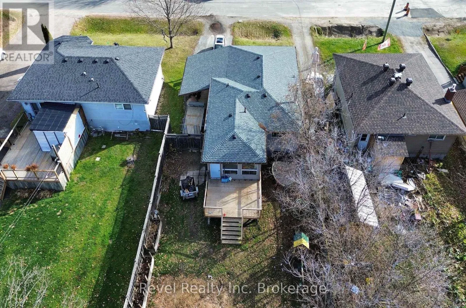
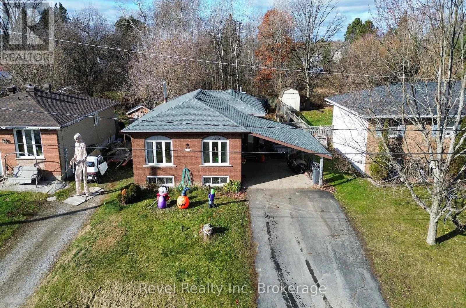
Cross Streets: Brophy St and Lowe St. ** Directions: From HWY 17 turn South down Bell St, then turn West (Right) down Cameron St, follow Cameron St as it turns into Brophy St, follow Brophy St till 565 Brophy St. Welcome to 565 Brophy St, a spacious 3+2 bedroom, 2-bathroom home perfectly situated in the welcoming, close-knit community of Massey. This property features generous living areas designed for family life, including a bright sunroom that offers a comfortable place to relax and enjoy the sunshine. The lower level provides a cozy retreat complete with a warm pellet stove, a freshly renovated bedroom and updated hallway flooring. The basement bathroom is currently a work in progress, presenting a great opportunity for you to customize the final touches to your taste and your needs. Outside, a renovated large back deck overlooks a fully fenced yard, providing a private and secure space for entertaining, gardening, or weekend downtime. With thoughtful upgrades like new entryway flooring and a new roof installed just last year, this home blends total peace of mind with the perfect canvas to make it your own. (id:27476)

Property Highlights

MLS® Number
X14137632
Type
Single Family
Ownership Type
Freehold
Land Size
50 x 149.5 FT
Parking Space Total
5

Building

Building Type
House
Storeys
1.00
Square Footage
700 - 1100 sqft
Bathrooms Total
2
Bedrooms Above Ground
3
Bedrooms Total
5
Exterior Finish
Brick Facing, Vinyl siding
Fireplace Present
Yes
Basement Type
N/A (Finished)
Basement Features
Building Heating Type
Baseboard heaters, Other
Heating Fuel
Electric, Other
Building Cooling Type
Wall unit

Utilities

Water
Municipal water
Utility Sewer
Septic System

Room Layout

Bathroom
Basement
2.12 m x 2.39 m
Bedroom 3
Basement
3.02 m x 3.76 m
Primary Bedroom
Basement
6.49 m x 4.89 m
Family room
Basement
4.94 m x 4.47 m
Bedroom
Main level
3.05 m x 3.29 m
Bedroom 2
Main level
2.69 m x 2.94 m
Bedroom 4
Main level
2.46 m x 3.24 m
Kitchen
Main level
3.24 m x 3.34 m
Dining room
Main level
2.73 m x 3.32 m
Living room
Main level
3.57 m x 6.42 m
Bathroom
Main level
2.57 m x 2.28 m

Location

Learn more about this property
Listing provided by:
Revel Realty Inc. Brokerage
MLS® number:
X14137632
Agent:
Ethan Robinson
*Indicates required field
Name is required
Email is required
Please enter a valid phone number (e.g., 416-111-1111).