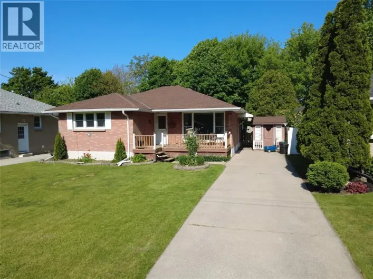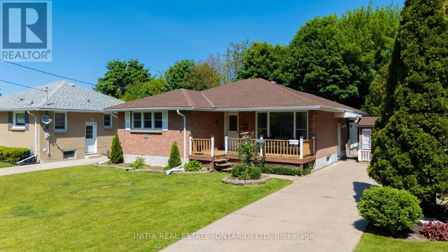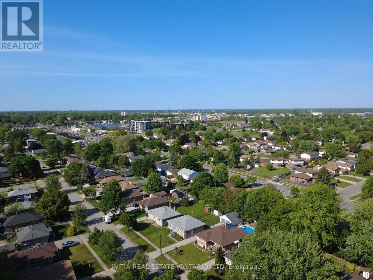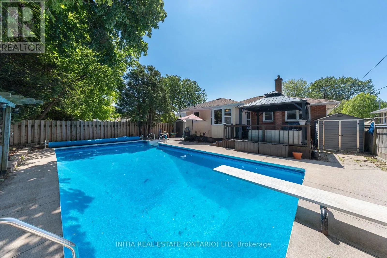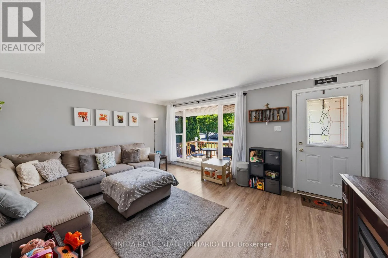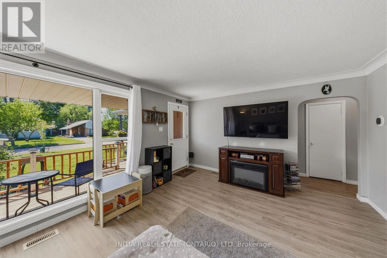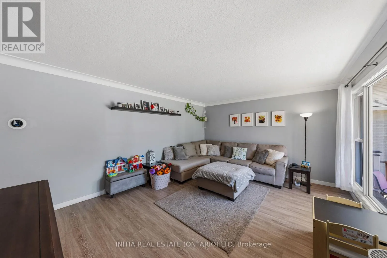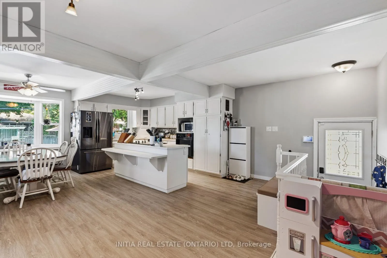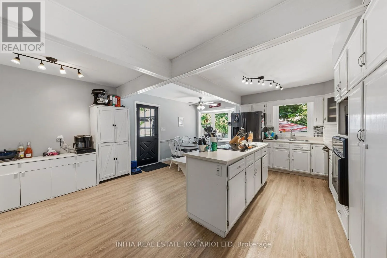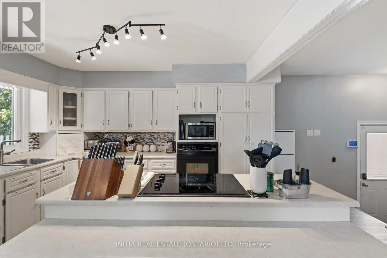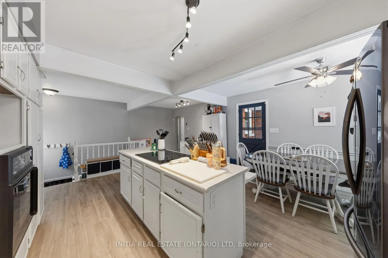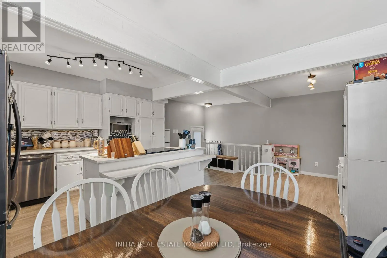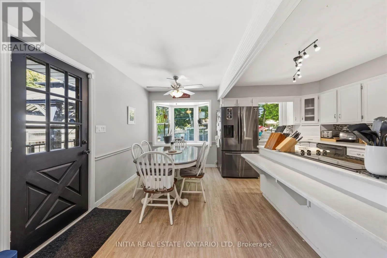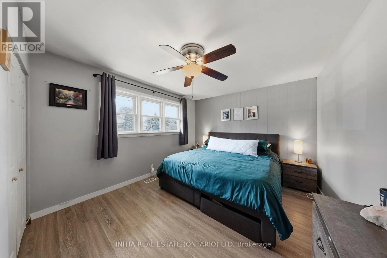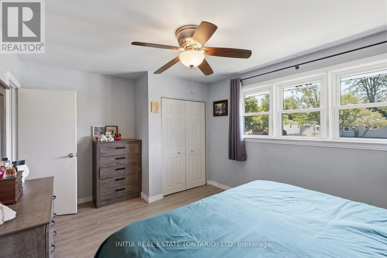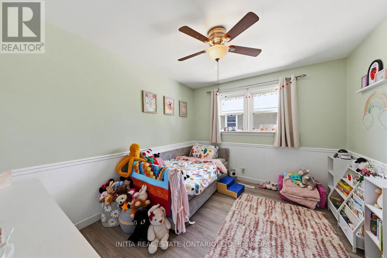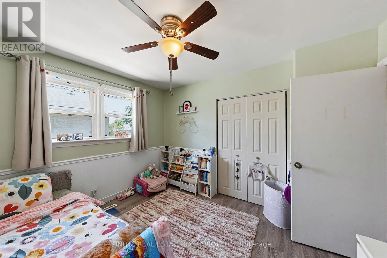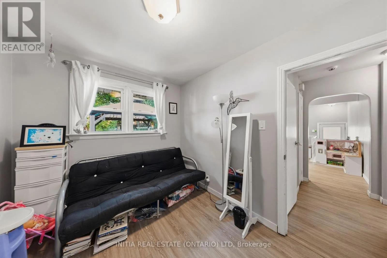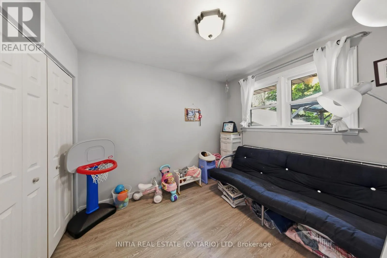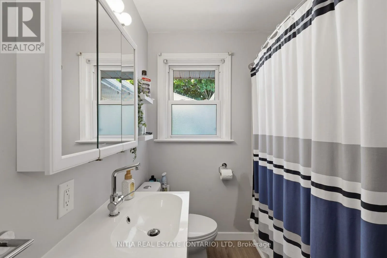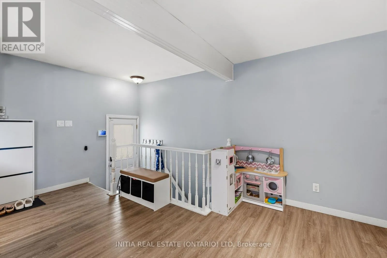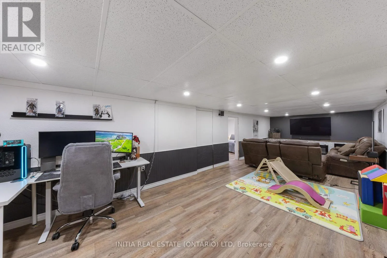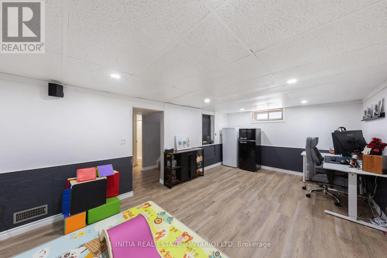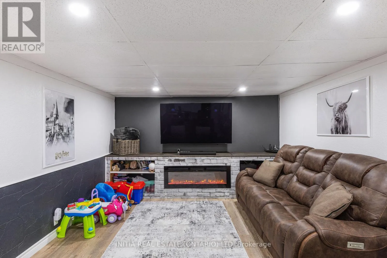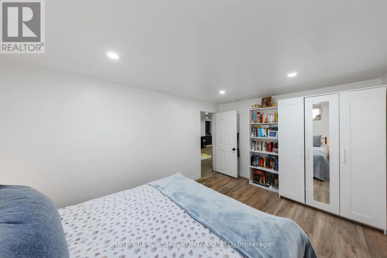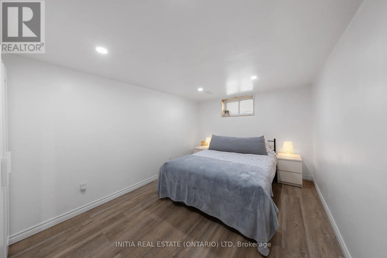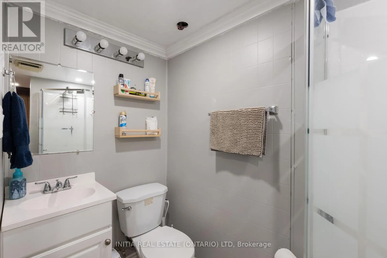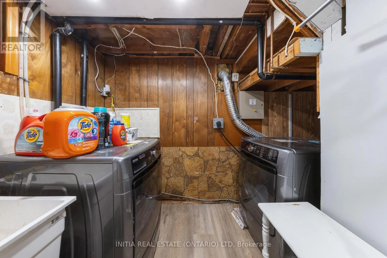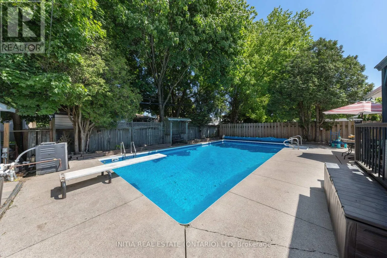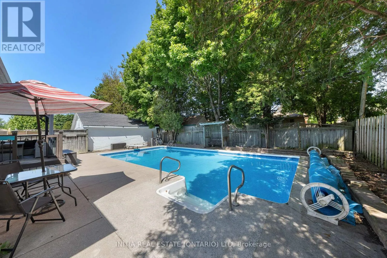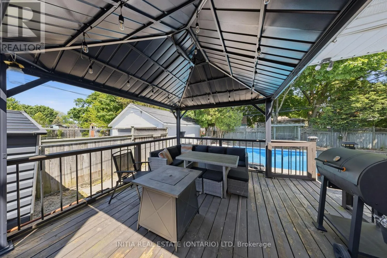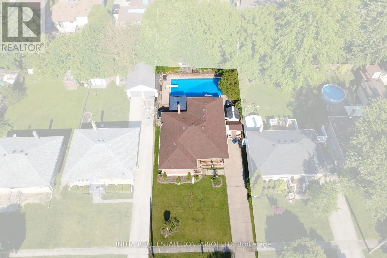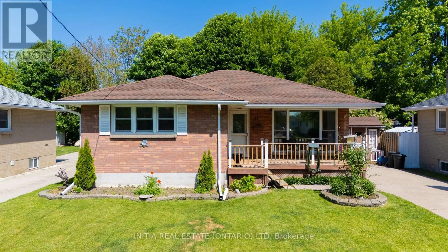
Cross Streets: Athlone Street. ** Directions: In Coronation Park off Preston: From Murphy Road turn onto Preston Ave, first left on Grey Crescent, continue to 97 Grey Crescent. This move in ready modern bungalow with heated inground pool, nestled on a quiet, family-friendly crescent, perfectly located close to excellent schools and shopping. Step inside to a bright, carpet-free layout featuring durable vinyl flooring and a rare, 400 sq. ft. oversized kitchen. Designed for effortless entertaining, the kitchen boasts abundant cabinetry and a massive central island that overlooks the backyard oasis. Offering 3+1 bedrooms and 2 full bathrooms, the home features a highly coveted side entrance providing seamless potential for a private in-law suite or an income unit. The finished basement features a bedroom, full bath, a rough-in for a wet bar, and a spacious rec room perfect for family movie nights or hosting FIFA World Cup games. Step outside into your fully fenced backyard retreat featuring an 18' x 36' inground pool, a patio with a gazebo, a gas BBQ hookup, and convenient storage sheds. This homes gets even better with tons of updates; the pool features a new sand filter (2025), heater (2023), pump (2020), and updated lines and chlorinator. High-efficiency furnace and A/C (2020), a professional French drain waterproofing system by Advanced Basement Systems (2022), and new kitchen windows (2021). This turn-key home has it all! (id:27476)