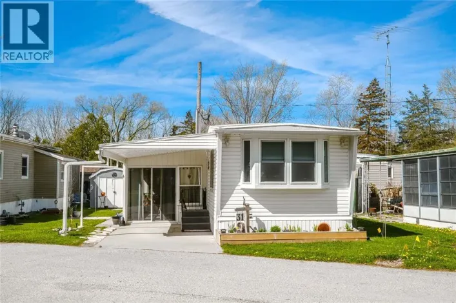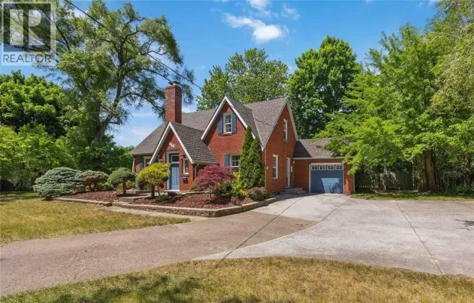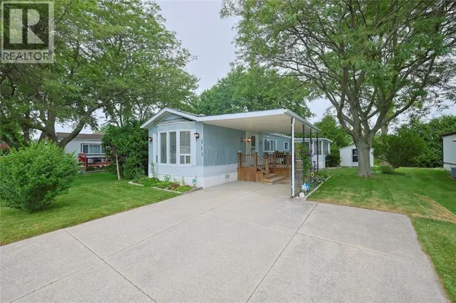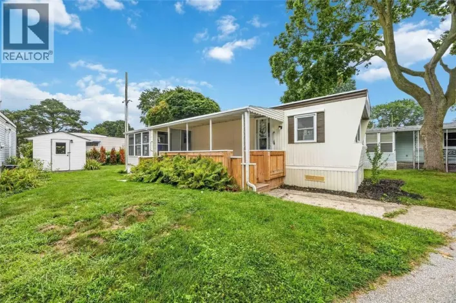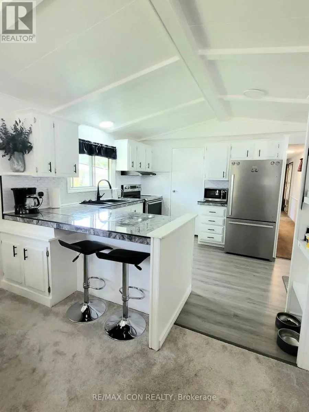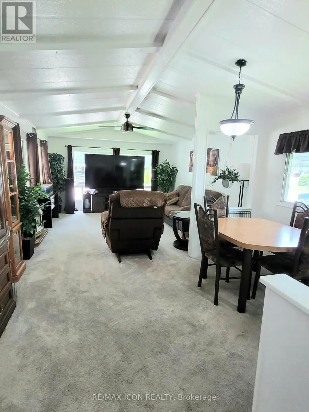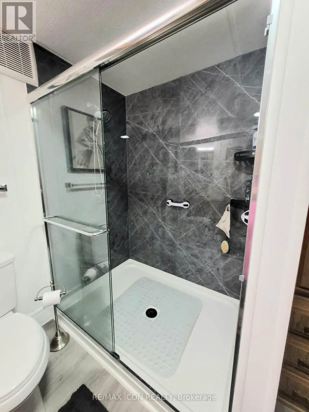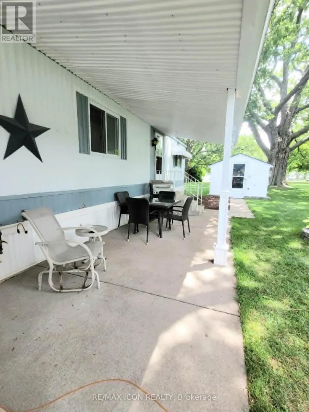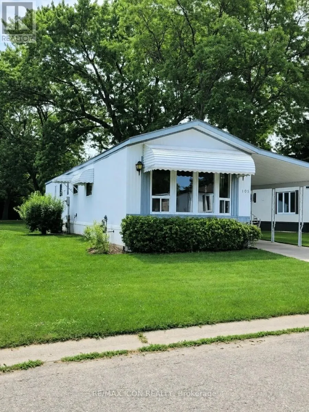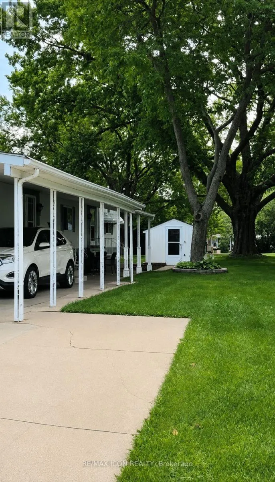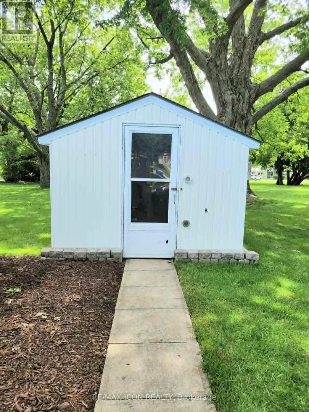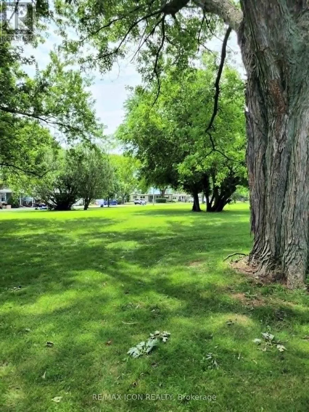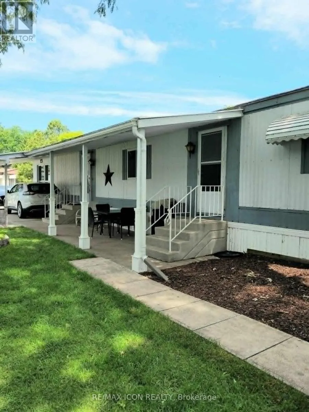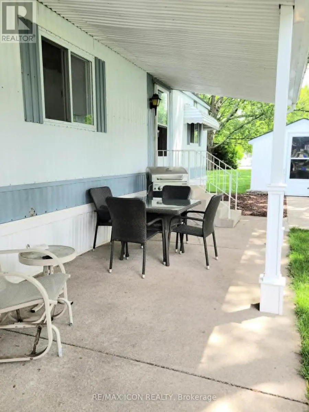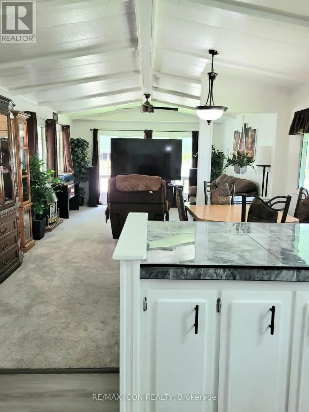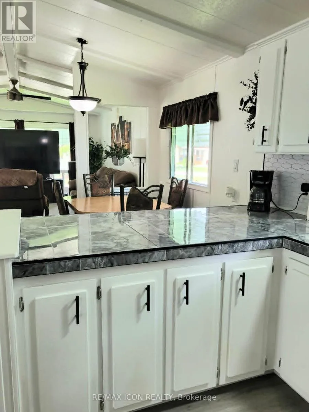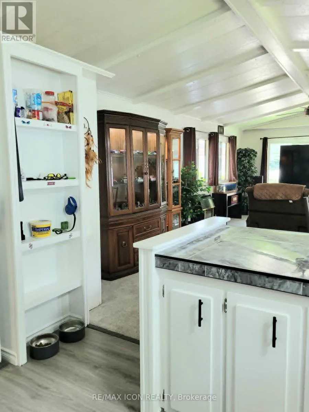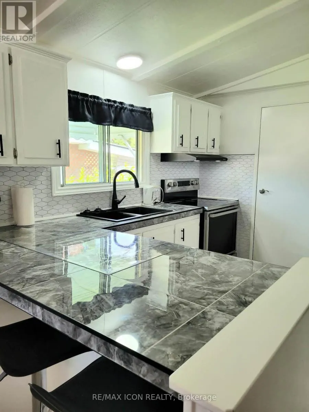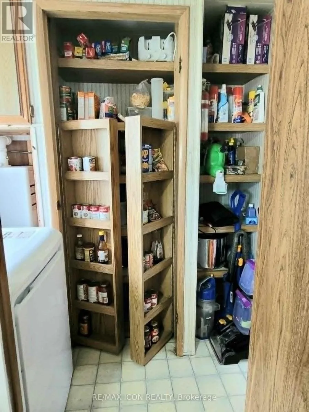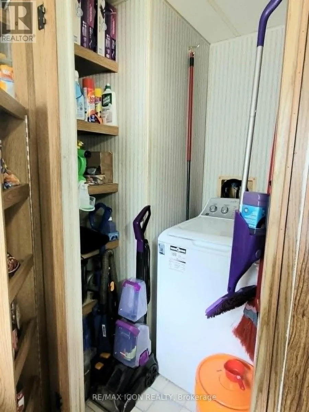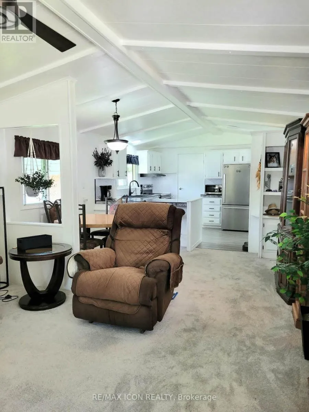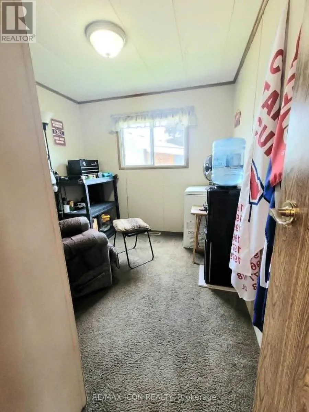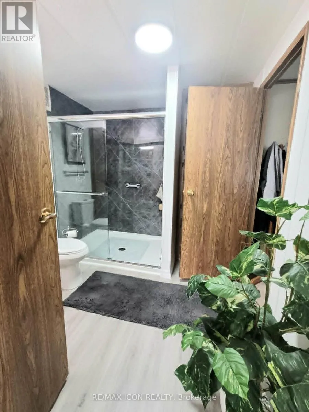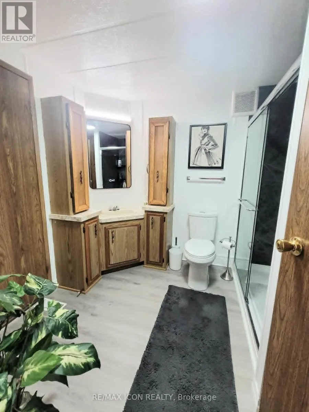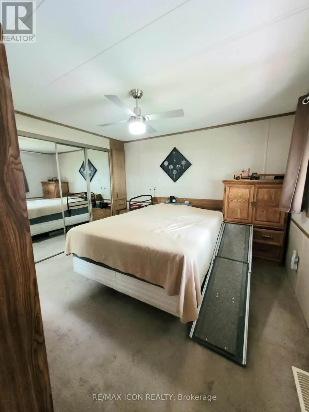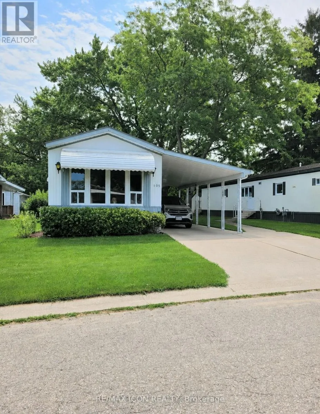
Cross Streets: London Line and Airport Road. ** Directions: Hwy 402 to Airport Rd. Go South. Turn right onto London Line. Entrance is on the right. Welcome to easy, affordable living in the welcoming 55+ community of Green Haven Estates in Sarnia. Beautifully updated and move-in ready, this well-maintained home offers the perfect combination of comfort, style, and low-maintenance living in a peaceful, park-like setting. Inside, you'll find a bright and inviting layout featuring a spacious living room with a cozy gas fireplace, a separate dining area, and a beautifully renovated kitchen with modern finishes, updated cabinetry, and plenty of workspace for everyday living and entertaining. Large pantry tucked into the laundry room, just off of the kitchen. Extensive recent renovations continue throughout the home, including a spacious walk in shower in the bathroom and refreshed bedrooms that create a warm, comfortable retreat. Major mechanical upgrades provide added peace of mind, including a new furnace, central air conditioning, and a tankless water heater, allowing you to simply move in and enjoy. The generous primary bedroom offers direct access to the bathroom, while the convenient carport provides covered parking, covered patio, and additional protection from the elements. Outside, the backyard overlooks a wide open green space, offering a tranquil setting to relax, enjoy nature, or entertain family and friends. If you're looking to downsize without compromising on comfort, this exceptional home offers tremendous value in one of Sarnia's most desirable adult lifestyle communities. (id:27476)