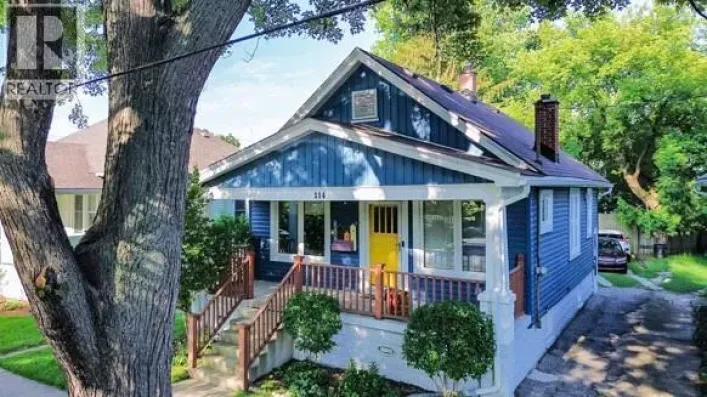
114 College Avenue, Sarnia, Ontario N7T 6A9

Listed for:
$349,500
3 beds
1 baths
Listed 1 day ago
House for rent: 114 College Avenue, Sarnia, Ontario N7T 6A9

View all 33 photos

About

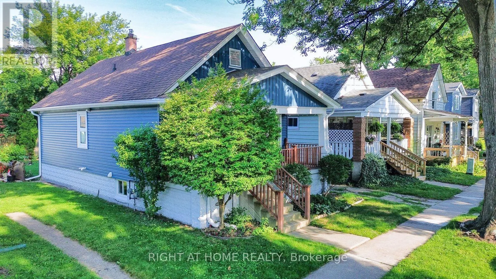
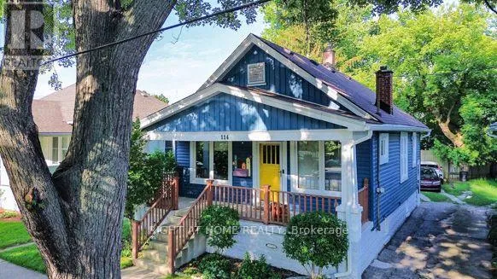
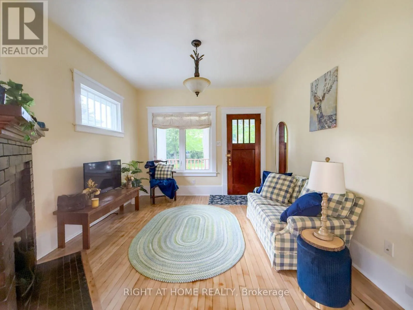
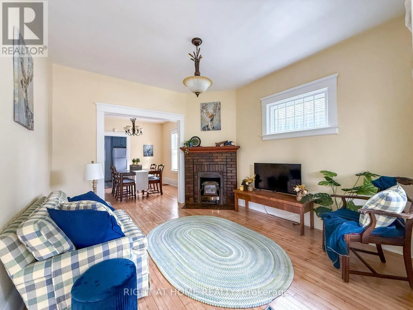
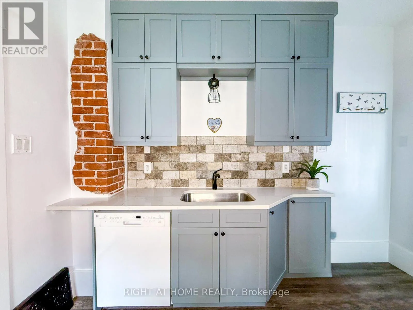
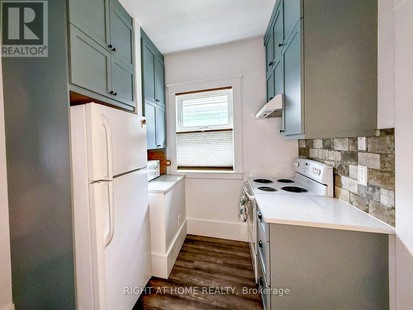
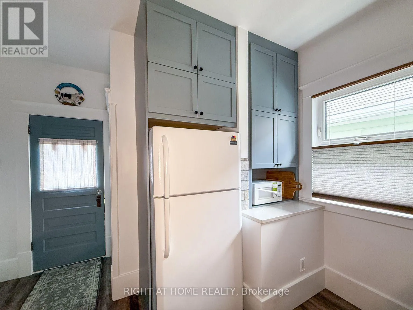
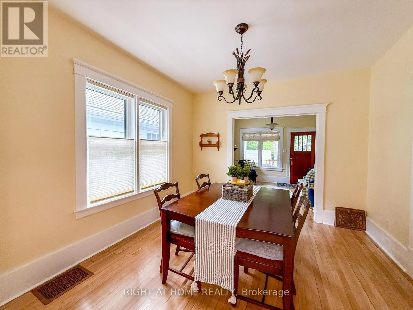
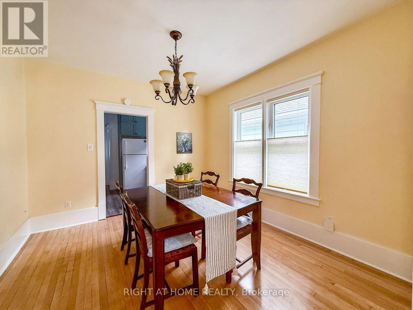
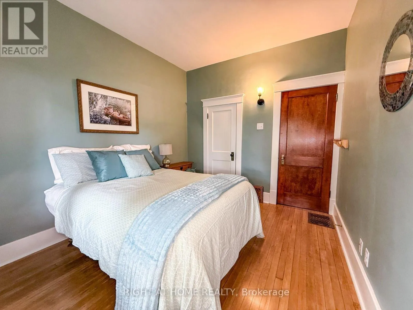
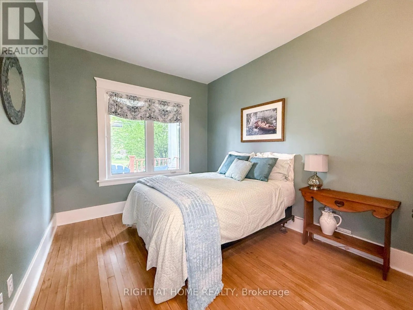
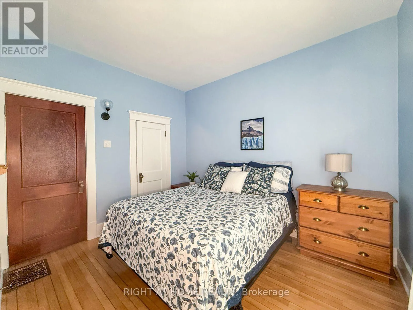
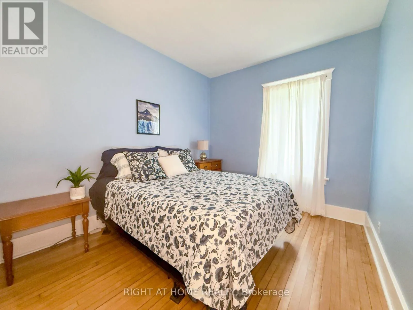
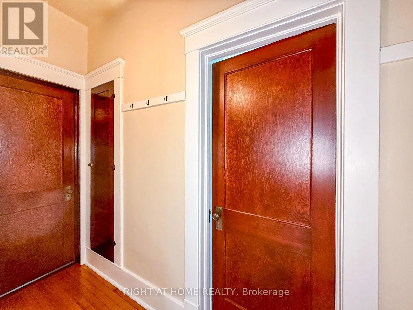
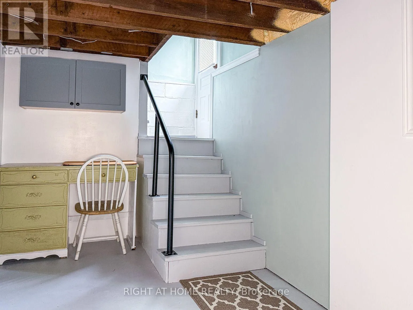
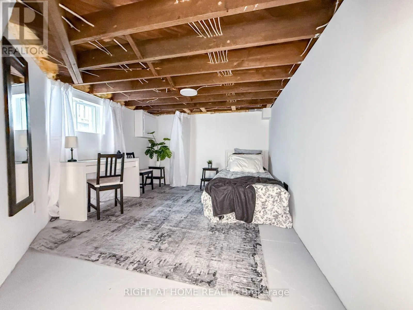
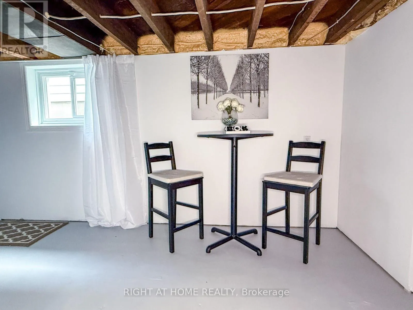
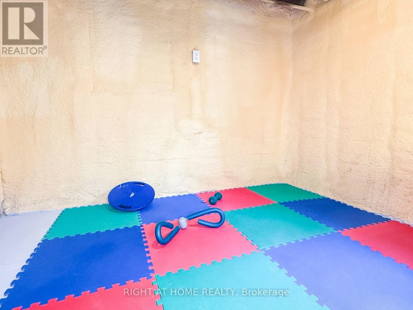
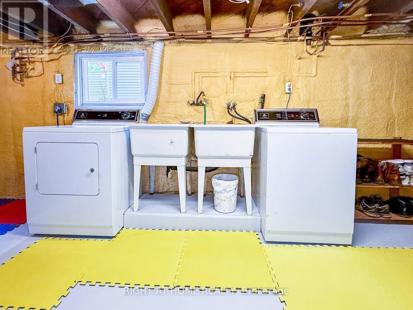
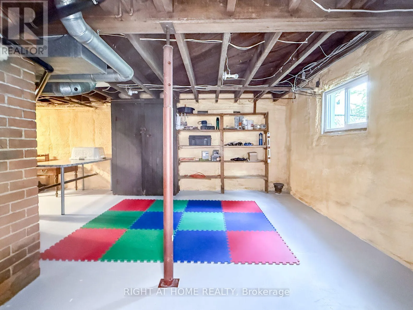
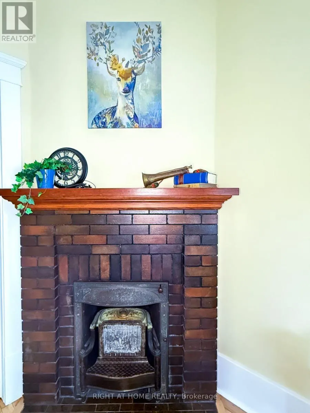
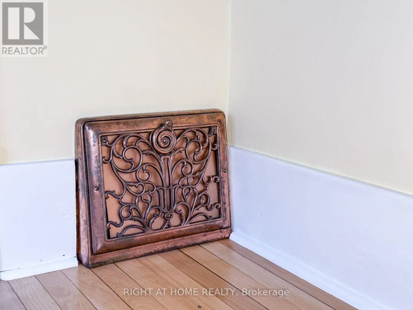
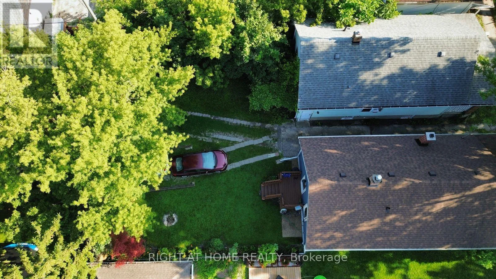
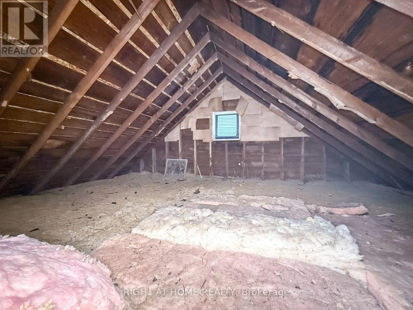
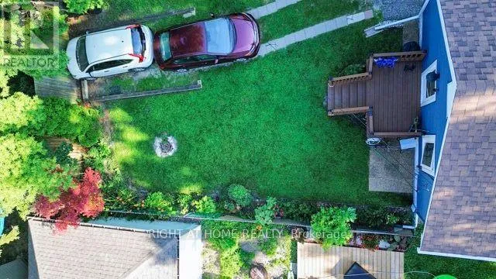
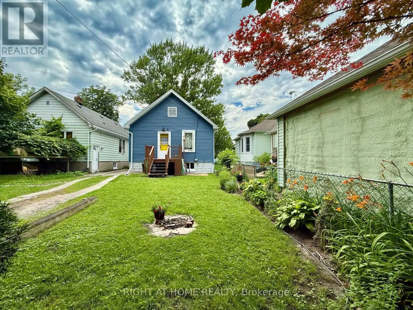
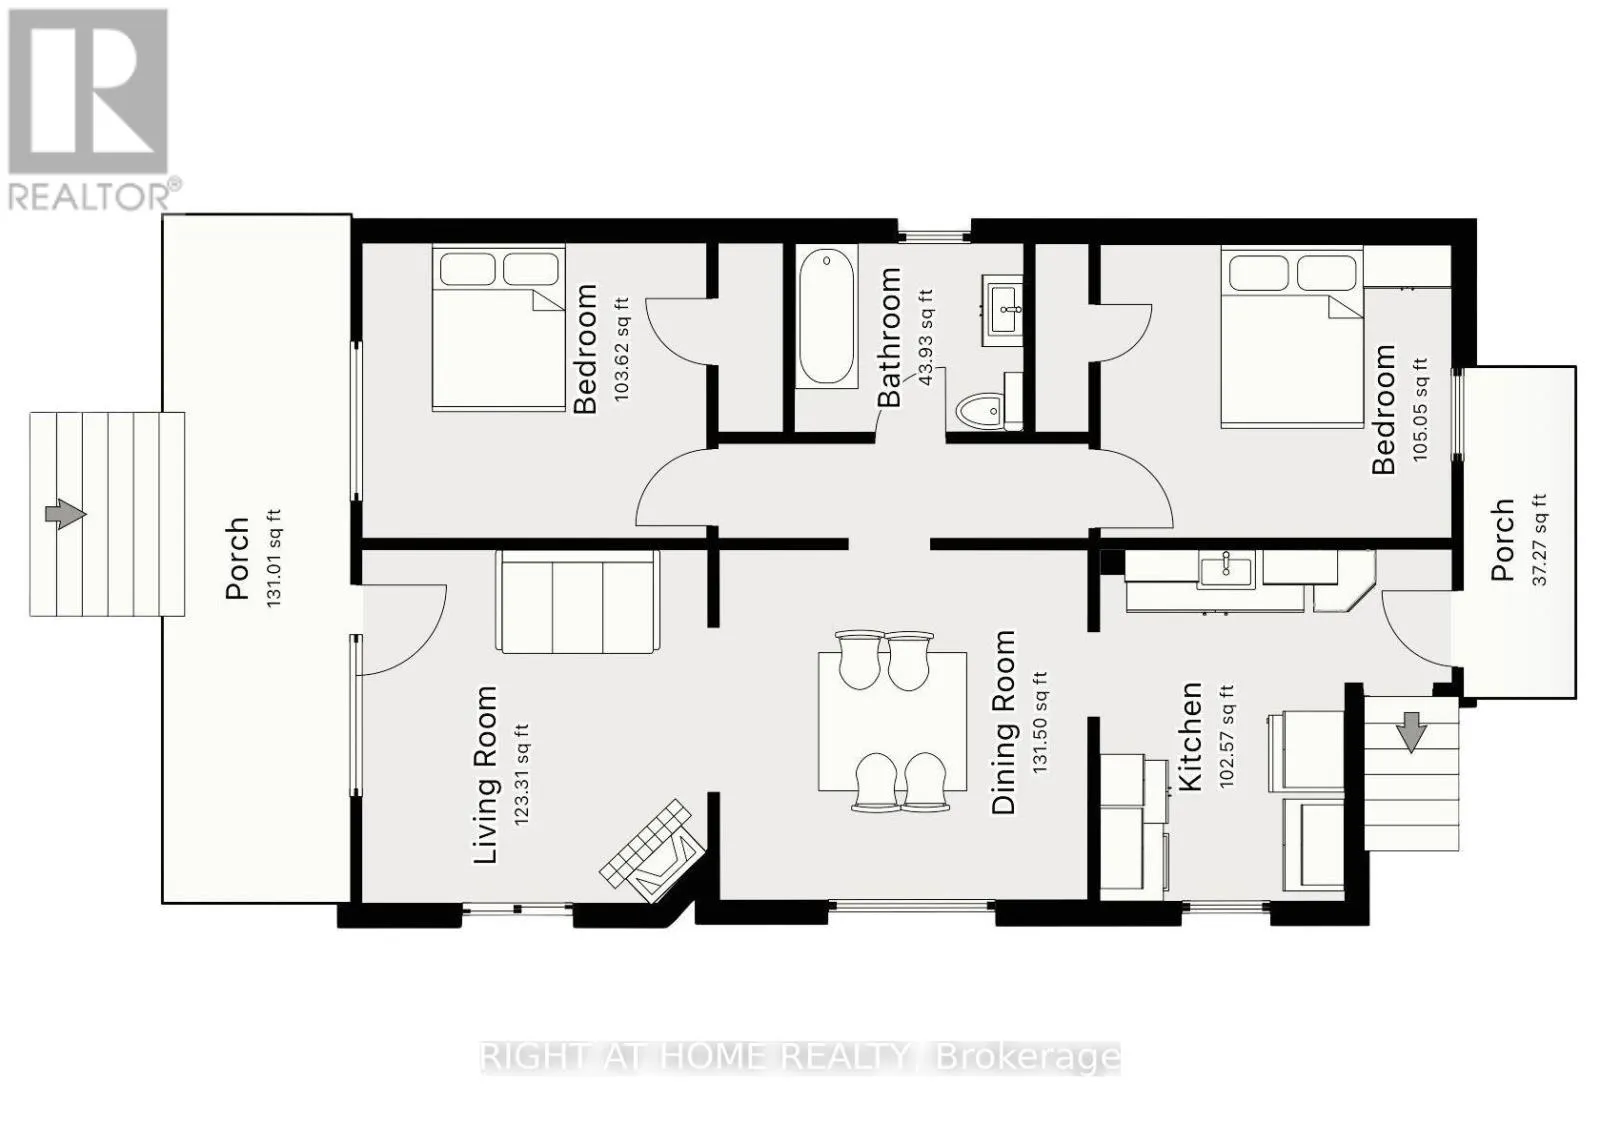
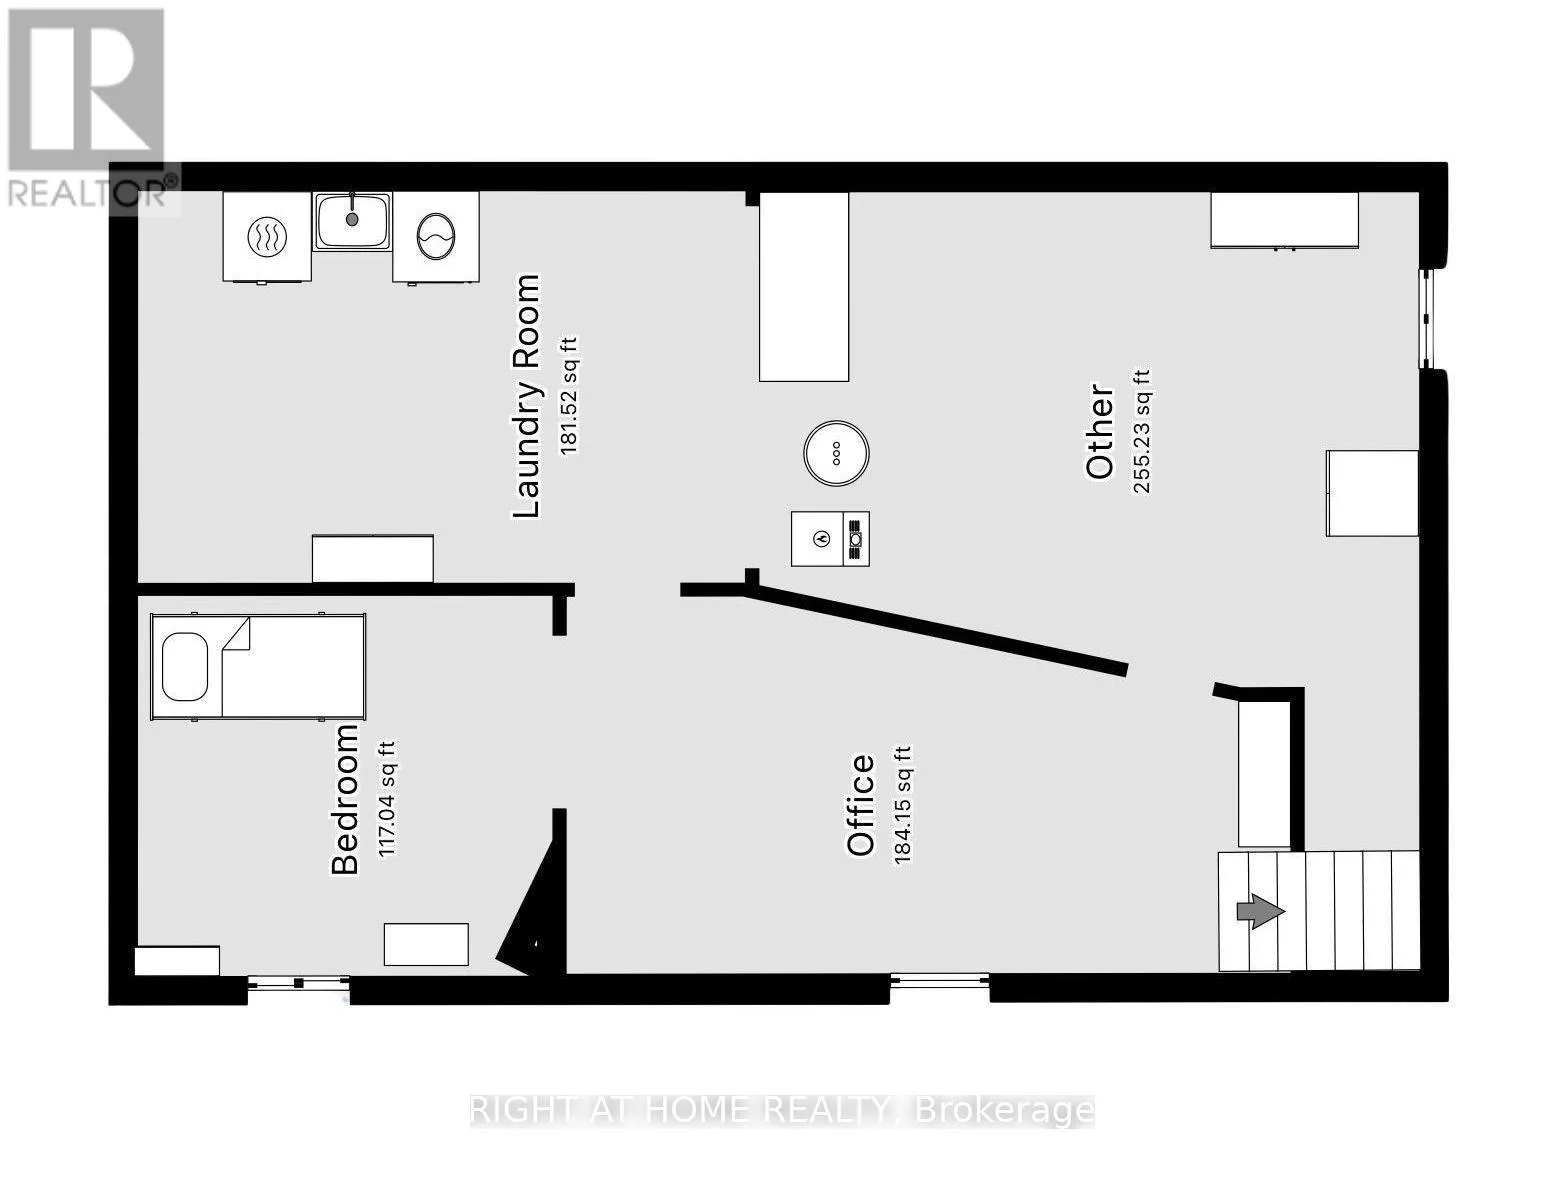
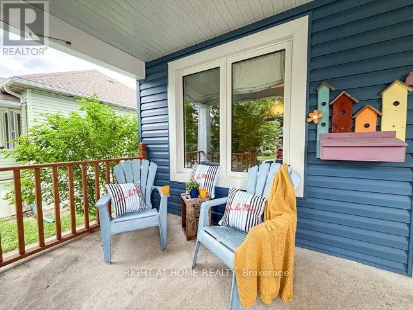
Cross Streets: Between Cromwell St. and Davis St. ** Directions: WELLINGTON ST, GO NORTH ON COLLEGE AVE, BETWEEN DAVIS AND CROMWELL. SIGN ON PROPERTY. Charm meets move-in-ready in this beautifully restored 1920s bungalow. Soaring 9-ft ceilings and warm colours welcome you into a home where every original detail was restored. Hardwood floors, 10-inch baseboards, solid wood doors, and a cozy antique fireplace. The big-ticket items are done right: new triple-pane windows, electrical, vinyl siding/soffit/fascia with gutter guards, and a new roof with proper venting and flashing. The fully renovated kitchen delivers ceiling-height maple cabinetry, quartz counters, tiled backsplash, vinyl plank flooring, and an outside-vented hood fan, plus an exposed brick accent for character. Two spacious bedrooms with large closets complete the perfect one-floor layout. Step out to the deck and backyard for summer BBQs, or unwind on the covered front porch. The basement offers bright, versatile space to grow - gym, office, family room, or guest retreat. A rare, turnkey find in a family-friendly neighbourhood. (id:27476)

Property Highlights

MLS® Number
X13557370
Type
Single Family
Community Name
Sarnia
Ownership Type
Freehold
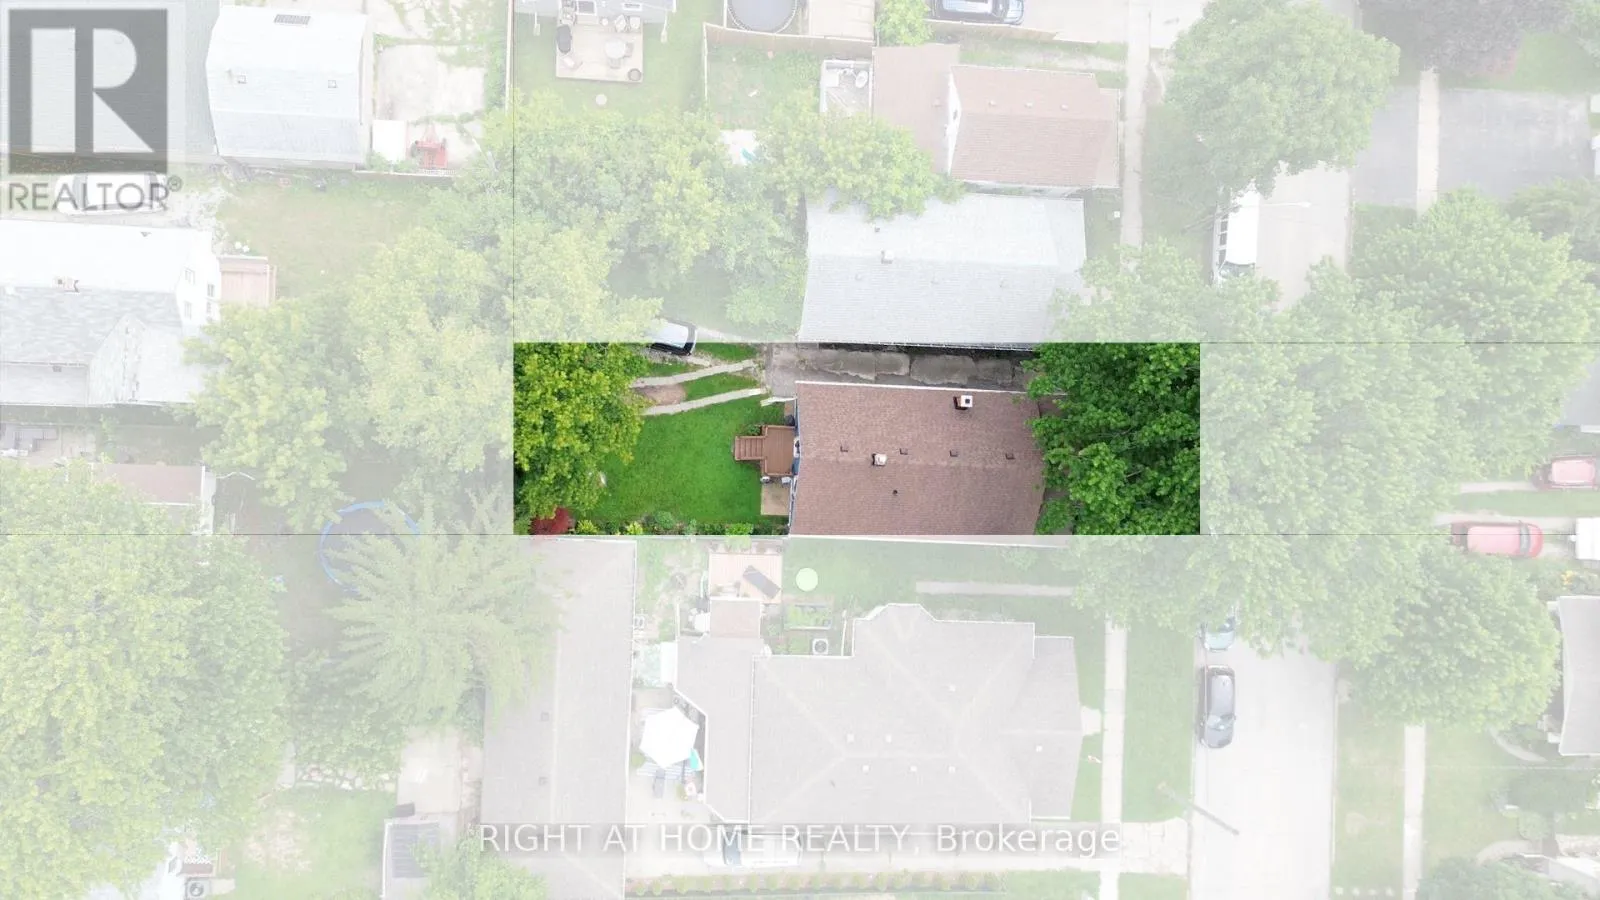
Land Size
29 x 100 FT|under 1/2 acre
Parking Space Total
2

Building

Building Type
House
Storeys
1.00
Square Footage
700 - 1100 sqft
Bathrooms Total
1
Bedrooms Above Ground
2
Bedrooms Total
3
Amenities
Fireplace(s) Public Transit, Park, Hospital, Schools
Exterior Finish
Vinyl siding
Fireplace Present
Yes
Basement Type
Full
Basement Features
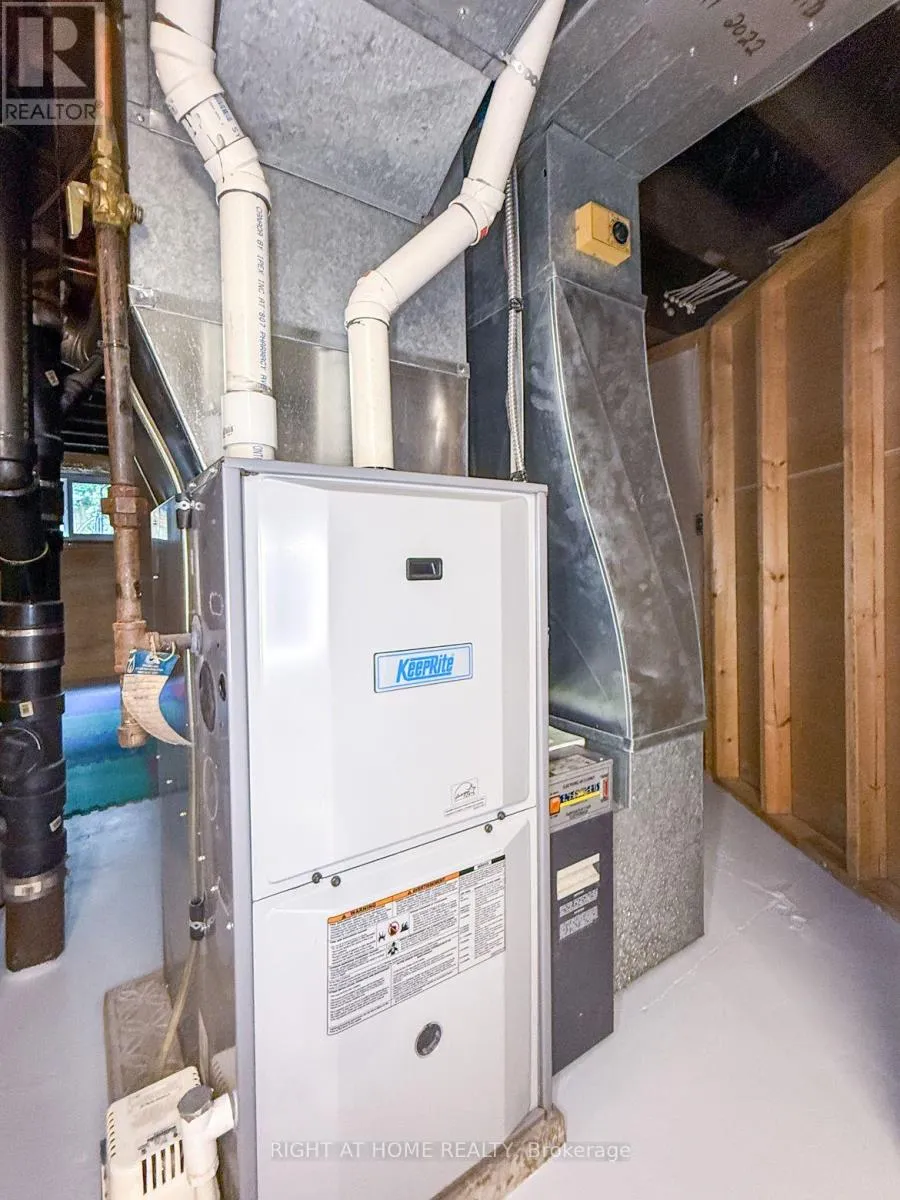
Building Heating Type
Forced air
Heating Fuel
Natural gas
Building Cooling Type

Utilities

Water
Municipal water
Utility Sewer
Sanitary sewer

Room Layout

Laundry room
Lower level
5.13 m x 3.88 m
Other
Lower level
5.6 m x 6.55 m
Bedroom 3
Lower level
3.76 m x 3.2 m
Office
Lower level
2.87 m x 6.1 m
Living room
Main level
3.66 m x 3.35 m
Dining room
Main level
3.58 m x 3.4 m
Kitchen
Main level
3.43 m x 3.43 m
Bedroom
Main level
3.35 m x 2.9 m
Bedroom 2
Main level
3.4 m x 2.9 m
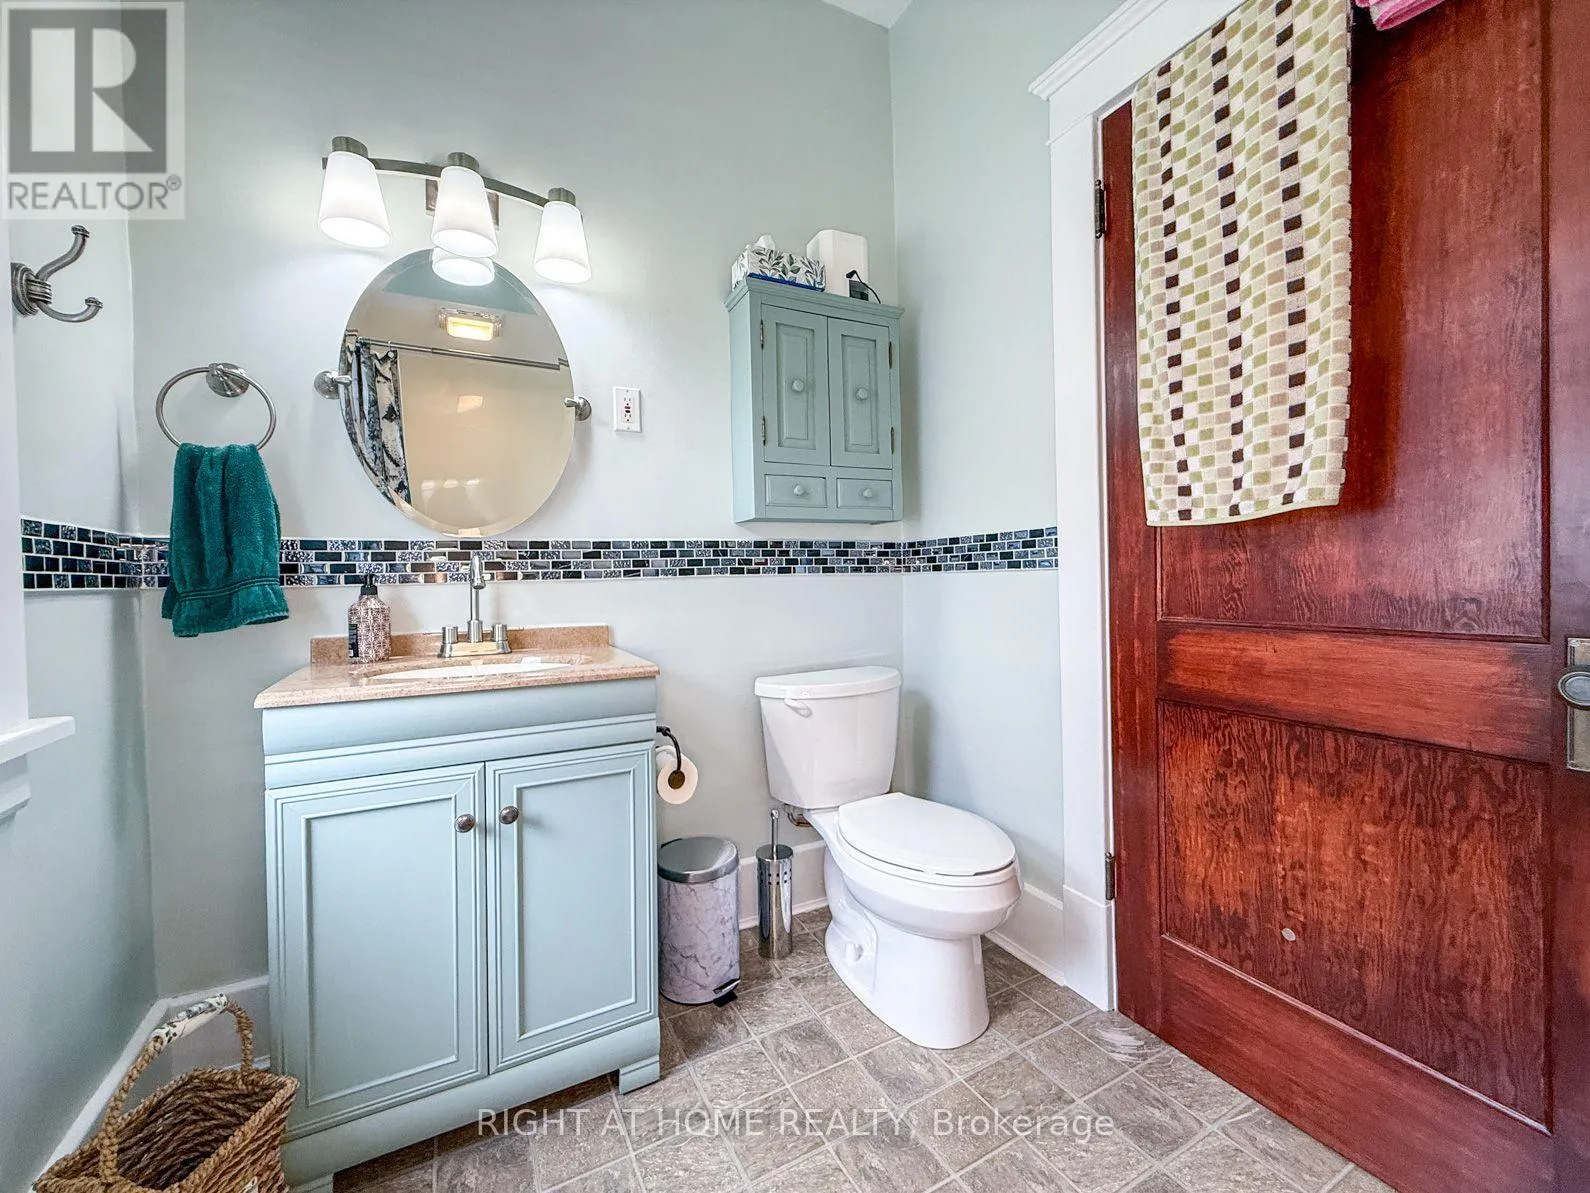
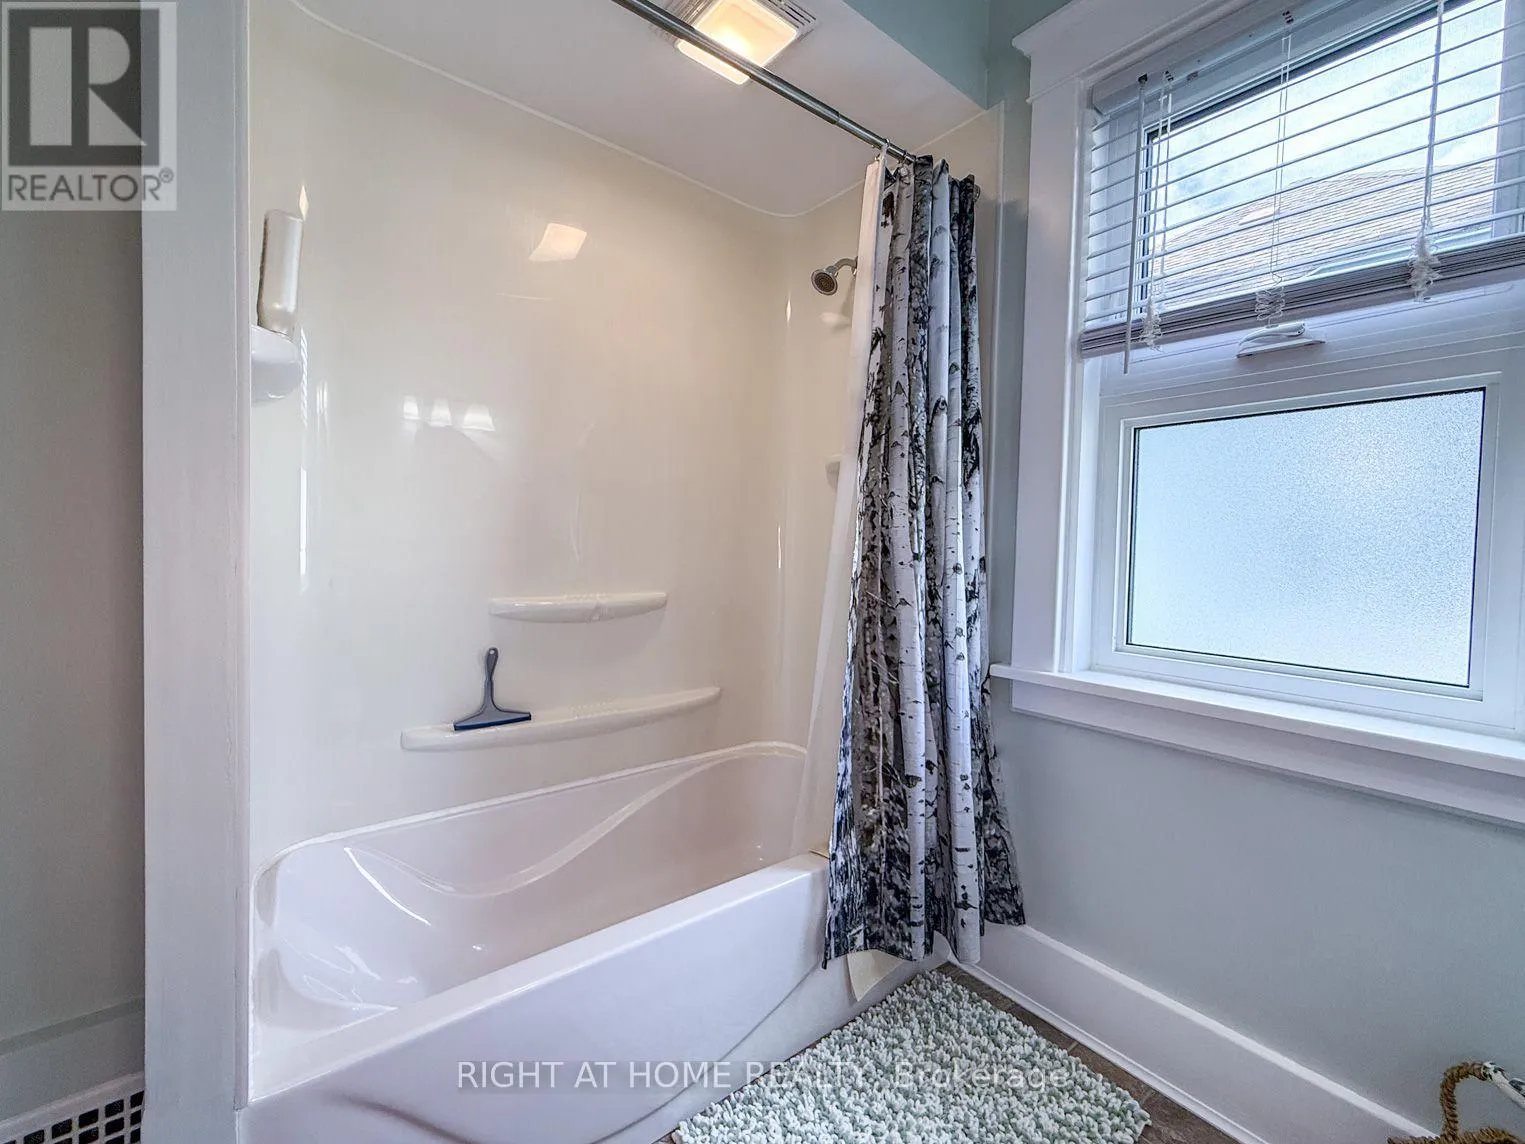
Bathroom
Main level
2.3 m x 1.83 m

Location

Learn more about this property
Listing provided by:
RIGHT AT HOME REALTY
MLS® number:
X13557370
Agent:
Renata Kaijser
*Indicates required field
Name is required
Email is required
Please enter a valid phone number (e.g., 416-111-1111).

Community Spotlight: Homes For sale in Your Neighborhood