1229 Exmouth Street, Sarnia, Ontario N7S 1W8

Listed for:
$479,900
5 beds
2 baths
Listed 13 days ago
House for rent: 1229 Exmouth Street, Sarnia, Ontario N7S 1W8

View all 42 photos

About

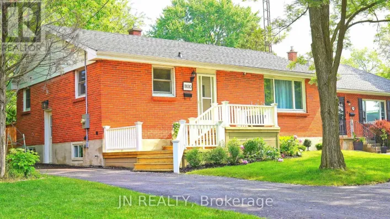
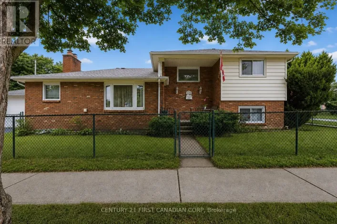
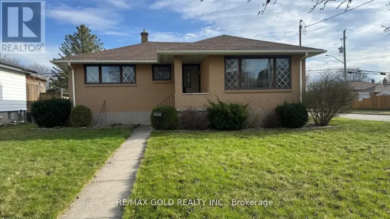
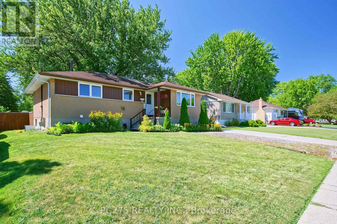
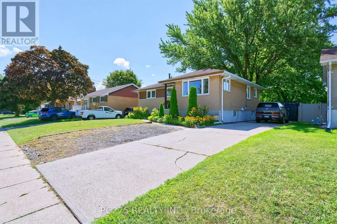
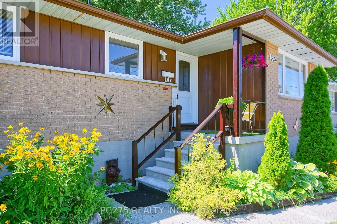
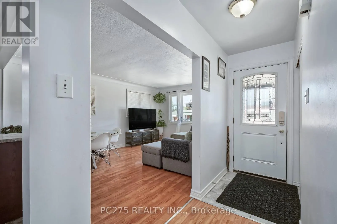
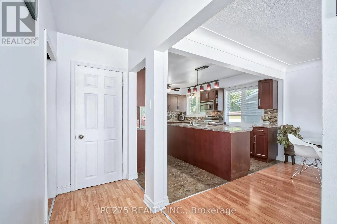
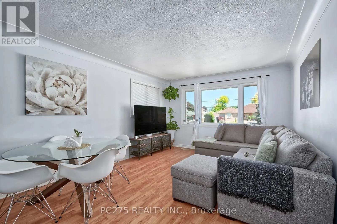
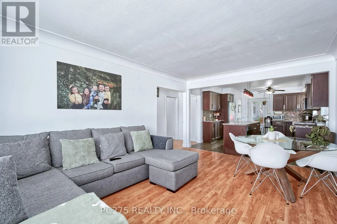
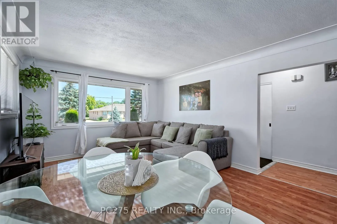
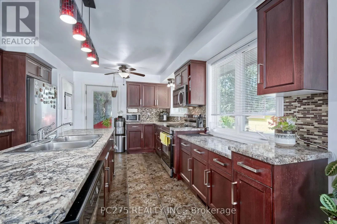
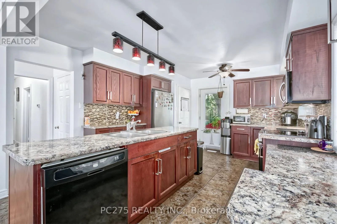
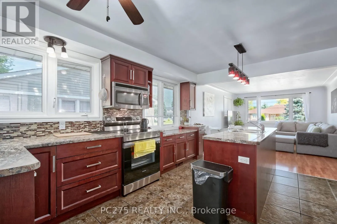
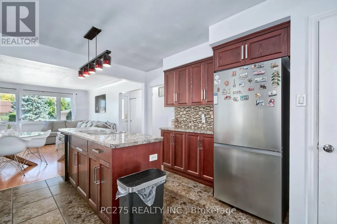
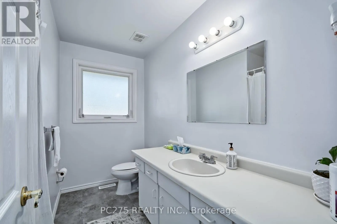
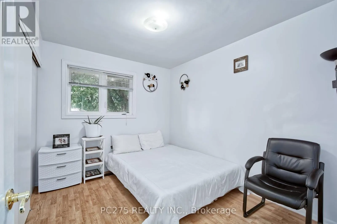
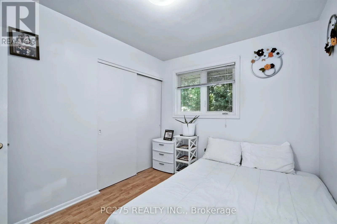
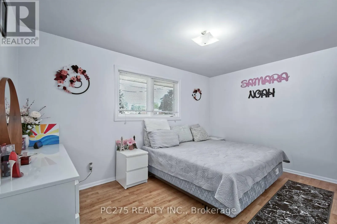
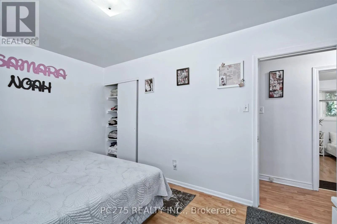
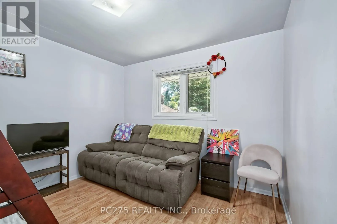
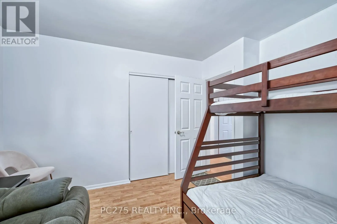
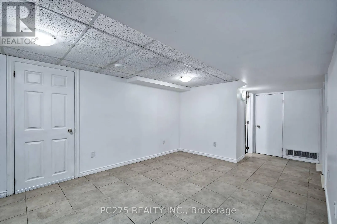
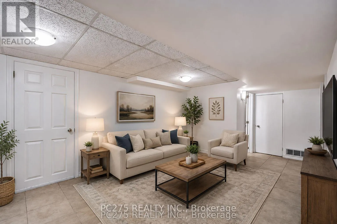
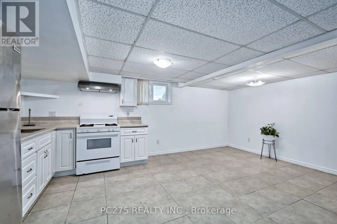
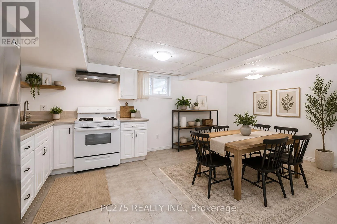
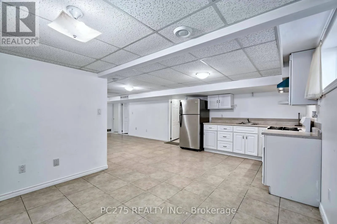
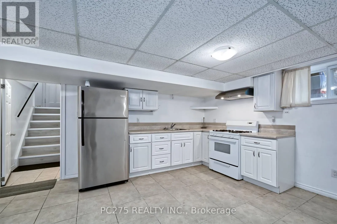
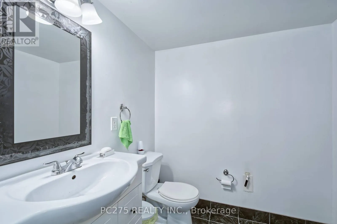
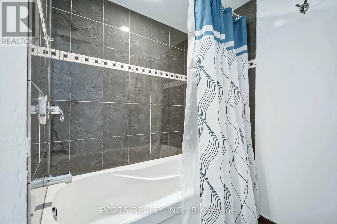
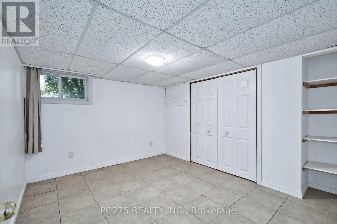
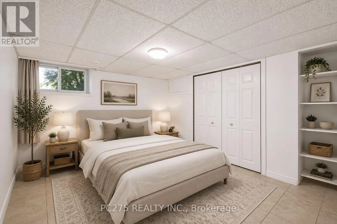
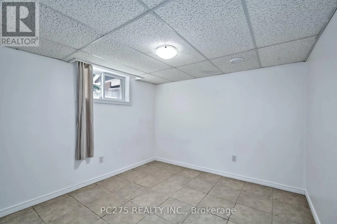
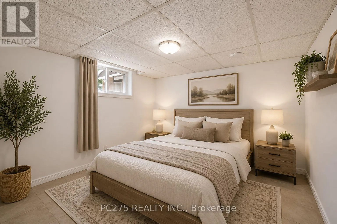
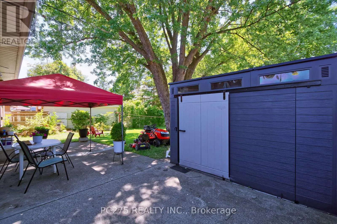
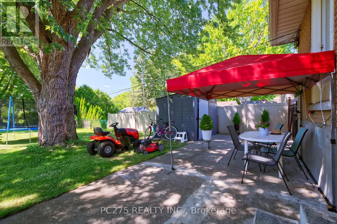
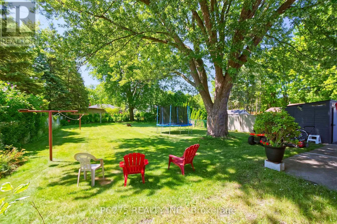
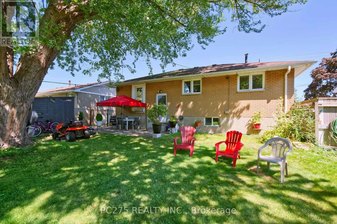
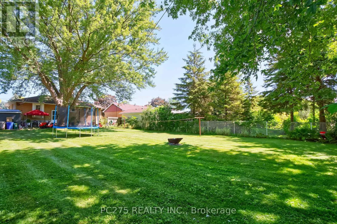
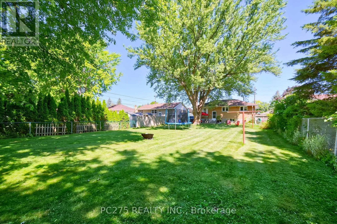
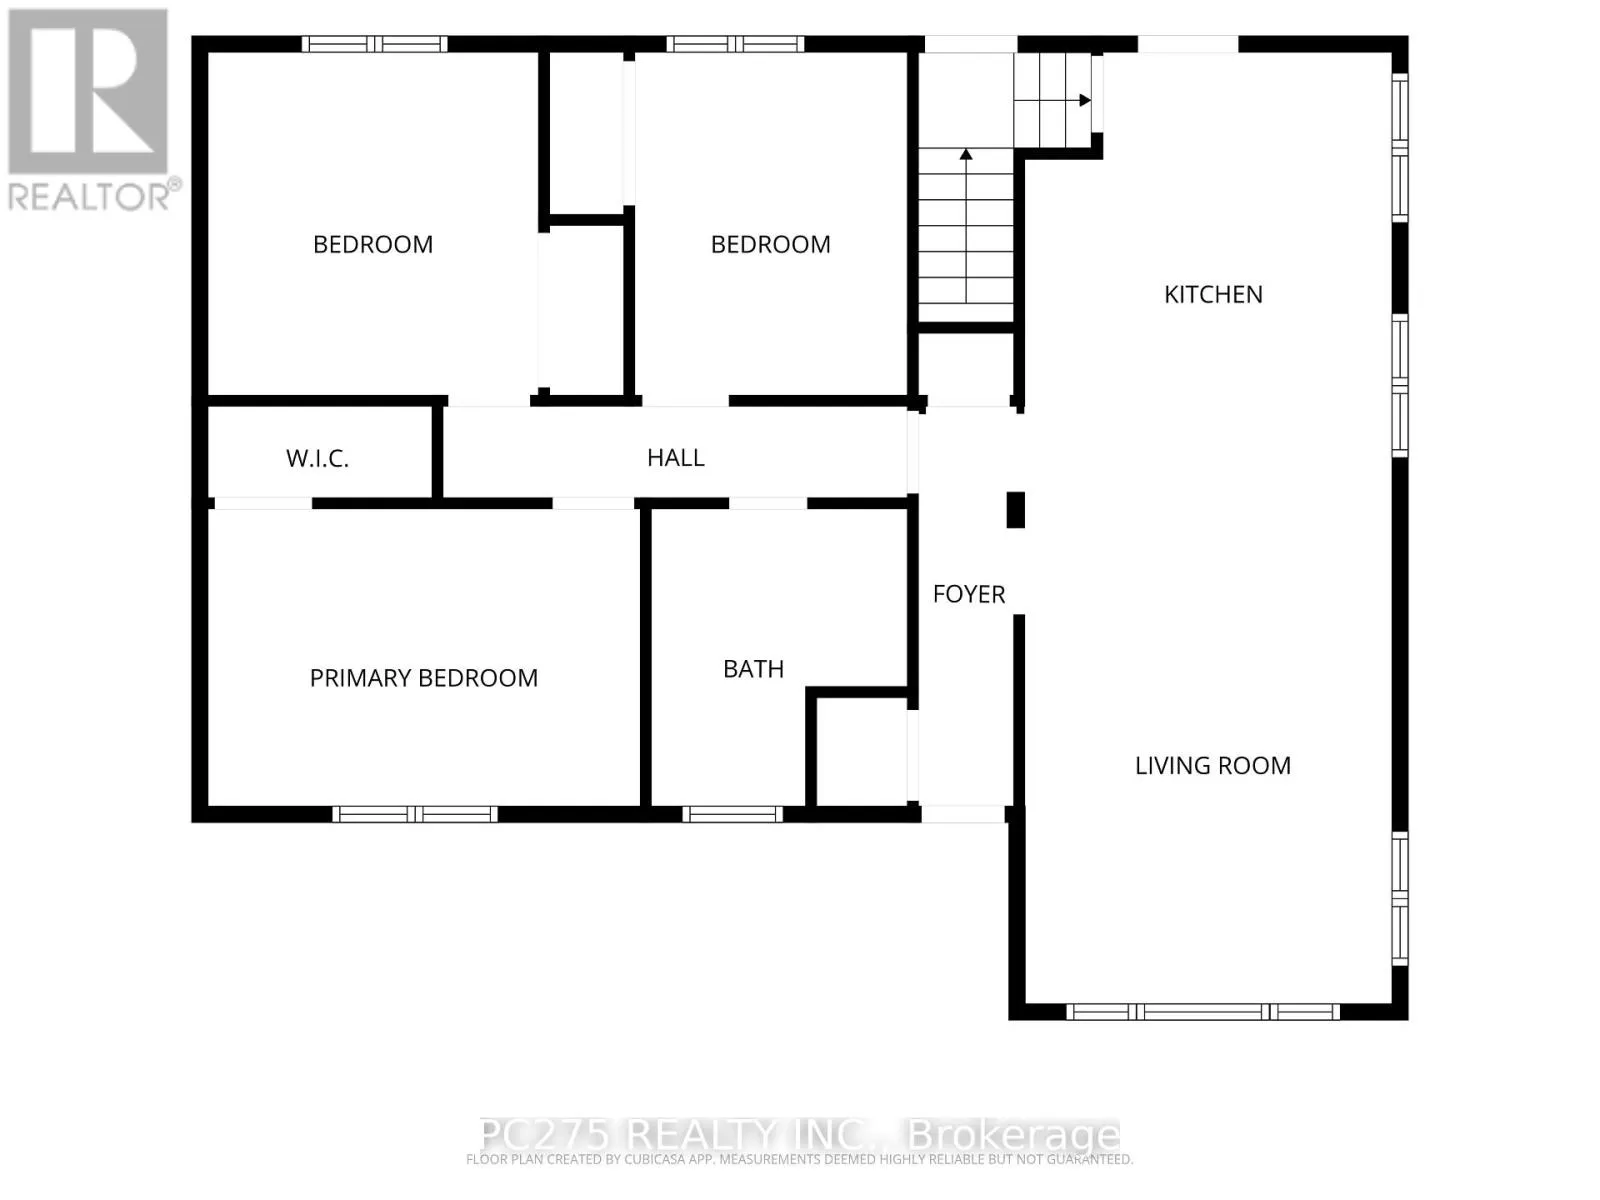
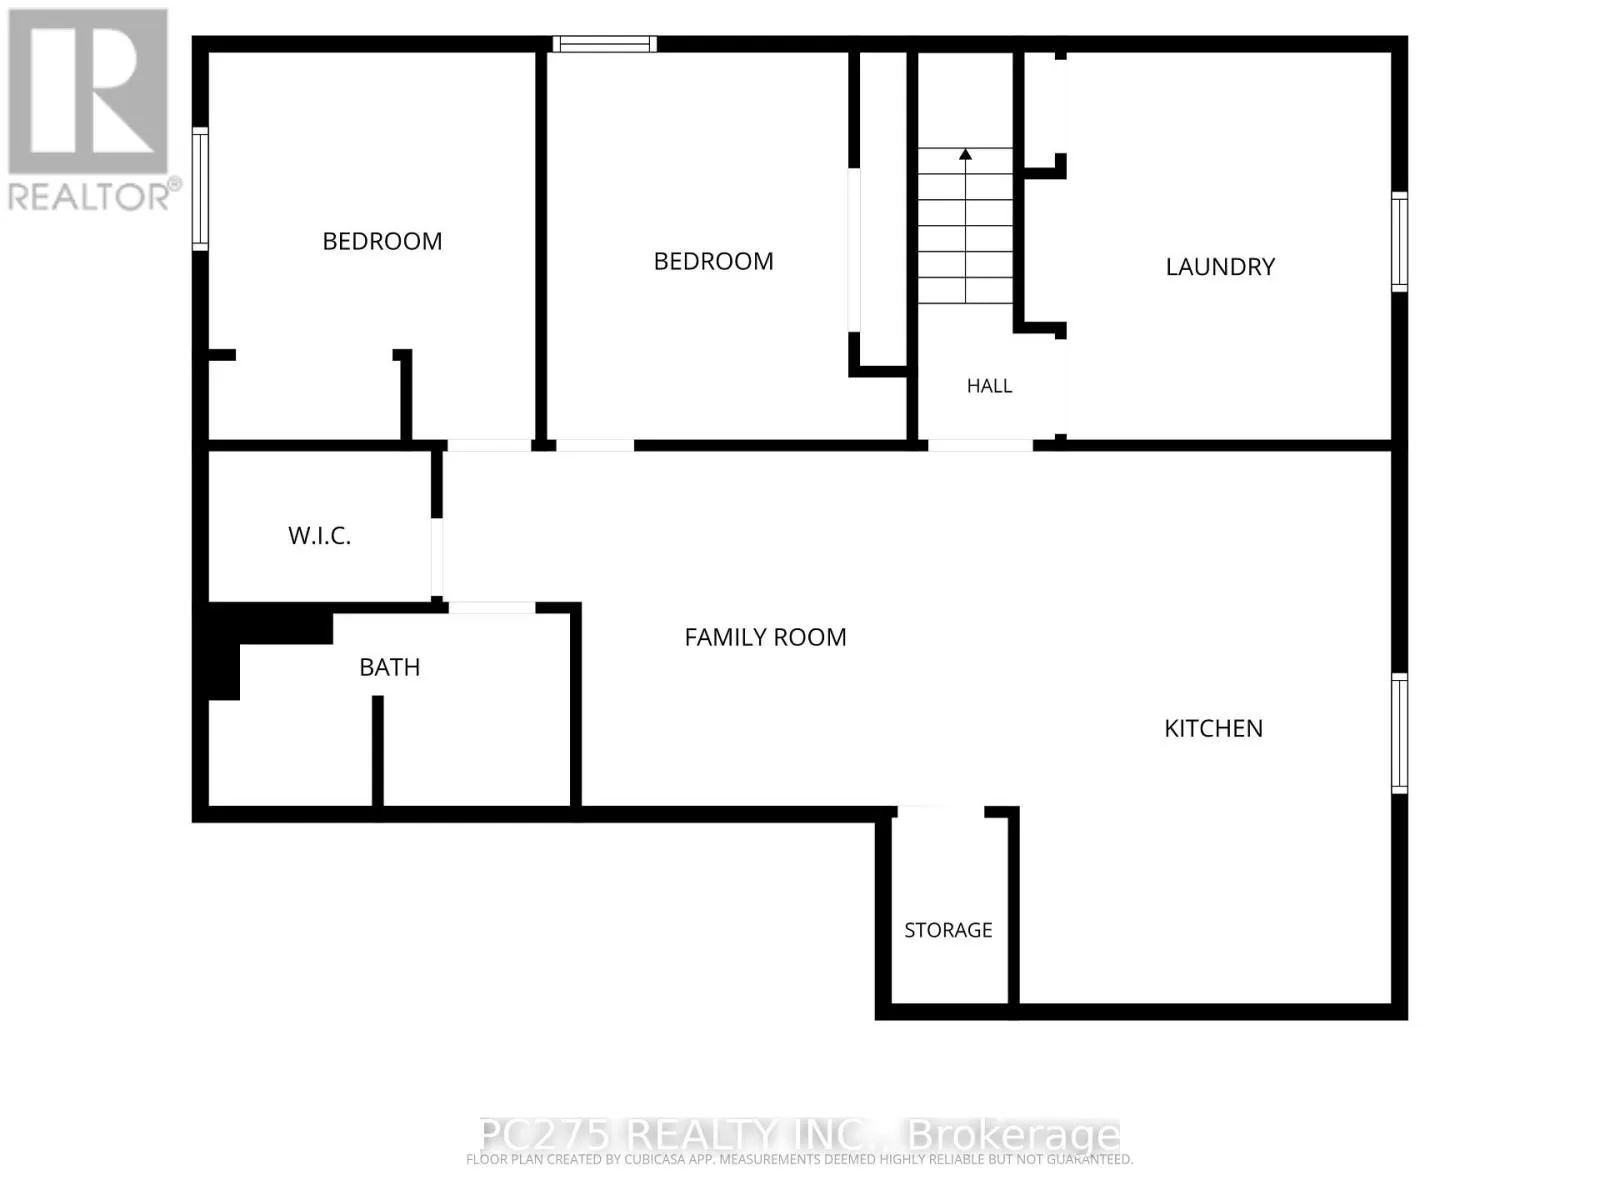
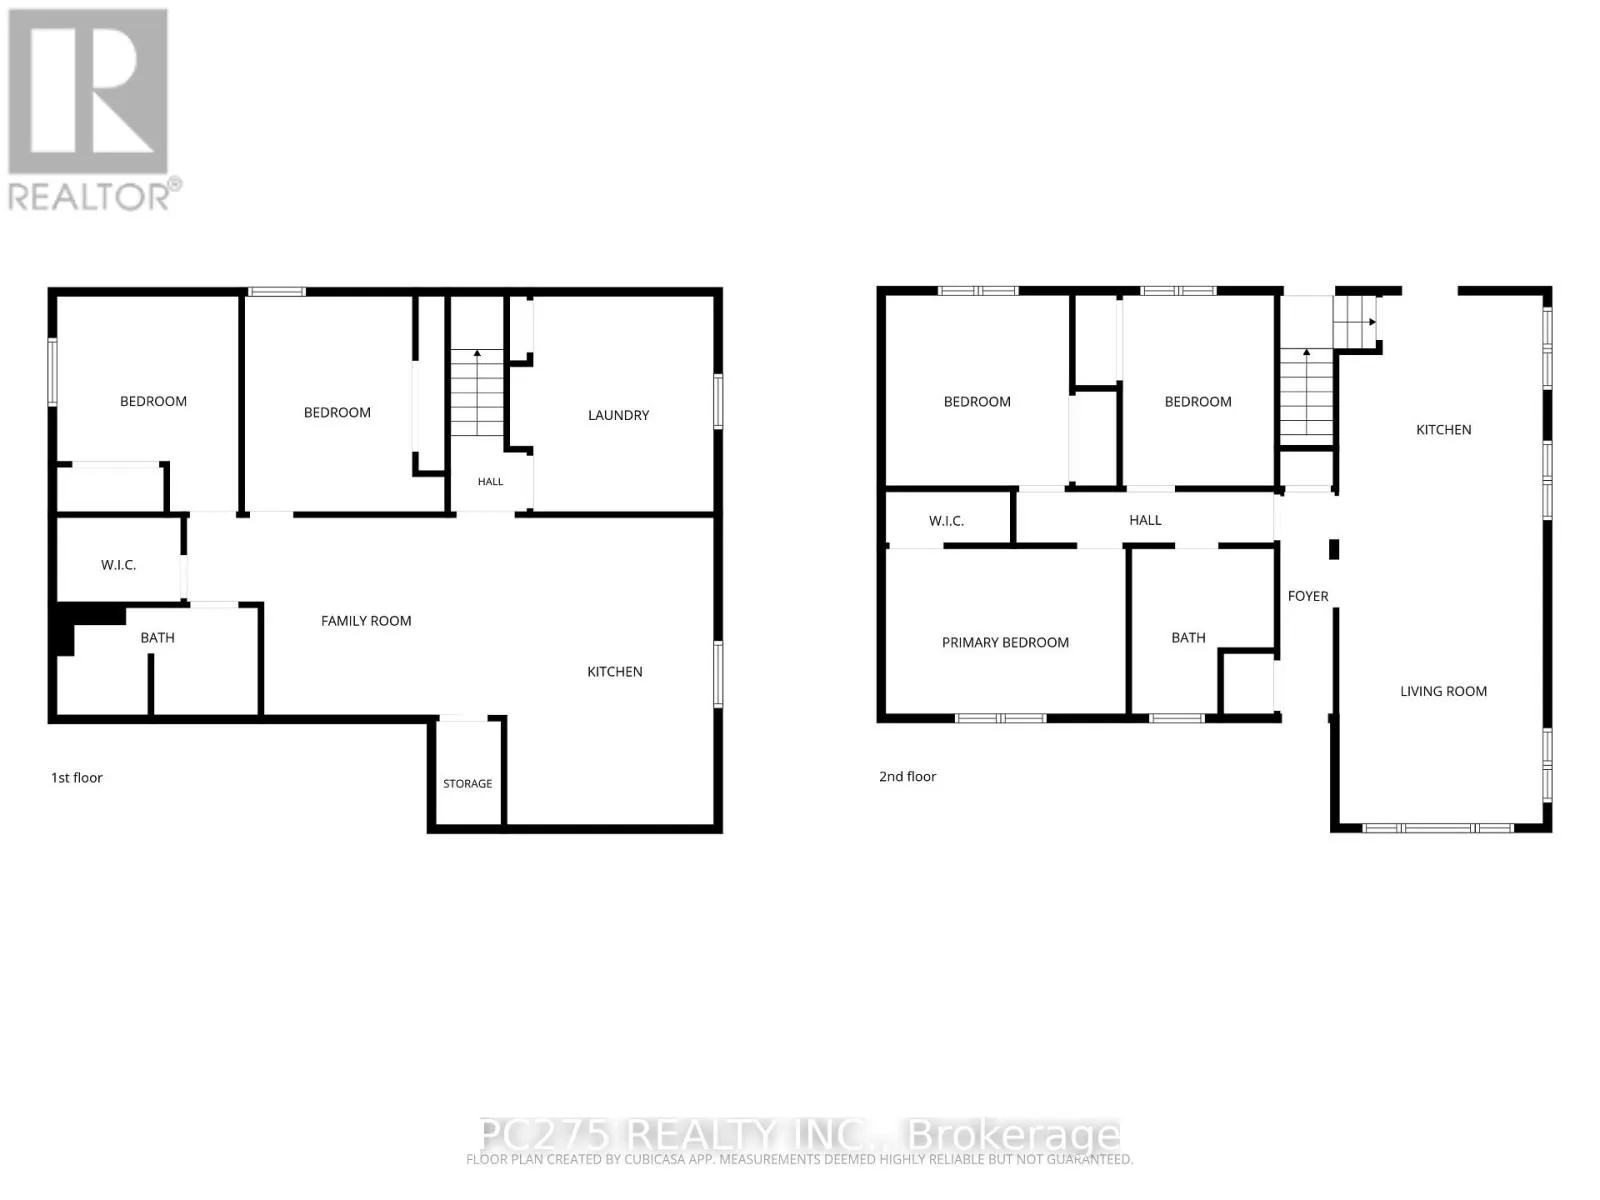
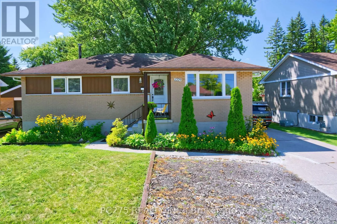
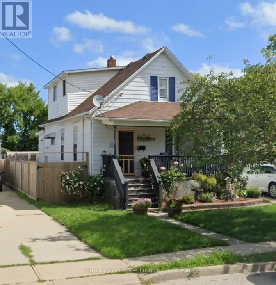
Cross Streets: Exmouth St & Murphy Rd. ** Directions: Head east on Exmouth St past Murphy Rd and house is on the right side. Welcome to this beautifully updated bungalow offering the perfect blend of modern style, functionality, and income potential. The bright open-concept main floor features a spacious living and dining area that flows seamlessly into the large kitchen, making it ideal for both everyday living and entertaining. With three generous bedrooms on the main level, there's plenty of room for families or those looking for extra space. A separate entrance leads to the fully finished lower-level apartment, complete with two bedrooms, a full bathroom, kitchenette and its own living space -- perfect for extended family or guests. Outside, enjoy a fully fenced backyard that's ideal for children, pets, or summer gatherings, along with parking for up to four vehicles. Conveniently located just minutes from the mall, restaurants, shopping, the college, and major highway access, this home also offers a quick drive to the waterfront, where you can enjoy scenic walks, parks, and beautiful sunsets. If you're looking for a family home, this move-in-ready property is one you won't want to miss! (id:27476)

Property Highlights

MLS® Number
X13636248
Type
Single Family
Community Name
Sarnia
Ownership Type
Freehold
Land Size
58 x 175 FT|under 1/2 acre
Parking Space Total
4

Building

Building Type
House
Storeys
1.00
Square Footage
700 - 1100 sqft
Bathrooms Total
2
Bedrooms Above Ground
3
Bedrooms Total
5
Amenities
Hospital, Park, Place of Worship, Public Transit, Schools
Exterior Finish
Brick
Fireplace Present
No
Basement Type
Full
Basement Features
Separate entrance
Building Heating Type
Forced air
Heating Fuel
Natural gas
Building Cooling Type
Central air conditioning

Utilities

Water
Municipal water
Utility Sewer
Sanitary sewer

Room Layout

Living room
Basement
4.24 m x 3.08 m
Kitchen
Basement
5.49 m x 3.44 m
Bedroom
Basement
3.66 m x 2.78 m
Bedroom
Basement
3.66 m x 2.77 m
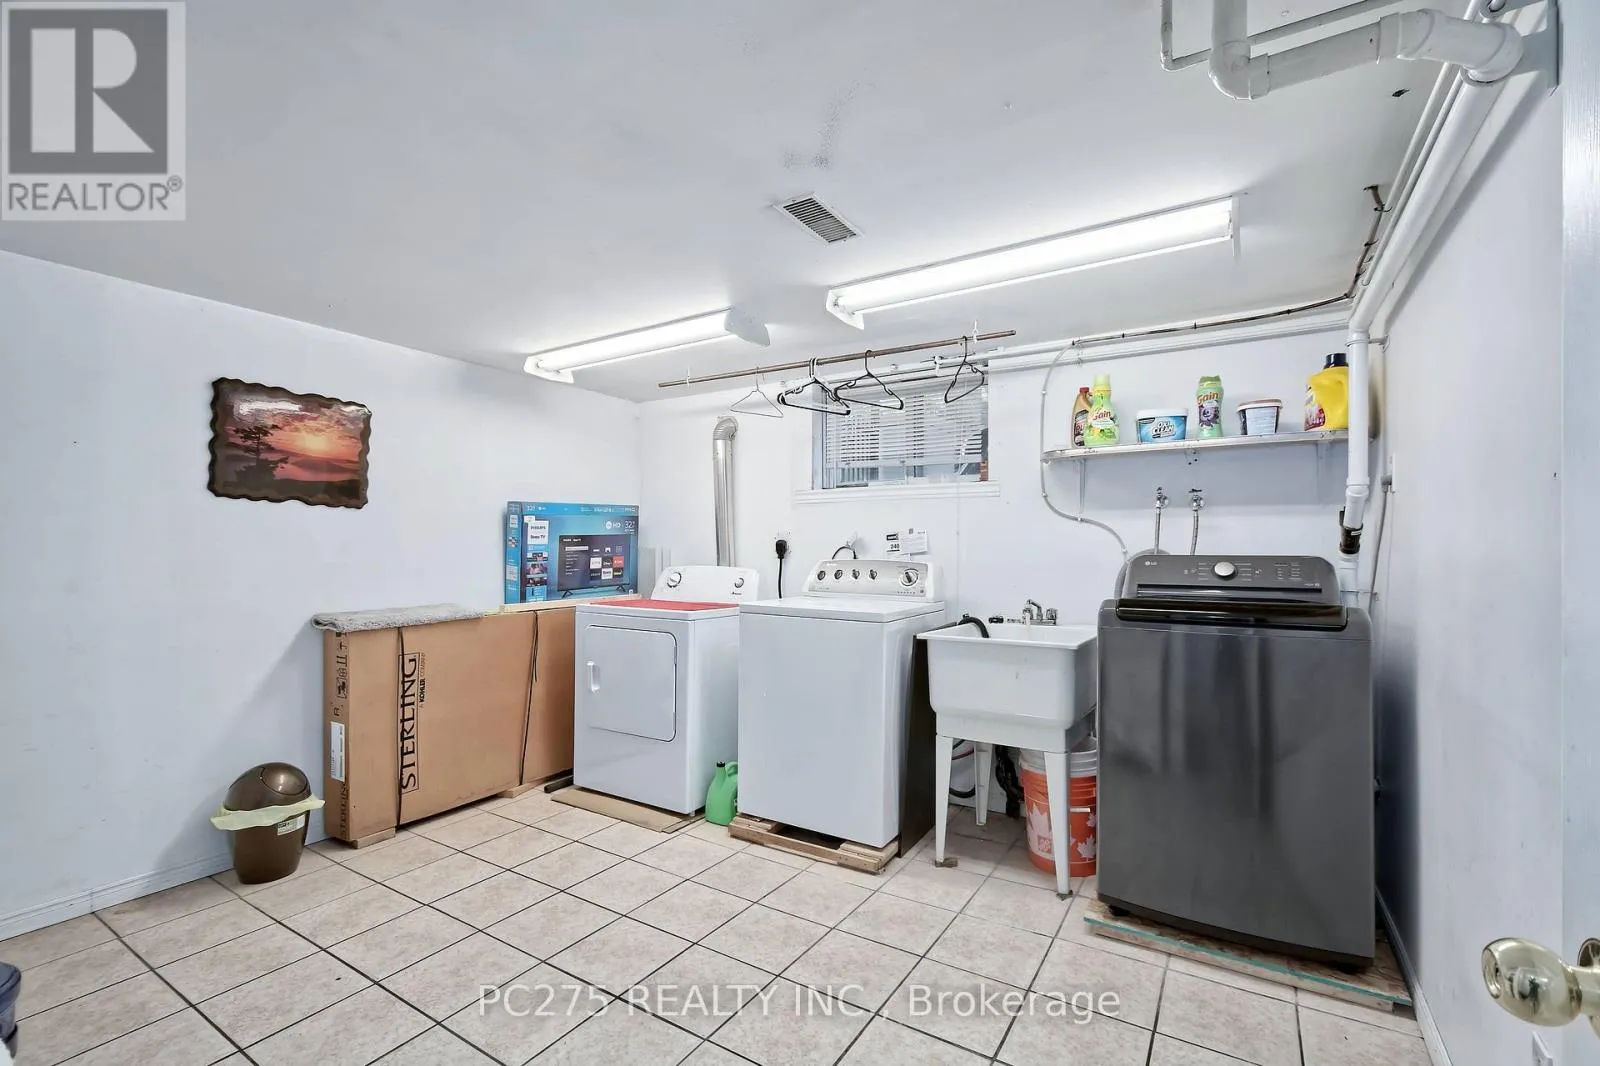
Laundry room
Basement
3.39 m x 3.6 m
Living room
Main level
4.91 m x 3.38 m
Kitchen
Main level
4.33 m x 3.63 m
Primary Bedroom
Main level
3.99 m x 2.83 m
Bedroom
Main level
3.38 m x 3.29 m
Bedroom
Main level
3.32 m x 2.65 m

Location

Learn more about this property
Listing provided by:
PC275 REALTY INC.
MLS® number:
X13636248
Agent:
Tracy Ellis
*Indicates required field
Name is required
Email is required
Please enter a valid phone number (e.g., 416-111-1111).

Community Spotlight: Homes For sale in Your Neighborhood