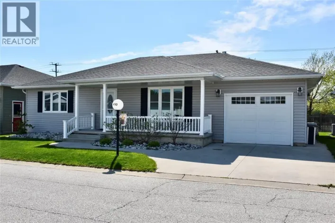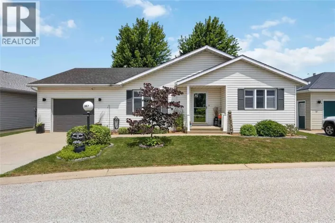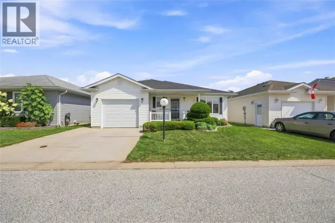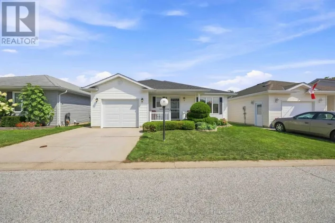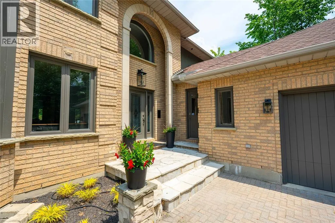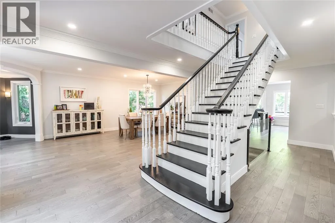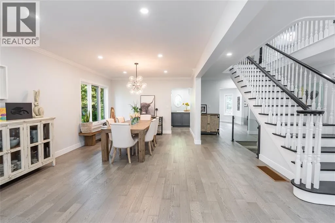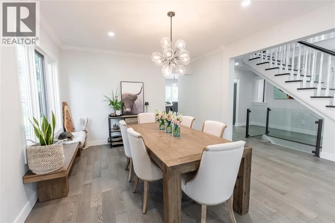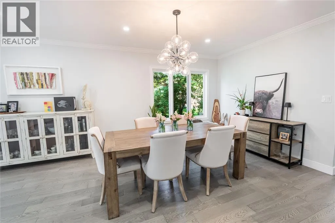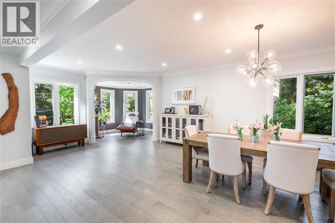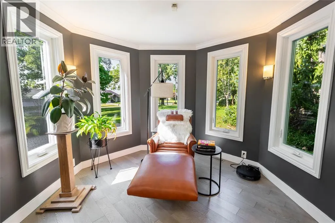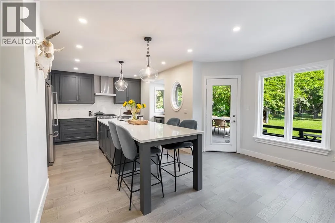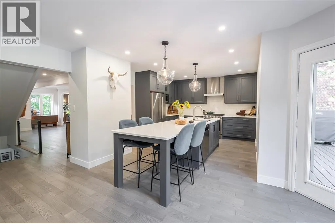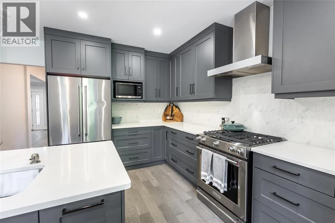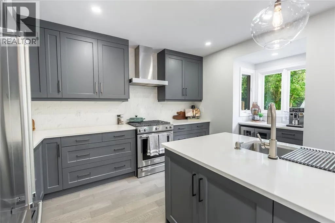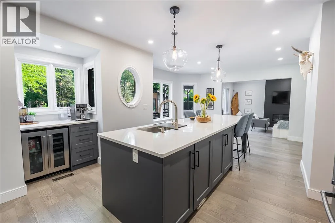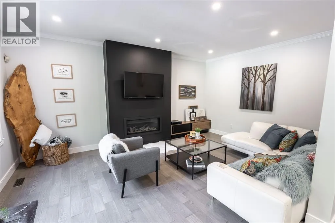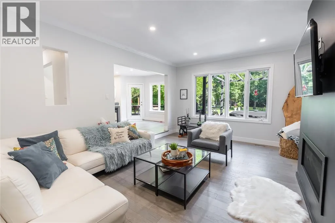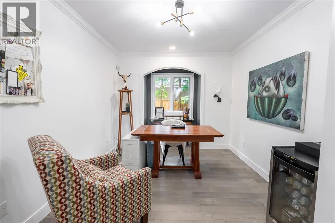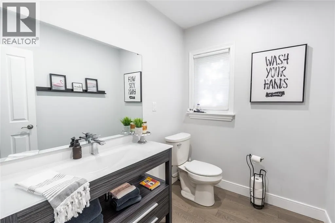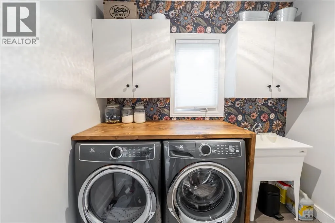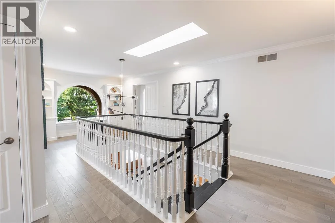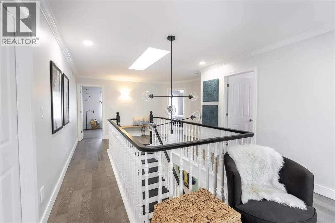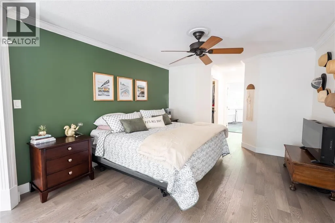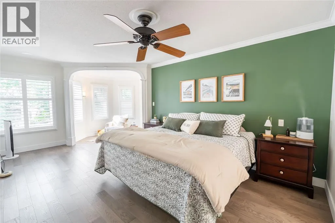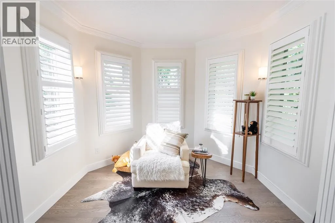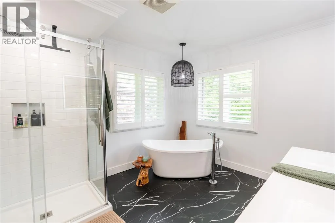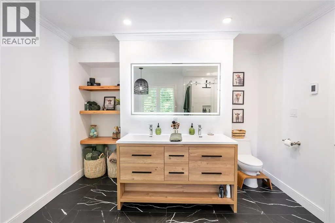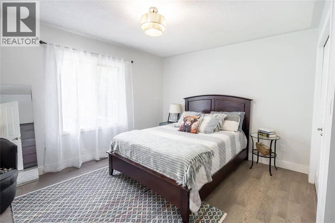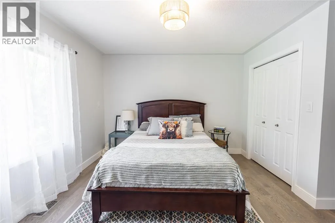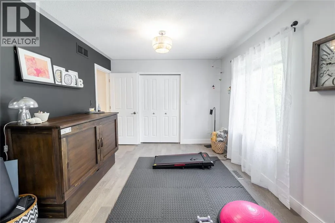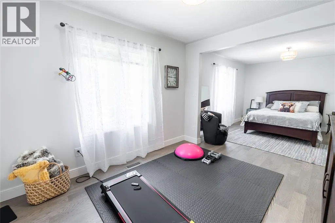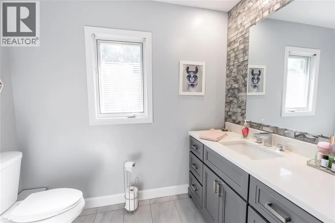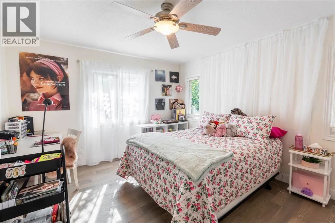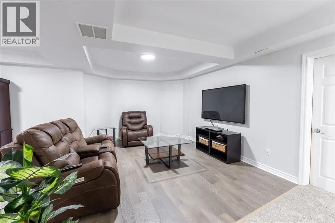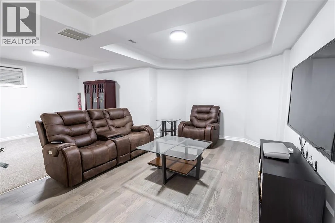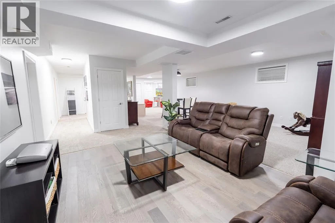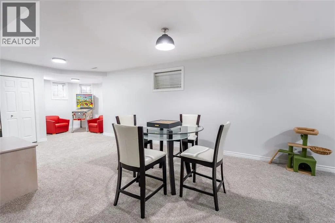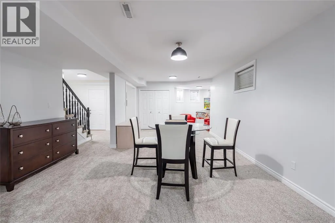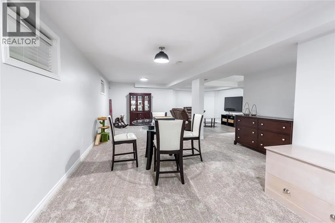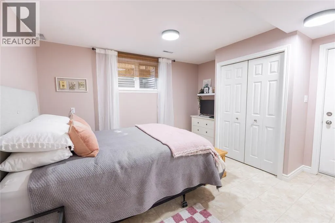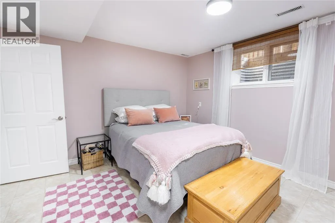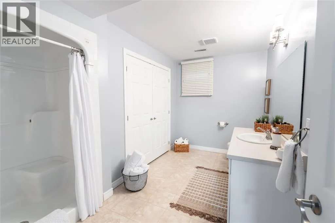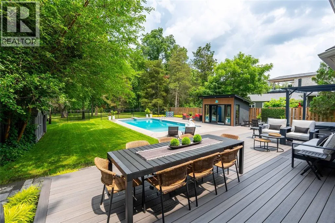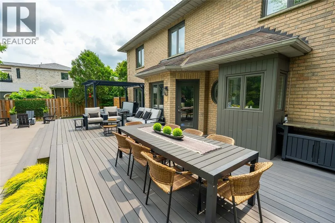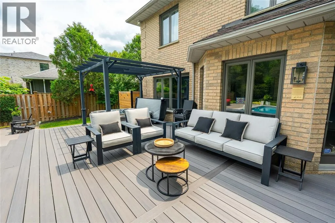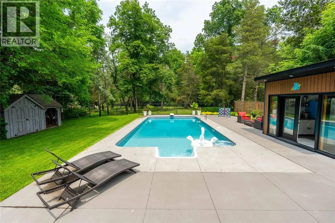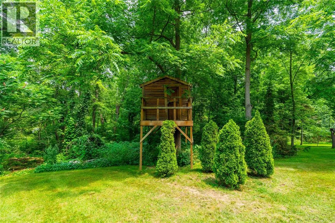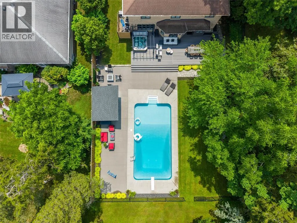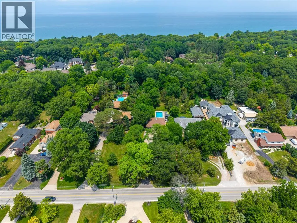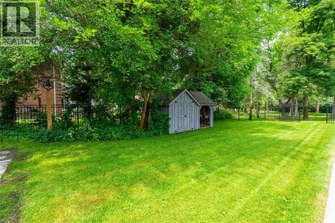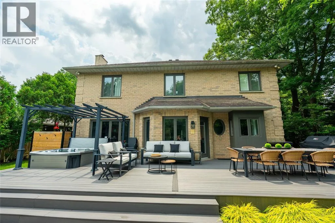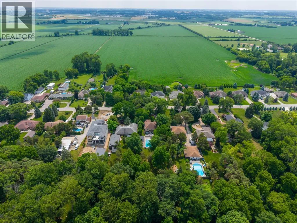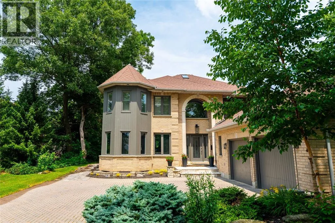
Set well back from the road on a 440' deep lot, this home combines character, thoughtful updates and exceptional space. Step through the front door to an impressive staircase leading to the second floor. The bright main floor has been reconfigured for a modern, comfortable flow. Crafted by Sarnia Kitchen Cabinets, the kitchen features an oversized island with seating for four and a separate coffee bar area. Open to the living room, both spaces overlook the deck, pool and backyard, while a gas fireplace is perfect for snowy winter days. A nearby dining area, dedicated office, main-floor laundry and 2-piece bathroom complete this level. A practical everyday entry provides access from both the side door and double garage. Upstairs, generously sized bedrooms include a newly renovated ensuite. The home has been professionally freshly painted throughout, with recent exterior improvements including new siding and windows on the distinctive turret. The finished lower level has new carpeting and offers another bedroom, bathroom and large recreation room with plenty of space for entertaining or movie nights. A large storage room and grade entrance from the interior of the double garage add functionality. Outside, the large deck and 18X36 saltwater, heated pool enjoy plenty of sunshine, with multiple seating areas and a pool house. An in-ground sprinkler system helps maintain the grounds, while the mature tree canopy becomes more prominent toward the rear of the property and the Howard Watson Nature Trail beyond. (id:27476)