755 Talfourd Street, Sarnia, Ontario N7T 1S1

Listed for:
$359,900
4 beds
2 baths
Listed 13 days ago
House for rent: 755 Talfourd Street, Sarnia, Ontario N7T 1S1

View all 31 photos

About

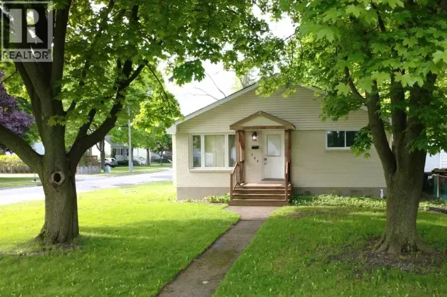
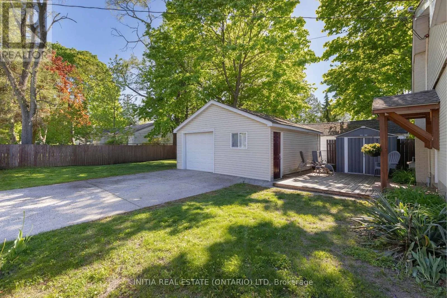
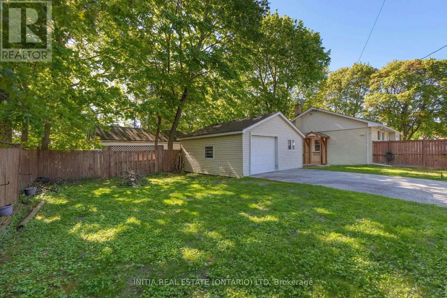
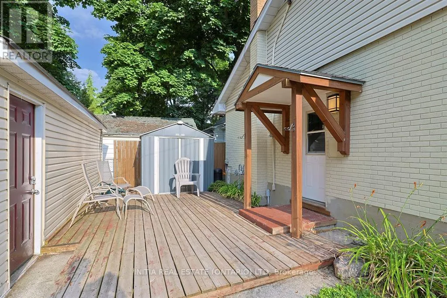
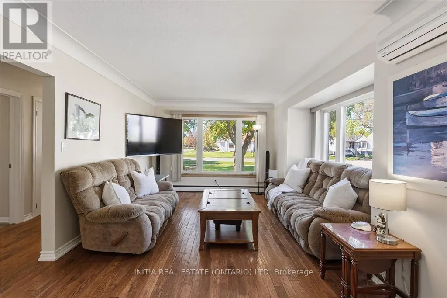
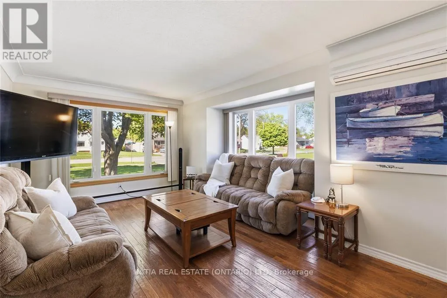
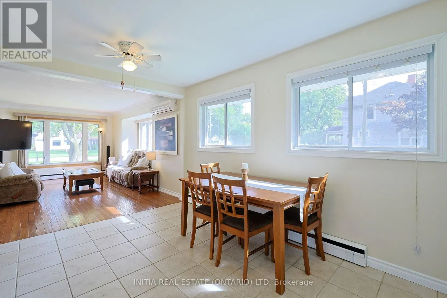
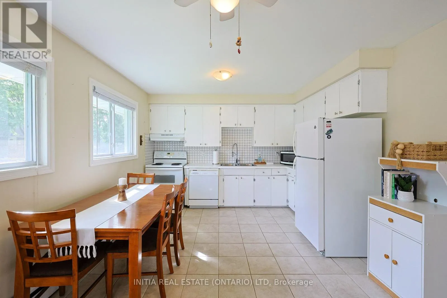
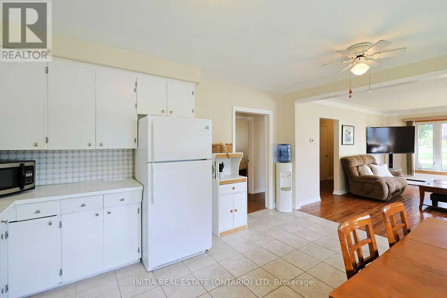
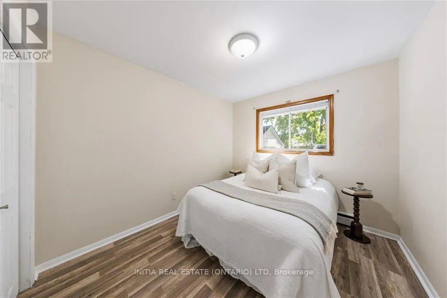
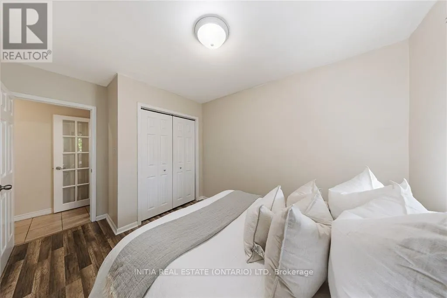
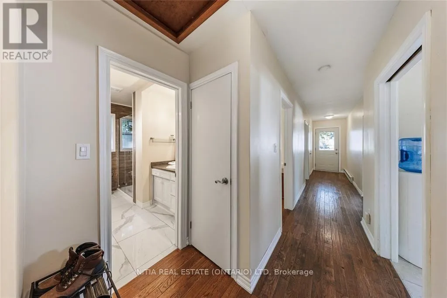
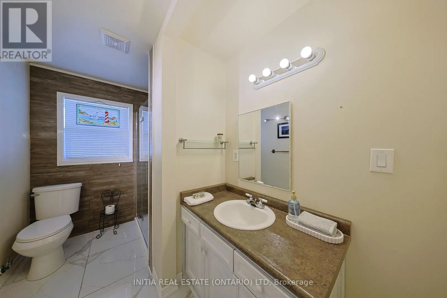
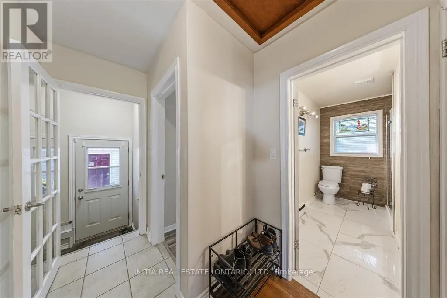
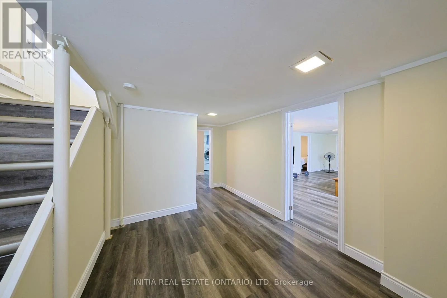
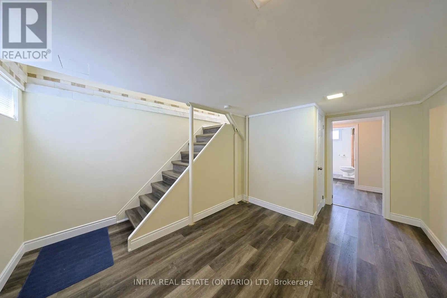
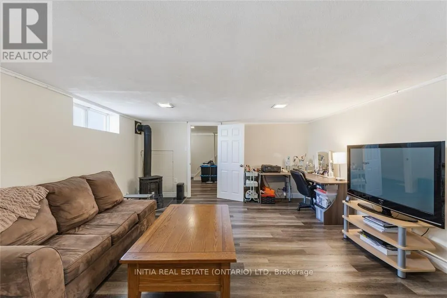
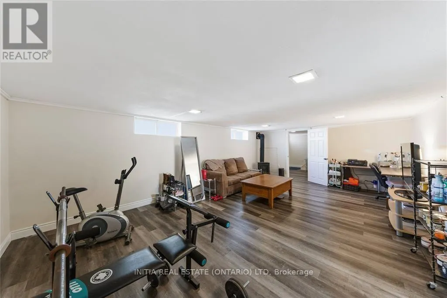
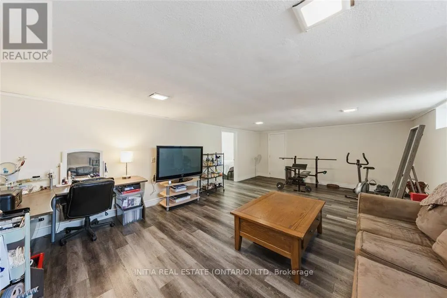
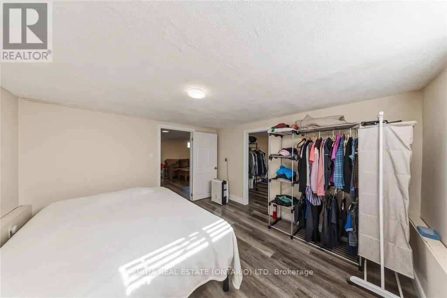
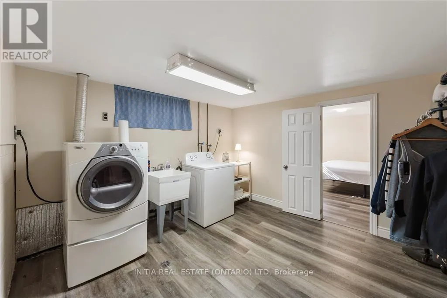
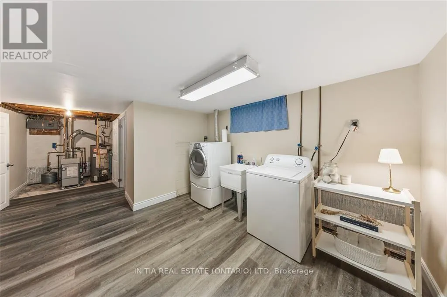
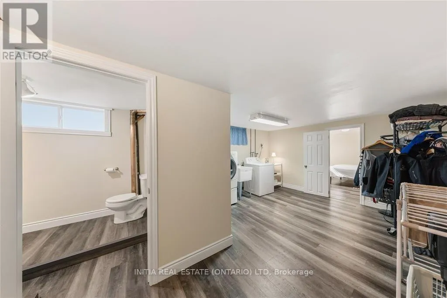
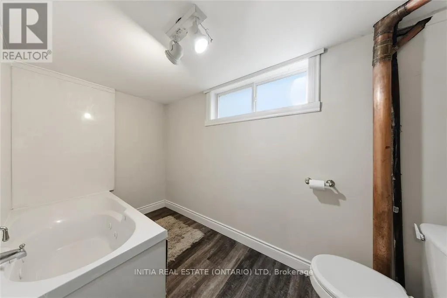
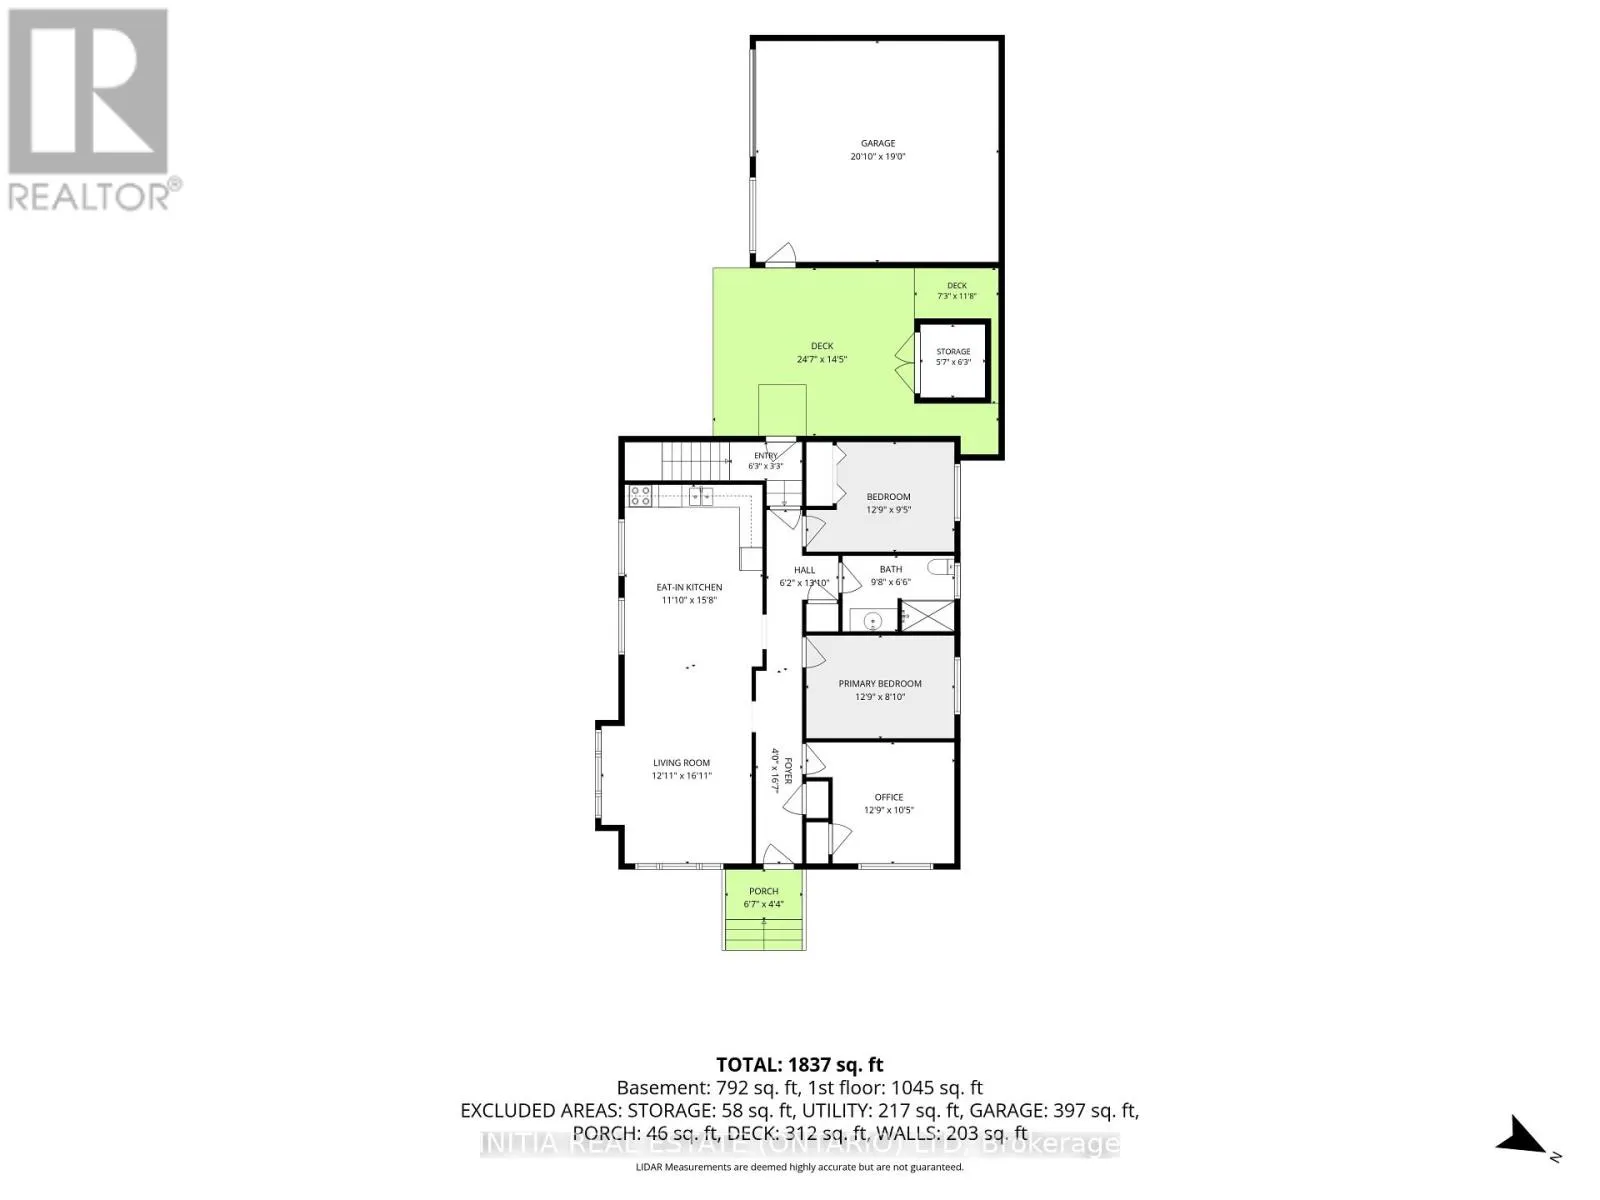
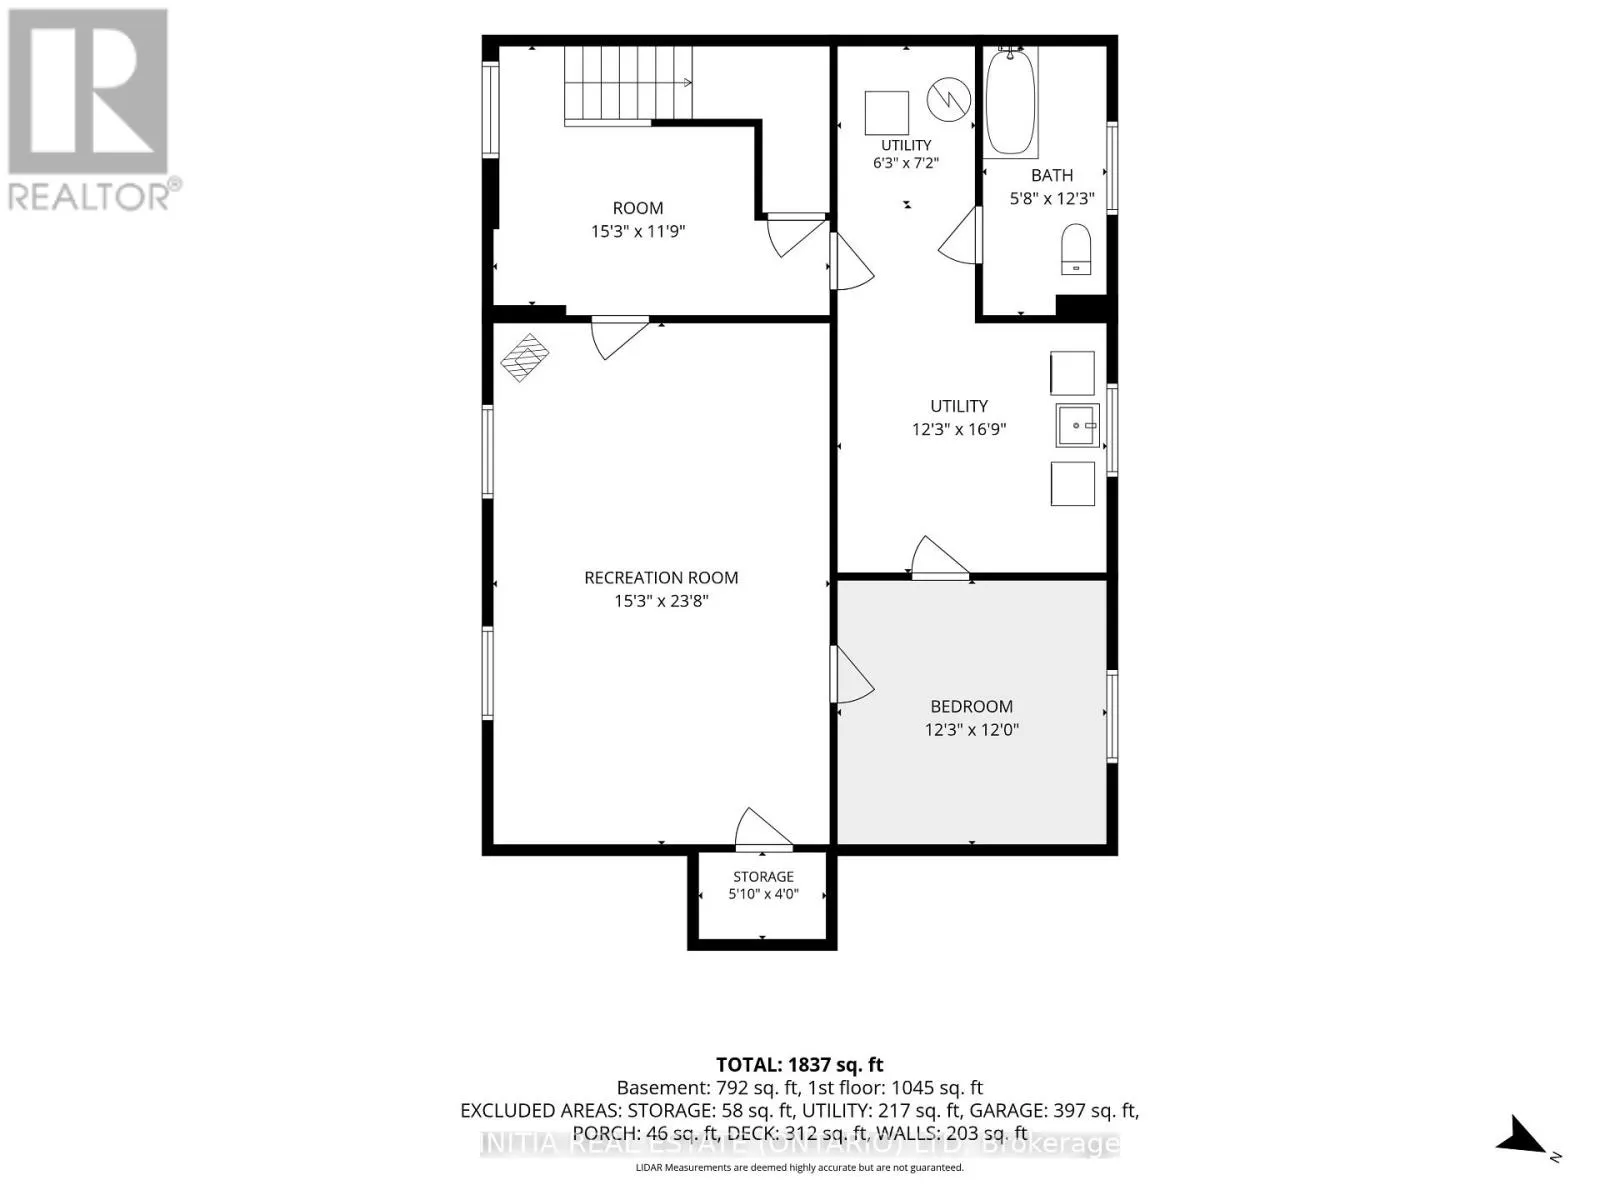
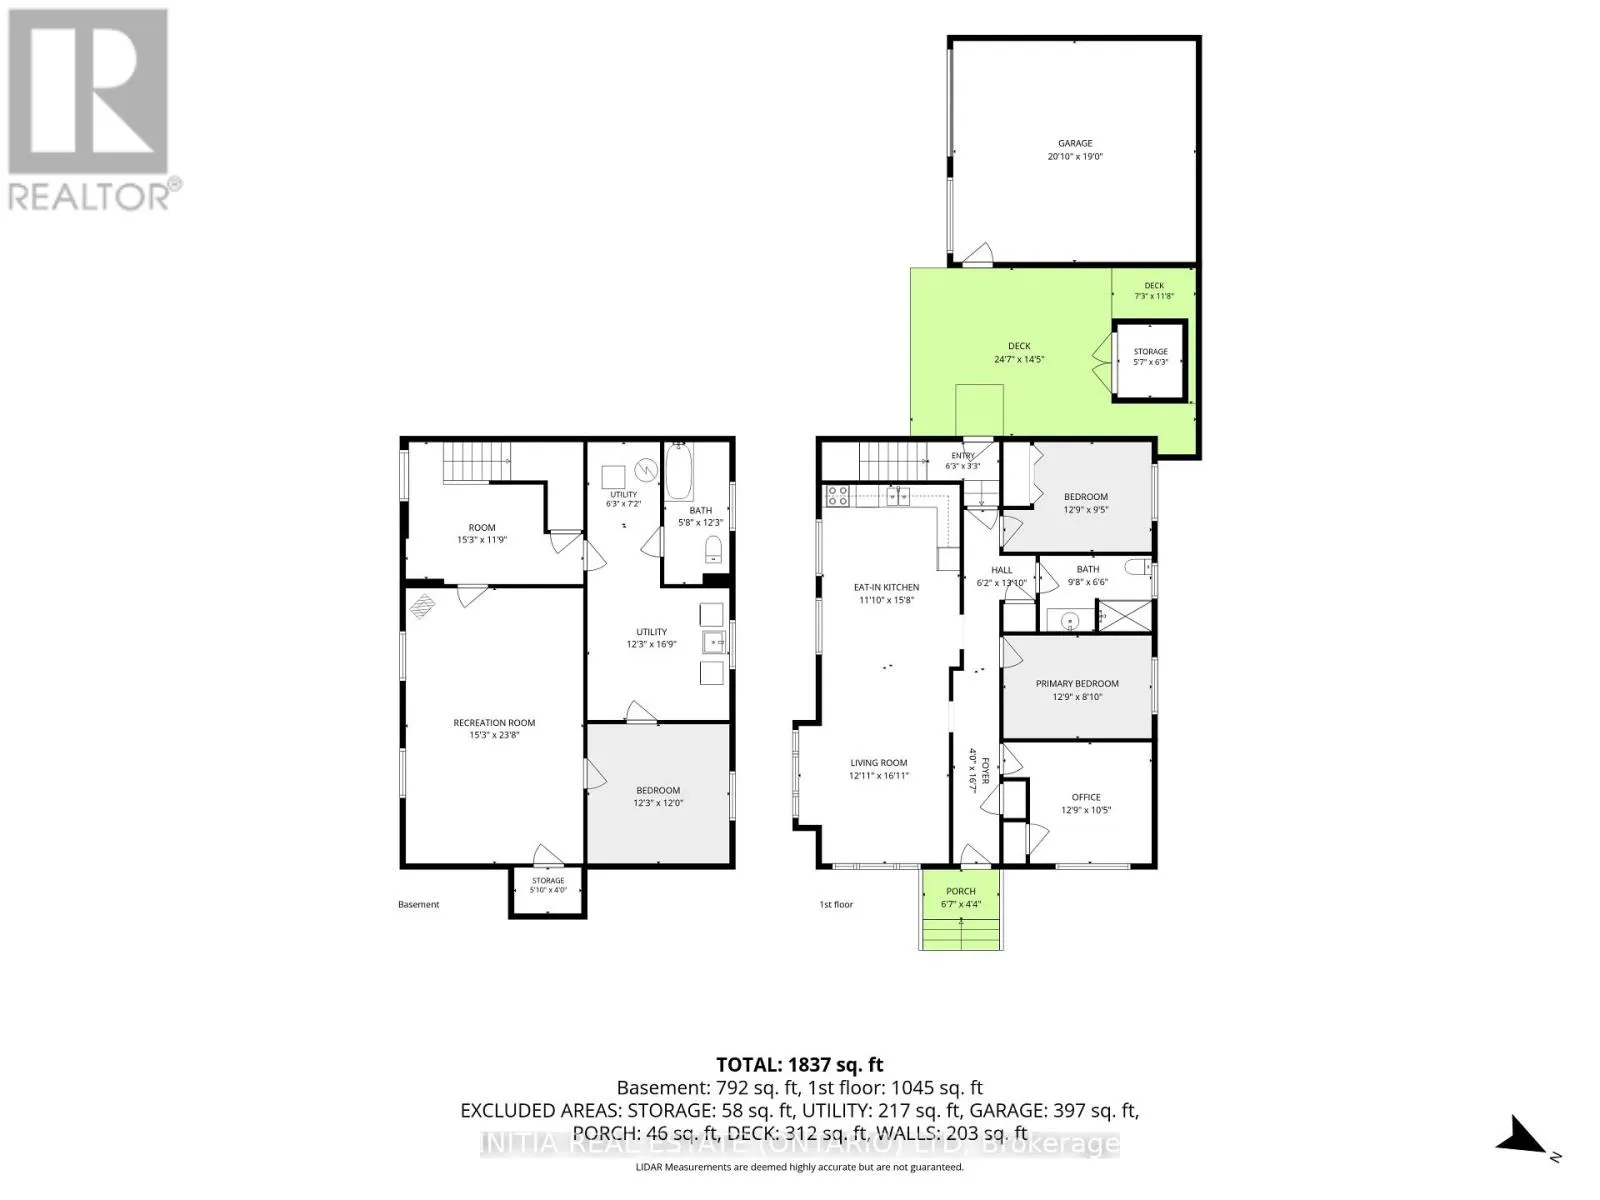
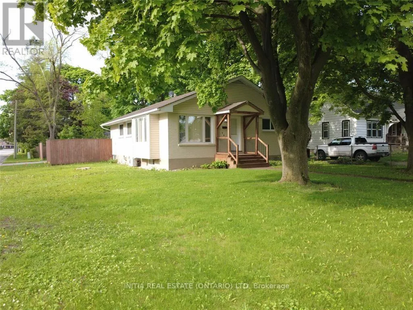
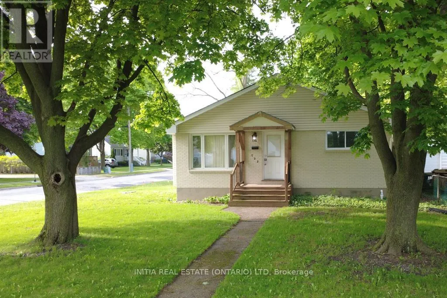
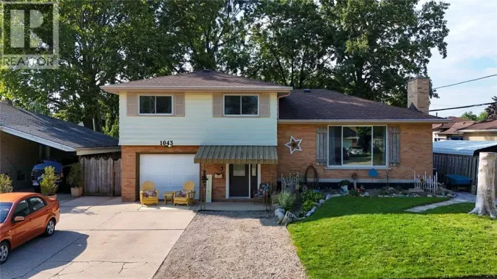
Cross Streets: Lillian Street & Talfourd Street. ** Directions: From East Street or Indian Road turn onto Talfourd Street. The house is on the corner of Talfourd and Lillian Street. Welcome to this bright, well maintained 3+1 bedroom home with many updates to showcase. The main level features a sunfilled living room highlighted by a detailed bump out window with replaced glass and updated insulation '16, flooring '18. A seamless flow into the kitchen and dining area keeps everyone connected making entertaining a breeze. The kitchen also has a hook up for a gas stove. Completing the main floor are 3 spacious bedrooms and a modern full bathroom featuring a walk-in shower '18. The lower level offers in-law suite potential, complete with a dedicated side entrance (redone '19), an additional bedroom, a cozy rec room with gas fireplace, laundry room, ample storage, and a bathroom equipped with a bathtub and toilet. Step outside to enjoy the beautiful lot, mature trees, partially fenced backyard, storage shed '18, and an impressive double detached garage with electrical service, a natural gas hookup, and a versatile attic space for extra storage. (id:27476)

Property Highlights

MLS® Number
X13822876
Type
Single Family
Community Name
Sarnia
Ownership Type
Freehold
Land Size
50 x 157.5 FT
Parking Space Total
6

Building

Building Type
House
Storeys
1.00
Square Footage
1100 - 1500 sqft
Bathrooms Total
2
Bedrooms Above Ground
3
Bedrooms Total
4
Exterior Finish
Brick
Fireplace Present
Yes
Basement Type
Full (Finished)
Basement Features
Building Heating Type
Radiant heat
Heating Fuel
Natural gas
Building Cooling Type
Window air conditioner

Utilities

Water
Municipal water
Utility Sewer
Sanitary sewer

Room Layout

Den
Basement
4.66 m x 3.63 m
Recreational, Games room
Basement
7.01 m x 4.57 m
Laundry room
Basement
3.75 m x 5.15 m
Bathroom
Basement
3.75 m x 1.77 m
Bedroom
Basement
3.75 m x 3.66 m
Living room
Main level
5.33 m x 3.89 m
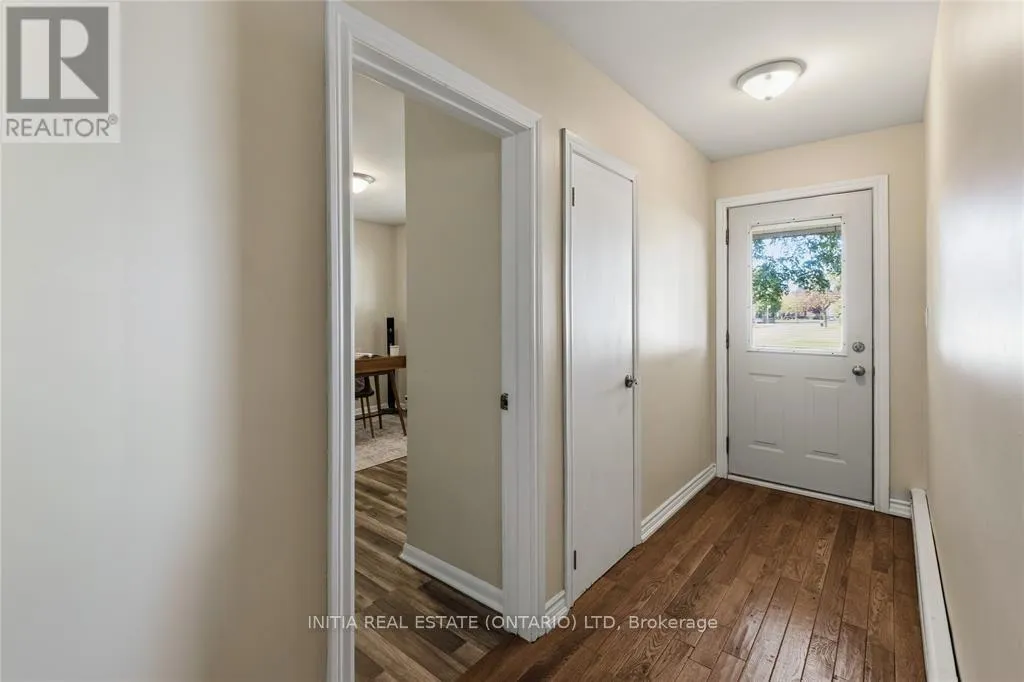
Foyer
Main level
4.88 m x 1.22 m
Kitchen
Main level
4.82 m x 3.38 m
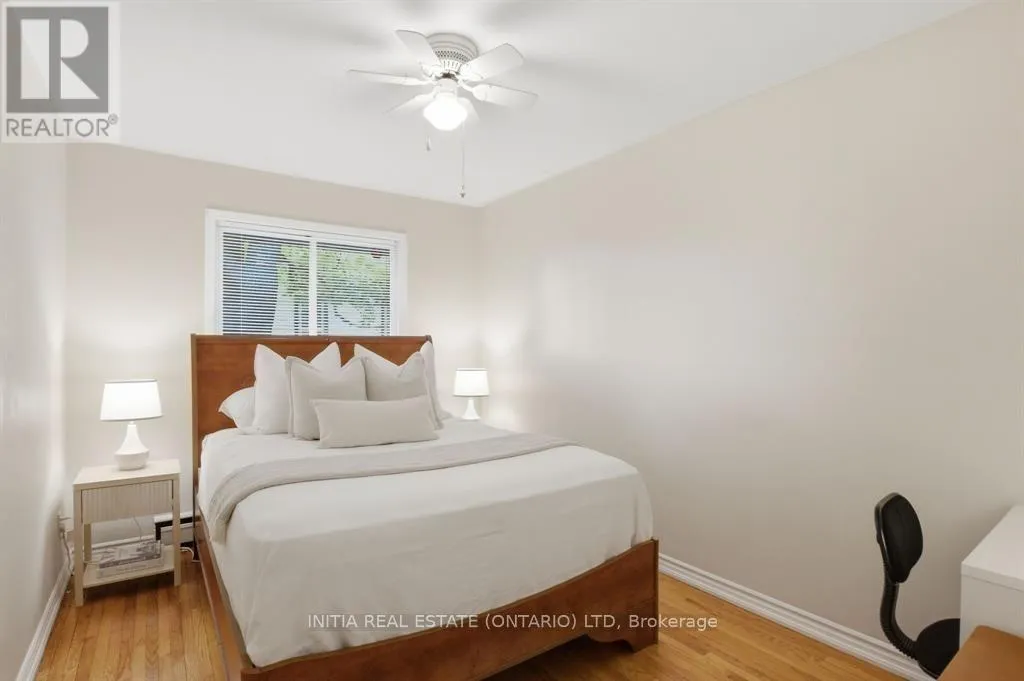
Primary Bedroom
Main level
3.93 m x 2.75 m
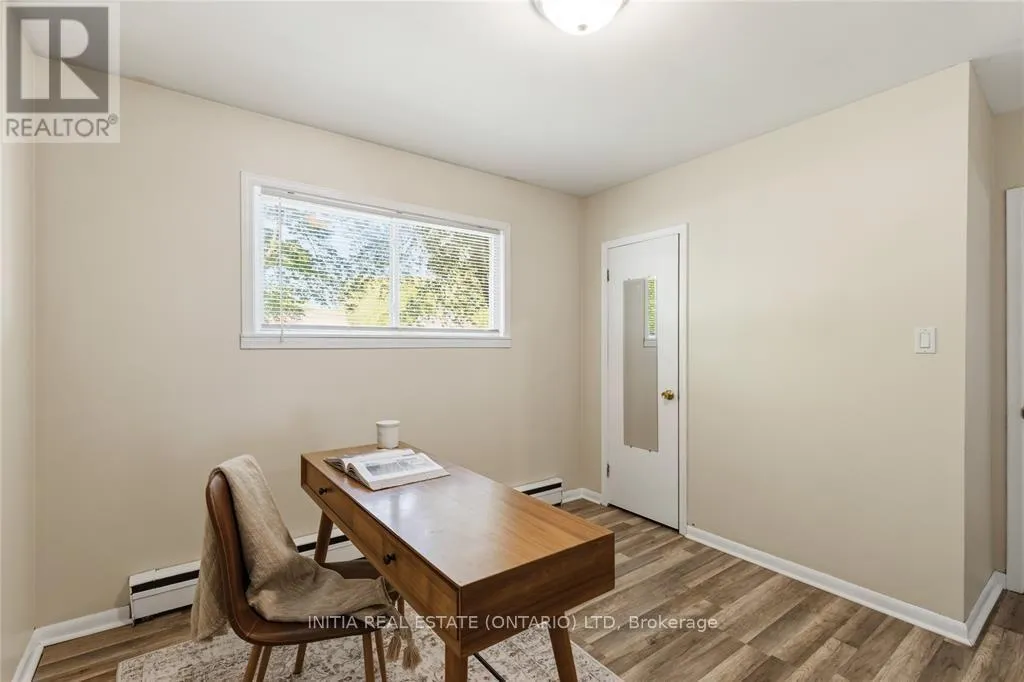
Bedroom
Main level
3.93 m x 2.9 m
Bedroom
Main level
3.51 m x 3.17 m
Bathroom
Main level
3 m x 2 m

Location

Learn more about this property
Listing provided by:
INITIA REAL ESTATE (ONTARIO) LTD
MLS® number:
X13822876
Agent:
Katie Fleischer
*Indicates required field
Name is required
Email is required
Please enter a valid phone number (e.g., 416-111-1111).