139 Gordon Street, Sarnia, Ontario N7T 6N7

Listed for:
$328,900
3 beds
2 baths
Listed 9 days ago
House for rent: 139 Gordon Street, Sarnia, Ontario N7T 6N7

View all 28 photos

About

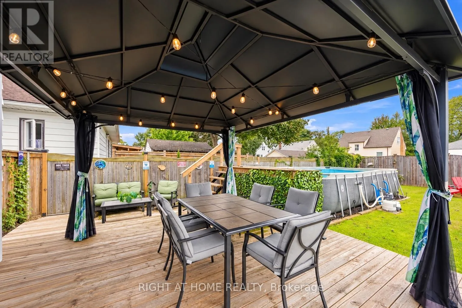
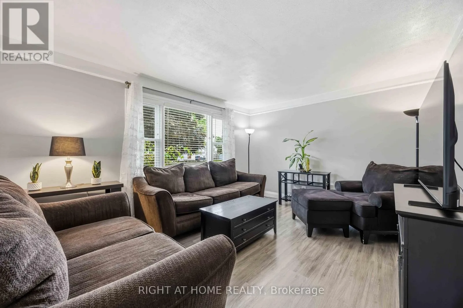
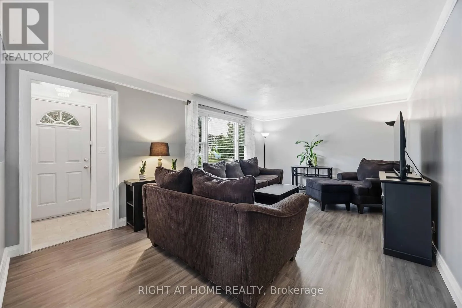
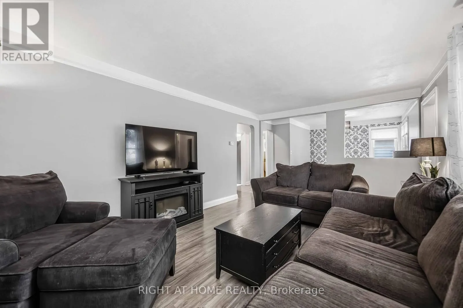
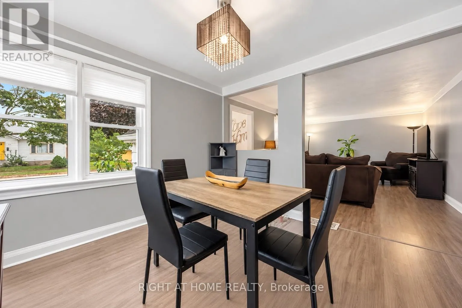
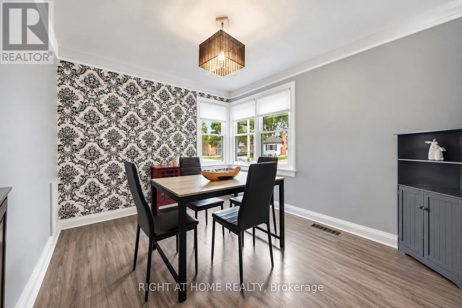
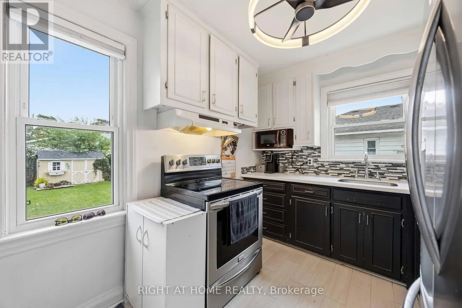
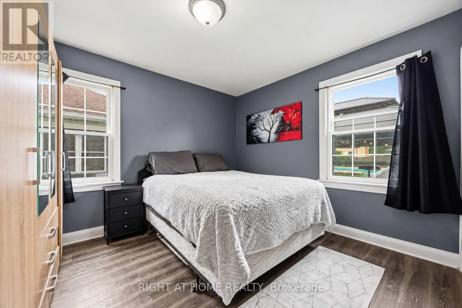
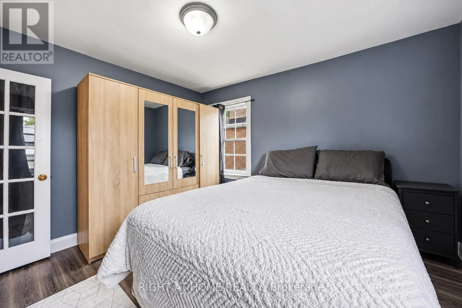
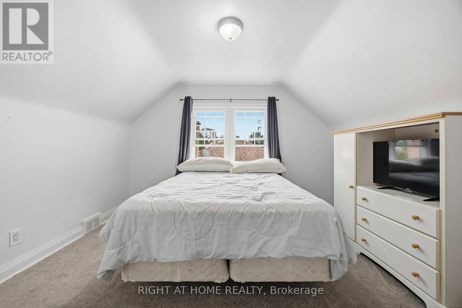
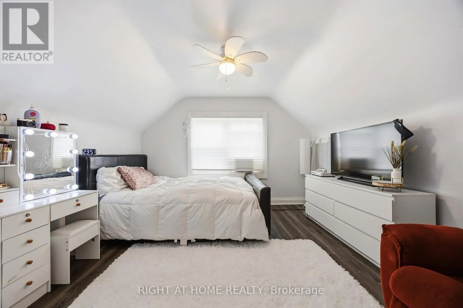
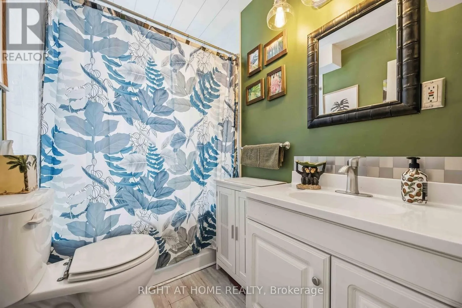
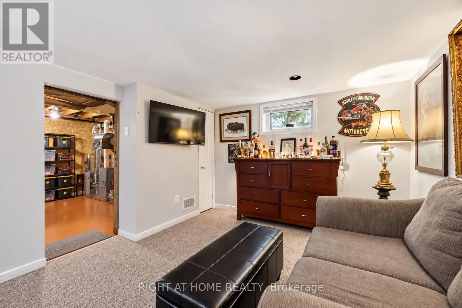
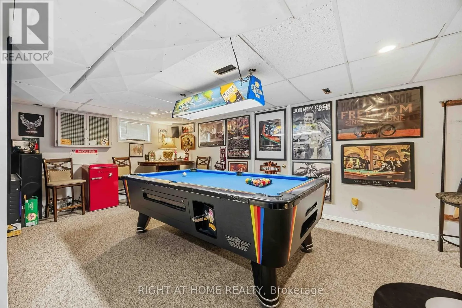
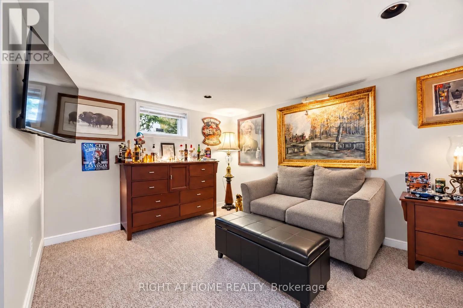
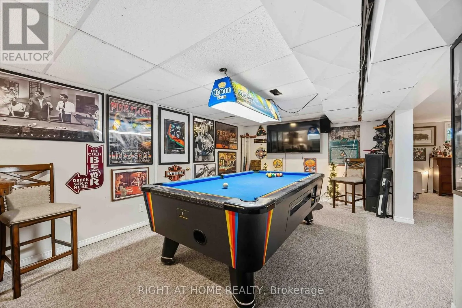
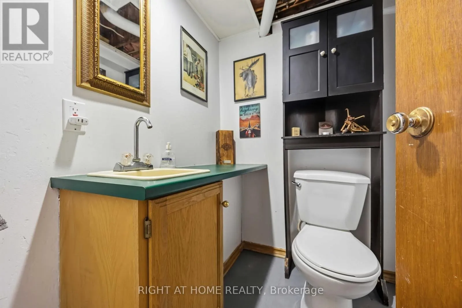
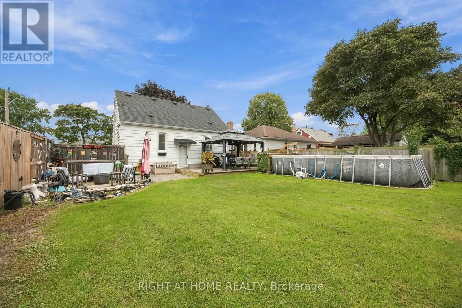
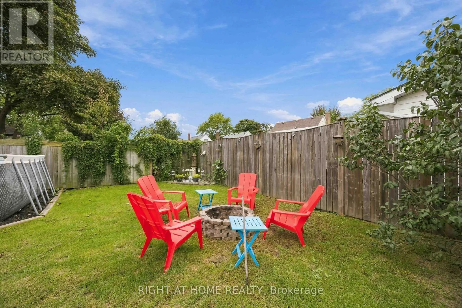
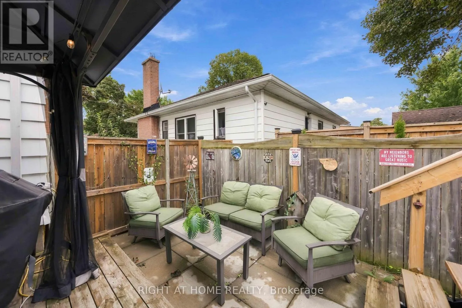
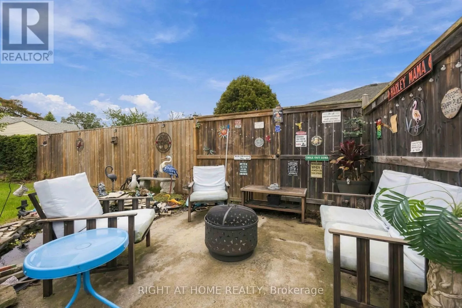
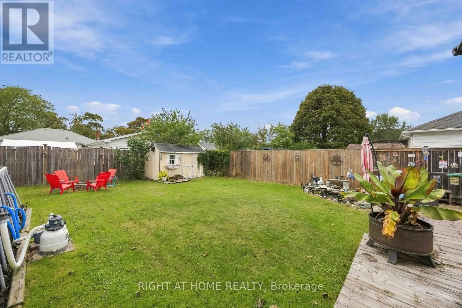
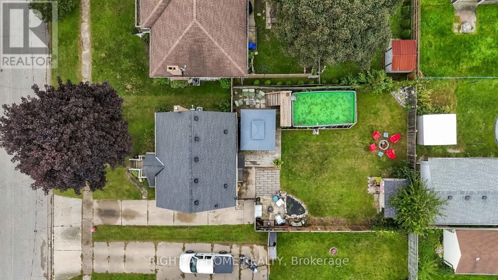
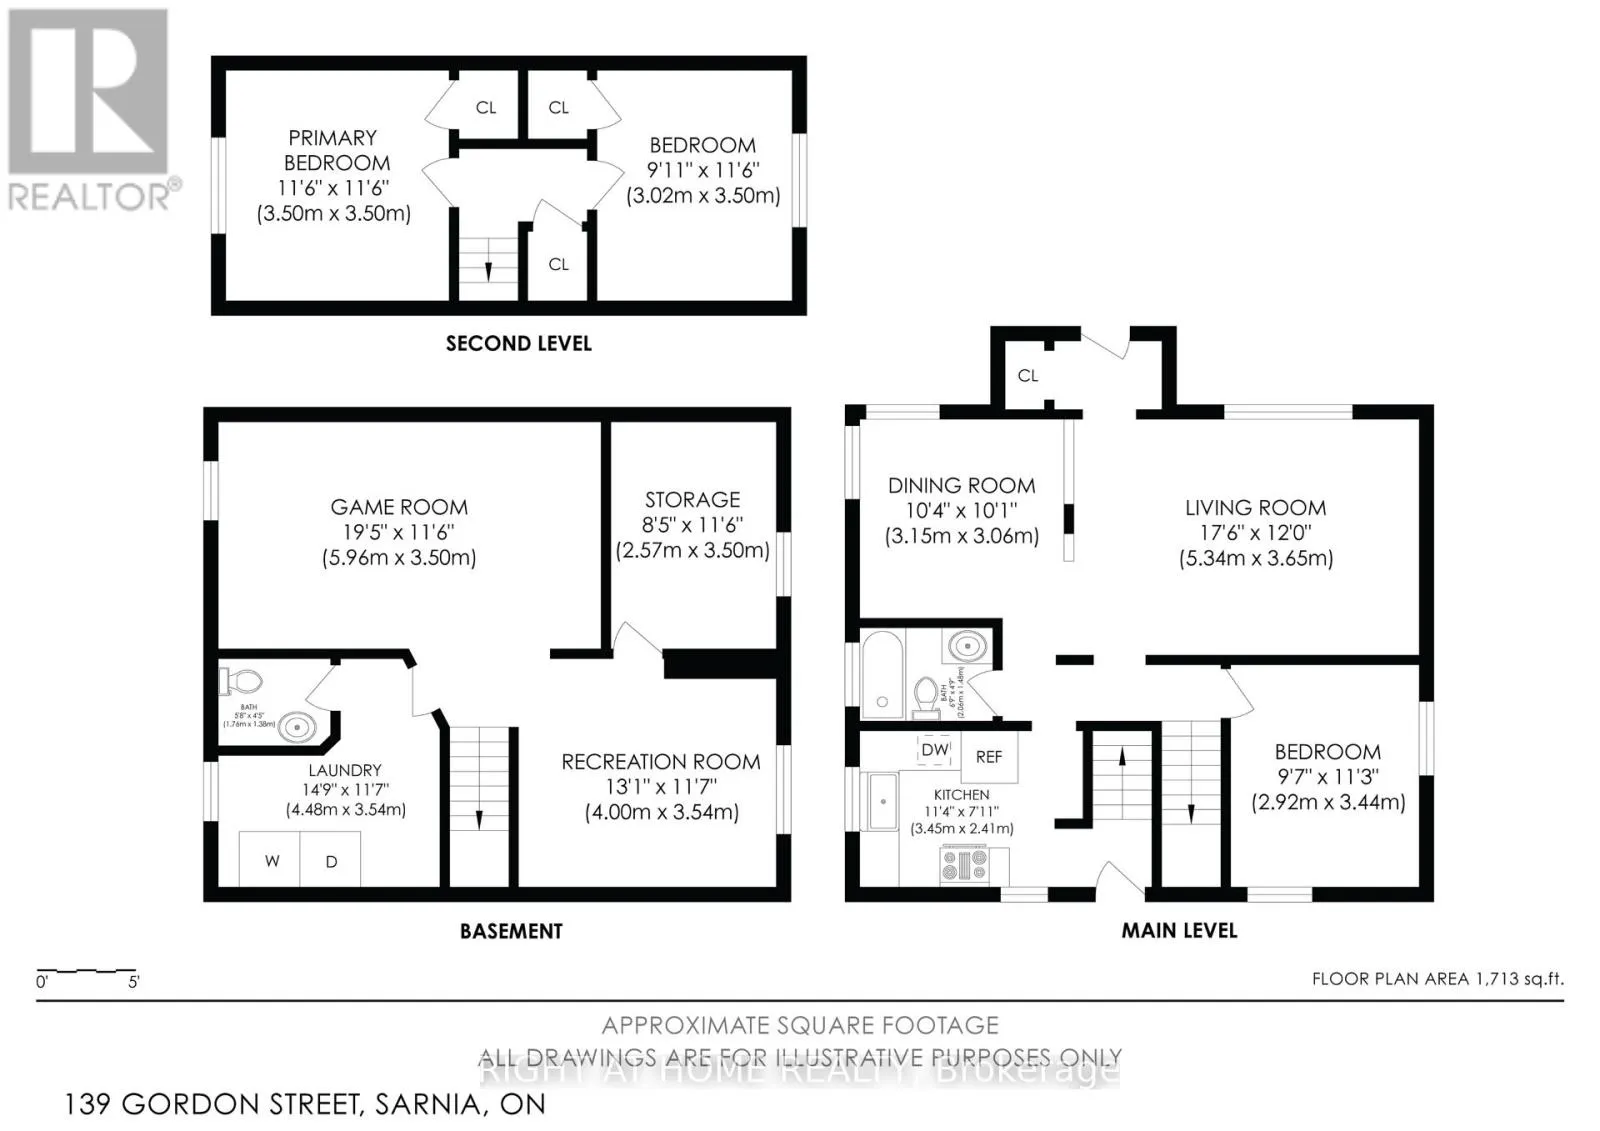
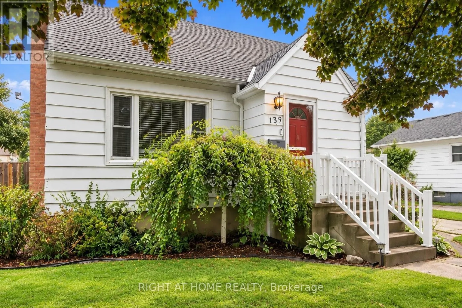
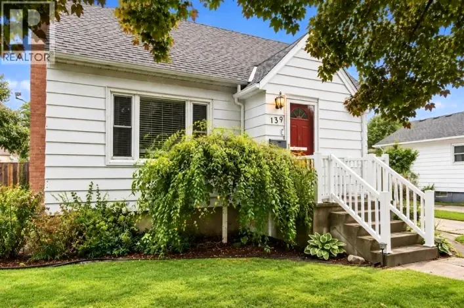
Cross Streets: EXMOUTH ST. ** Directions: 402W, EXIT CHRISTINA ST/FRONT ST EXIT, LEFT ONTO CHRISTINA ST, LEFT ONTO EXMOUTH ST, RIGHT ONTO GORDON ST. CHARMING 1.5-STOREY HOME IN A CONVENIENT CENTRAL LOCATION! Full of character and warmth, this inviting home is tucked away on a quiet street while keeping you close to everyday amenities. The main floor features a cozy living room, a formal dining room ideal for family gatherings and entertaining, and a convenient primary bedroom. Upstairs, you'll find two generously sized bedrooms, offering plenty of space for family or guests. The finished lower level provides additional living space with a comfortable rec room, a home office or den, and a second bathroom. Step outside to enjoy the private, fully fenced and landscaped backyard, complete with an above-ground pool and a beautiful koi pond-creating a unique outdoor retreat perfect for summer BBQs, entertaining, or unwinding at the end of the day. Full of charm, offering flexible living space and a desirable central location, this delightful home is ready for its next chapter! (id:27476)

Property Highlights

MLS® Number
X14030294
Type
Single Family
Community Name
Sarnia
Ownership Type
Freehold
Land Size
50 x 107 FT
Parking Space Total
3

Building

Building Type
House
Storeys
1.50
Square Footage
1100 - 1500 sqft
Bathrooms Total
2
Bedrooms Above Ground
3
Bedrooms Total
3
Exterior Finish
Aluminum siding
Fireplace Present
No
Basement Type
N/A (Finished)
Basement Features
Building Heating Type
Forced air
Heating Fuel
Natural gas
Building Cooling Type
Central air conditioning

Utilities

Water
Municipal water
Utility Sewer
Sanitary sewer

Room Layout

Bedroom 2
Second level
3.39 m x 3.35 m
Bedroom 3
Second level
3.39 m x 3.14 m
Recreational, Games room
Basement
5.73 m x 3.26 m
Laundry room
Basement
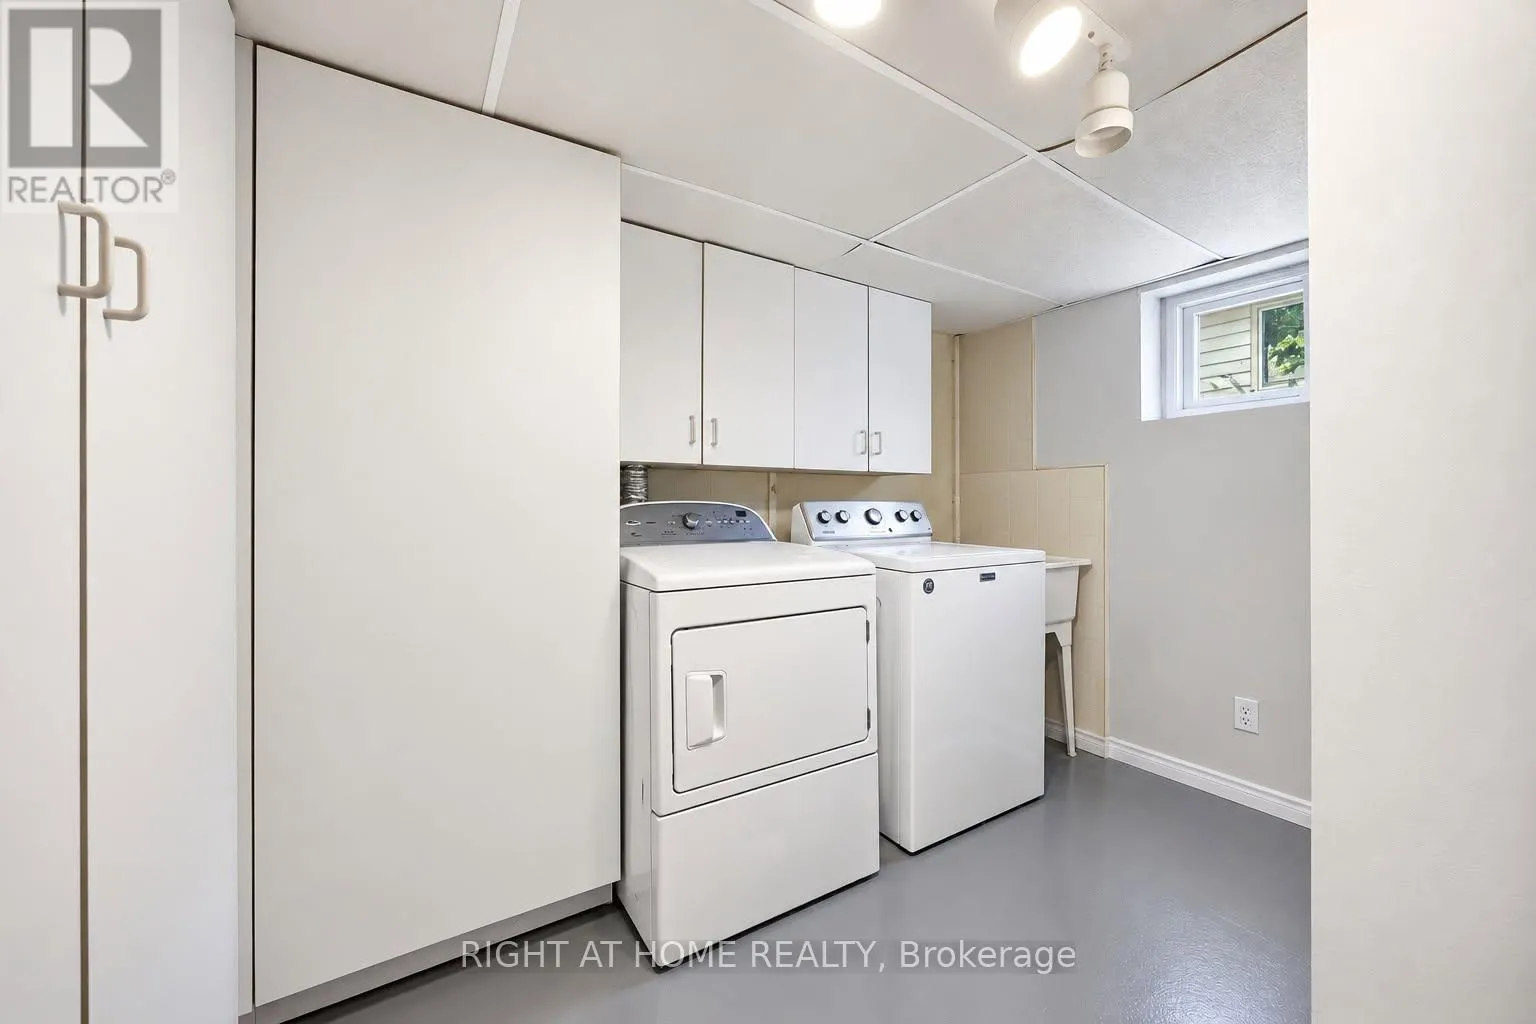
2.9 m x 1.56 m
Den
Basement
3.93 m x 3.02 m
Living room
Ground level
5.61 m x 3.63 m
Dining room
Ground level
3.26 m x 2.99 m
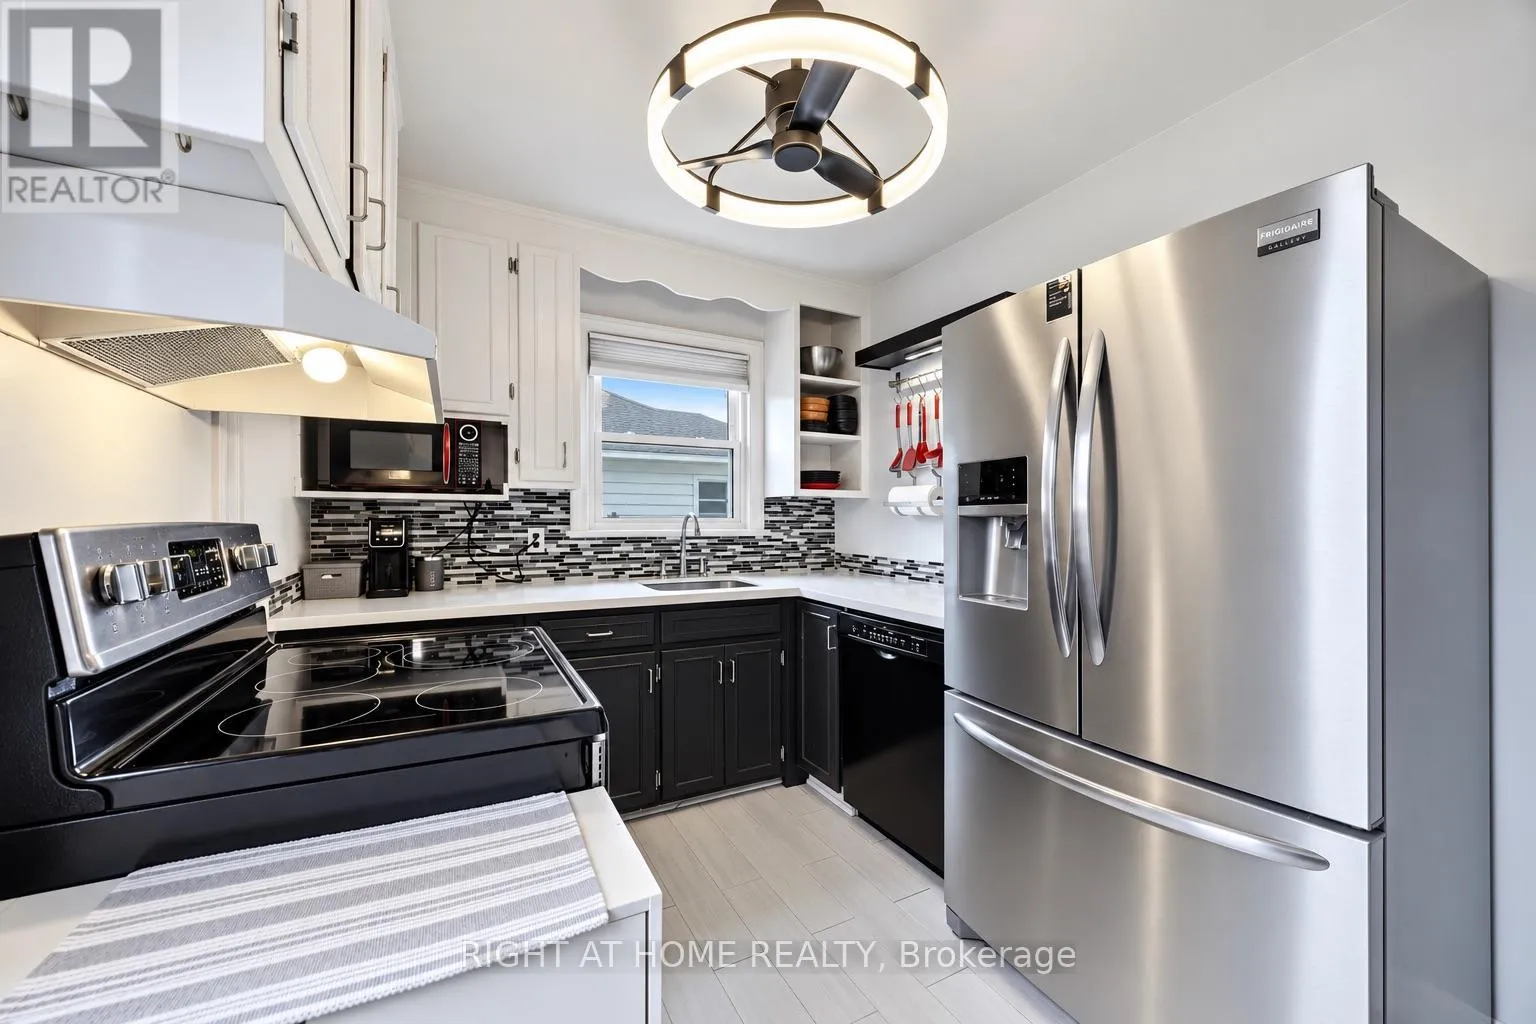
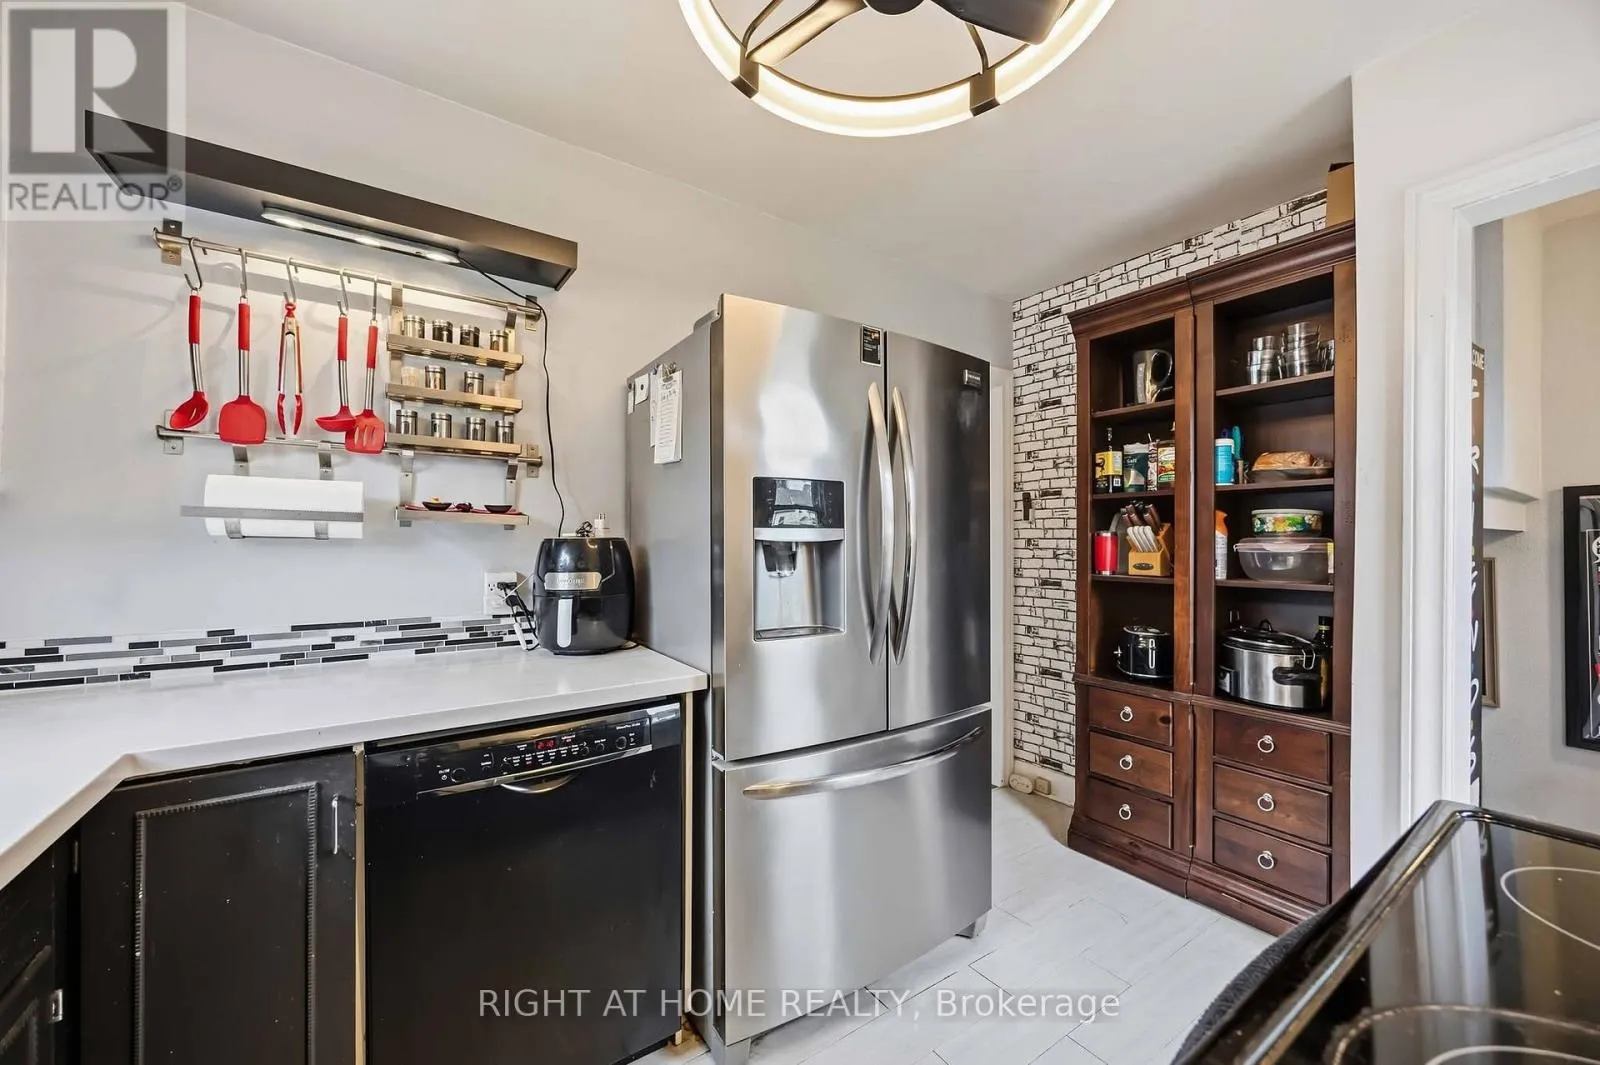
Kitchen
Ground level
3.66 m x 2.44 m
Primary Bedroom
Ground level
3.54 m x 3.14 m

Location

Learn more about this property
Listing provided by:
RIGHT AT HOME REALTY
MLS® number:
X14030294
Agent:
Emma Harris
*Indicates required field
Name is required
Email is required
Please enter a valid phone number (e.g., 416-111-1111).