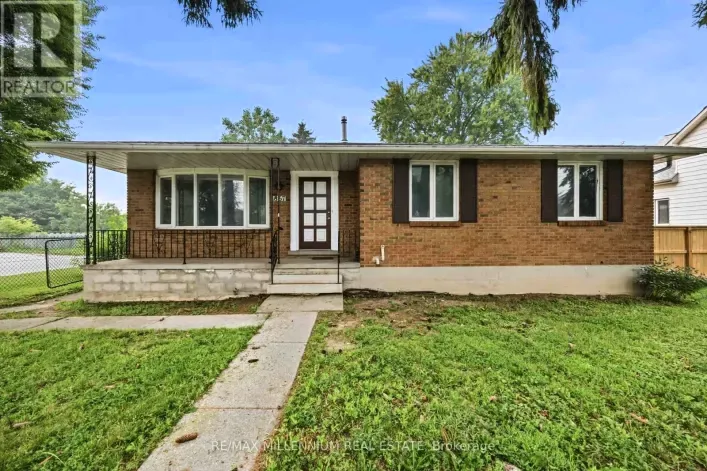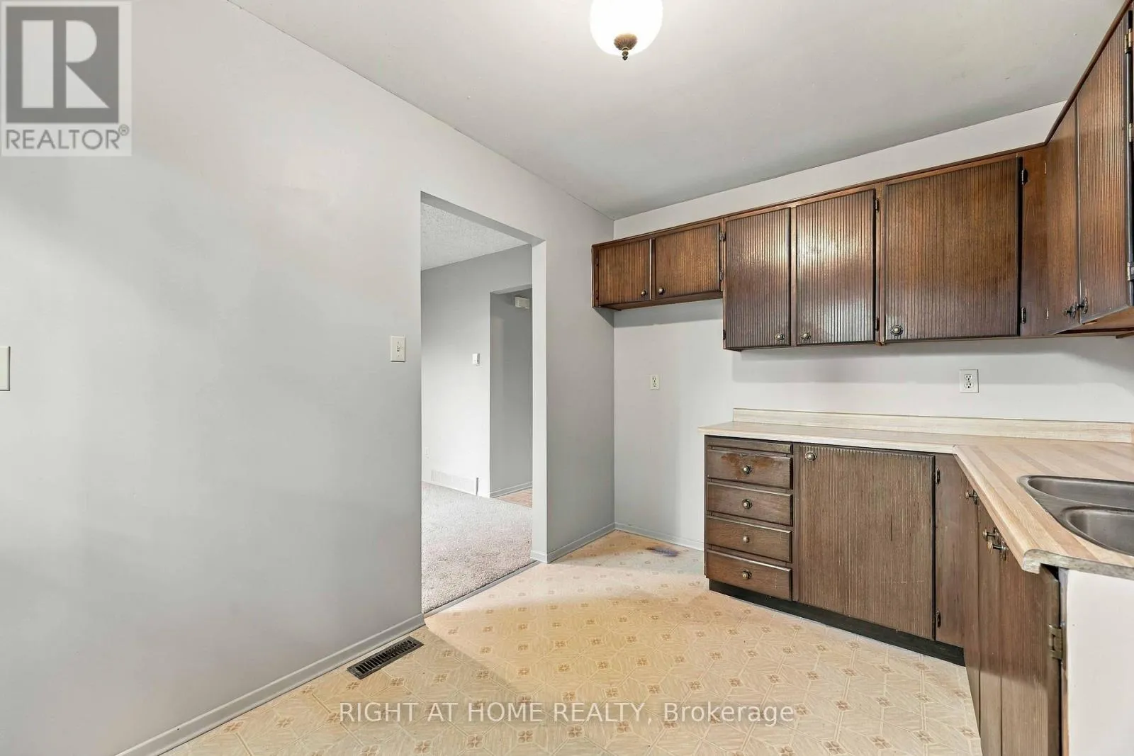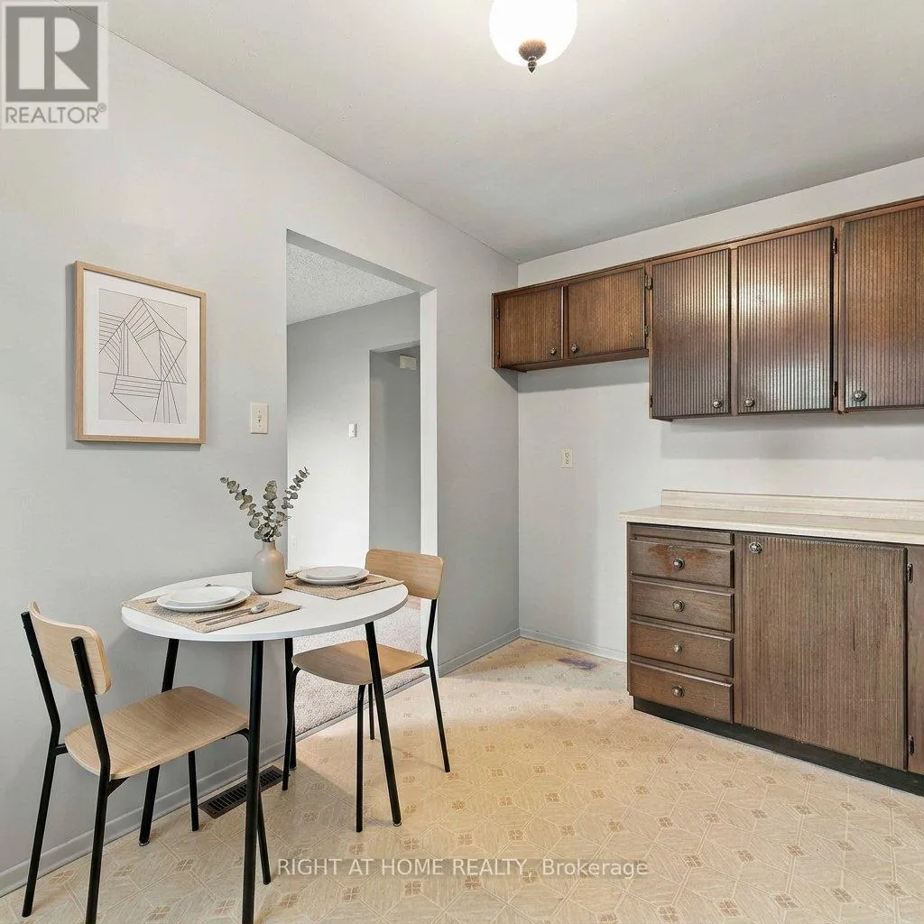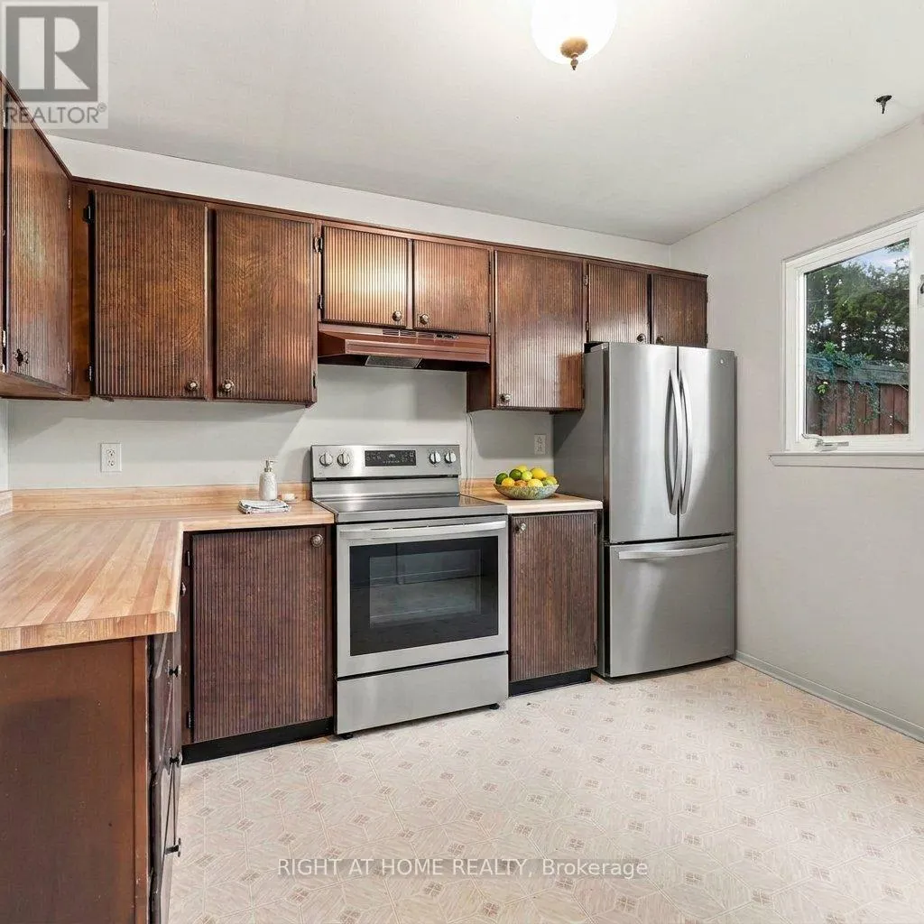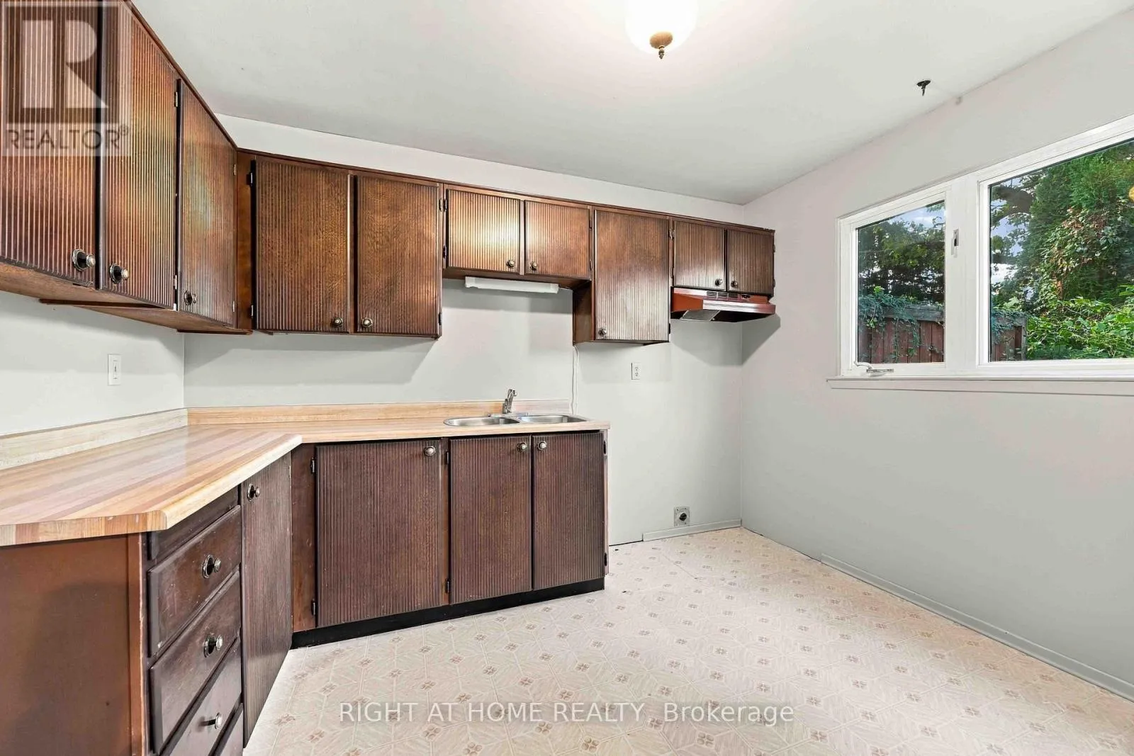
51 Maplestone Avenue, Sarnia, Ontario N7S 4X1

Listed for:
$299,900
3 beds
2 baths
Listed 18 days ago
House for rent: 51 Maplestone Avenue, Sarnia, Ontario N7S 4X1

View all 32 photos

About

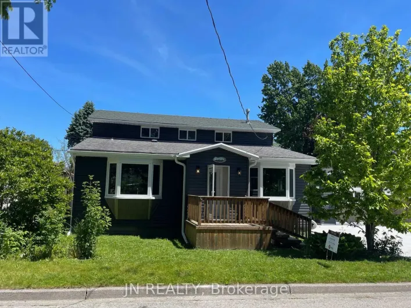
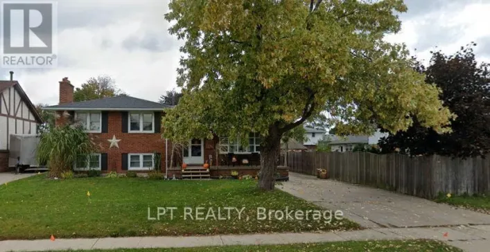
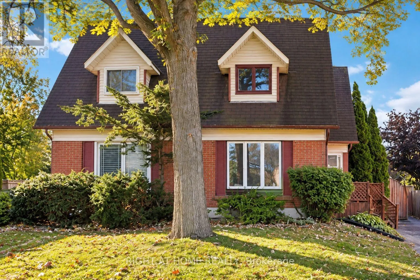
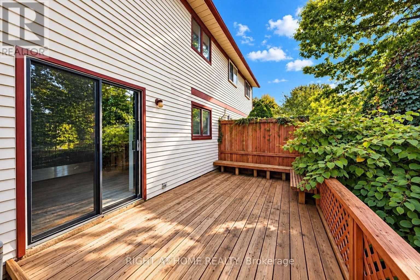
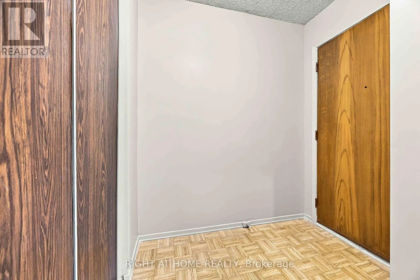
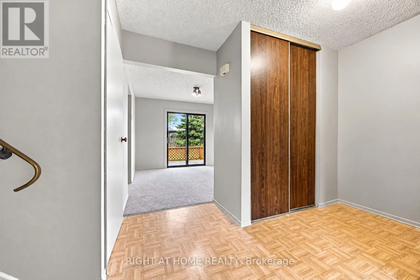
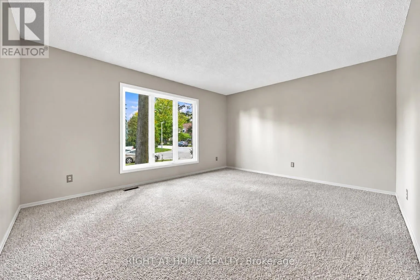
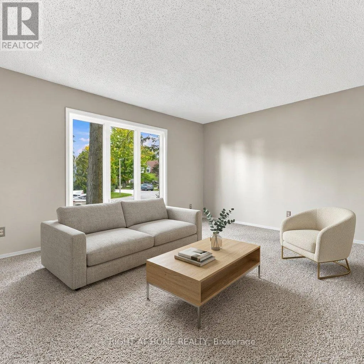
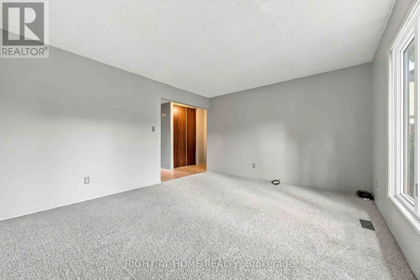
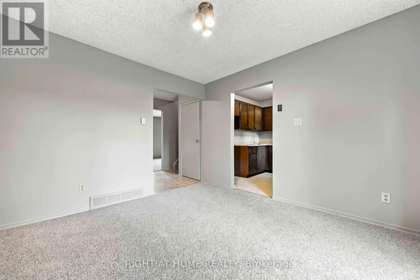
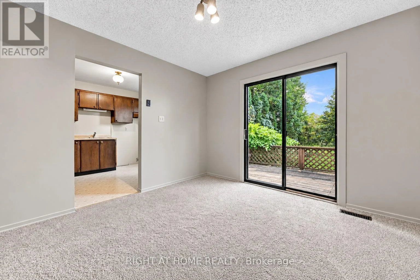
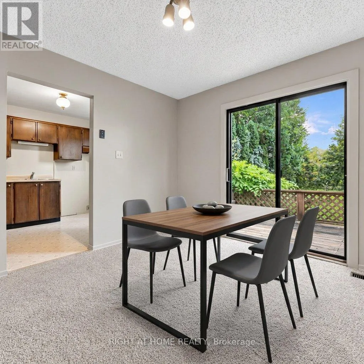
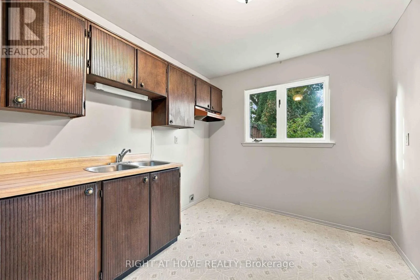
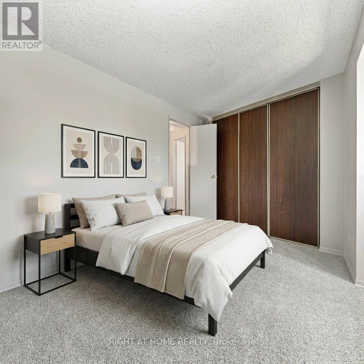
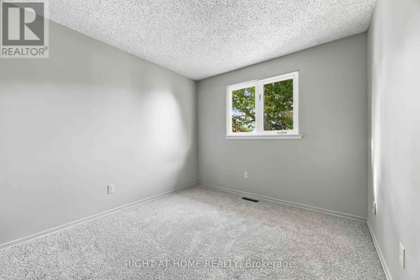
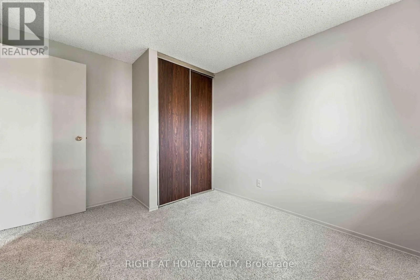
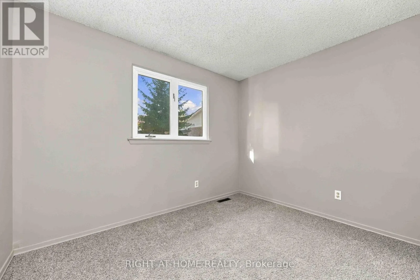
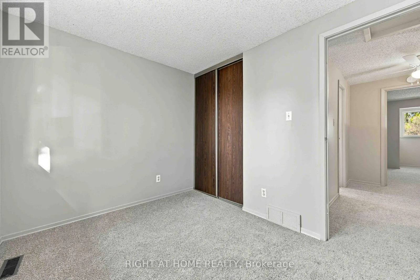
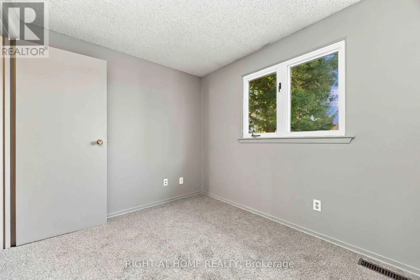
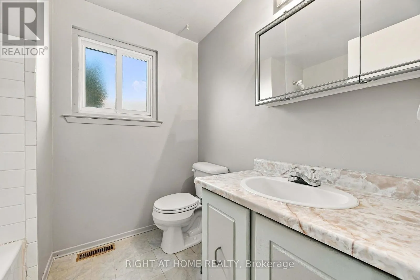
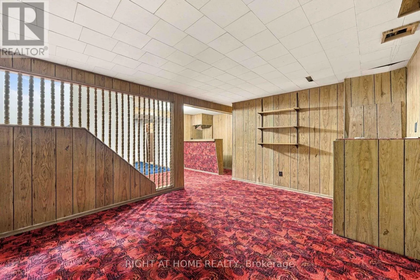
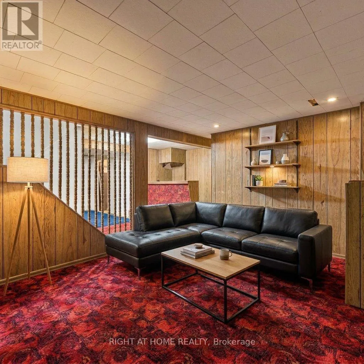
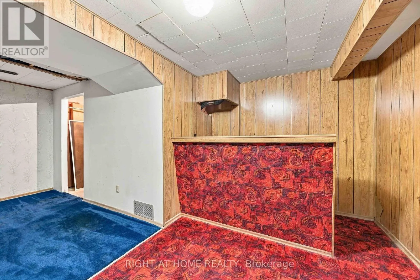
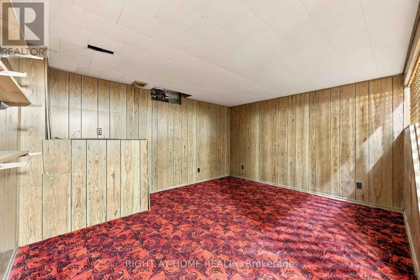
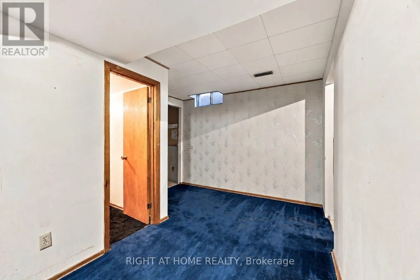
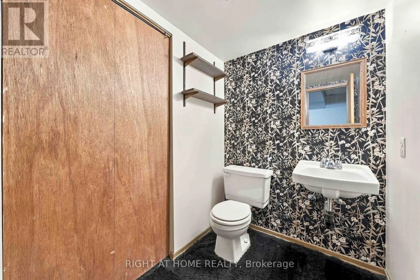
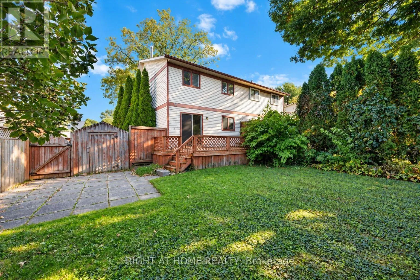
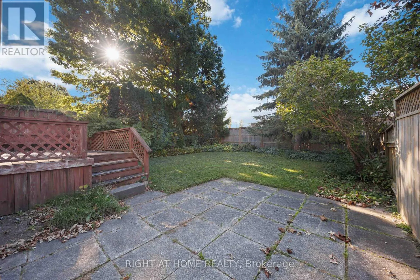
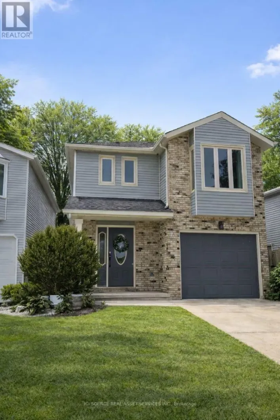
Cross Streets: Finch Dr. ** Directions: 402W, Exit Modeland Rd S, Right onto Confederation St, Right onto Finch Dr, Right onto Maplestone Ave. Whether you are stepping into the market as a first-time buyer, downsizing to low maintenance living, or adding a prime turnkey property near Lambton College to your portfolio, this home delivers on every level with a functional floor plan. Generous living room with fresh carpeting & a large front picture window flooding space with natural light, dedicated dining area with sliding patio doors leading straight out to your private sundeck overlooking a spacious, peaceful backyard. 3 comfortable upper level bedrooms with fresh carpeting & a full 4-piece bathroom. A full, finished basement expands your usable square footage, offering the perfect setup for a family rec room, or quiet office space alongside a convenient 2-piece bathroom & laundry. This home offers solid value, functional living & an unbeatable Sarnia location. (id:27476)

Property Highlights

MLS® Number
X14145614
Type
Single Family
Community Name
Sarnia
Ownership Type
Freehold
Land Size
30.4 x 111 FT
Parking Space Total
2

Building

Building Type
House
Storeys
2.00
Square Footage
1100 - 1500 sqft
Bathrooms Total
2
Bedrooms Above Ground
3
Bedrooms Total
3
Exterior Finish
Aluminum siding, Brick
Fireplace Present
No
Basement Type
Full
Basement Features
Building Heating Type
Forced air
Heating Fuel
Natural gas
Building Cooling Type
Central air conditioning

Utilities

Water
Municipal water
Utility Sewer
Sanitary sewer

Room Layout

Recreational, Games room
Basement
4.27 m x 3.66 m
Den
Basement
5.33 m x 2.07 m
Primary Bedroom
Upper Level
3.69 m x 3.05 m
Bedroom 2
Upper Level
3.05 m x 2.41 m
Bedroom 3
Upper Level
3.41 m x 2.47 m
Living room
Ground level
4.57 m x 3.81 m
Dining room
Ground level
3.41 m x 3.2 m
Kitchen
Ground level
3.44 m x 2.59 m

Location

Learn more about this property
Listing provided by:
RIGHT AT HOME REALTY
MLS® number:
X14145614
Agent:
Emma Harris
*Indicates required field
Name is required
Email is required
Please enter a valid phone number (e.g., 416-111-1111).

Community Spotlight: Homes For sale in Your Neighborhood