1121 2nd Avenue S, Saugeen Indian Reserve #29, Ontario N0H 2G0

Listed for:
$240,000
3 beds
1 baths
Listed 1 day ago
House for rent: 1121 2nd Avenue S, Saugeen Indian Reserve #29, Ontario N0H 2G0

View all 37 photos

About

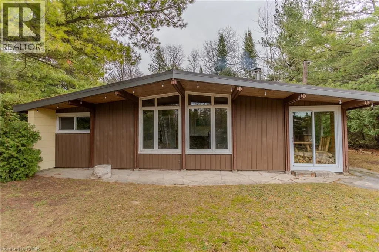
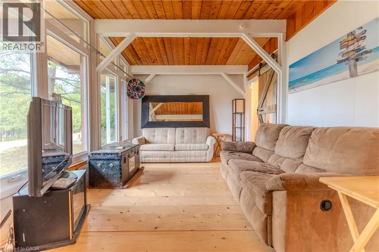
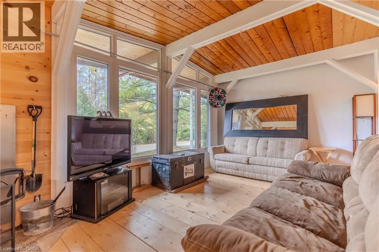
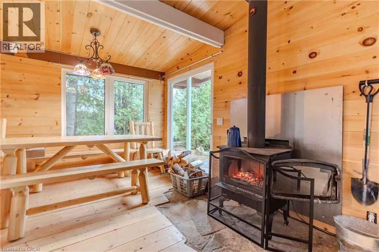
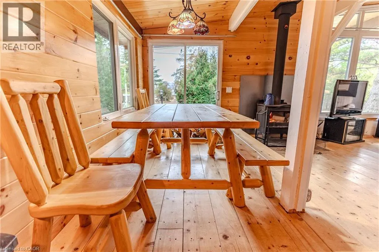
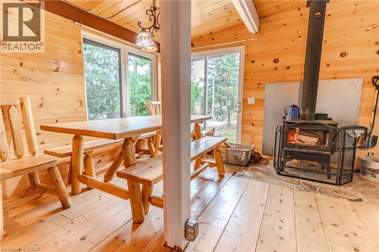
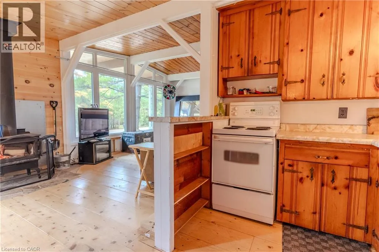
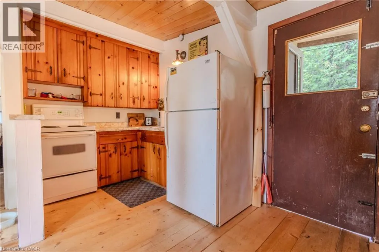
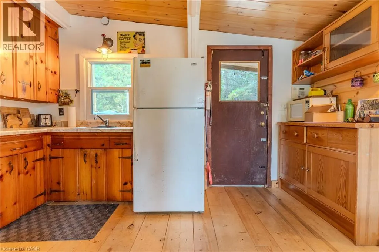
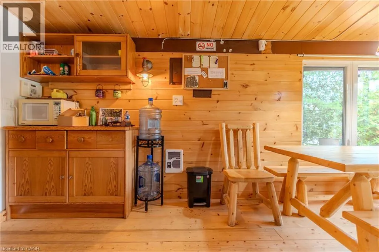
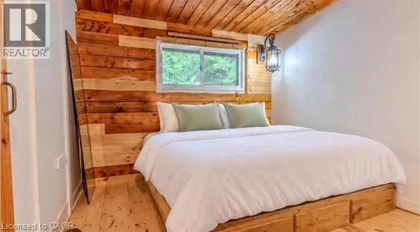
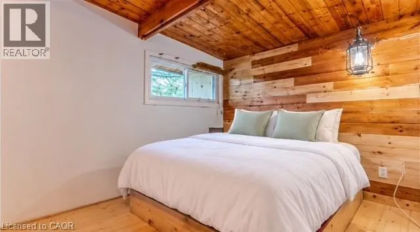
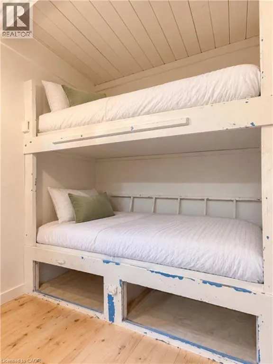
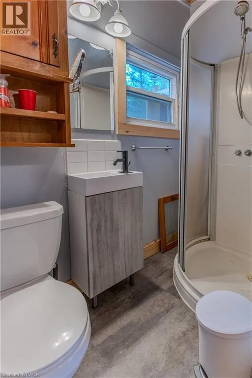
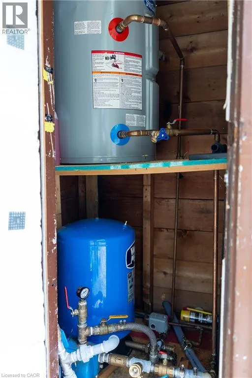
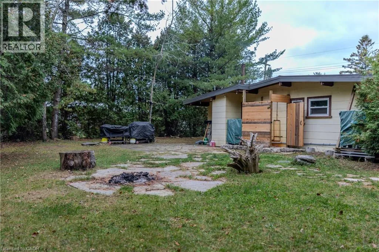
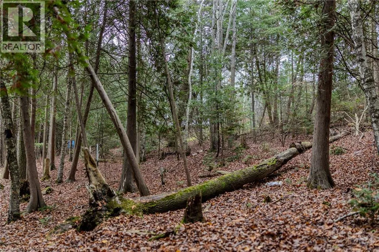
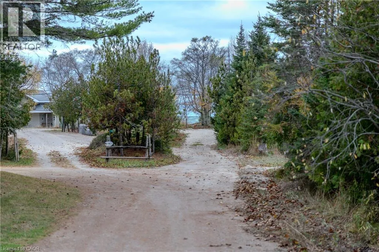
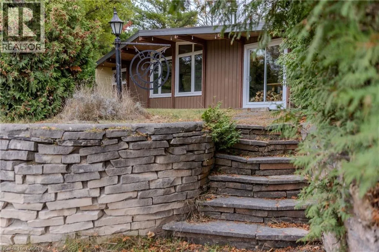
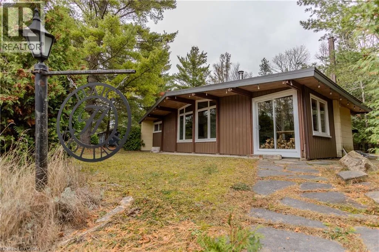
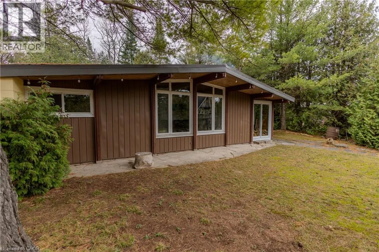
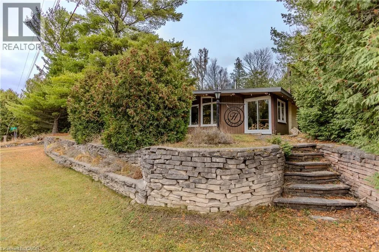
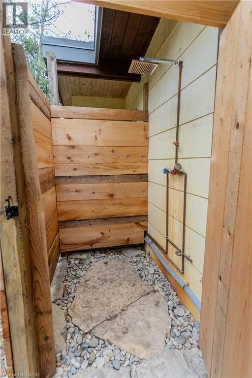
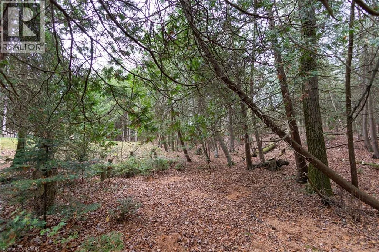
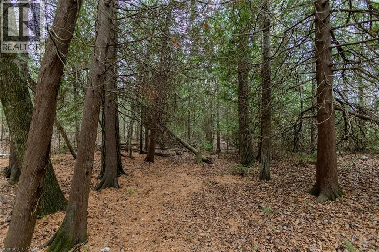
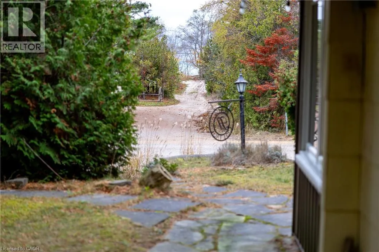
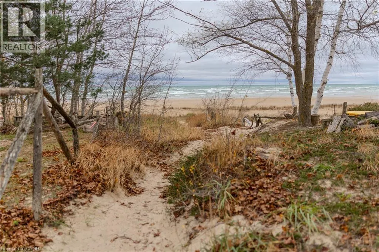
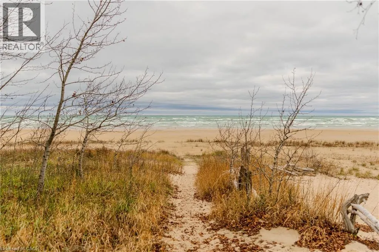
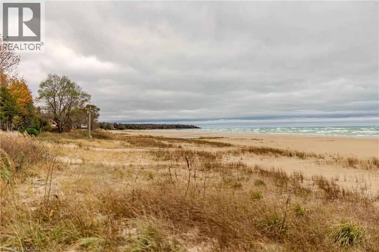
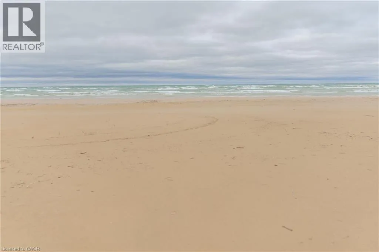
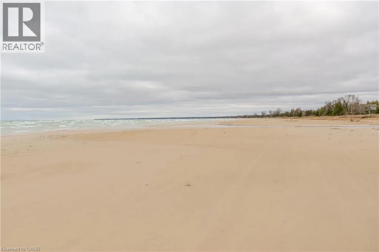
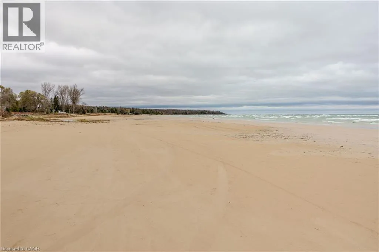
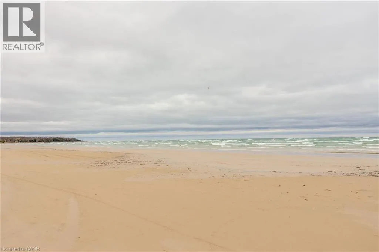
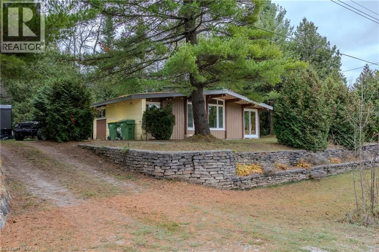
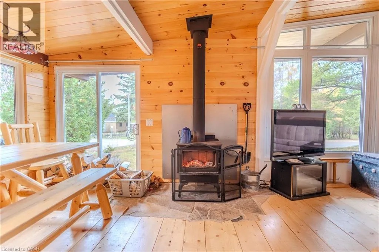
Affordable Lake Huron Cottage – Beach, Sunsets & Room to Relax! Your opportunity to enjoy the best of Lake Huron cottage living without the hefty price tag! Ideally situated just one block from the beach, this charming 3-bedroom bungalow offers the perfect setting for relaxing weekends, summer getaways, and making lasting family memories. Set on an impressive 200-foot-deep lot with beautiful forest views behind, there is plenty of room to enjoy the outdoors, unwind, and embrace cottage life. Inside, you’ll find 3 bedrooms, a full bathroom, a cozy wood-burning fireplace, and wall heaters for added comfort throughout the seasons. An outdoor shower adds that extra touch of summer living after a day at the beach. Much of the hard work has already been done, with numerous updates including a steel roof, new septic system, newer flooring throughout, and many more improvements. Enjoy morning beach walks, afternoons by the water, and unforgettable sunsets over Lake Huron. Whether you’re looking for an affordable cottage escape, a family getaway, or a place to slow down and enjoy everything the lake has to offer, this is an opportunity worth discovering! Affordable cottage living, just steps from the beach! (id:27476)

Property Highlights

MLS® Number
40878743
Type
Single Family
Maintenance Fee
0.00
Ownership Type
Leasehold
Land Size
0|under 1/2 acre
Parking Space Total
4

Building

Building Type
House
Storeys
1.00
Square Footage
650 sqft
Bathrooms Total
1
Bedrooms Above Ground
3
Bedrooms Total
3
Amenities
Beach, Shopping
Exterior Finish
Aluminum siding
Fireplace Present
Yes
Basement Type
None
Basement Features
Building Heating Type
Heating Fuel
Electric
Building Cooling Type
None

Utilities

Water
Well
Utility Sewer
Septic System

Room Layout

Foyer
Main level
5'4'' x 9'4''
3pc Bathroom
Main level
Measurements not available
Bedroom
Main level
6'6'' x 6'7''
Living room
Main level
10'4'' x 18'7''
Dining room
Main level
5'10'' x 10'5''
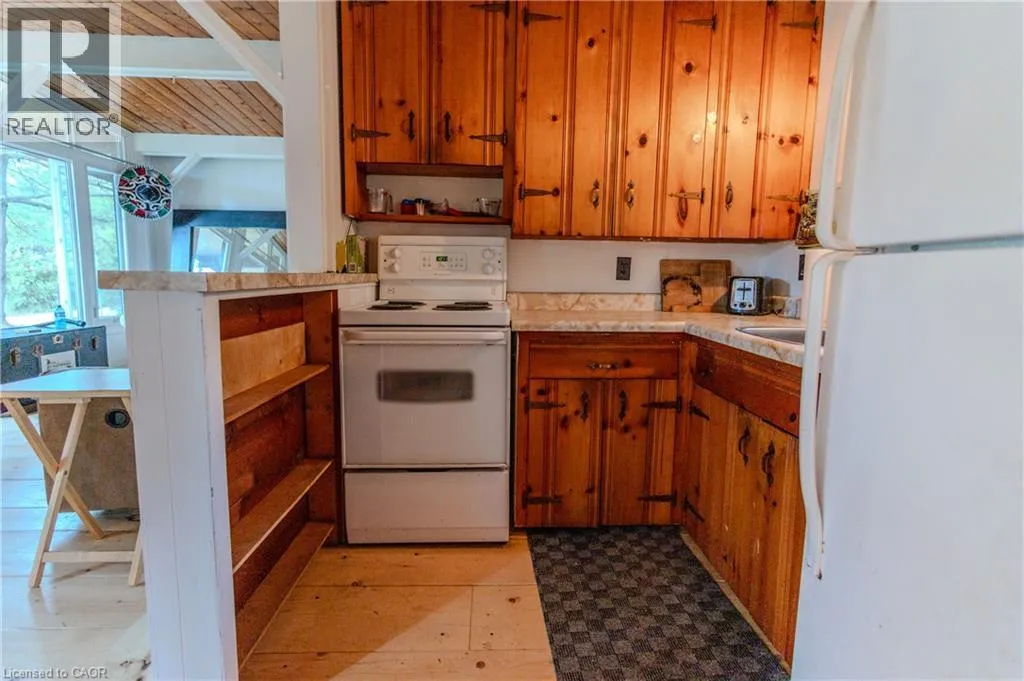
Kitchen
Main level
6'10'' x 7'8''
Primary Bedroom
Main level
10'4'' x 8'3''
Bedroom
Main level
7'10'' x 9'1''

Location

Learn more about this property
Listing provided by:
Royal LePage Wolle Realty
MLS® number:
40878743
Agent:
Andrea Fedy
*Indicates required field
Name is required
Email is required
Please enter a valid phone number (e.g., 416-111-1111).