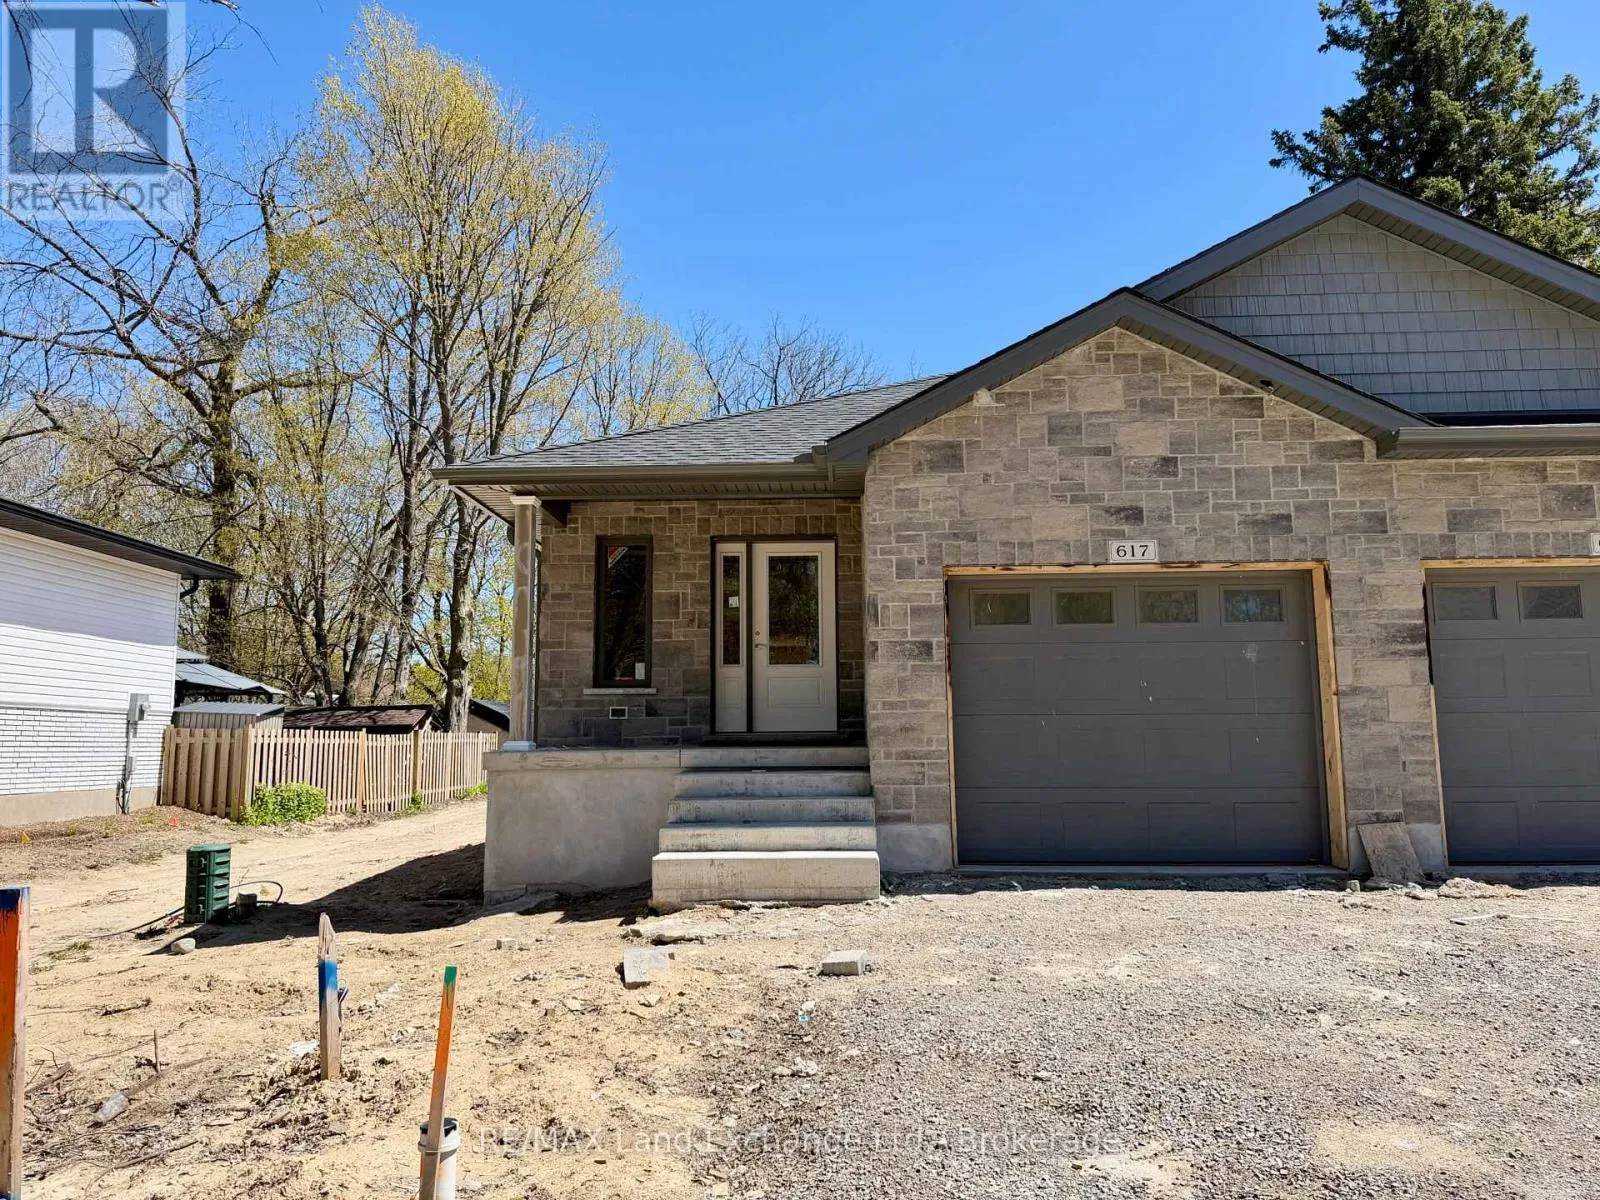
617 Hilker Street, Saugeen Shores, Ontario N0H 2C4

Listed for:
$649,900
3 beds
3 baths
Listed 31 days ago
House for rent: 617 Hilker Street, Saugeen Shores, Ontario N0H 2C4

View all 3 photos

About

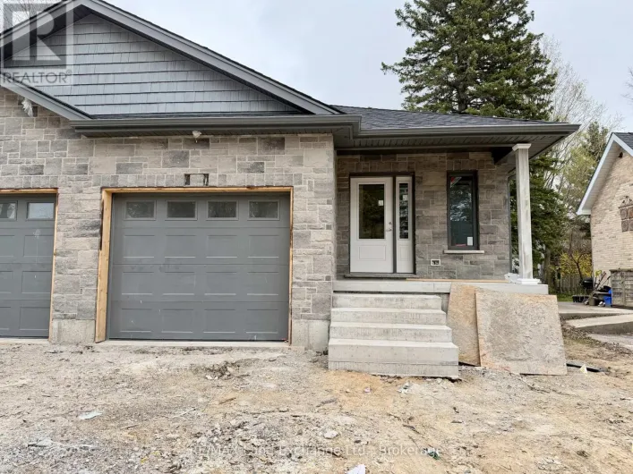
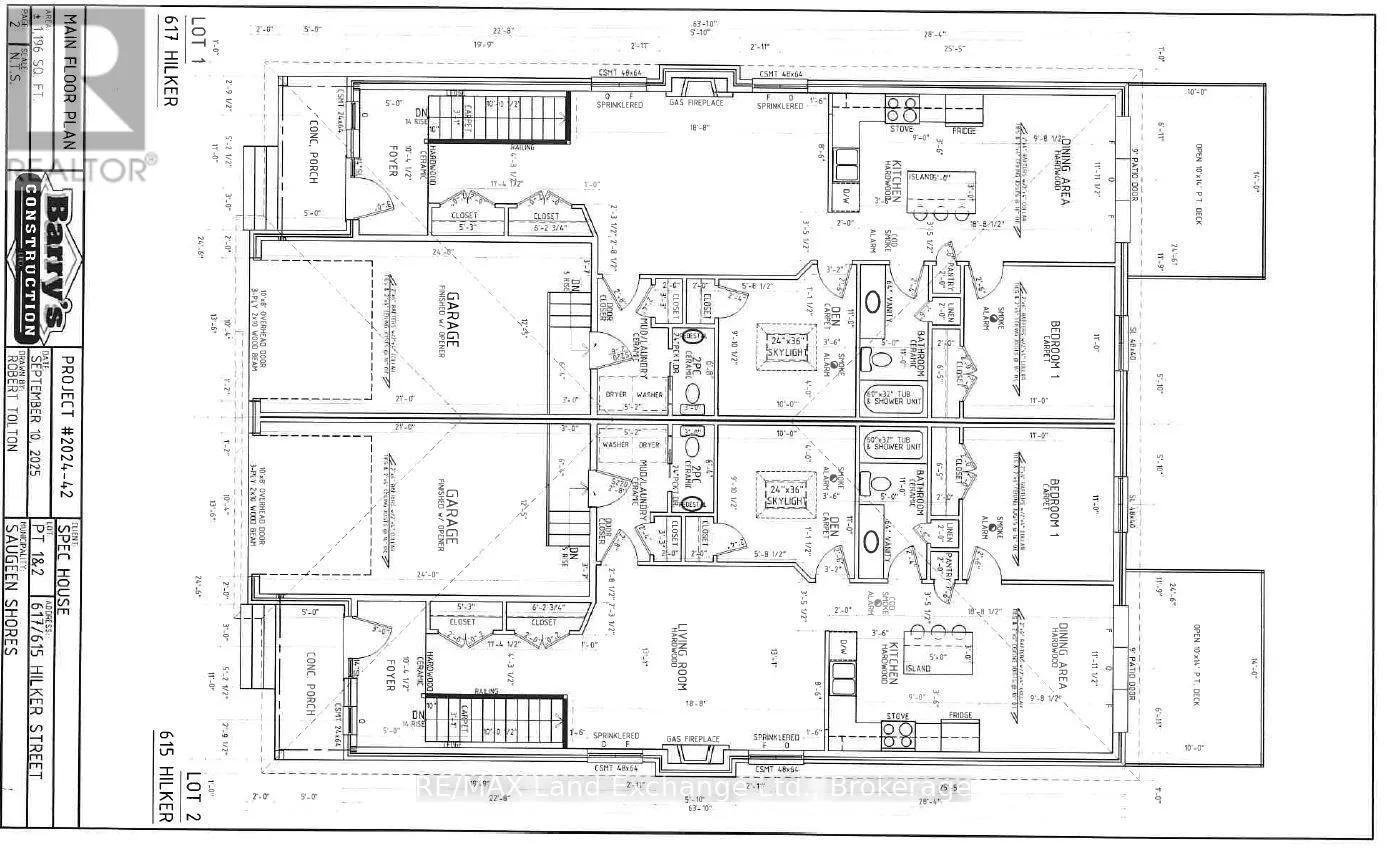
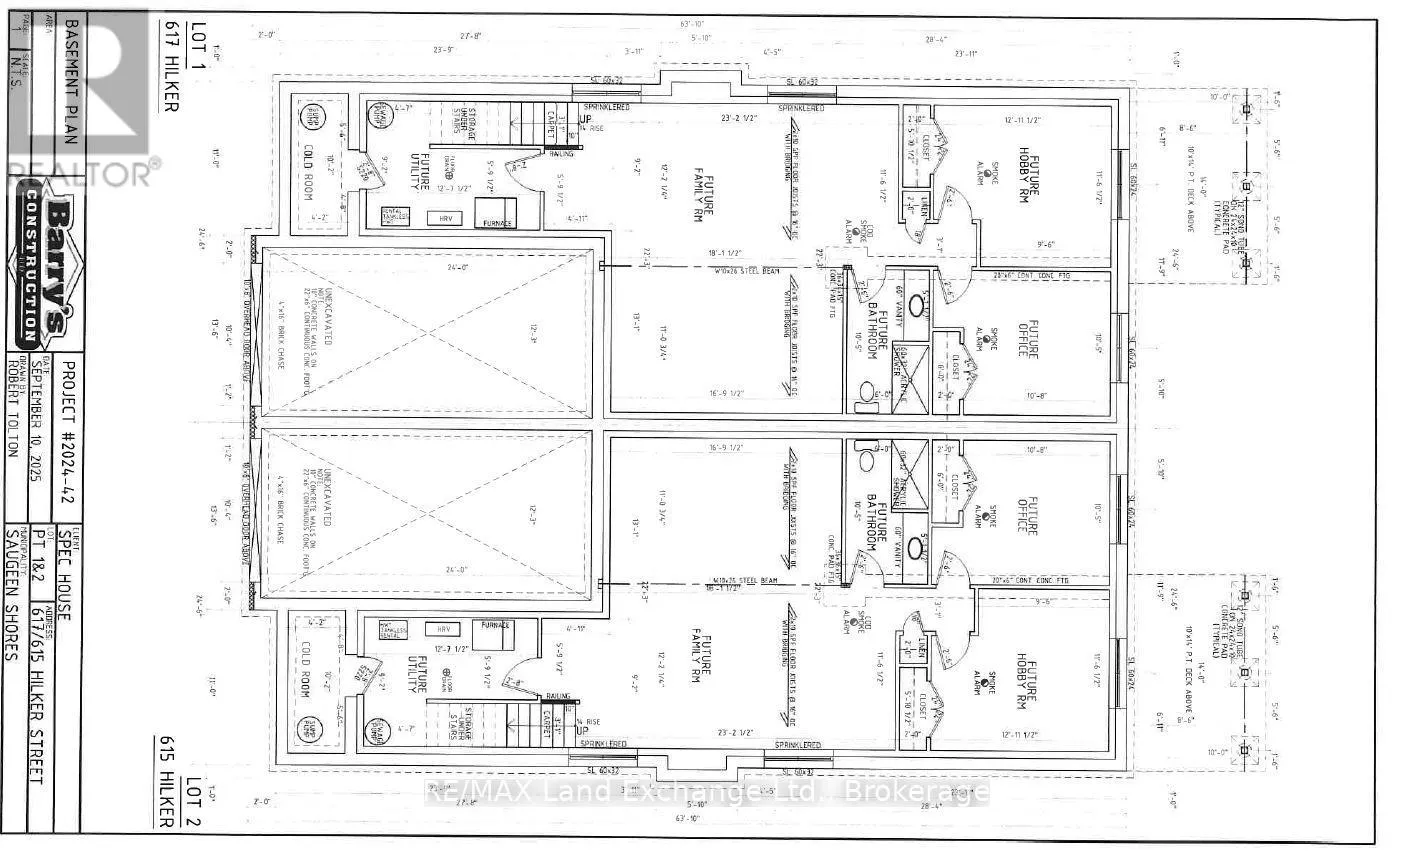
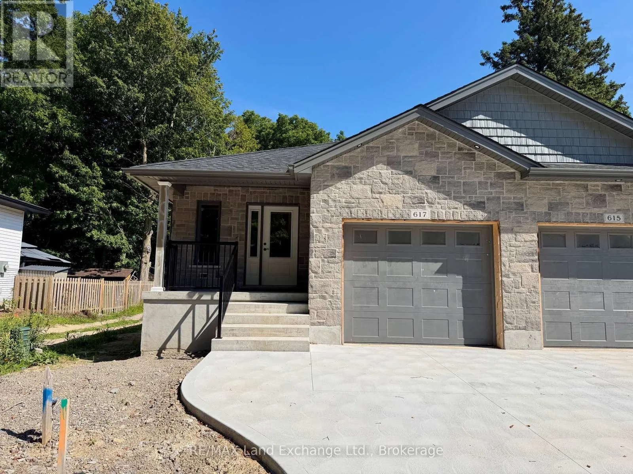
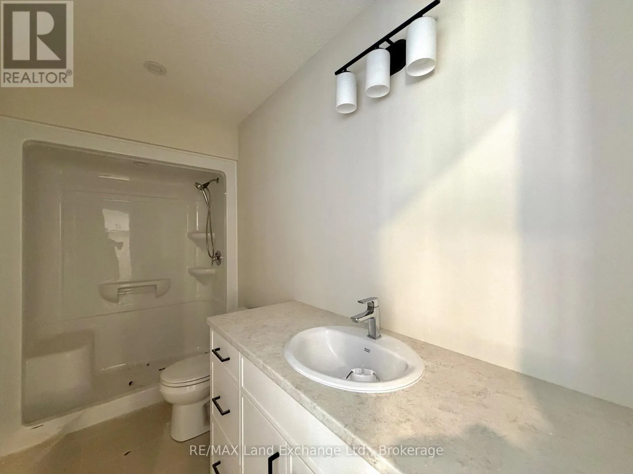
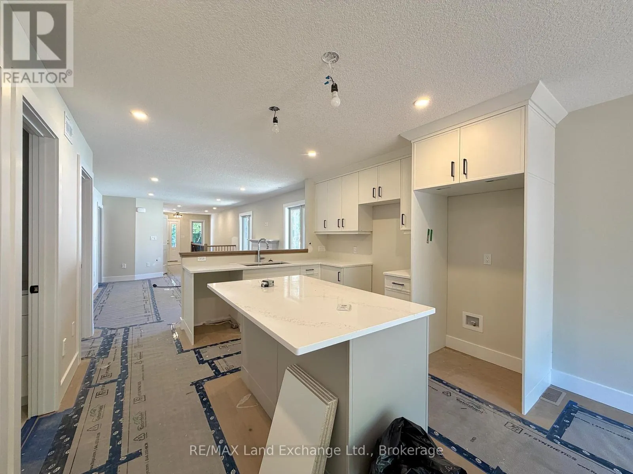
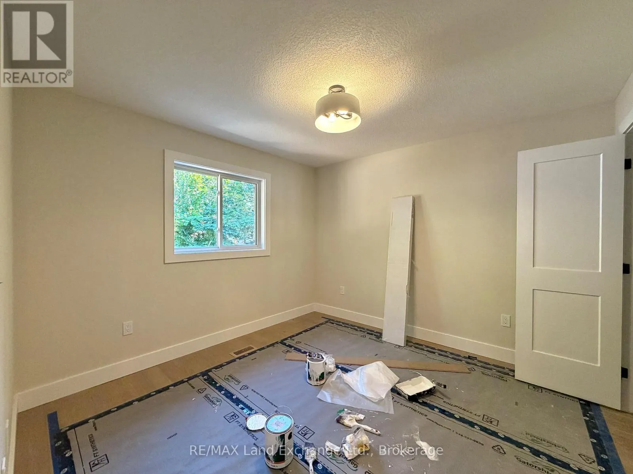
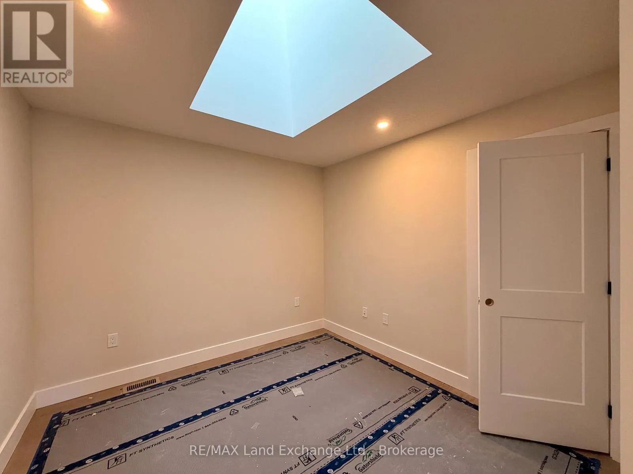
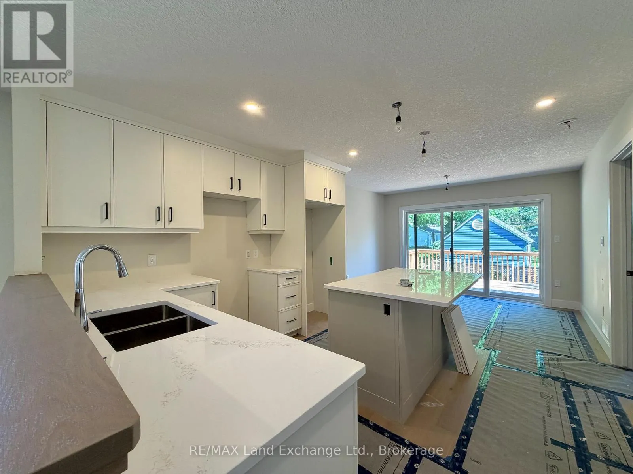
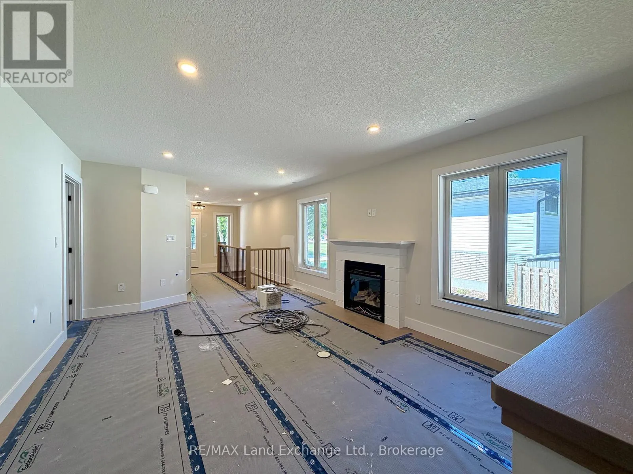
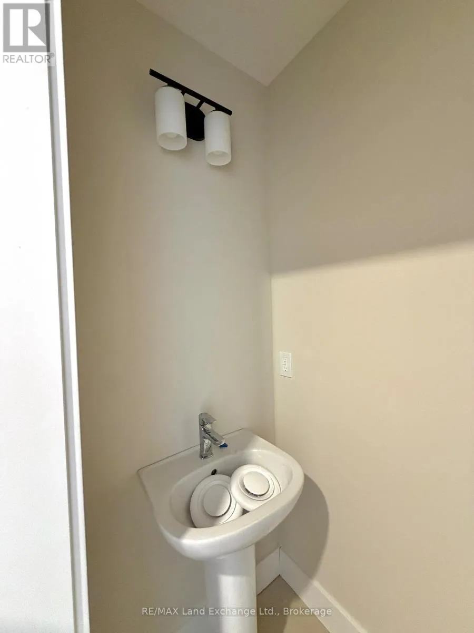
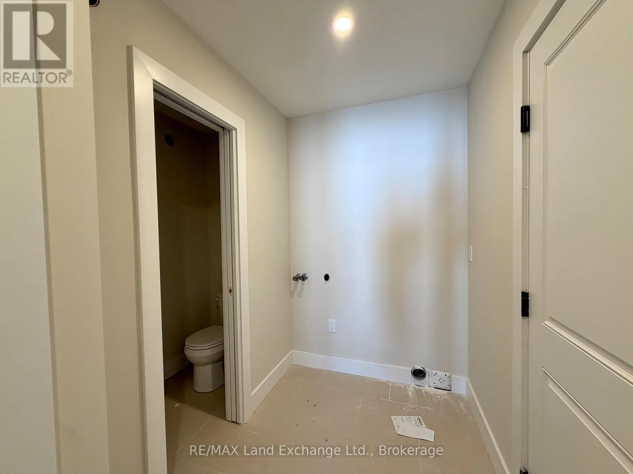
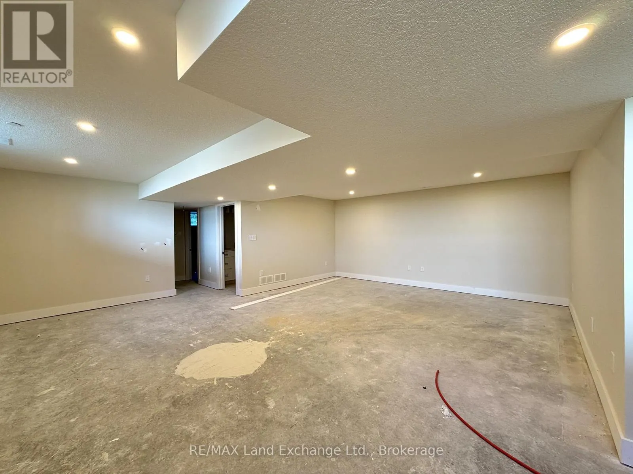
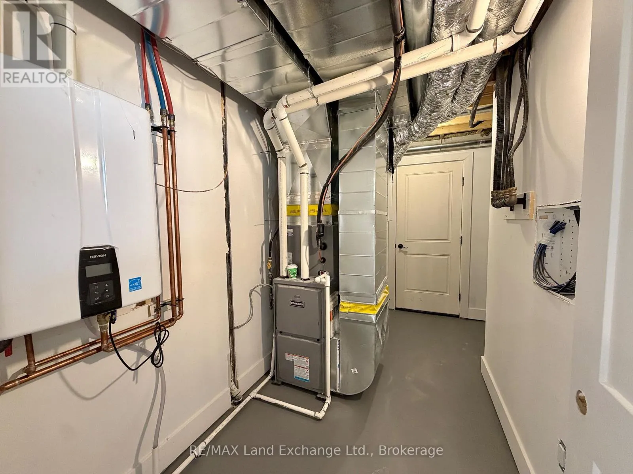
Cross Streets: Green & Gustavus. ** Directions: Hilker Street, Between Gustavus & Green. This 1196sqft brand new semi detached home is located at 617 Hilker Street in Port Elgin, just a couple of blocks from downtown and the Rail Trail. The main floor features an open concept living room with gas fireplace, kitchen with Quartz counter tops and dining room that walks out to a 10 x 14 and deck and sodded yard, bedroom, den, laundry / mudroom off the garage and 1.5 baths. The basement is finished including a family room, 2 bedrooms, full bath and plenty of storage. Other standard features in this home include hardwood and ceramic throughout the main floor, concrete drive, sodded yard, and central air. Prices are subject to change without notice. HST is in addition to the asking price. The Builder will co operate with the Buyers to secure the HST rebate provided it is approved by the Government and the Buyer is entitled to it. (id:27476)

Property Highlights

MLS® Number
X13112932
Type
Single Family
Community Name
Saugeen Shores
Ownership Type
Freehold
Land Size
28.1 x 10⁵ FT
Parking Space Total
2

Building

Building Type
House
Storeys
1.00
Square Footage
1100 - 1500 sqft
Bathrooms Total
3
Bedrooms Above Ground
1
Bedrooms Total
3
Amenities
Fireplace(s)
Exterior Finish
Stone
Fireplace Present
Yes
Basement Type
N/A (Finished)
Basement Features
Building Heating Type
Forced air
Heating Fuel
Natural gas
Building Cooling Type
Central air conditioning, Air exchanger

Utilities

Water
Municipal water
Utility Sewer
Sanitary sewer

Room Layout

Utility room
Basement
3.84 m x 2.79 m
Family room
Basement
7.06 m x 3.71 m
Bedroom 2
Basement
3.94 m x 3.51 m
Bedroom 3
Basement
3.25 m x 3.18 m
Foyer
Main level
1.52 m x 3.15 m
Living room
Main level
5.69 m x 3.99 m
Kitchen
Main level
2.74 m x 2.74 m
Dining room
Main level
2.95 m x 3.63 m
Den
Main level
3.05 m x 3 m
Primary Bedroom
Main level
3.35 m x 3.35 m
Laundry room
Main level
3 m x 1.57 m

Location

Learn more about this property
Listing provided by:
RE/MAX Land Exchange Ltd.
MLS® number:
X13112932
Agent:
Debbie Duplantis
*Indicates required field
Name is required
Email is required
Please enter a valid phone number (e.g., 416-111-1111).