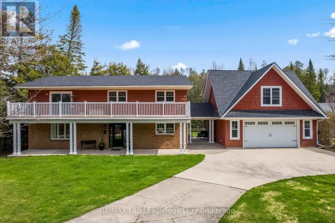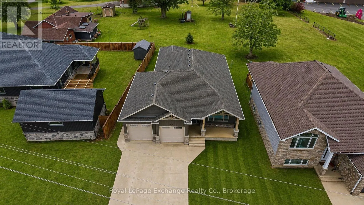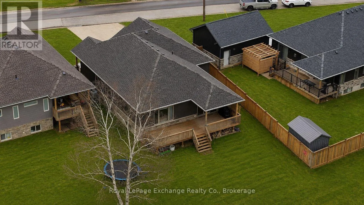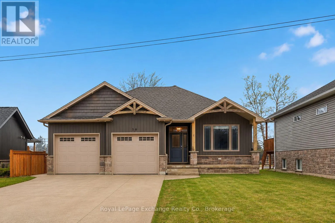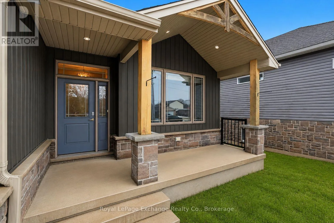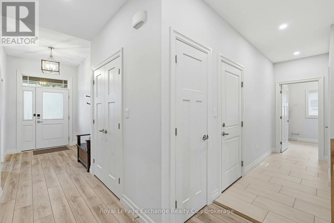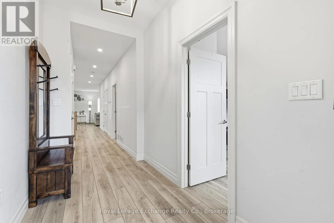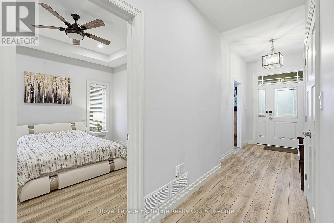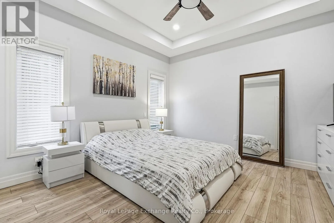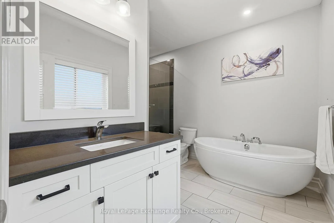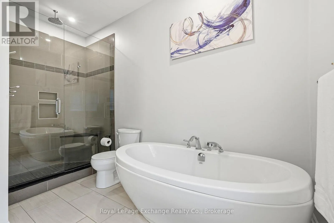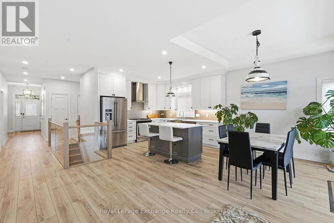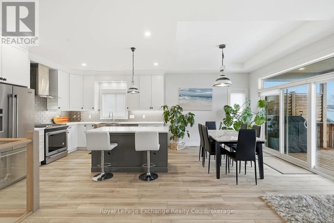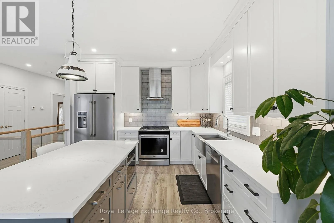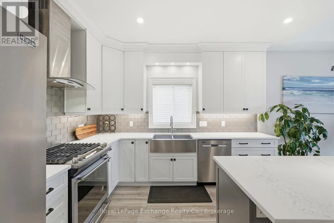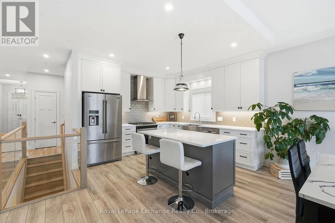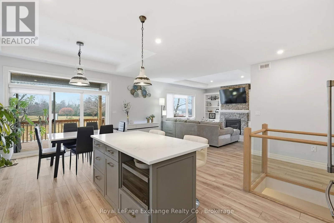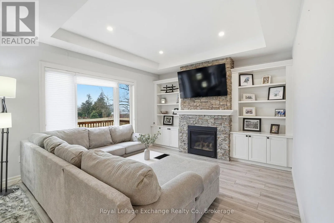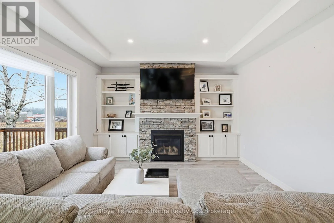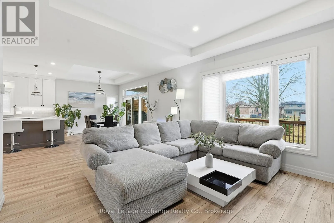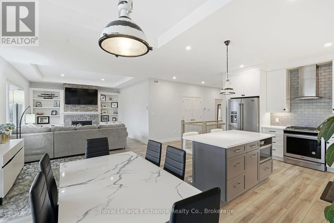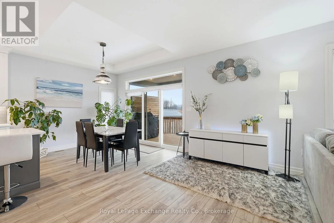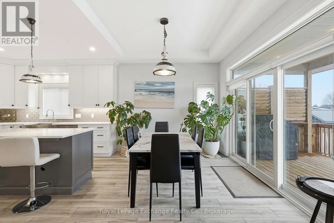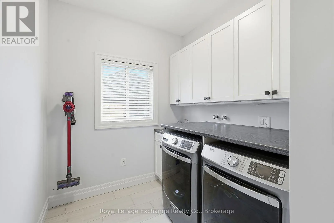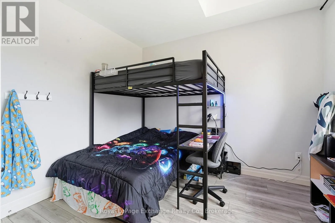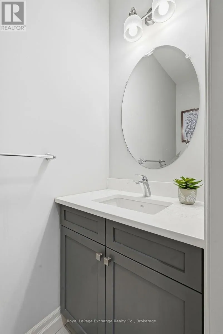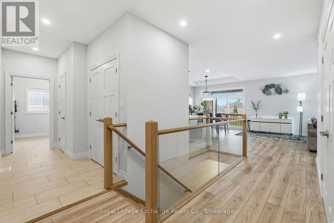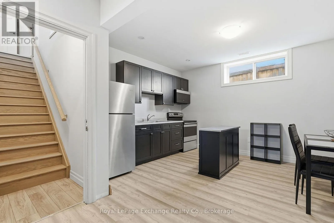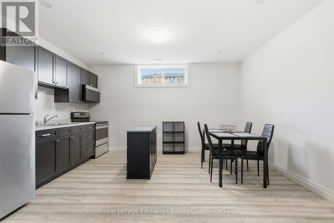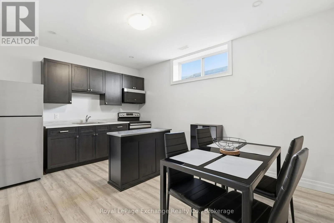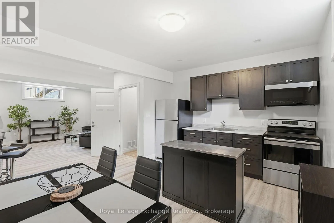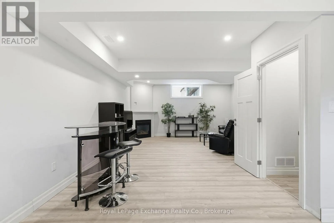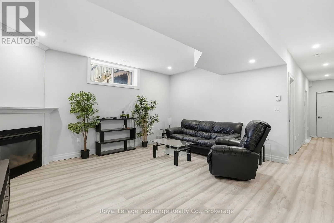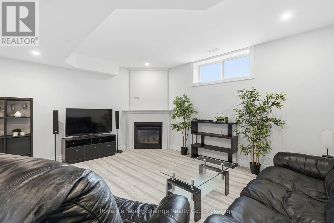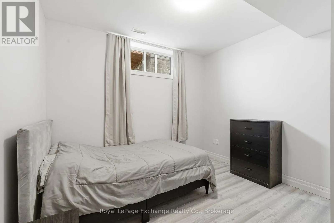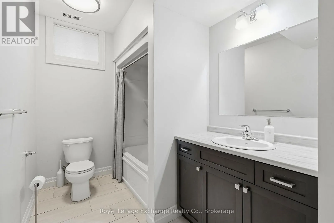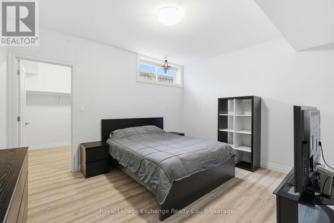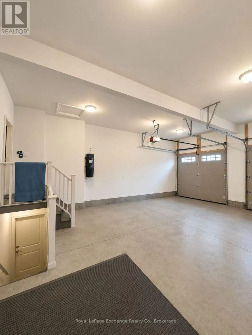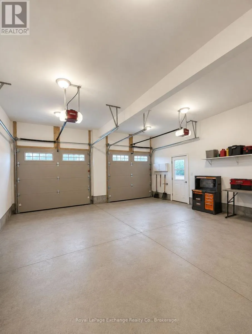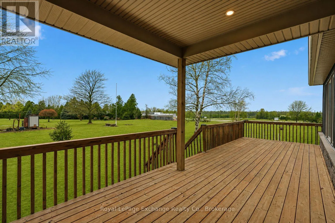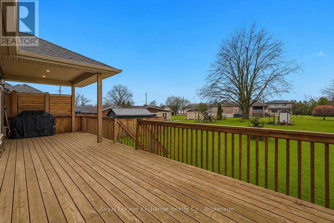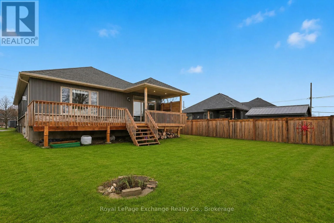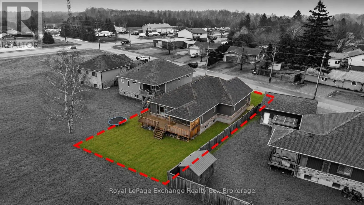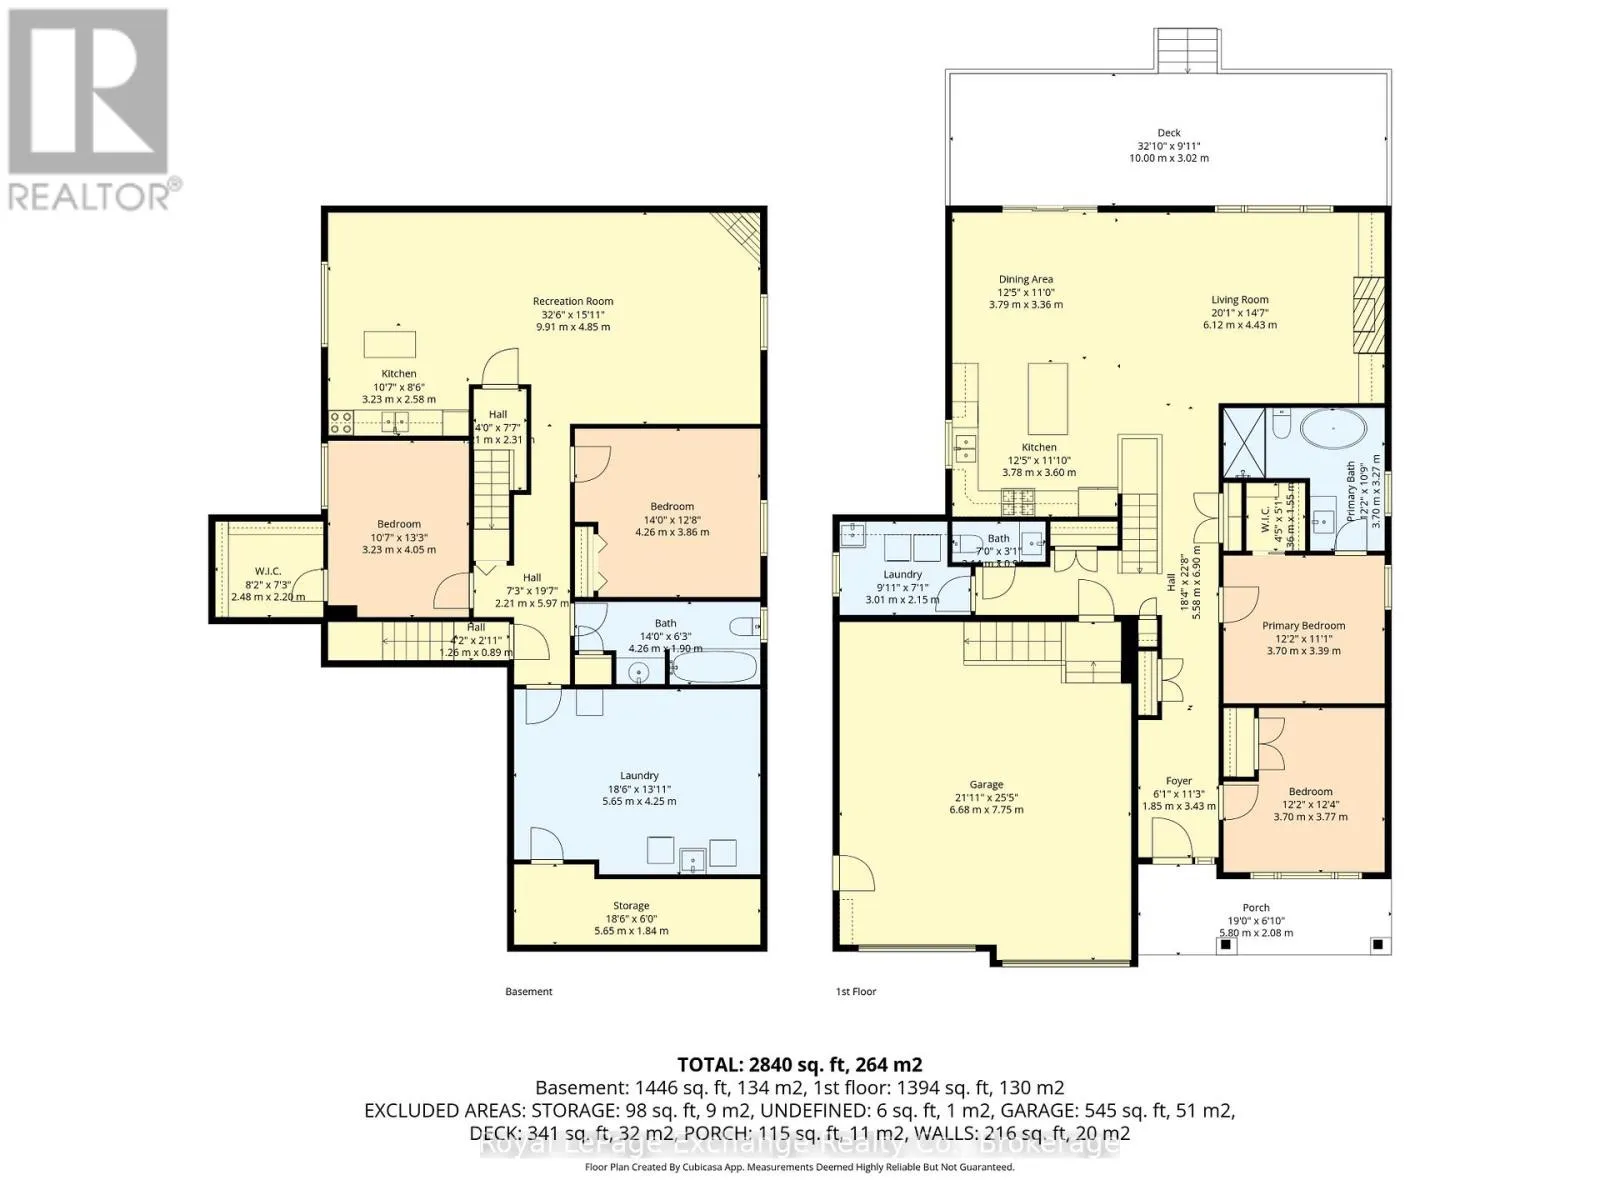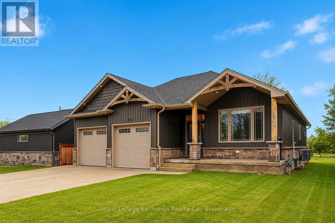
Cross Streets: (Hwy 21)N Rankin St & Chesley St. ** Directions: From Hwy 21 in Southampton, turn East onto S Rankin St, then turn South onto Chesley St. Property is located on the West side of Chesley St. Look for sign. Beach days, downtown shopping, sunset evenings, and rental income to help pay for it all. Welcome to Southampton - one of Grey-Bruce's most sought-after communities and home to this versatile 2018-built bungalow with an income generating secondary suite, just minutes from the beach, marina, and vibrant downtown core. Whether you're searching for a full-time residence, weekend retreat, investment property, or a home that helps pay for itself, this property offers the flexibility buyers rarely find. The main level features comfortable one-floor living with 2 bedrooms, bright open-concept spaces, gas heat, central air, and durable vinyl plank flooring throughout. Clean, modern, and low maintenance, it's designed for easy living. Patio doors flow to the covered back deck and spacious yard. Downstairs, the fully finished 2-bedroom secondary suite with separate entrance creates exceptional opportunity. The entire home is currently configured as two income-producing units (upper and lower), the combined rental income totals $4,400.00 per month. Live in one unit and rent the other, accommodate extended family, or maximize the property's investment potential. Outside, you'll find a double attached garage, parking for up to 8 vehicles, and a quiet residential setting that's an easy commute to Bruce Power while keeping Southampton's best amenities close at hand. Modern construction, proven income potential, and one of Grey-Bruce's most desirable waterfront communities - this is Southampton living with a financial advantage. (id:27476)