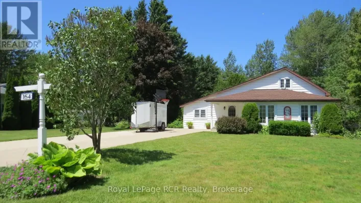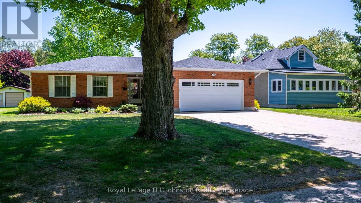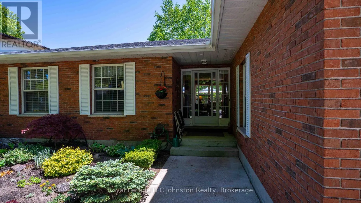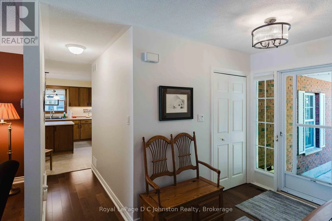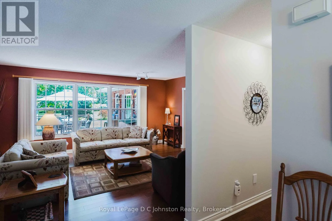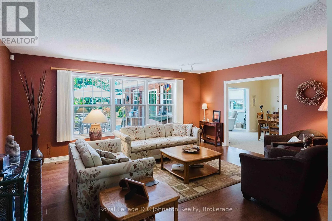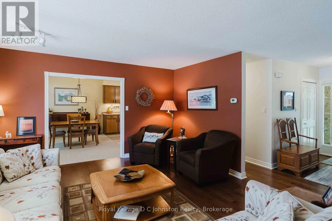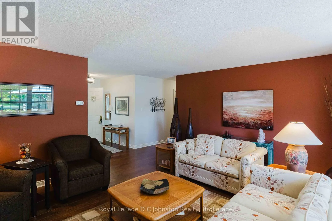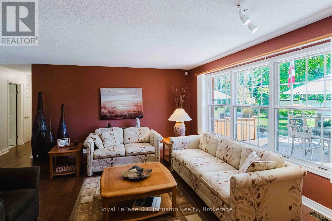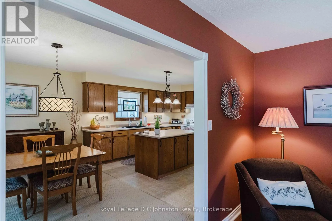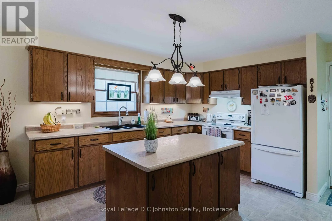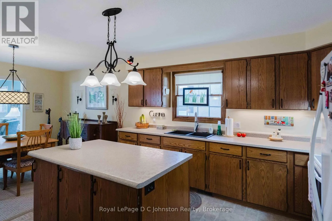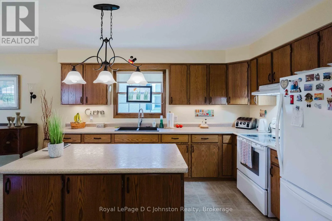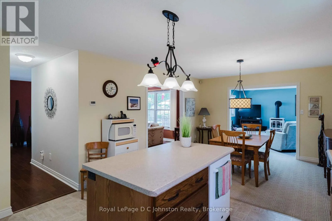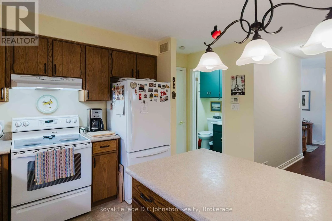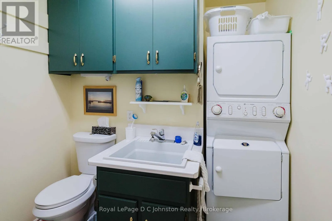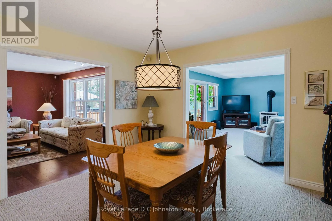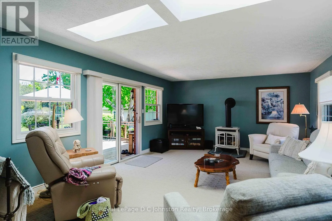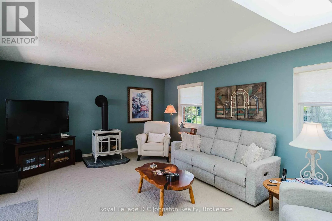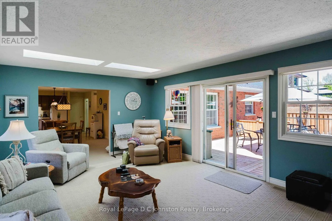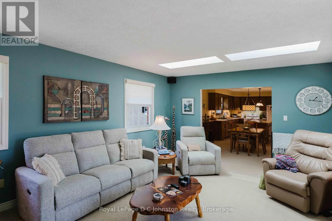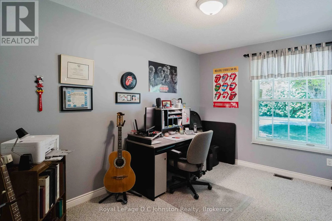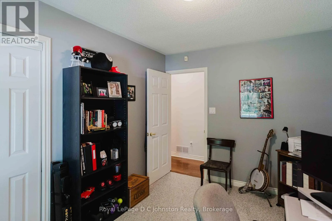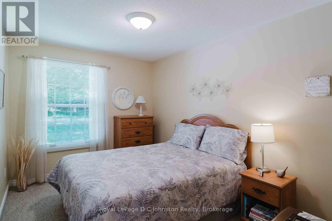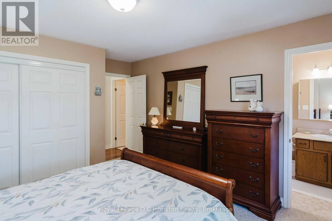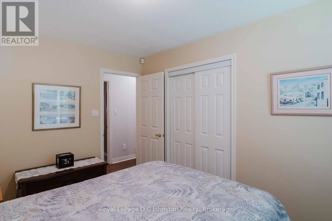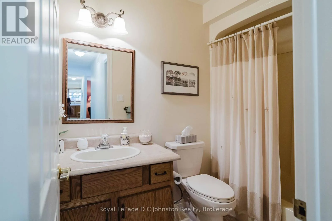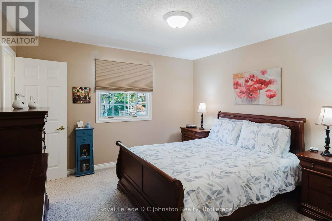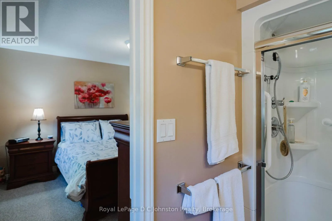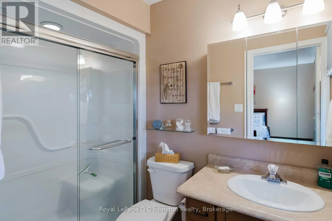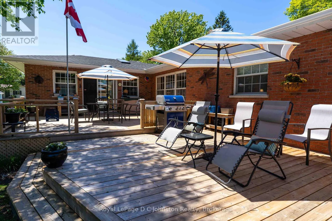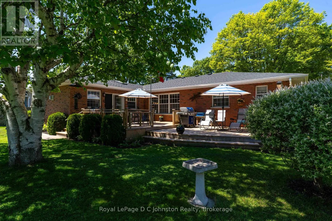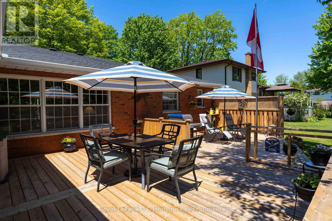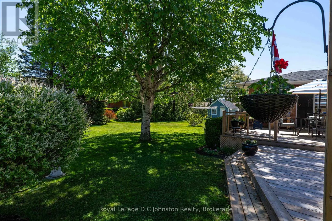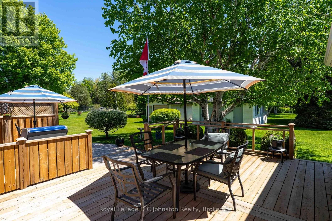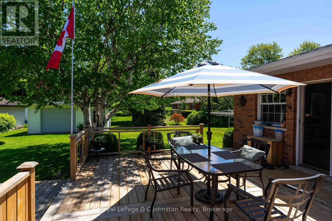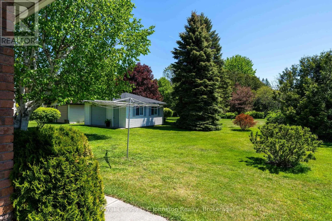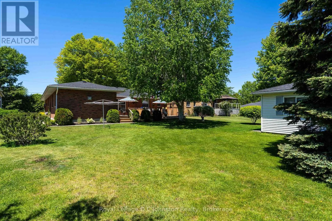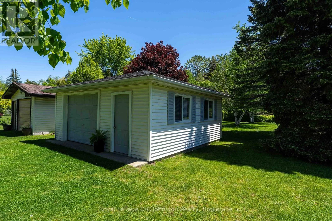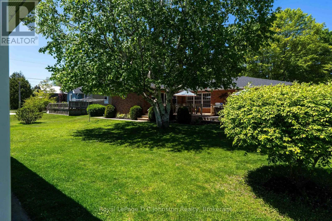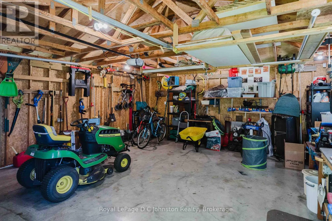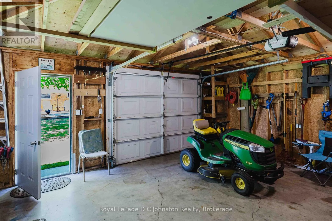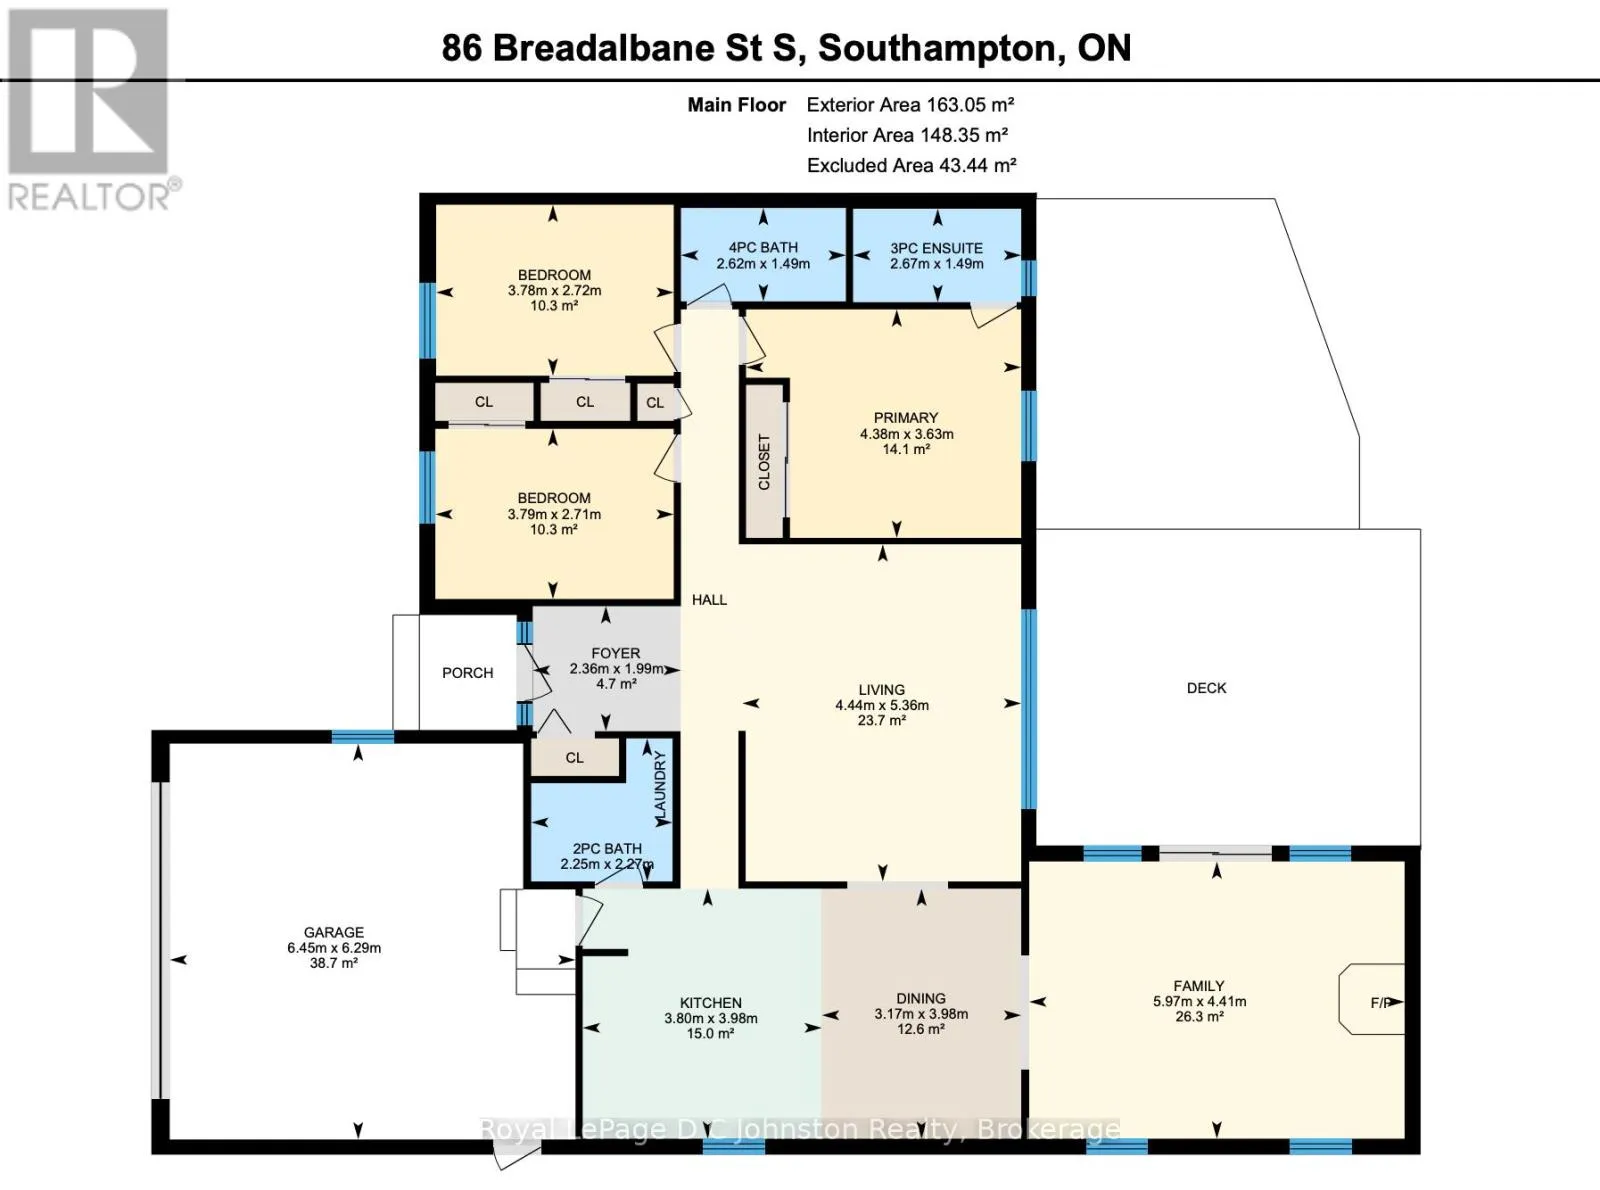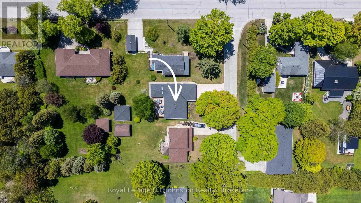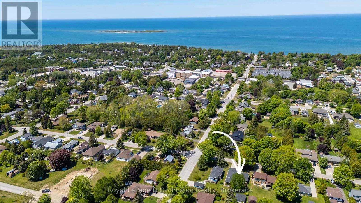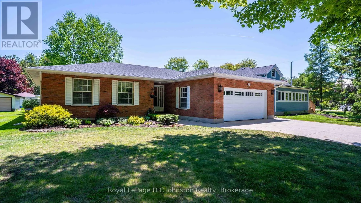
Cross Streets: Morpeth St. ** Directions: East on Morpeth St. from Abert St. (hwy#21) to Breadalbane , turn North to sign. Situated on a quiet street close to downtown Southampton and the beaches, this beautifully maintained Seaman-built home offers comfort, elegance, and easy main-floor living. A spacious foyer welcomes you into a bright, inviting layout filled with natural light. The open-concept kitchen, dining area, and family room create the heart of the home, anchored by a cozy gas fireplace for cool evenings. A separate living room with hardwood flooring adds a refined space to relax or entertain, with a wall of windows overlooking the landscaped private backyard. Tucked away from the main hall, the generous primary suite offers privacy and an updated ensuite bathroom. Two additional spacious bedrooms, a second 4-piece bathroom, and convenient main-floor laundry with a 2-piece bathroom complete the main level.The backyard is a true retreat, featuring updated tiered decks for relaxing, dining, and entertaining. Backing onto a lush treed setting with immediate access to a nearby walking trail, the property offers peaceful views and a wonderful sense of privacy. At the rear of the property, a bonus workshop/studio, approximately 20' x 20', provides excellent space for hobbies, storage, or creative use. Notable updates include roof shingles in 2024, gas furnace and air conditioner in 2018, skylight with blind in 2026, central vacuum with attachments, R-40 attic insulation, R-20 spray foam insulation in the crawl space walls, an updated ensuite shower, and deck improvements. Within easy walking distance of Southampton's shops, dining, parks, sports facilities, and beaches, this elegant and well-cared-for home is perfectly situated and truly a must-see. ** This is a linked property.** (id:27476)