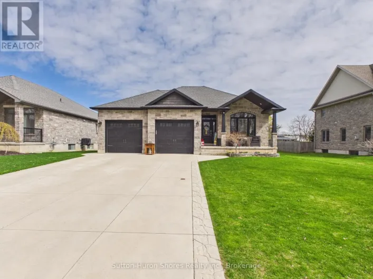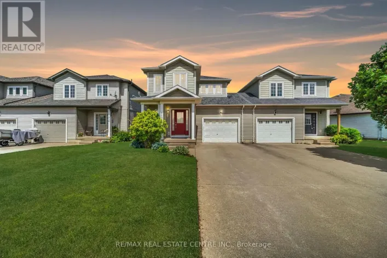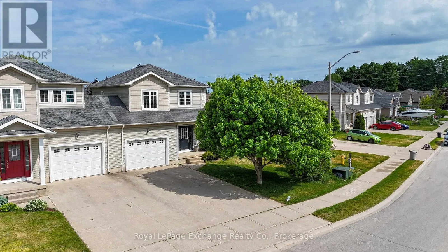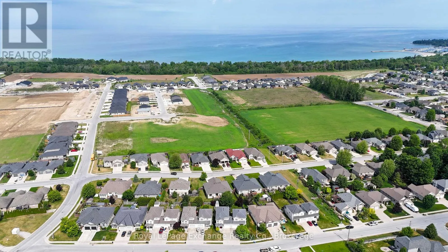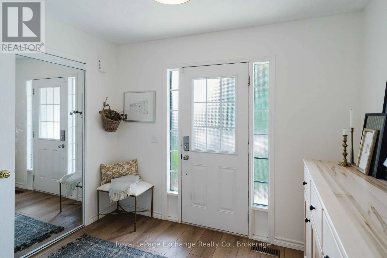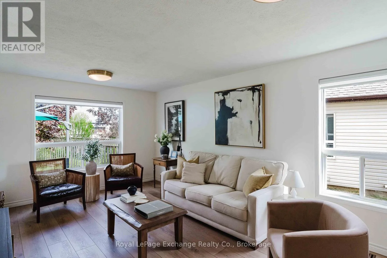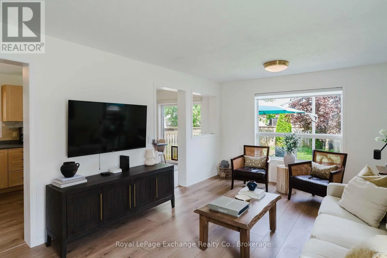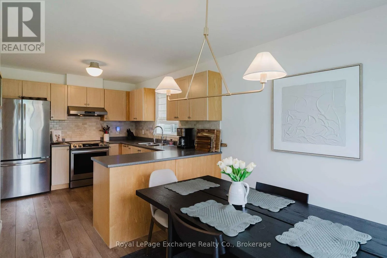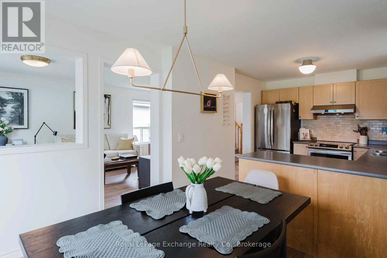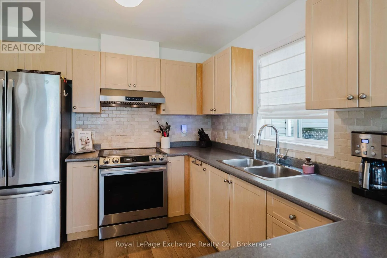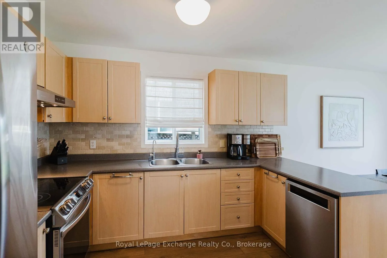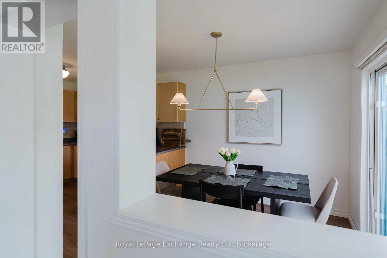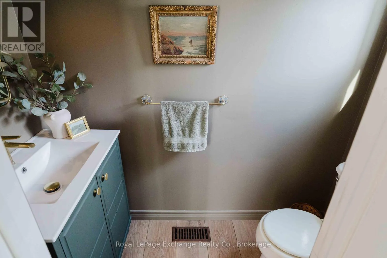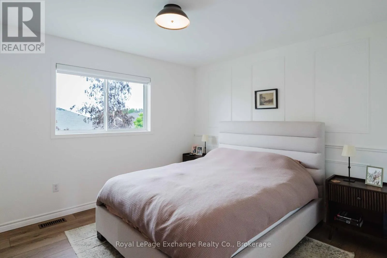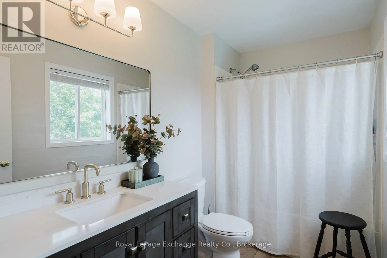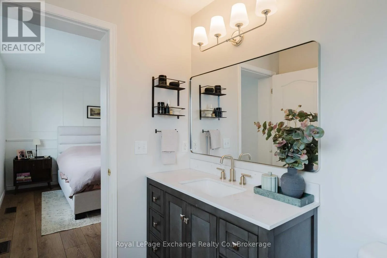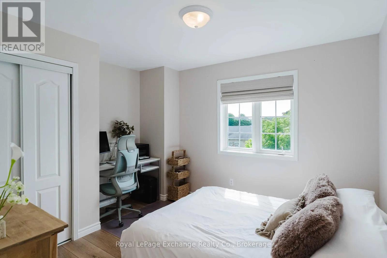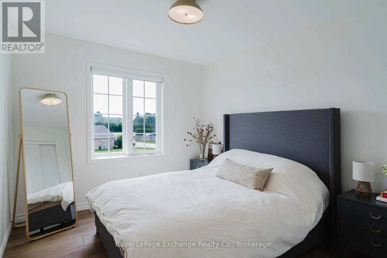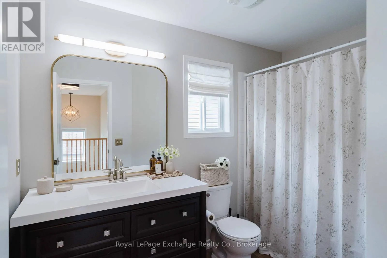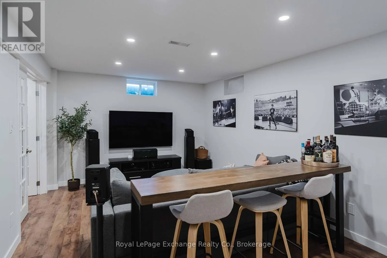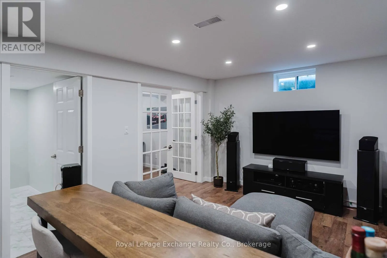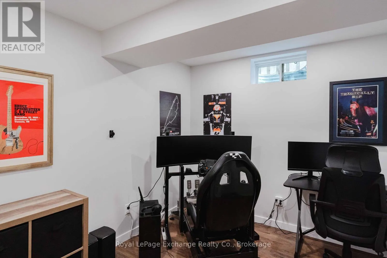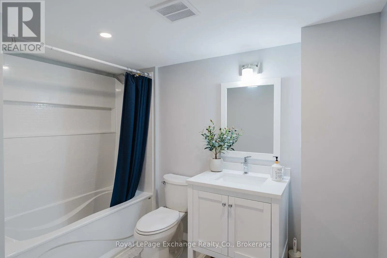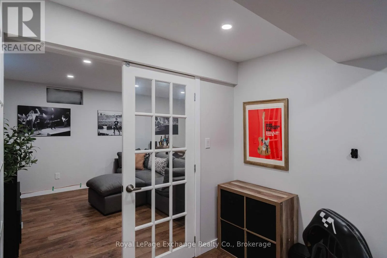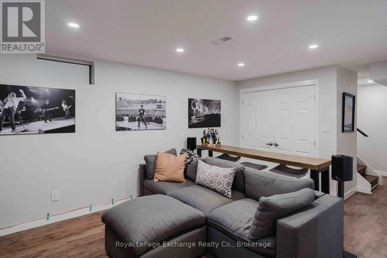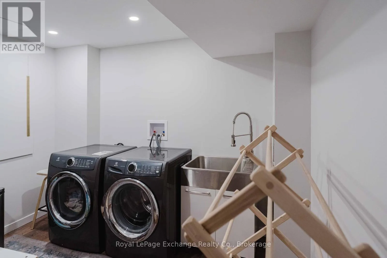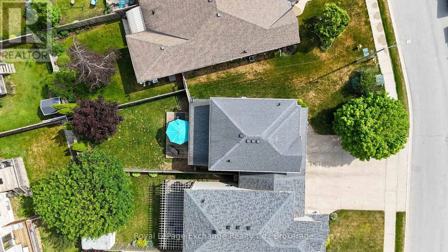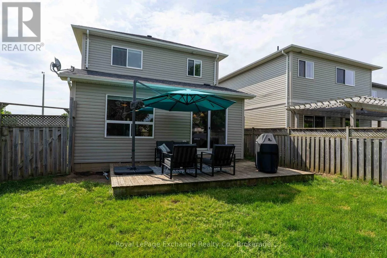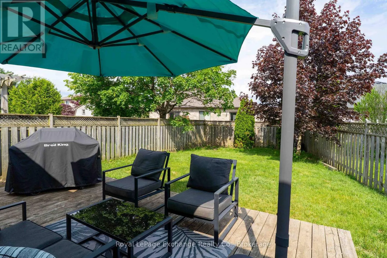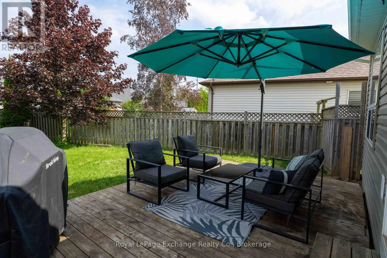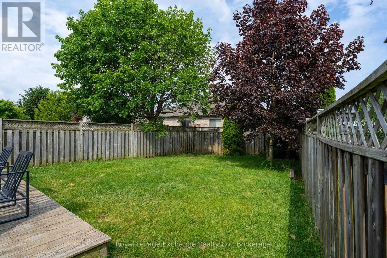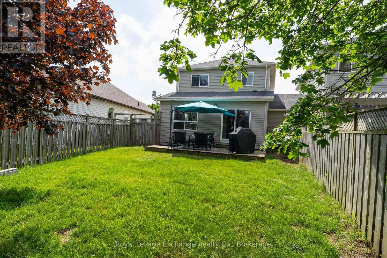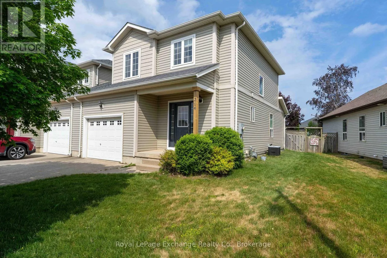
Cross Streets: Ivings Dr. ** Directions: Hwy 21 turn west on Ivings Dr to Ray St on the right. Are you seeking comfortable, family-friendly living in the beautiful Lake Huron shoreline community of Port Elgin. With this 3+1 Bedroom / 4 sharp looking Bathrooms, attached only by the garage you are Ideally located close to beaches, schools, parks, shopping, and all the amenities that make this thriving town such a desirable place to call home. This move-in-ready residence offers exceptional value and space for today's lifestyle. Step inside through the impressive oversized foyer featuring a convenient powder room and direct access to the attached garage. The main floor boasts a warm and inviting living area, an updated eat-in kitchen complete with modern appliances, back-splash and a walkout to a private rear deck and backyard-perfect for entertaining, relaxing, or family gatherings. Throughout the home, you'll appreciate the new high quality laminate flooring, upgraded bathrooms with stylish décor vanities, freshly painted throughout with meticulous upkeep. Upstairs offers three generous bedrooms, including a spacious primary suite with a private 4-piece en-suite, along with an additional beautifully updated 4-piece family bathroom. The fully finished lower level provides even more versatile living space with a large recreation room, a dedicated office or potential fourth overnight guest room, and a spacious 4-piece bathroom. A separate laundry room and ample storage space complete the lower level. Clean, bright, and beautifully maintained from top to bottom with a total of over 1900 SqFt this home checks all the boxes for comfortable family living in one of Bruce County's most sought-after communities. Truly 100% move-in ready and an absolute must-see! (id:27476)