14 Lakeforest Drive, Saugeen Shores, Ontario N0H 2L0

Listed for:
$1,100,000
2 beds
2 baths
Listed 10 days ago
House for rent: 14 Lakeforest Drive, Saugeen Shores, Ontario N0H 2L0

View all 3 photos

About

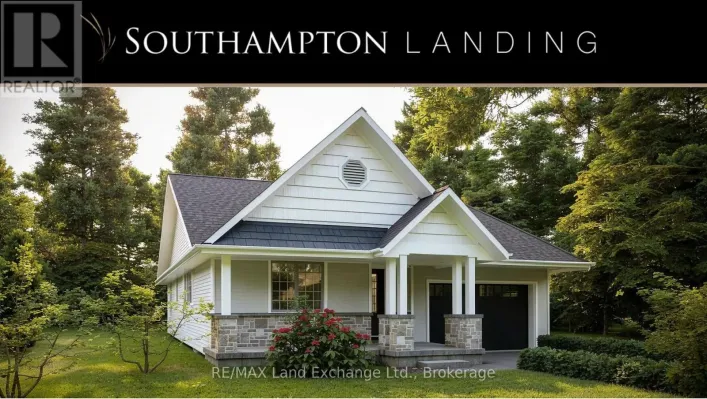
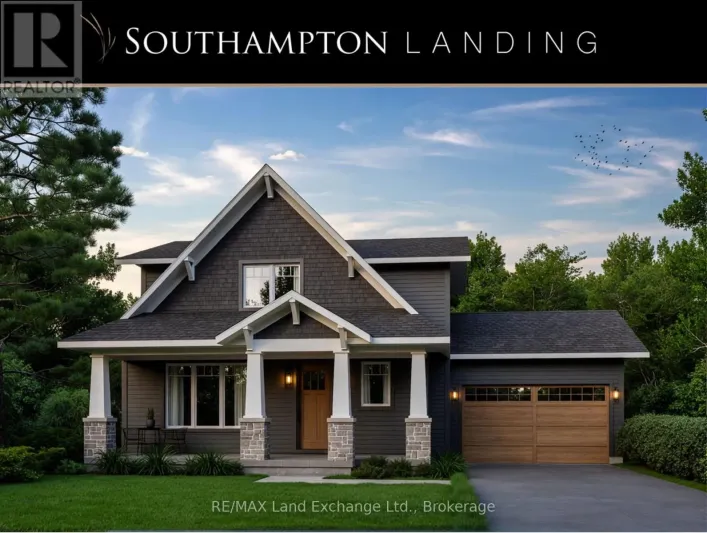
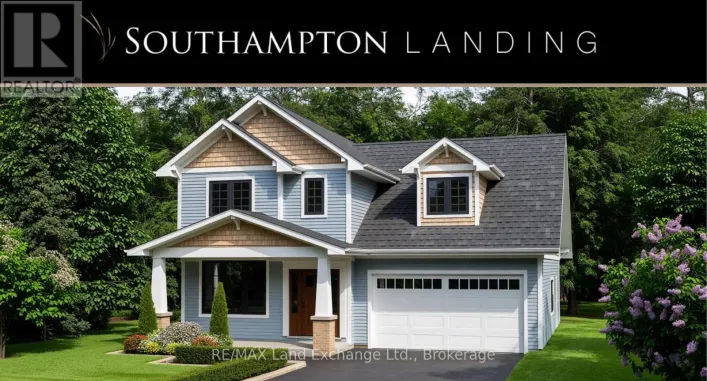
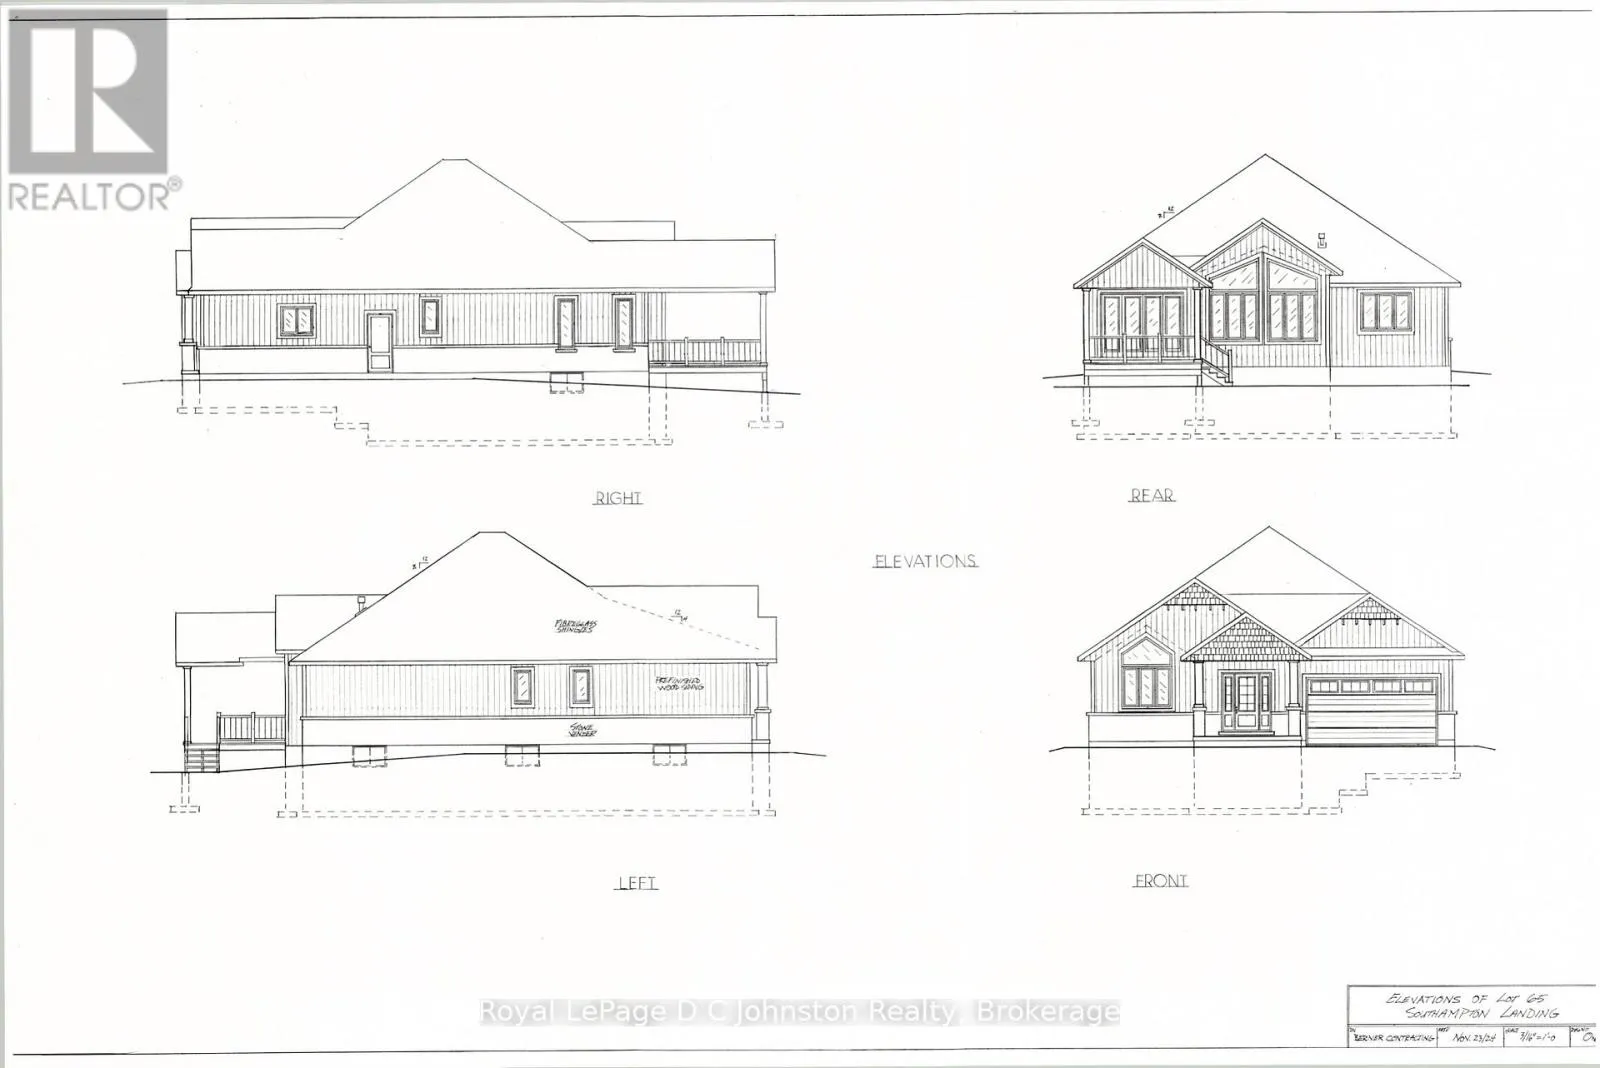
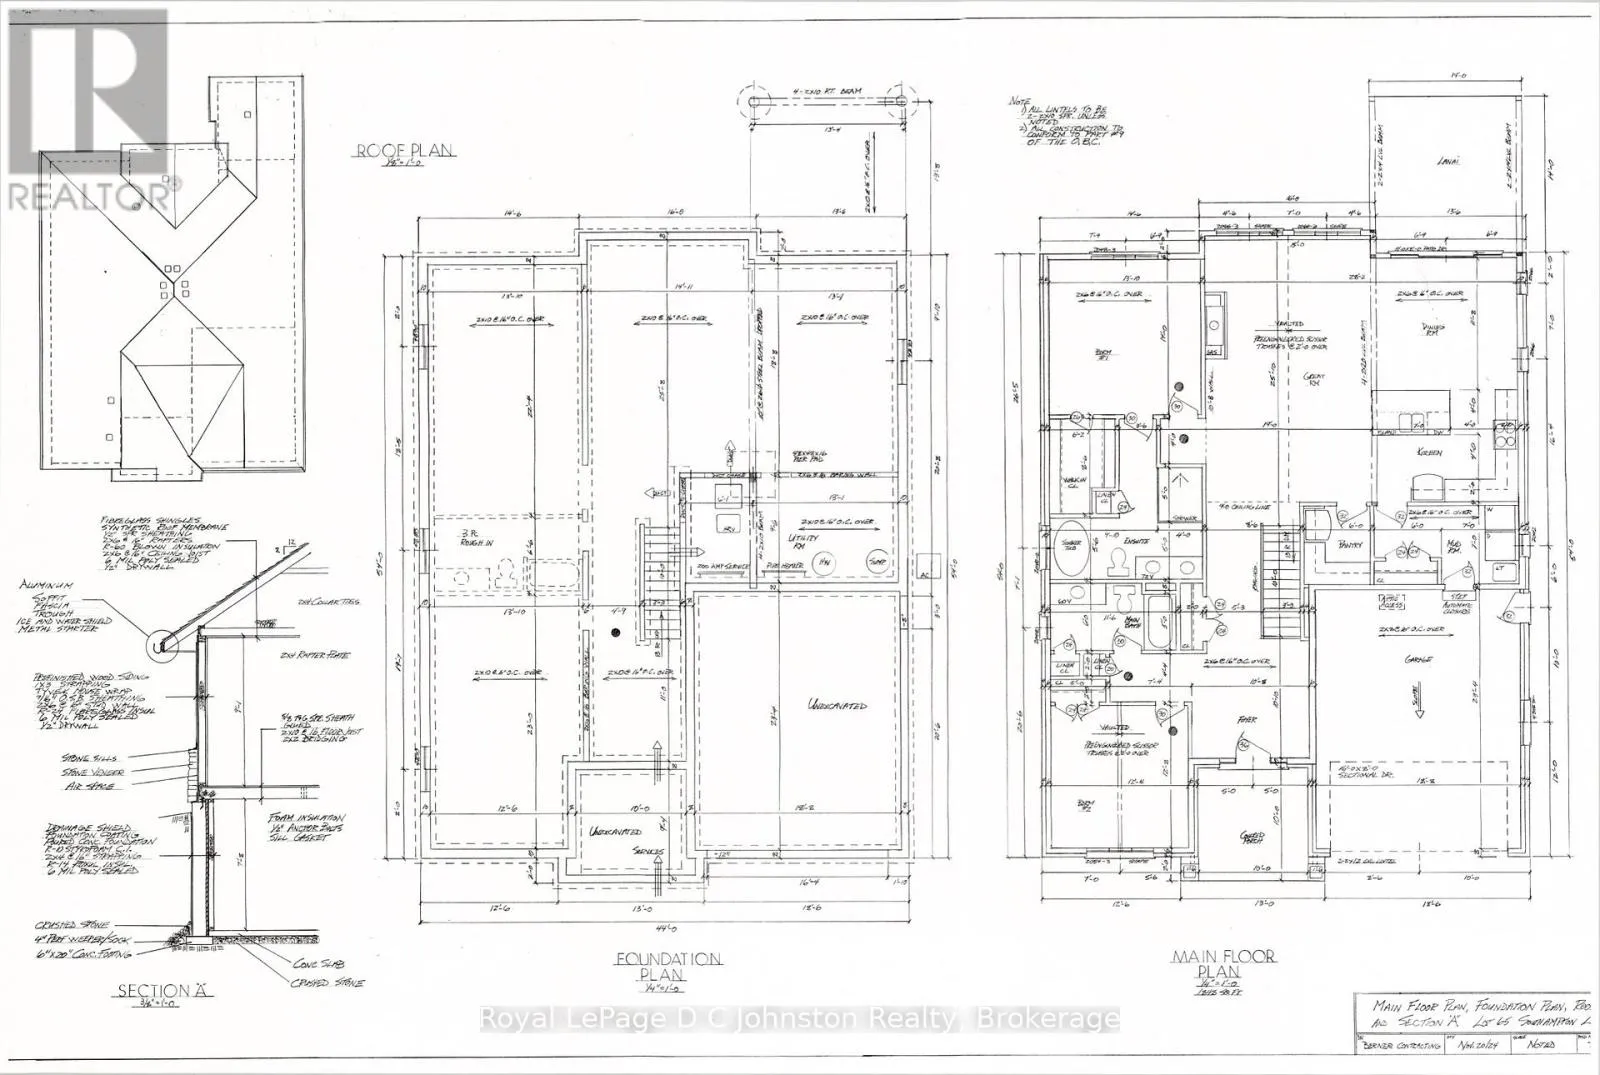
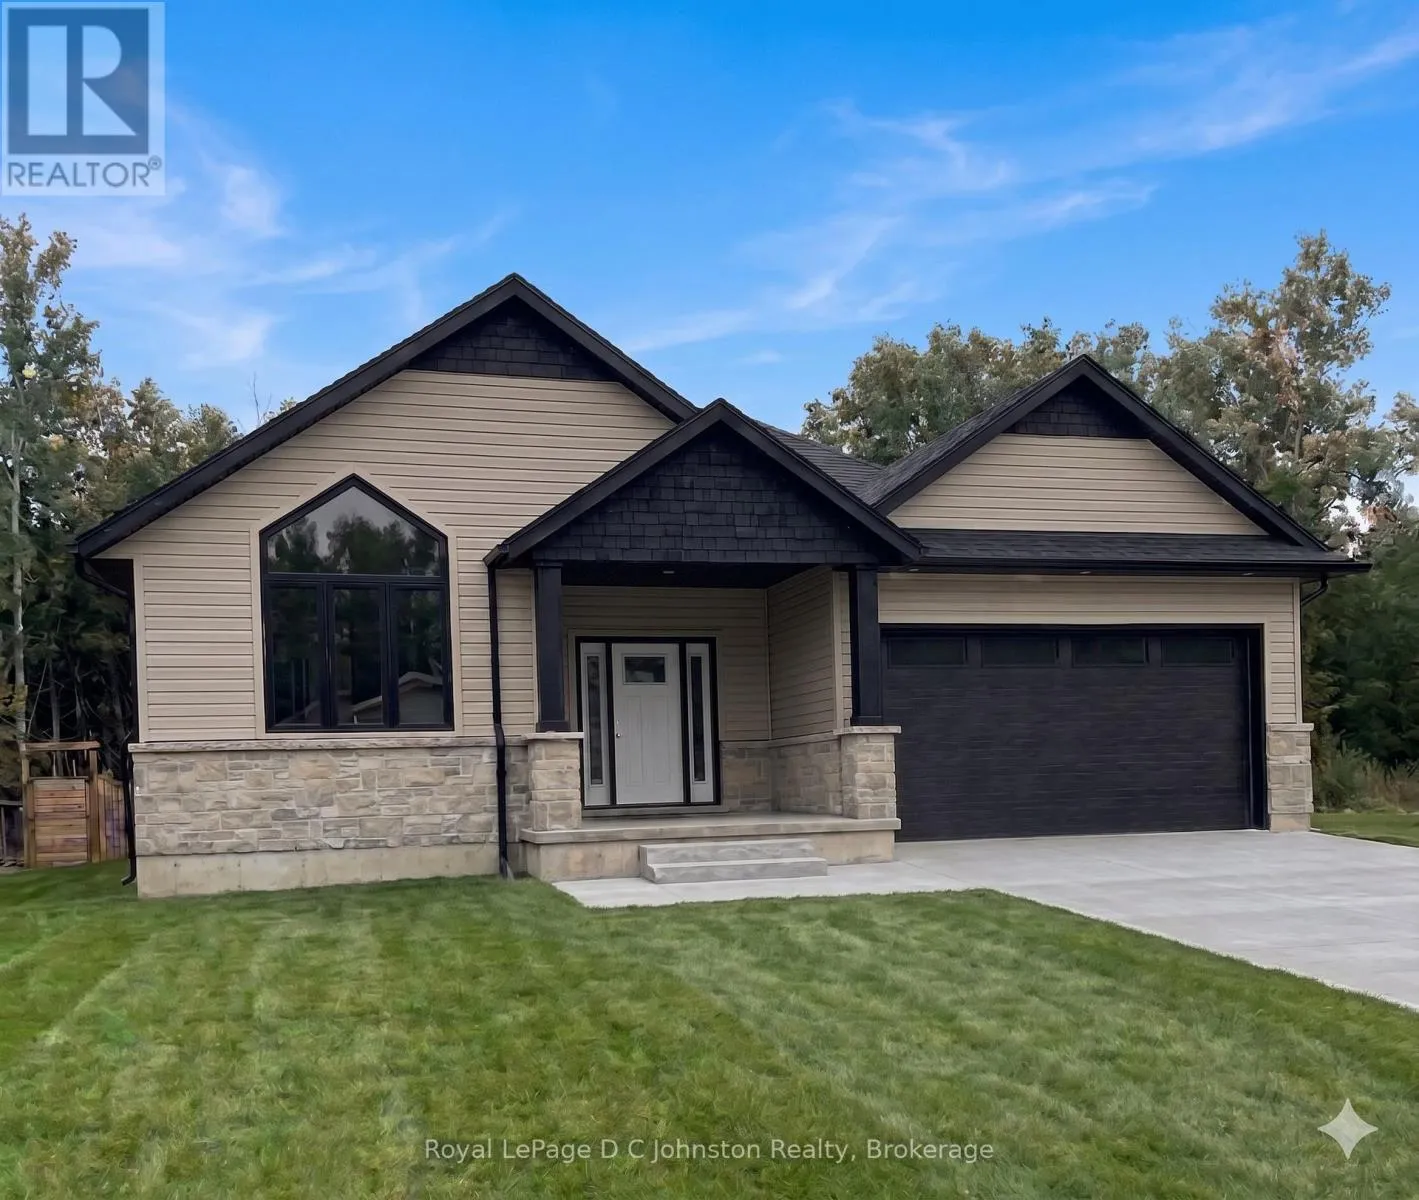
Cross Streets: Marshall Pl / Hwy 21. ** Directions: Heading North on HWY 21, turn right onto McNabb St at the stop sign veer to the left side of the subdivision. Custom-built by Berner Contracting, this new construction 2-bedroom, 2-bathroom home opens to a spacious foyer with engineered hardwood flooring that flows seamlessly into a striking great room, highlighted by a stone fireplace and a vaulted ceiling accented with stylish shiplap and beams. The thoughtfully laid out kitchen, complete with a walk-in pantry and a large island that flows into the dining room with a patio door to the back covered porch. The Master suite with a walk-in closet also includes an ensuite bathroom with a soaker tub, tiled walk-in shower and a double sink vanity. Completing this highly functional layout is a second bedroom on the main floor, as well as a convenient main floor laundry and mudroom located just off the garage entrance. This home can be ready for occupancy in 60-90 days. The basement is a blank canvas, has a rough-in for a third bathroom, and you could add a rec room and 2 additional bedrooms. This home will be finished off with a double concrete driveway and fresh sod. (id:27476)

Property Highlights

MLS® Number
X13497918
Type
Single Family
Community Name
Saugeen Shores
Ownership Type
Freehold
Land Size
16.8 x 47.6 M|under 1/2 acre
Parking Space Total
6

Building

Building Type
House
Storeys
1.00
Square Footage
1500 - 2000 sqft
Bathrooms Total
2
Bedrooms Above Ground
2
Bedrooms Total
2
Amenities
Fireplace(s) Beach, Hospital, Schools
Exterior Finish
Wood, Stone
Fireplace Present
Yes
Basement Type
N/A (Unfinished)
Basement Features
Building Heating Type
Forced air
Heating Fuel
Natural gas
Building Cooling Type
Central air conditioning, Air exchanger

Utilities

Water
Municipal water
Utility Sewer
Sanitary sewer

Room Layout

Foyer
Main level
3.22 m x 3.27 m
Great room
Main level
3.83 m x 3.73 m
Kitchen
Main level
3.65 m x 2.99 m
Dining room
Main level
3.48 m x 3.65 m
Bedroom 2
Main level
3.83 m x 3.73 m
Primary Bedroom
Main level
4.21 m x 4.29 m
Mud room
Main level
3.93 m x 2.1 m

Location

Learn more about this property
Listing provided by:
Royal LePage D C Johnston Realty
MLS® number:
X13497918
Agent:
Melisa Berner
*Indicates required field
Name is required
Email is required
Please enter a valid phone number (e.g., 416-111-1111).

Community Spotlight: Homes For sale in Your Neighborhood